Sign In or Create a Free Account to see full details of this property
Key Facts
Key facts for 5144 25th Side Road
Property Type
House, Bungalow-Raised
Parking
Attached 2 garage, 10 parking
MLS #
N13599904
Size
1100-1500 sqft
Basement
Full,Finished
Listed on
2026-07-23
Lot size
162 x 290.0
Tax
$3,260.39 /yr
Days on Market
82
Approximate Age
-
Maintenance Fee
-
Description
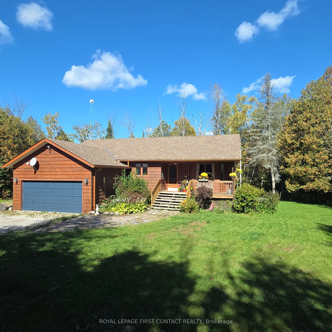
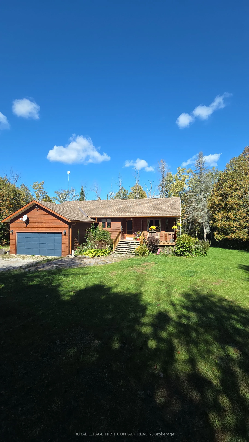
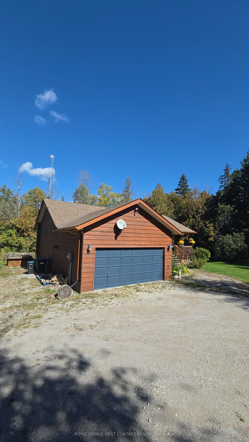
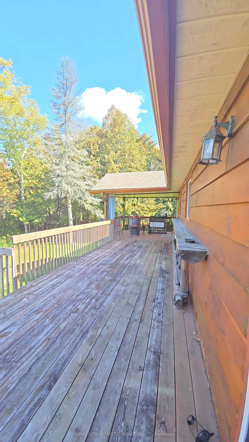
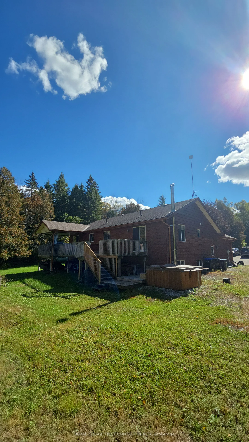
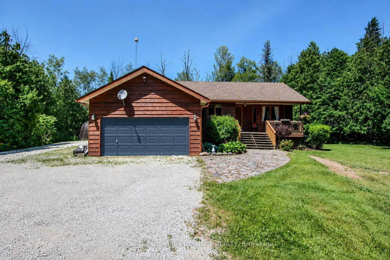
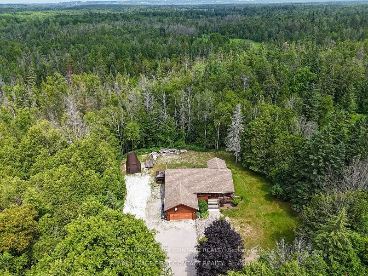
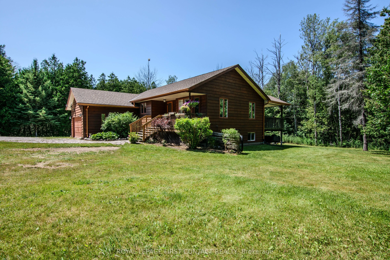
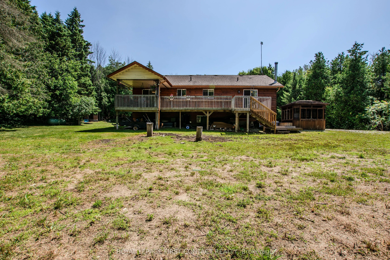
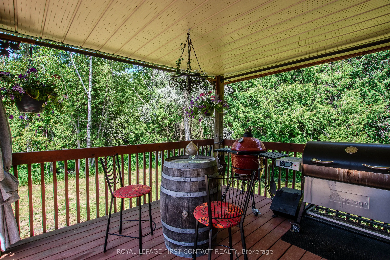
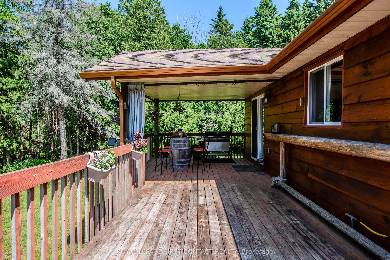
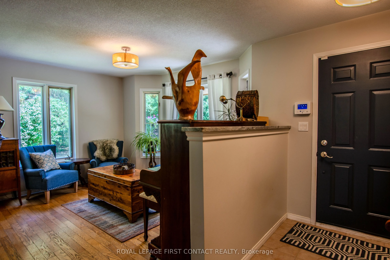
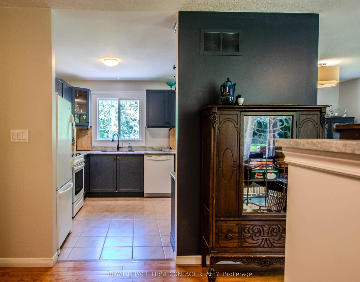
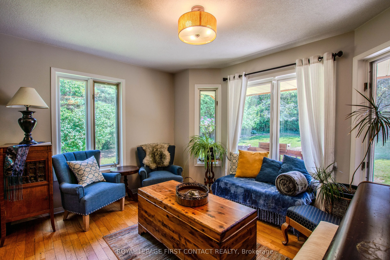
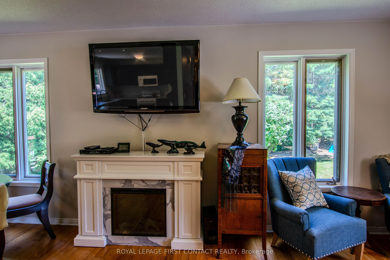
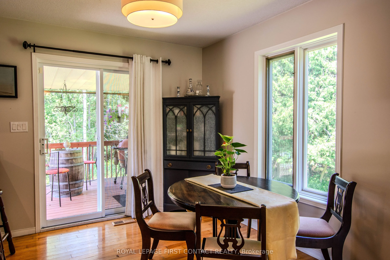
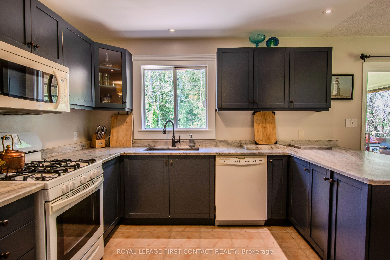
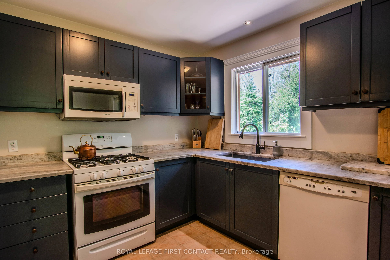
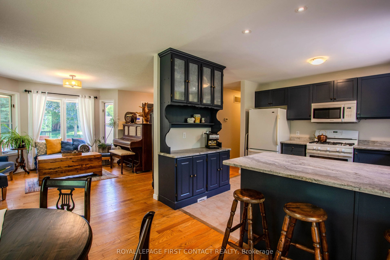
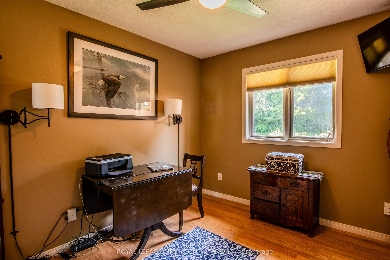
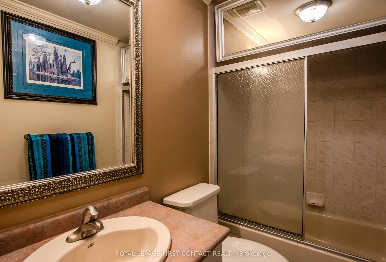
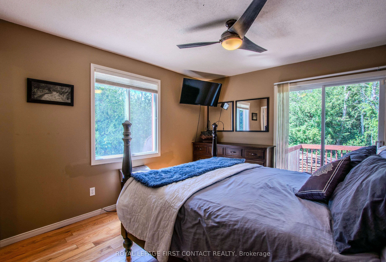
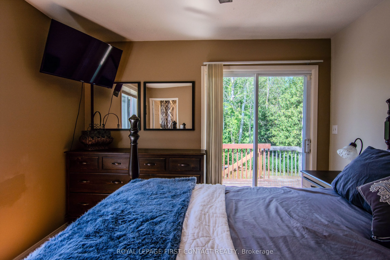
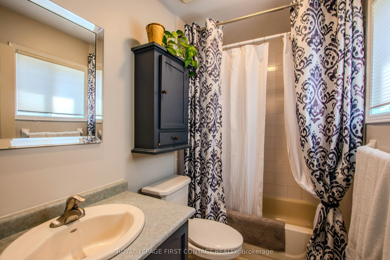
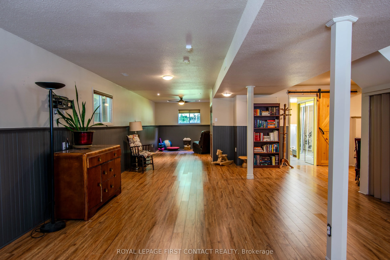
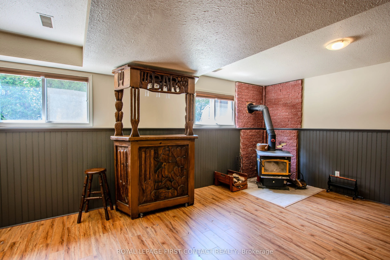
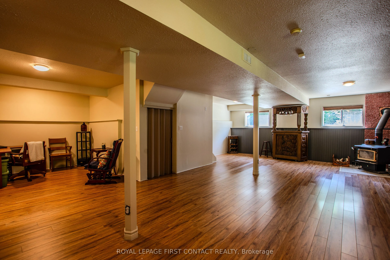
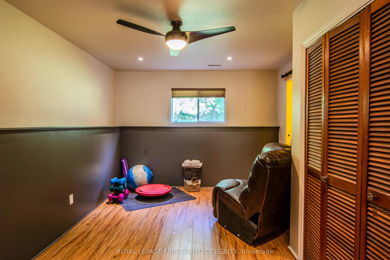
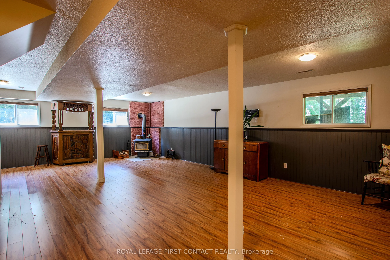
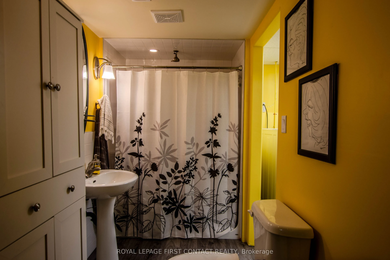
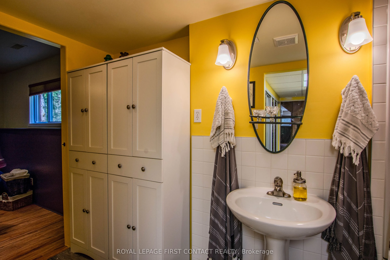
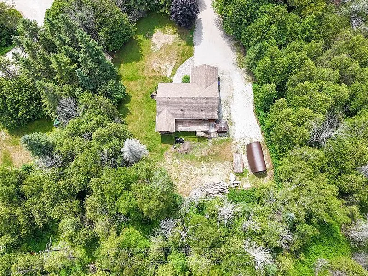
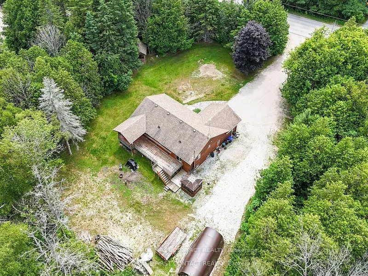
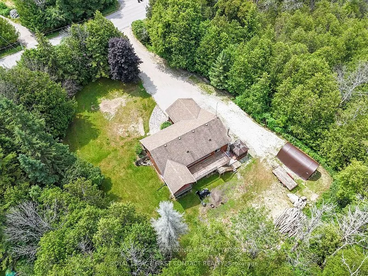
Your private acre awaits - minutes from town, worlds away from the noise. Escape to peaceful country living just minutes from Barrie and Angus. This beautifully maintained 3-bed, 3-bath home sits on just over an acre near golf and the Tiffin Conservation Area. Sun-filled open-concept main floor with... hardwood throughout and a walkout to a large deck overlooking serene conservation views . The primary suite delivers a 4-piece ensuite, walk-in closet, and private deck access. Downstairs, a bright finished family room with wood stove and full bath -Perhaps- ideal in-law suite, office, or games room. Bonus: insulated double garage/workshop, water treatment, central air and vac, garden shed, and a Coverall building for seasonal storage. Privacy, comfort, and function - country living made easy. Please note address Essa in GPS 'Not" Innisfil
Full Property Details
Interior
Bedrooms
3
Total Bedrooms
3
Washrooms
3
Square Footage
1100-1500 sqft
Basement
Full,Finished
Heating Source
Propane
Heating Fuel
Forced Air
Air Conditioning
Central Air
Family Room
No
Kitchens
1
Total Kitchens
1
Fireplace Features
Yes
Bedrooms
3
Total Bedrooms
3
Washrooms
3
Square Footage
1100-1500 sqft
Basement
Full,Finished
Heating Source
Propane
Heating Fuel
Forced Air
Air Conditioning
Central Air
Family Room
No
Kitchens
1
Total Kitchens
1
Fireplace Features
Yes
Exterior
Depth
290.0
Front
162.0
Lot Size
162 x 290.0 ft
Pool
None
Parking Spaces
10
Total Parking Spaces
12.00
Parking Description
Attached
Garage Spaces
2
Depth
290.0
Front
162.0
Lot Size
162 x 290.0 ft
Pool
None
Parking Spaces
10
Total Parking Spaces
12.00
Parking Description
Attached
Garage Spaces
2
Building Description
Style
Bungalow-Raised
Home Type
House
Subtype
Detached
Property Orientation
North
Exterior Finish
Wood
Sewers
Septic
Water Supply
Well
Possession Date
10/30/2026
Style
Bungalow-Raised
Home Type
House
Subtype
Detached
Property Orientation
North
Exterior Finish
Wood
Sewers
Septic
Water Supply
Well
Possession Date
10/30/2026
Community
Community
Rural Essa
Community
Rural Essa
Taxes & Fees
Taxes
$3,260.39 /yr
Tax Year
2025
Occupancy
Owner
Taxes
$3,260.39 /yr
Tax Year
2025
Occupancy
Owner
Room Types
Bathroom
-
Dimensions 10.99 x 3.97 feet
43.63 sqft
Bathroom
-
Dimensions 5.31 x 10.73 feet
56.98 sqft
Bathroom
-
Dimensions 7.97 x 3.97 feet
31.64 sqft
Bedroom
Hardwood Floor, 4 Pc Bath
Dimensions 9.35 x 12.8 feet
119.68 sqft
Bedroom
Hardwood Floor
Dimensions 9.74 x 11.12 feet
108.31 sqft
Dining Room
Walk-Out, Hardwood Floor
Dimensions 8.99 x 8.89 feet
79.92 sqft
Furnace Room
-
Dimensions 11.45 x 4.36 feet
49.92 sqft
Kitchen
B/I Dishwasher, Overlooks Backyard
Dimensions 10.63 x 10.99 feet
116.82 sqft
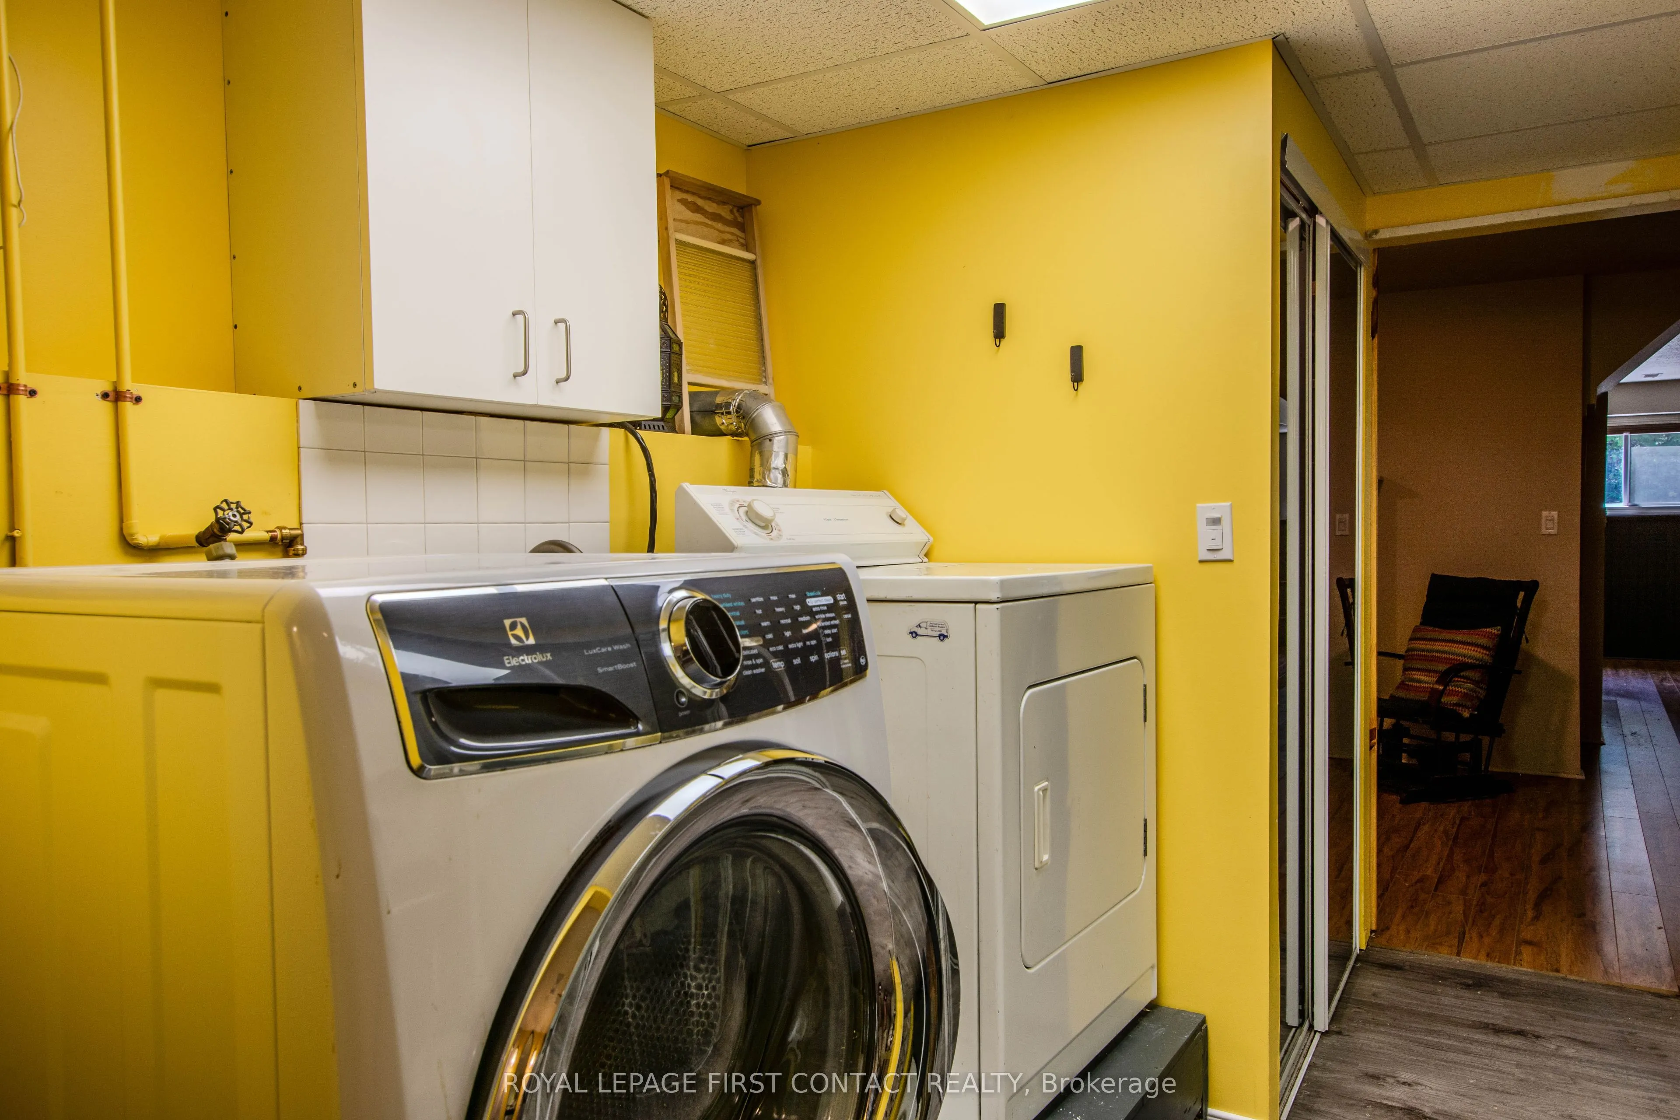
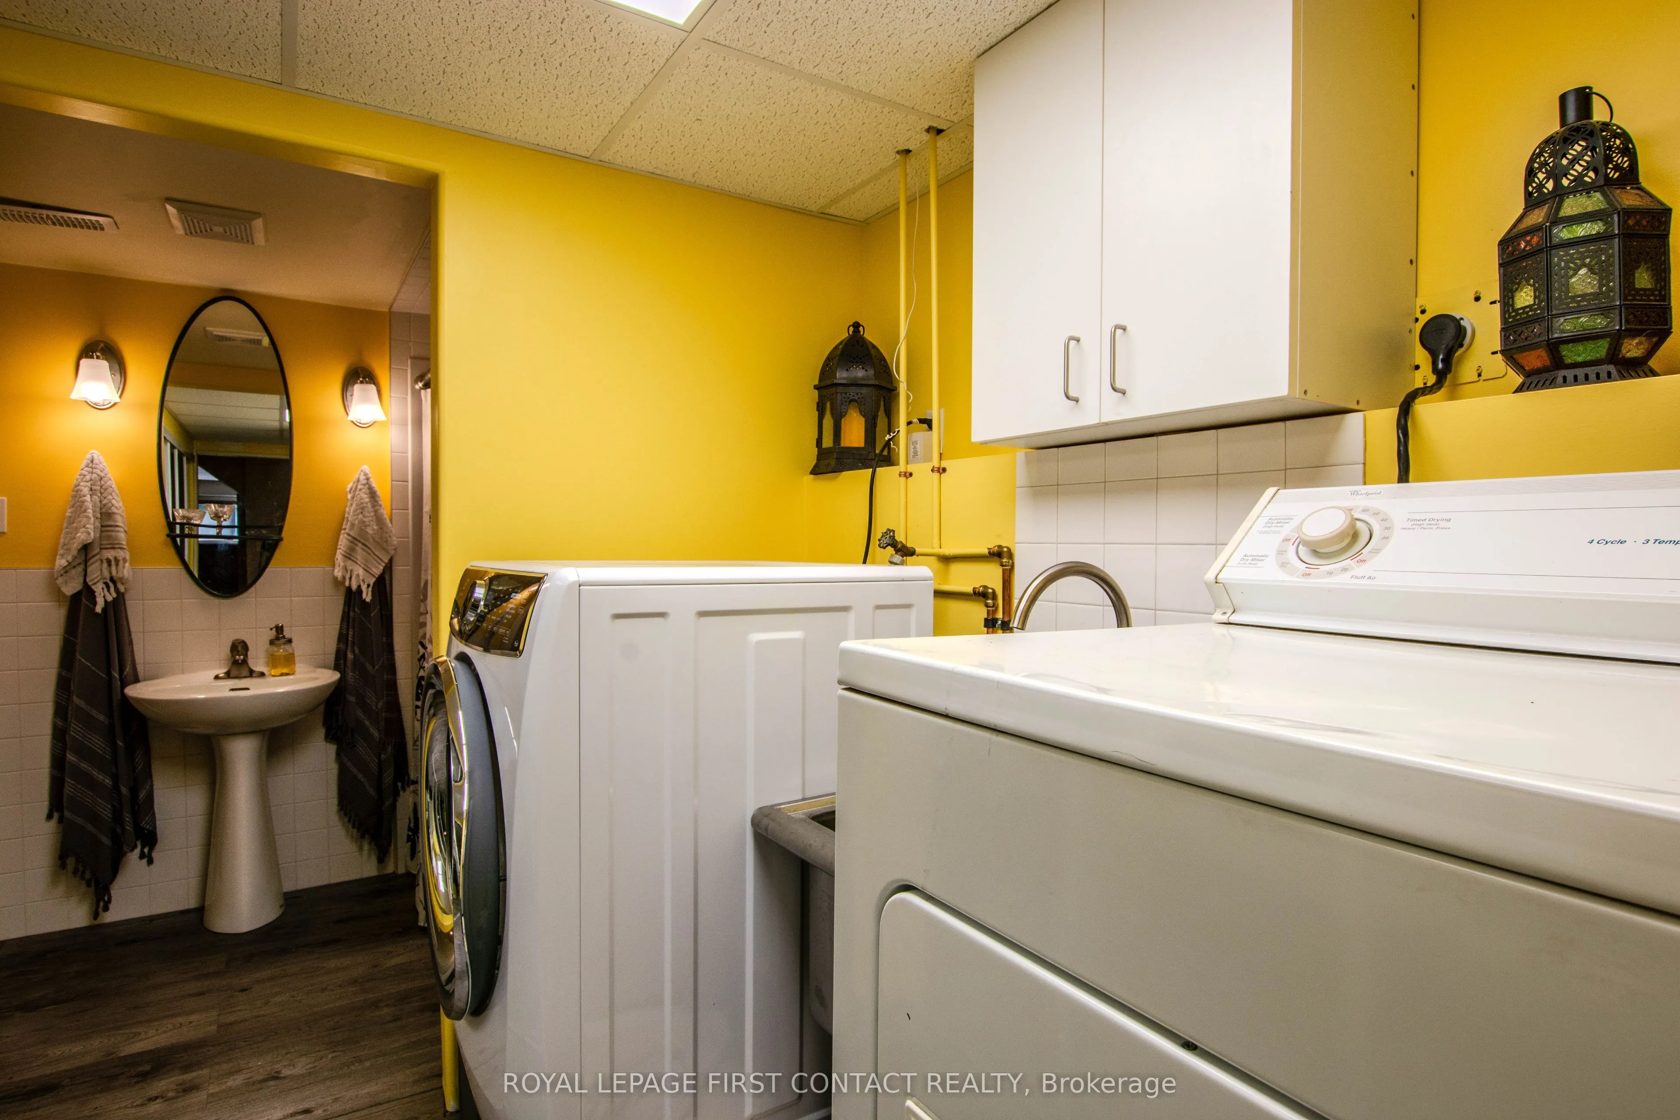
Laundry
Laundry Sink
Dimensions 37.57 x 19.59 feet
736 sqft
Living Room
Combined w/Dining, Overlooks Frontyard
Dimensions 12.86 x 15.42 feet
198.3 sqft
Primary Bedroom
Walk-In Closet(s), 4 Pc Bath, Walk-Out
Dimensions 10.86 x 14.5 feet
157.47 sqft
Recreation
-
Dimensions 45.8 x 26.71 feet
1223.32 sqft
Similar Properties(No results)
Mortgage Calculator
Calculate your estimated monthly mortgage payment
Price
$795,000
$
%
%
Total cost of mortgage
$0
Monthly payment
By clicking Save, we will calculate your estimated mortgage for all properties using the saved values (down payment percentage, interest rate, and amortization).
The accuracy and applicability of this calculator are not guaranteed.