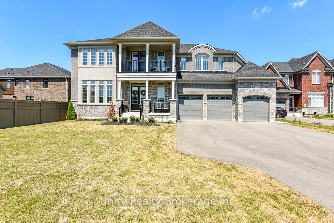
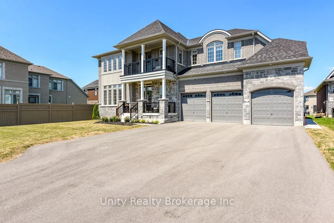
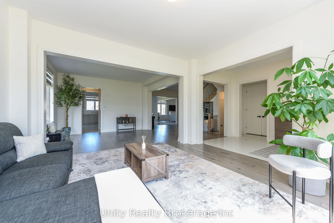
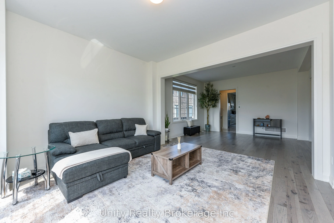
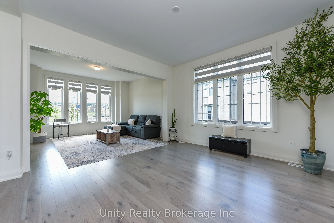
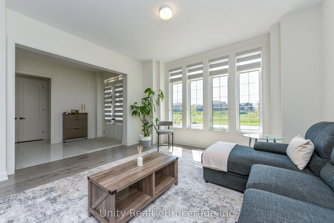
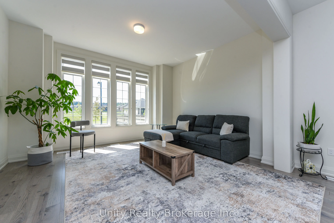
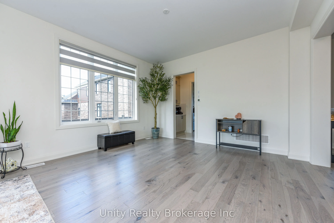
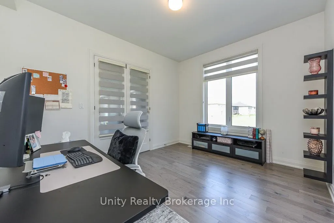
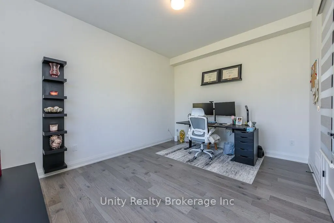
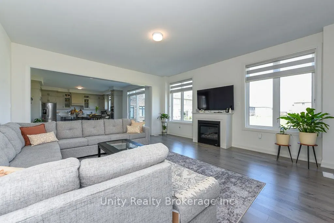
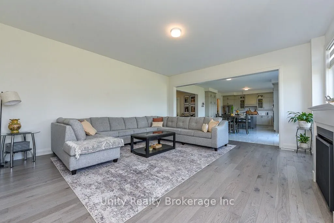
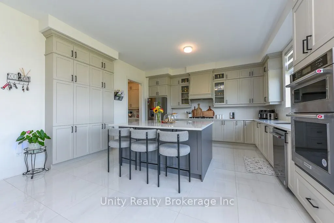
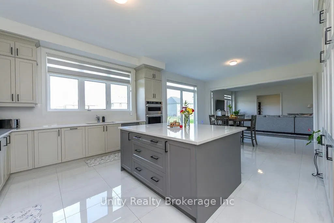
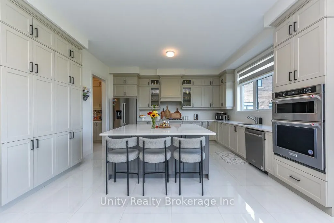
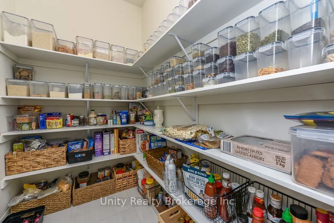
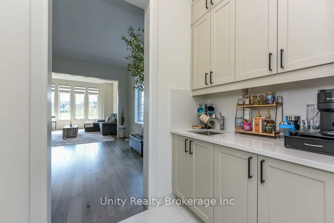
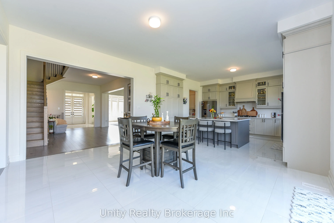
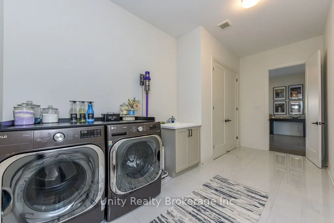
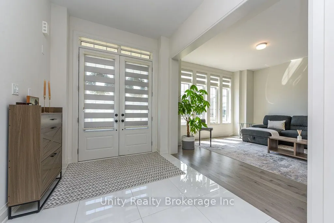
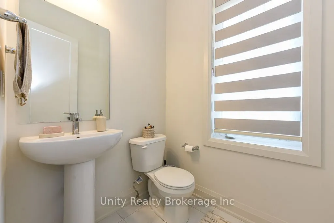
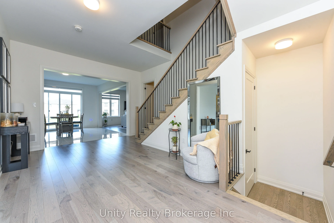
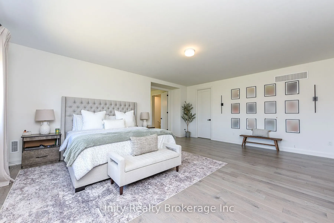
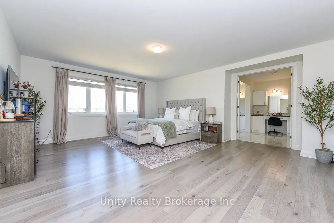
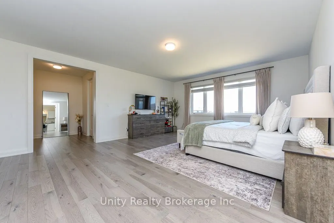
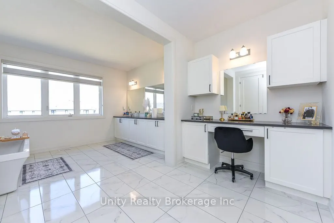
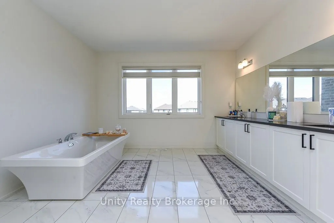
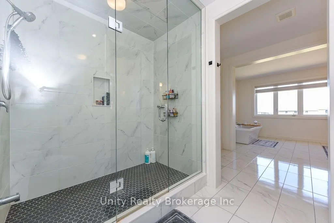
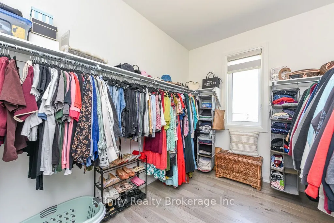
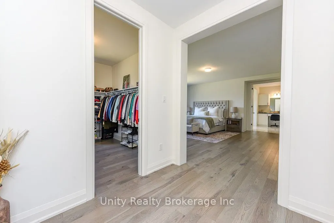
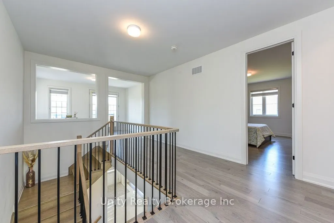
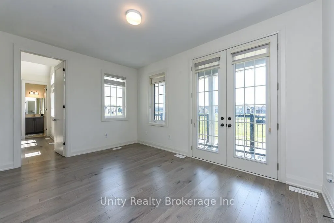
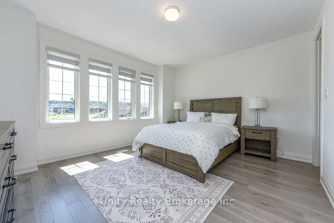
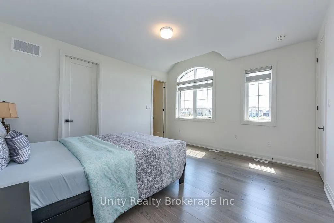
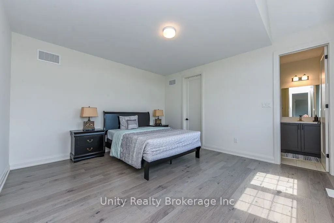
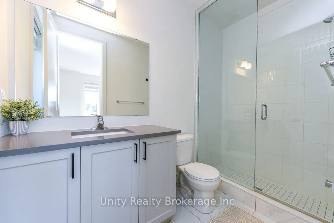
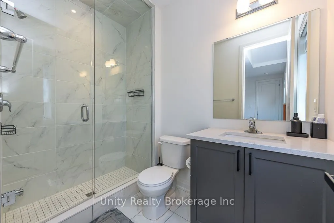
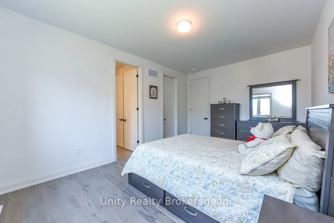
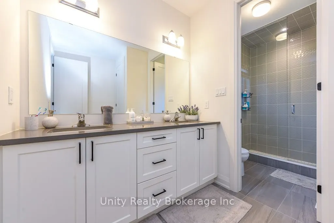
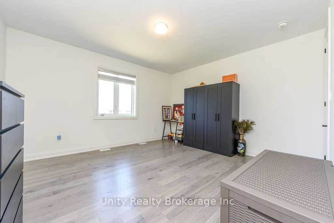
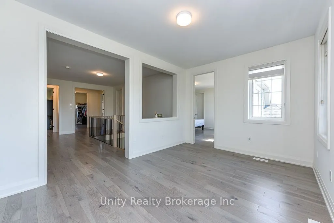
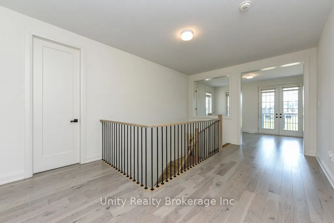
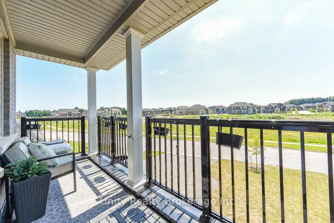
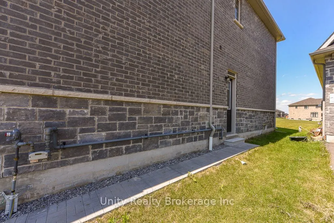
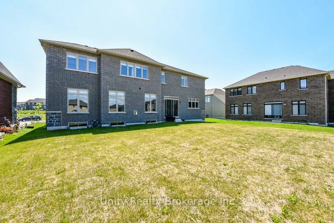
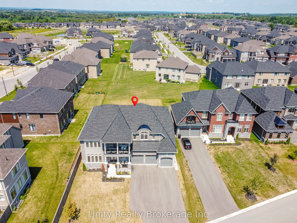
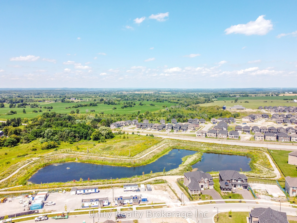
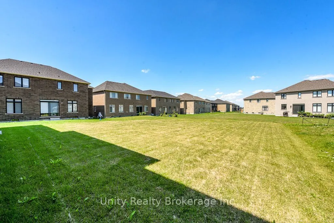
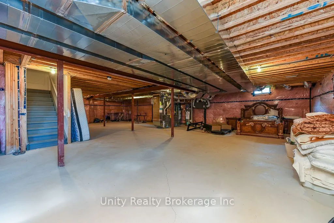
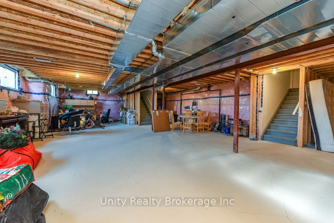
Welcome to this impressive 5,000+ executive home in the heart of Tottenham, showcasing over $200,000 in upgrades and situated on a prime 73.24 X 179.21 ft lot. The main floor features impressive 10 ft ceiling and a spacious, thoughtfully designed layout with separate living, dining, and family rooms..., along with a private office/den featuring double French doors. The upgraded chef-inspired kitchen is beautifully appointed with premium cabinetry, stainless steel built-in appliances, a large pantry and a convenient servery complete with its own sink providing additional preparation and storage space. Elegant upgraded hickory hardwood flooring flows throughout the living rom, family room, dining room and office/den, while upgraded porcelain tile flooring enhance the main entrance, kitchen, breakfast area, powder room and laundry room. The combination of luxurious finishes, generous storage, and functional living space makes this main floor ideal for both everyday family living and entertaining. The second level offers 9-ft ceiling, 5 spacious bedrooms, a versatile loft, elegant bathroom, and upgraded hickory hardwood flooring throughout the bedrooms and hallway. Additional highlights include a rare 3 car garage and an expensive backyard offering exceptional outdoor space. Ideally located close to local amenities while surrounded by the scenic beauty and charm of the Tottenham area. A truly exceptional home offering space, luxury, premium upgrades, and an impressive lot-perfect for growing or multi generational families.
By clicking Save, we will calculate your estimated mortgage for all properties using the saved values (down payment percentage, interest rate, and amortization).
The accuracy and applicability of this calculator are not guaranteed.