Sign In or Create a Free Account to see full details of this property
Key Facts
Key facts for 59 Forest Hill Drive
Property Type
House, Bungalow
Parking
Detached 2 garage, 2 parking
MLS #
N13719894
Size
1500-2000 sqft
Basement
Finished
Listed on
2026-08-27
Lot size
189 x 0.0
Tax
$3,933.40 /yr
Days on Market
47
Approximate Age
31-50
Maintenance Fee
-
Description
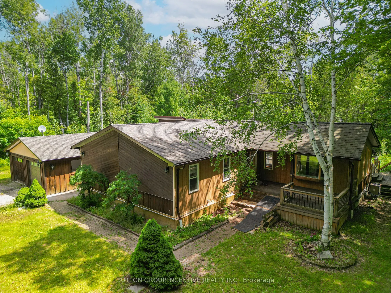
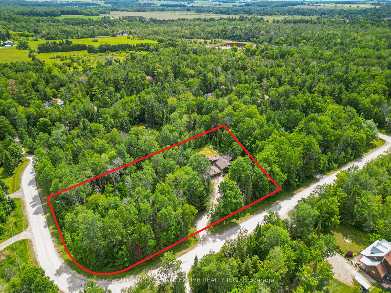
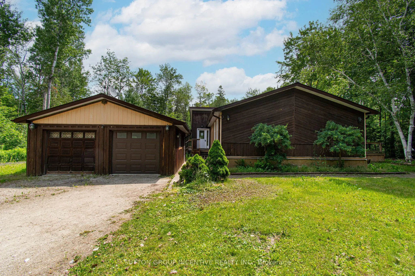
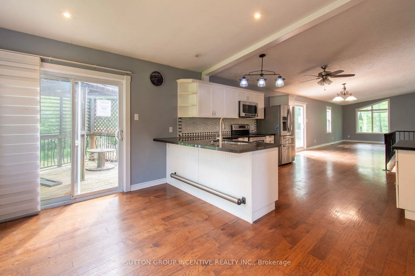
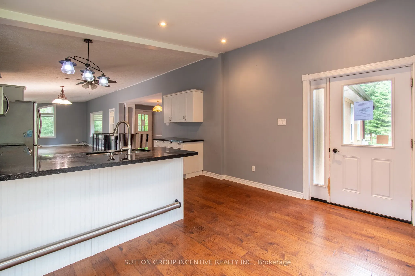
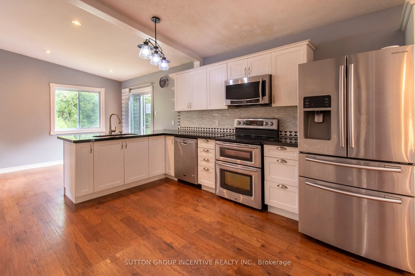
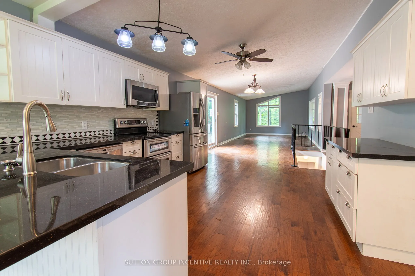
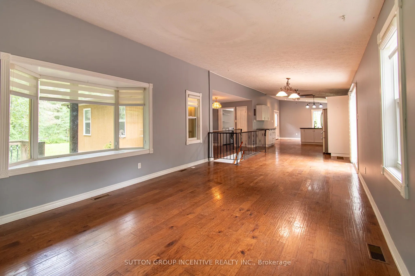
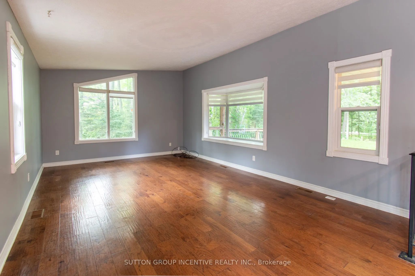
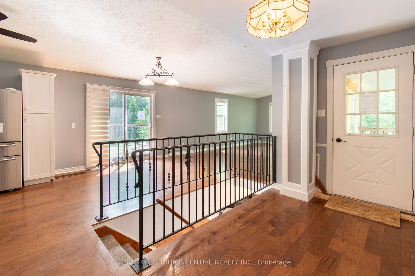
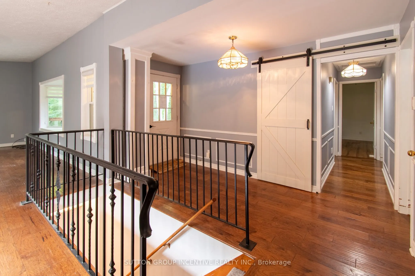
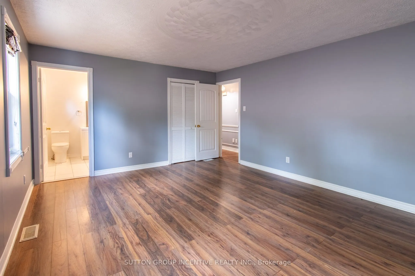
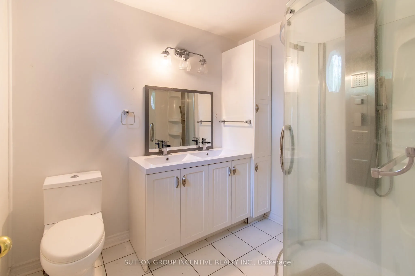
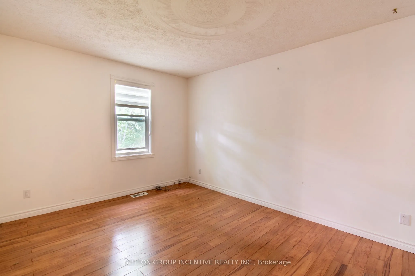
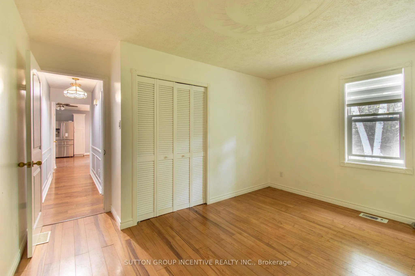
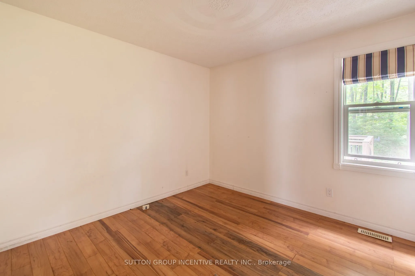
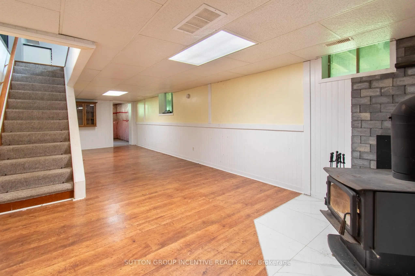
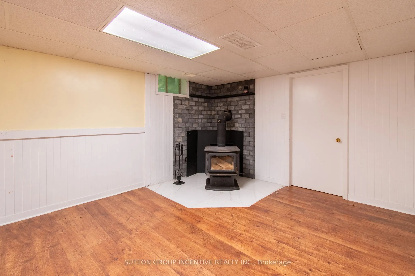
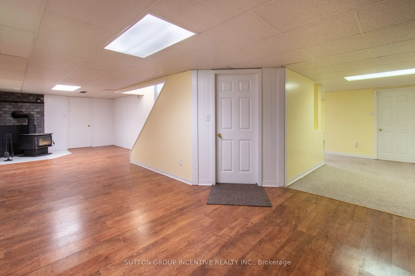
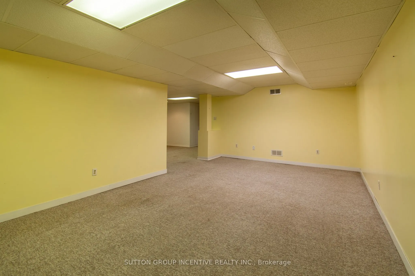
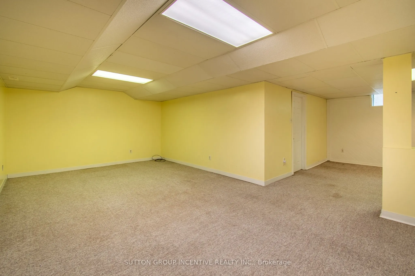
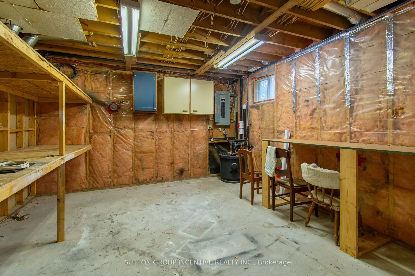
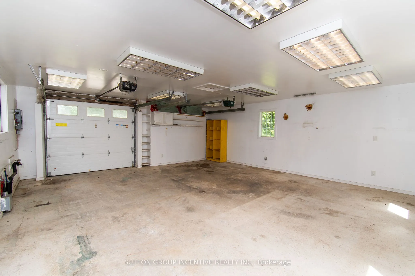
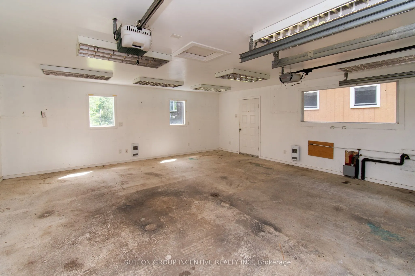
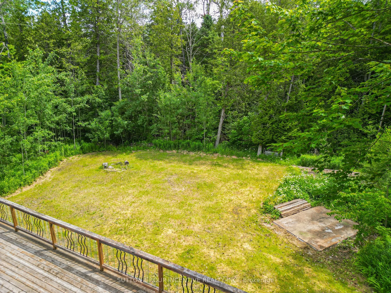
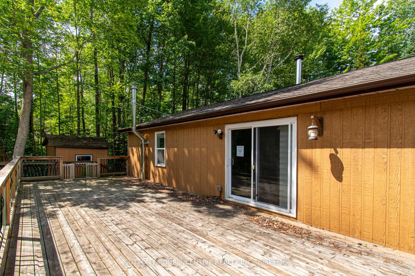
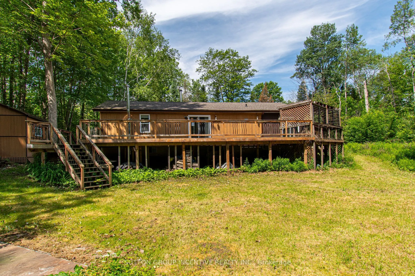
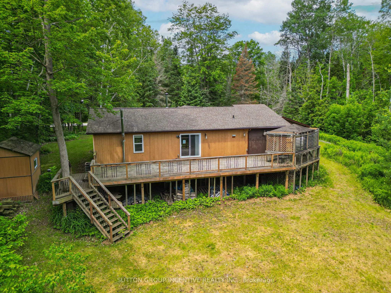
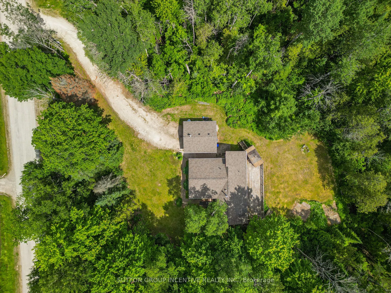
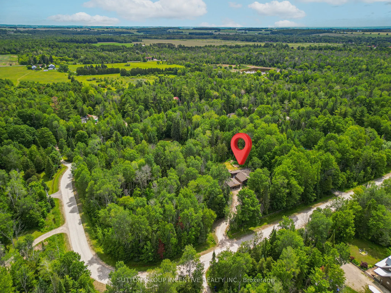
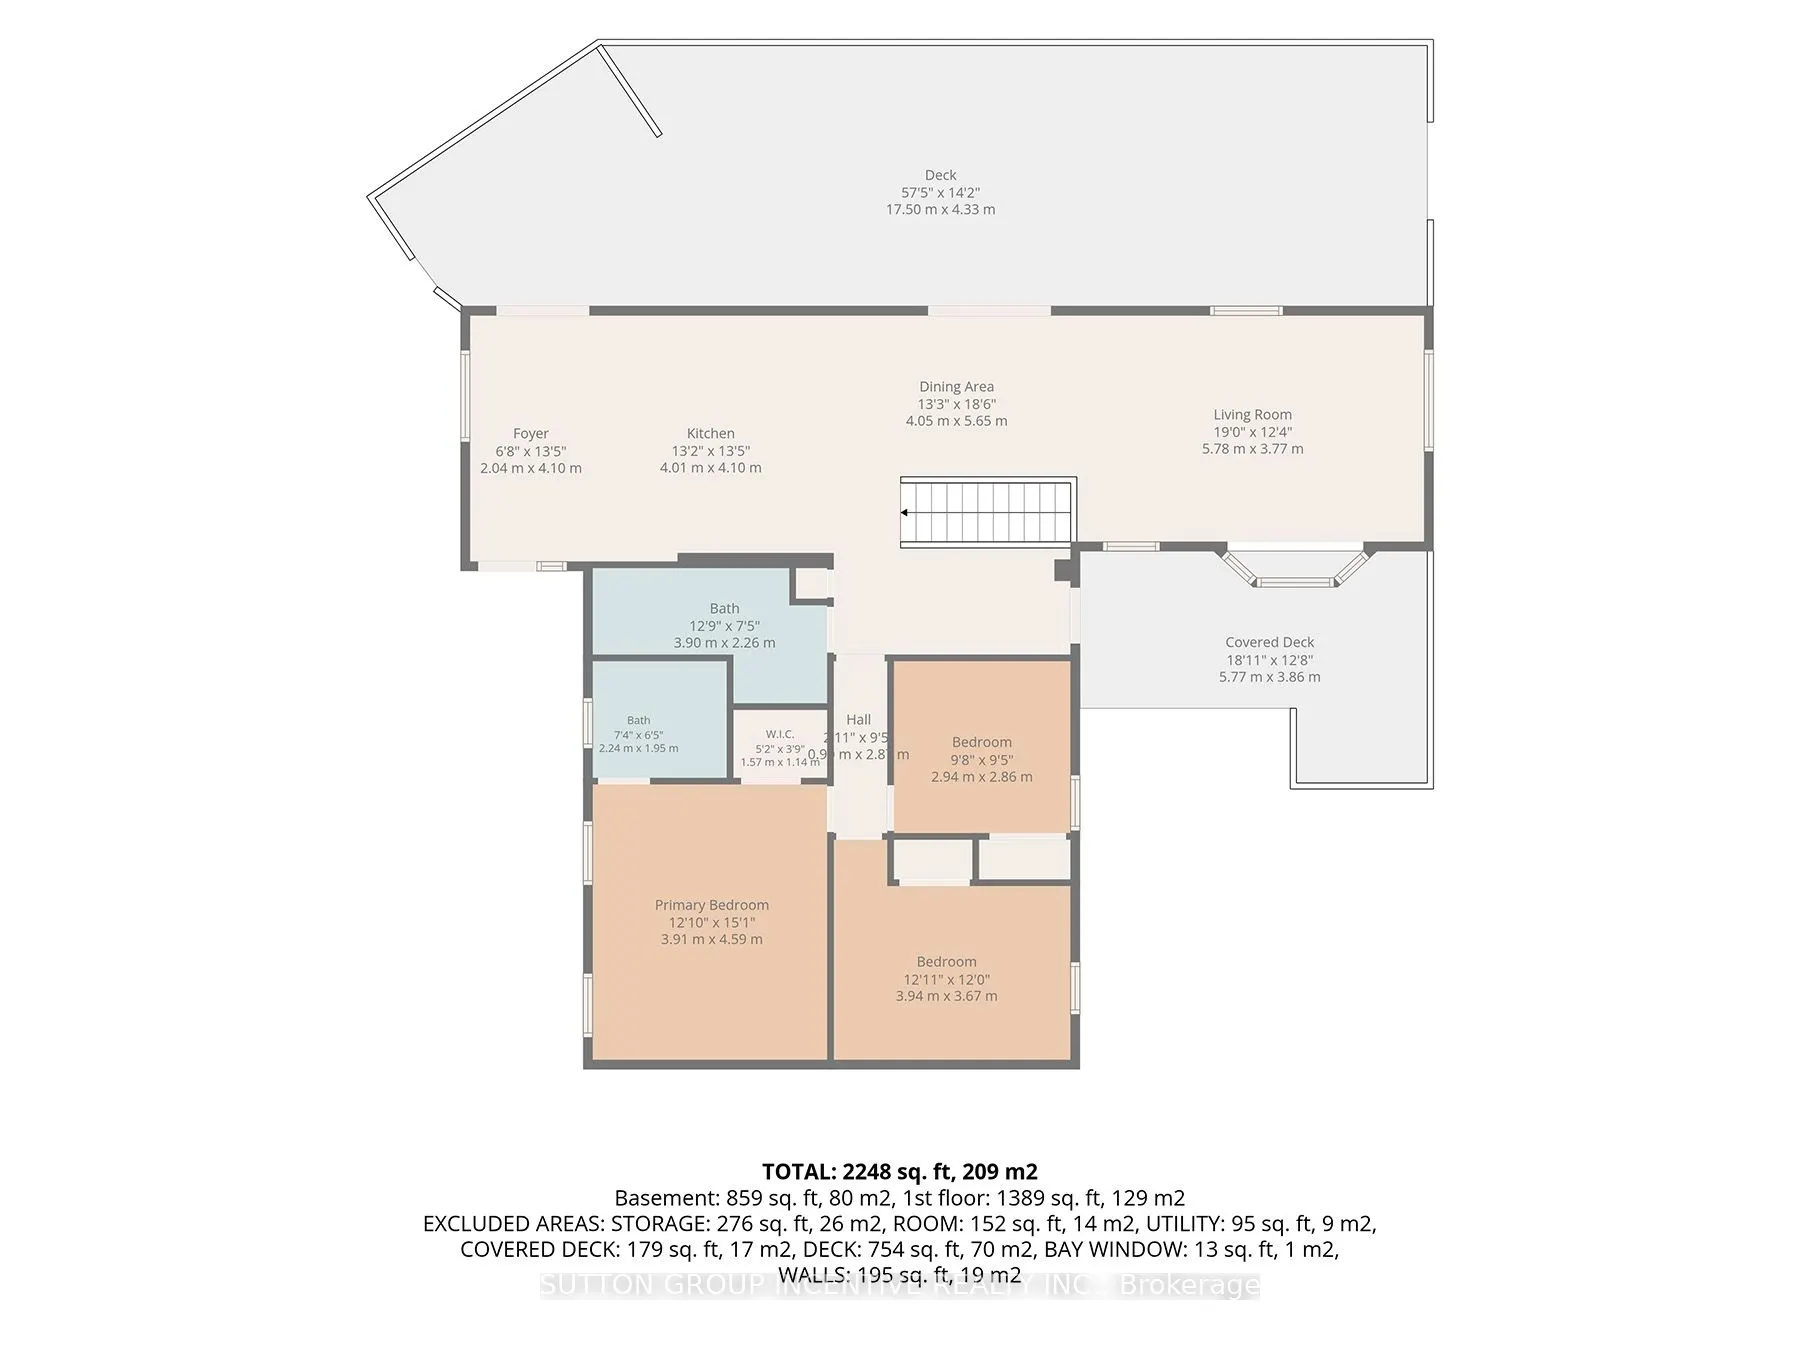
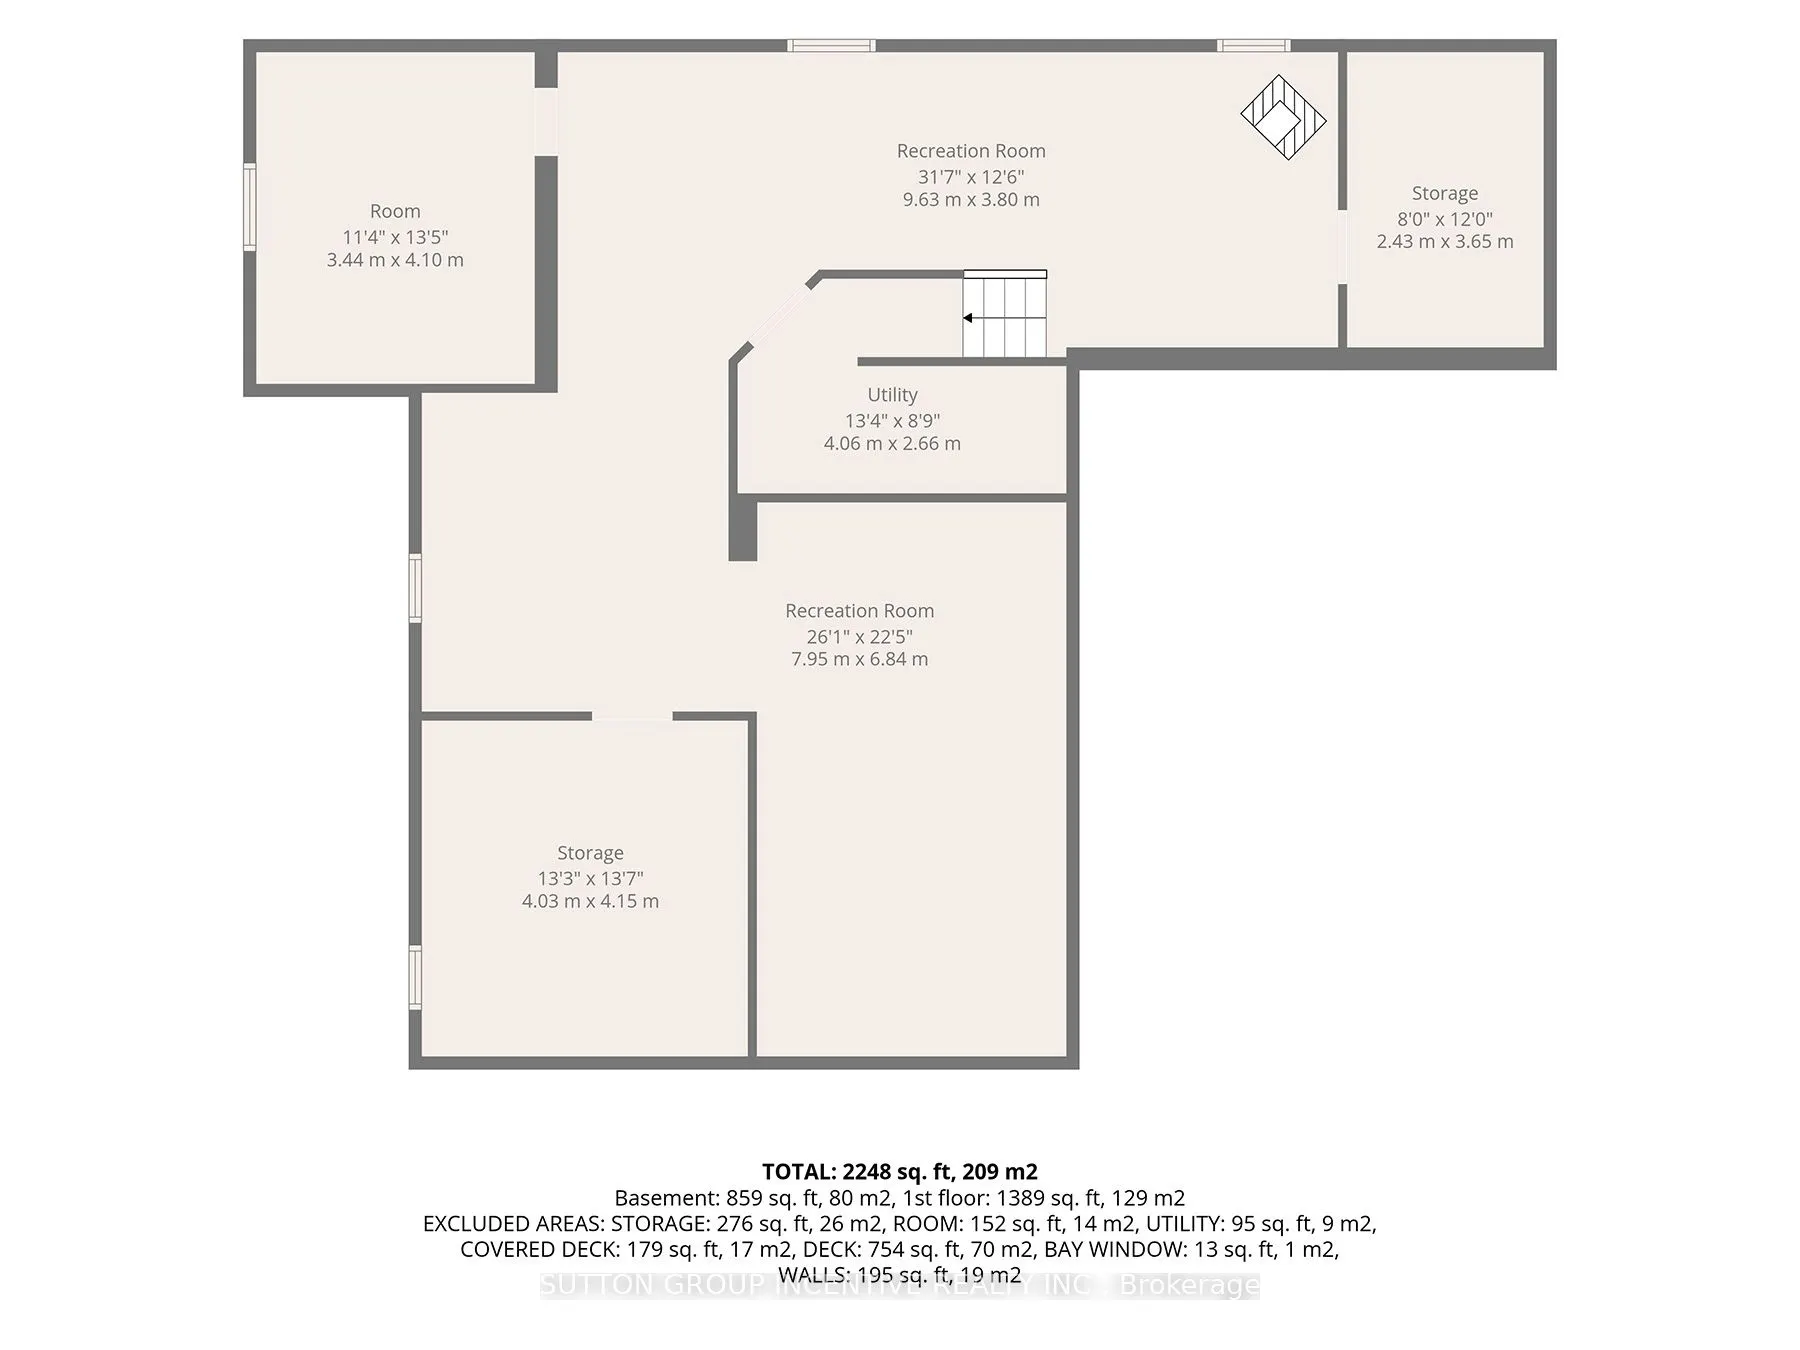
Spacious 1,600 sq. ft. raised bungalow situated on a private 1.8-acre estate lot in desirable Pine River Estates. Offering 3 generous bedrooms and 2 full bathrooms, including a primary bedroom with 4-piece ensuite. The bright, spacious main floor features hardwood flooring, high ceilings and an upda...ted kitchen with granite counters and breakfast bar. The fully finished lower level offers large windows, a rec room and cozy wood-burning stove. Outside, enjoy an impressive 18' x 40' deck with BBQ area, plus an insulated and heated 24' x 22' double garage/workshop. Surrounded by larger estate homes, this is a fantastic four-season location just minutes from Mansfield Outdoor Centre, Dufferin County Forest and Mansfield Ski Club, with nearby hiking, mountain biking, skiing, snowshoeing, snowmobile trails, fishing and golf. Enjoy peaceful country living approximately 8 minutes from Alliston, 10 minutes to Honda's assembly plant and 30 minutes to Barrie. A great combination of space, privacy, recreation and convenience. Please exercise caution when walking the property.
Full Property Details
Interior
Bedrooms
3
Bedrooms Plus
0
Total Bedrooms
3
Washrooms
2
Square Footage
1500-2000 sqft
Basement
Finished
Heating Source
Oil
Heating Fuel
Forced Air
Air Conditioning
Central Air
Family Room
Yes
Kitchens
1
Kitchens Plus
0
Total Kitchens
1
Fireplace Features
Yes
Bedrooms
3
Bedrooms Plus
0
Total Bedrooms
3
Washrooms
2
Square Footage
1500-2000 sqft
Basement
Finished
Heating Source
Oil
Heating Fuel
Forced Air
Air Conditioning
Central Air
Family Room
Yes
Kitchens
1
Kitchens Plus
0
Total Kitchens
1
Fireplace Features
Yes
Exterior
Depth
0.0
Front
188.93
Acreage
.50-1.99
Driveway
Private Double
Lot Size
189 x 0.0 ft
Pool
None
Parking Spaces
2
Total Parking Spaces
8.00
Parking Description
Detached
Garage Spaces
2
Zoning
ER1
Depth
0.0
Front
188.93
Acreage
.50-1.99
Driveway
Private Double
Lot Size
189 x 0.0 ft
Pool
None
Parking Spaces
2
Total Parking Spaces
8.00
Parking Description
Detached
Garage Spaces
2
Zoning
ER1
Building Description
Style
Bungalow
Home Type
House
Subtype
Detached
Year Built
31-50
Property Orientation
East
Exterior Finish
Wood ,Board & Batten
Sewers
Septic
Water Supply
Well
Possession Date
9/29/2026
Style
Bungalow
Home Type
House
Subtype
Detached
Year Built
31-50
Property Orientation
East
Exterior Finish
Wood ,Board & Batten
Sewers
Septic
Water Supply
Well
Possession Date
9/29/2026
Community
Community
Rural Adjala-Tosorontio
Community
Rural Adjala-Tosorontio
Taxes & Fees
Taxes
$3,933.40 /yr
Tax Year
2026
Occupancy
Vacant
Taxes
$3,933.40 /yr
Tax Year
2026
Occupancy
Vacant
Room Types
Bathroom
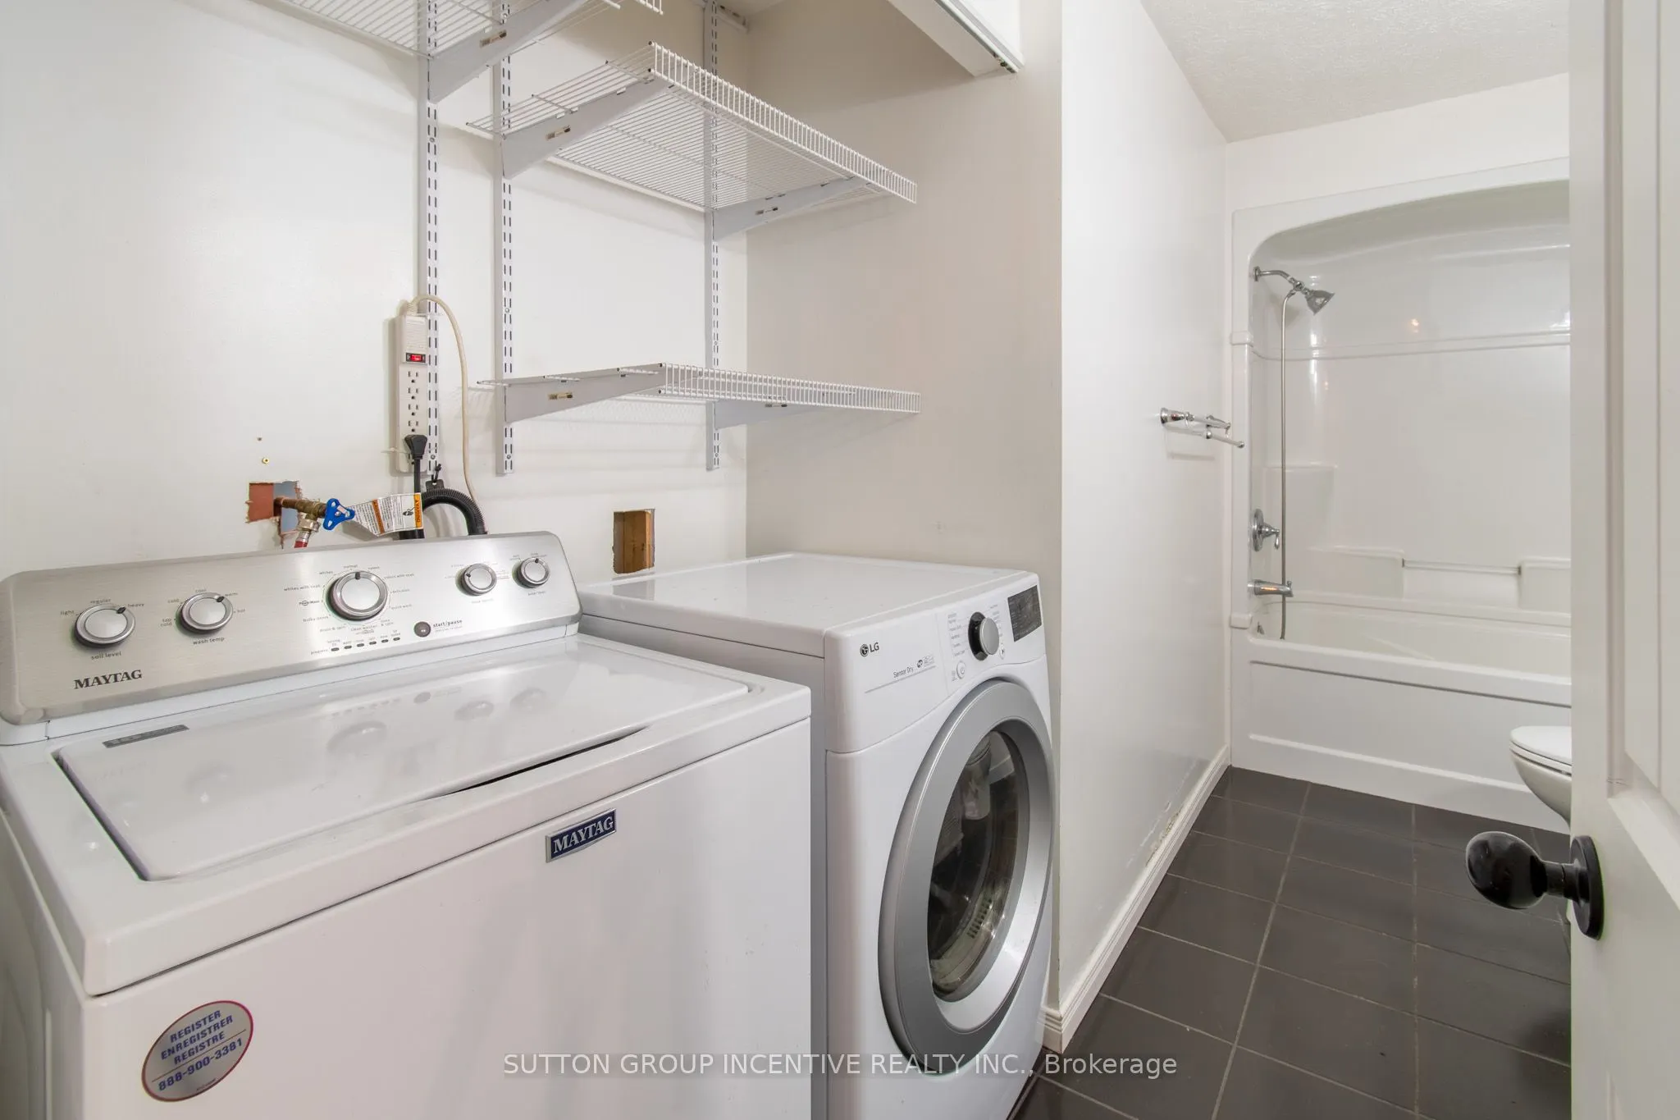
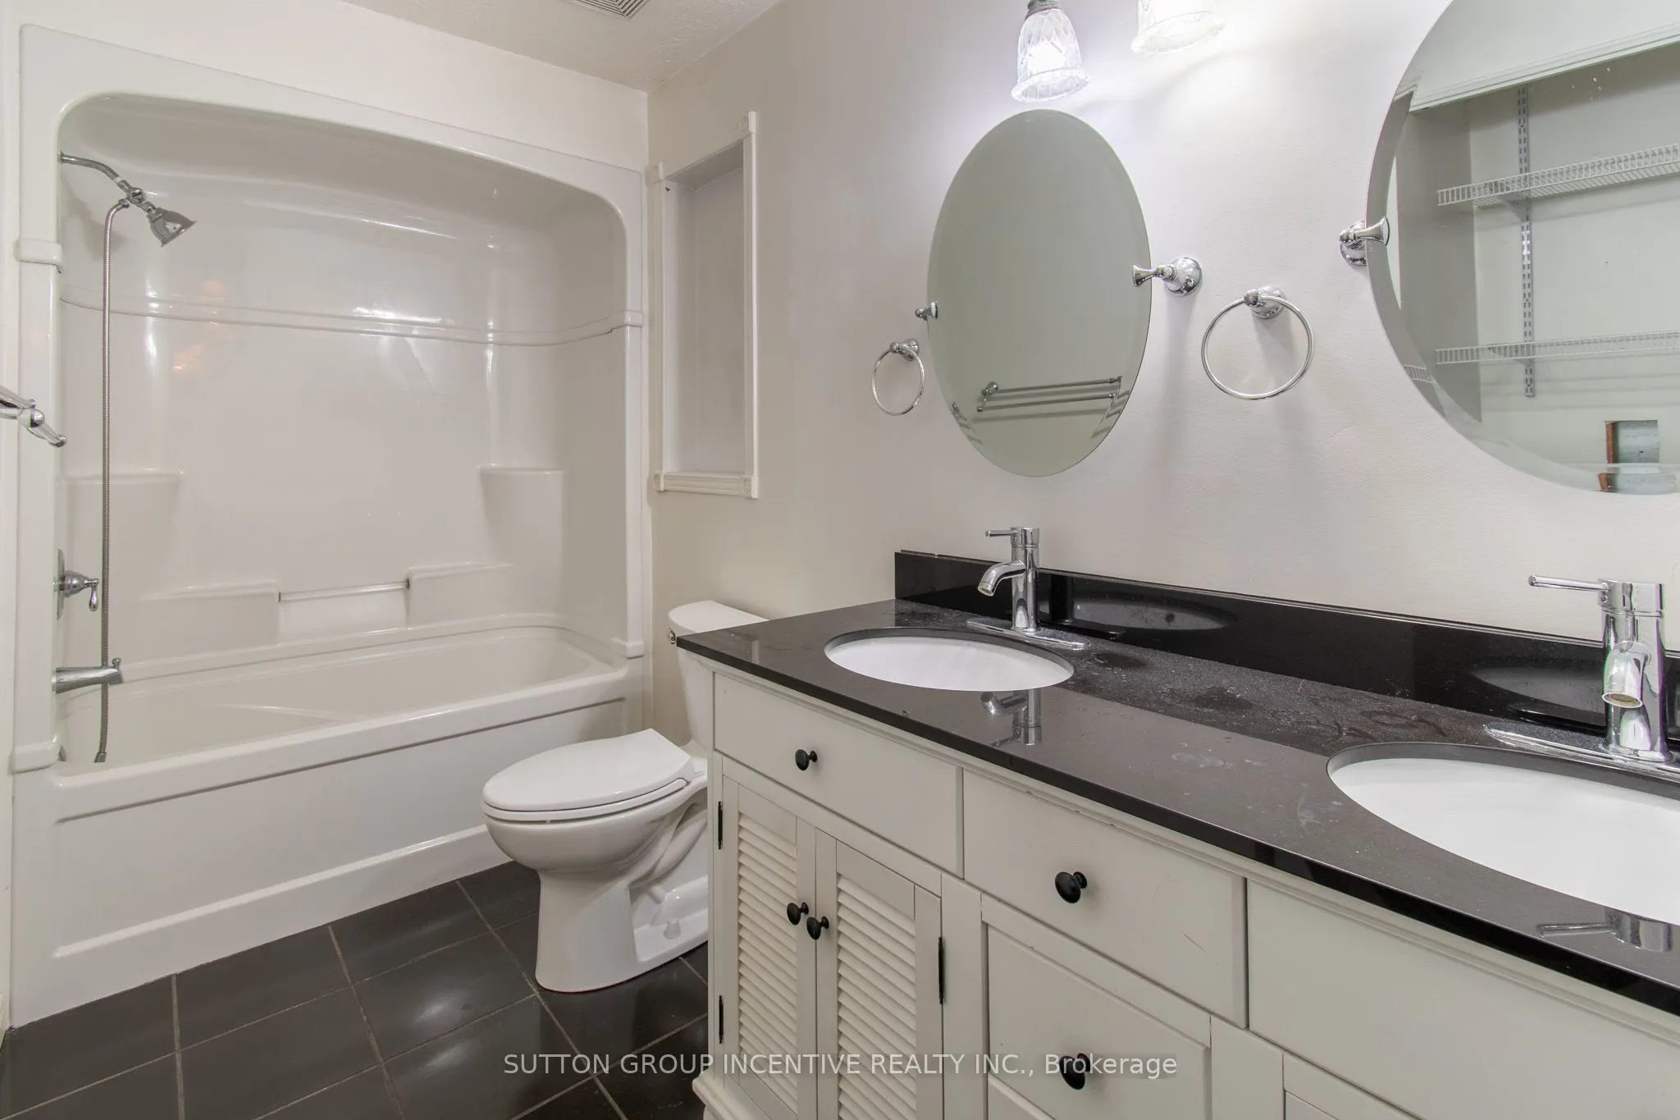
4 Pc Ensuite
Dimensions - feet
0 sqft
Bathroom
5 Pc Bath
Dimensions - feet
0 sqft
Bedroom 2
-
Dimensions 12.93 x 12.04 feet
155.68 sqft
Bedroom 3
-
Dimensions 9.65 x 9.38 feet
90.52 sqft
Dining Room
-
Dimensions 13.29 x 18.54 feet
246.4 sqft
Foyer
-
Dimensions 6.69 x 13.45 feet
89.98 sqft
Great Room
-
Dimensions 31.59 x 12.47 feet
393.93 sqft
Kitchen
-
Dimensions 13.16 x 13.45 feet
177 sqft
Living Room
-
Dimensions 18.96 x 12.37 feet
234.54 sqft
Office
-
Dimensions 11.29 x 13.45 feet
151.85 sqft
Primary Bedroom
-
Dimensions 12.83 x 15.06 feet
193.22 sqft
Recreation
-
Dimensions 26.08 x 22.44 feet
585.24 sqft
Similar Properties(No results)
Mortgage Calculator
Calculate your estimated monthly mortgage payment
Price
$779,000
$
%
%
Total cost of mortgage
$0
Monthly payment
By clicking Save, we will calculate your estimated mortgage for all properties using the saved values (down payment percentage, interest rate, and amortization).
The accuracy and applicability of this calculator are not guaranteed.