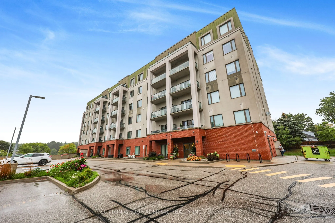
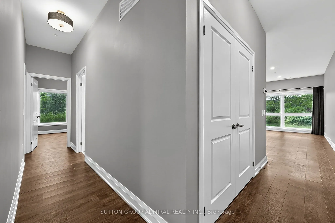
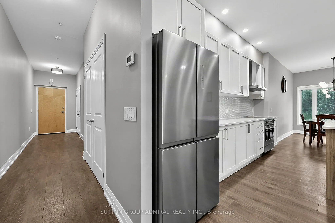
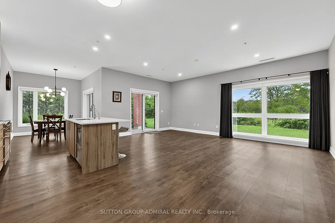
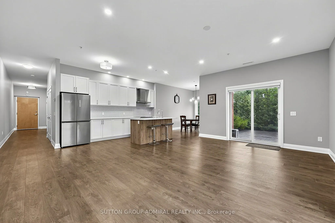
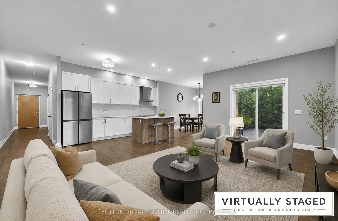
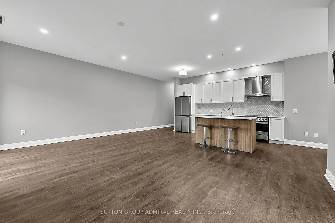
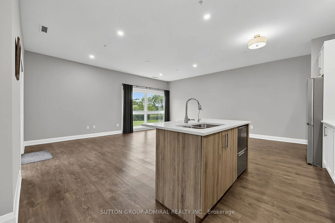
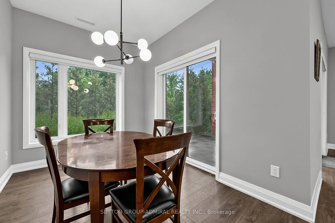
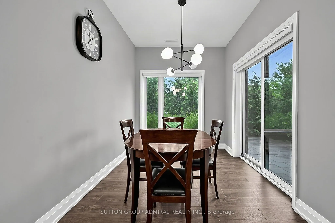
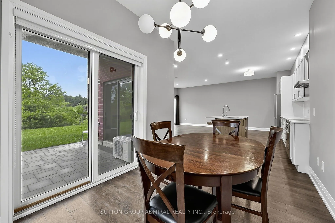
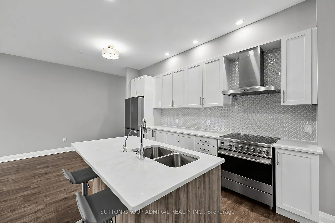
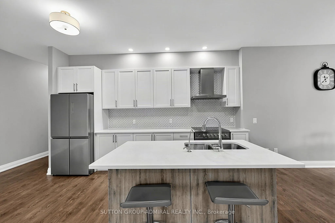
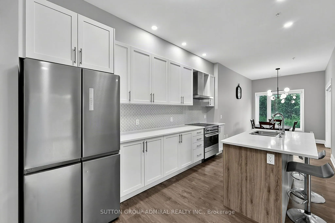
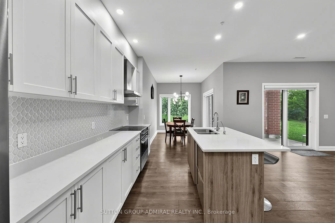
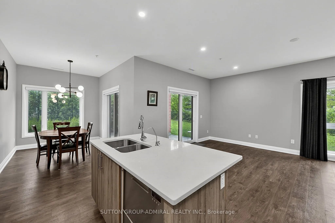
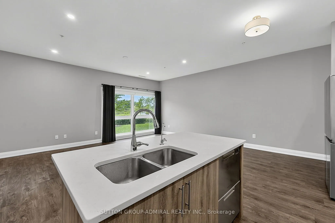
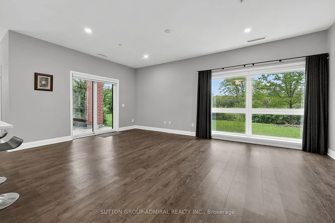
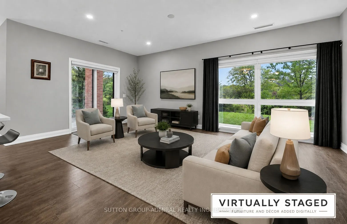
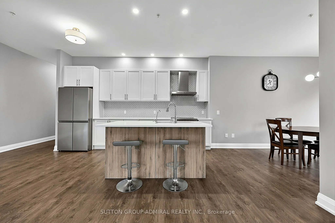
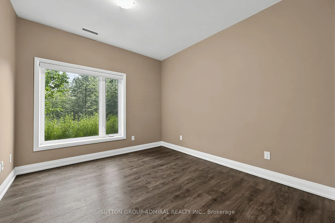
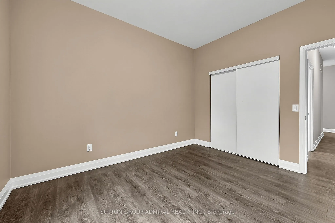
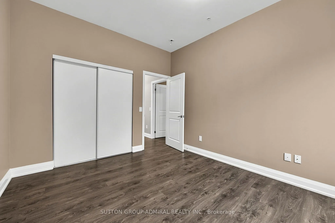
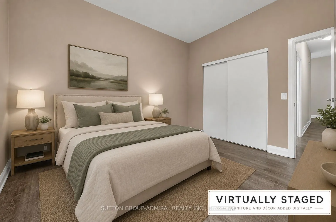
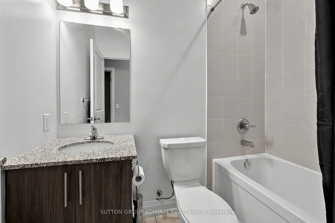
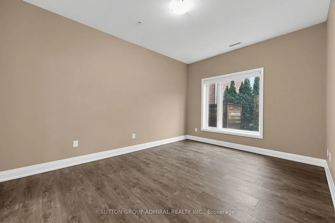
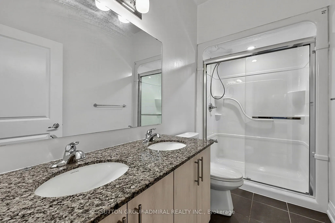
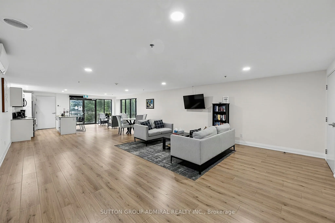
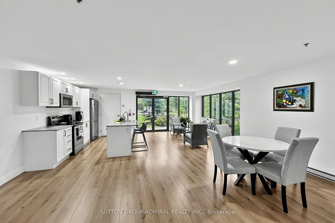
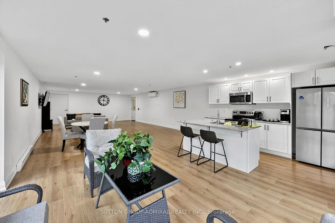
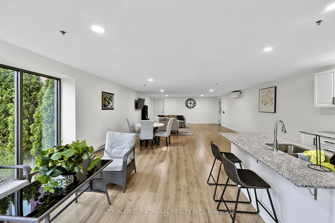
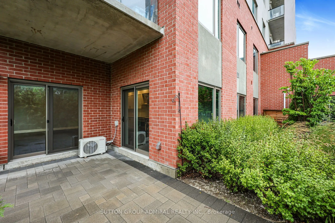
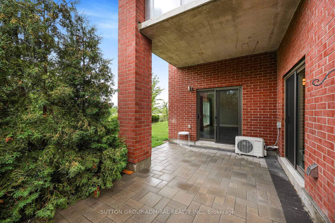
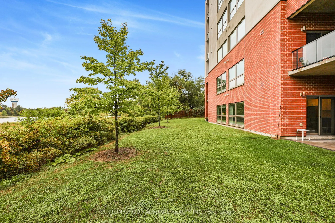
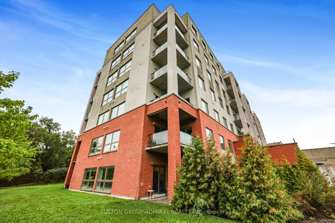
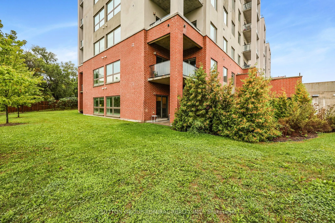
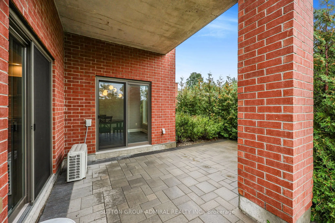
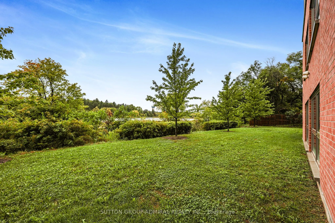
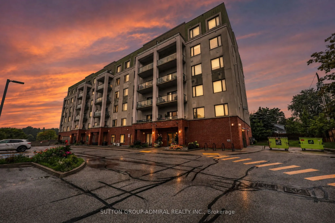
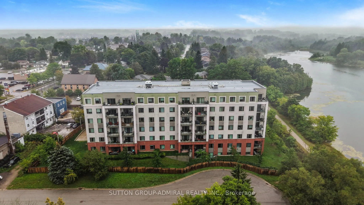
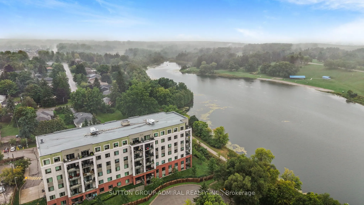
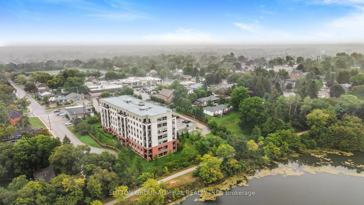
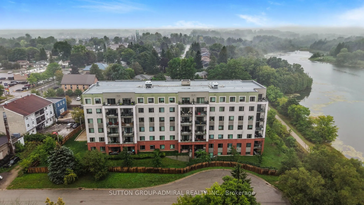
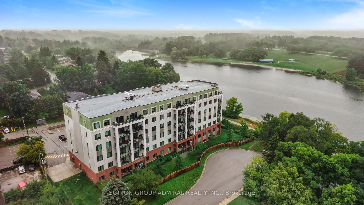
Welcome to Vista Blue in the heart of Tottenham, where generous living space meets the convenience of condo living. Offering an impressive 1,371 sq. ft., this rarely offered garden-level suite stands apart for its size, accessibility and exceptional extras. Designed with everyday living in mind, the... bright, open-concept layout is enhanced by 9-foot ceilings and features 2 bedrooms, 2 bathrooms, spacious principal rooms and plenty of flexibility for entertaining, relaxing or creating a comfortable work-from-home space. Convenient in-suite laundry adds to the functionality of the space. One of the suite's standout features is its garden-level setting overlooking the conservation area, offering a peaceful backdrop and a wonderful connection to the outdoors. Step directly outside to the terrace, complete with a BBQ hook-up, perfect for outdoor dining, entertaining or simply relaxing and enjoying the surrounding greenery. A particularly rare advantage is the combination of TWO parking spaces - one underground and one exterior - along with TWO lockers, providing exceptional parking and storage for condominium living. Set within the desirable Vista Blue Condominiums, residents enjoy a well-maintained building with a party/games room, visitor parking and a location that keeps the best of Tottenham close by. Enjoy nearby access to the Tottenham Conservation Area and Trans Canada Trail, with shopping, restaurants and everyday conveniences just minutes away. With 1,371 sq. ft. of living space, a garden-level setting overlooking the conservation area, 9-foot ceilings, a terrace with BBQ hook-up, 2 bedrooms, 2 bathrooms, 2 parking spaces and 2 lockers, this is a condo offering that truly stands out in the heart of Tottenham.
Quartz Counter, Centre Island, Stainless Steel Appl
Dimensions 14.3 x 8.37 feet
119.69 sqft
Living Room
Laminate, W/O To Patio, Large Window
Dimensions 20.37 x 14.3 feet
291.29 sqft
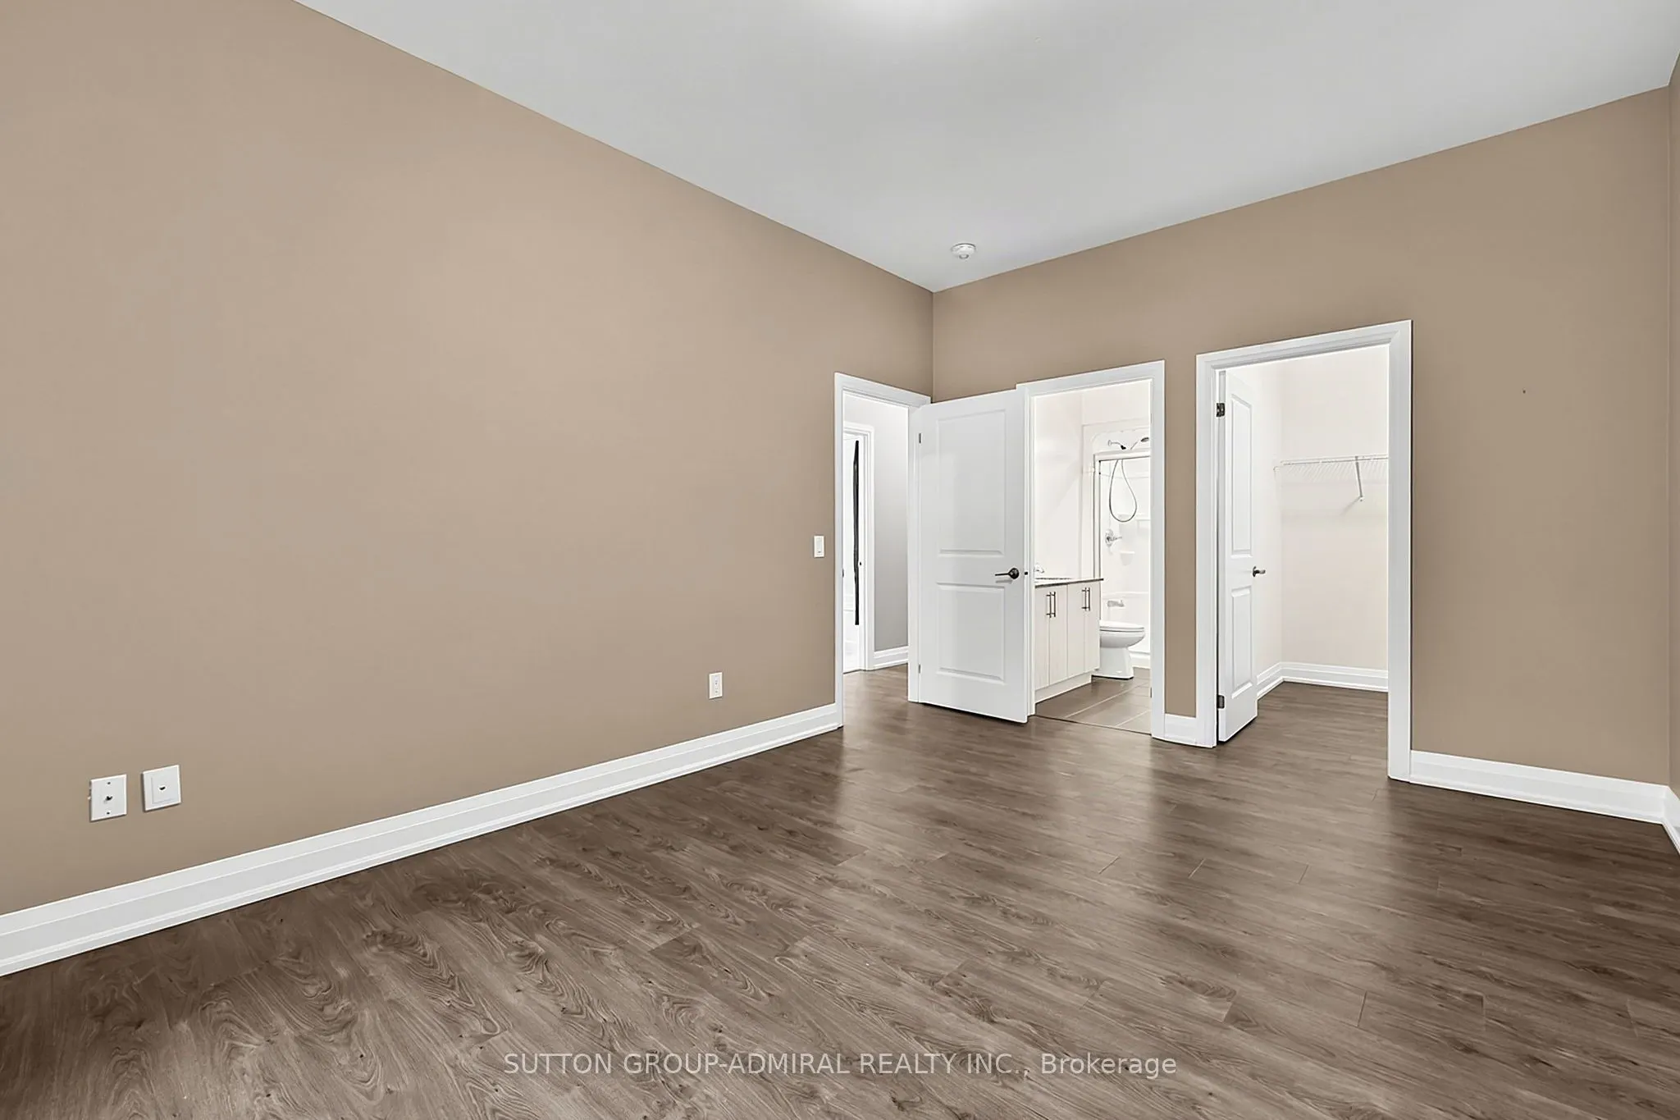
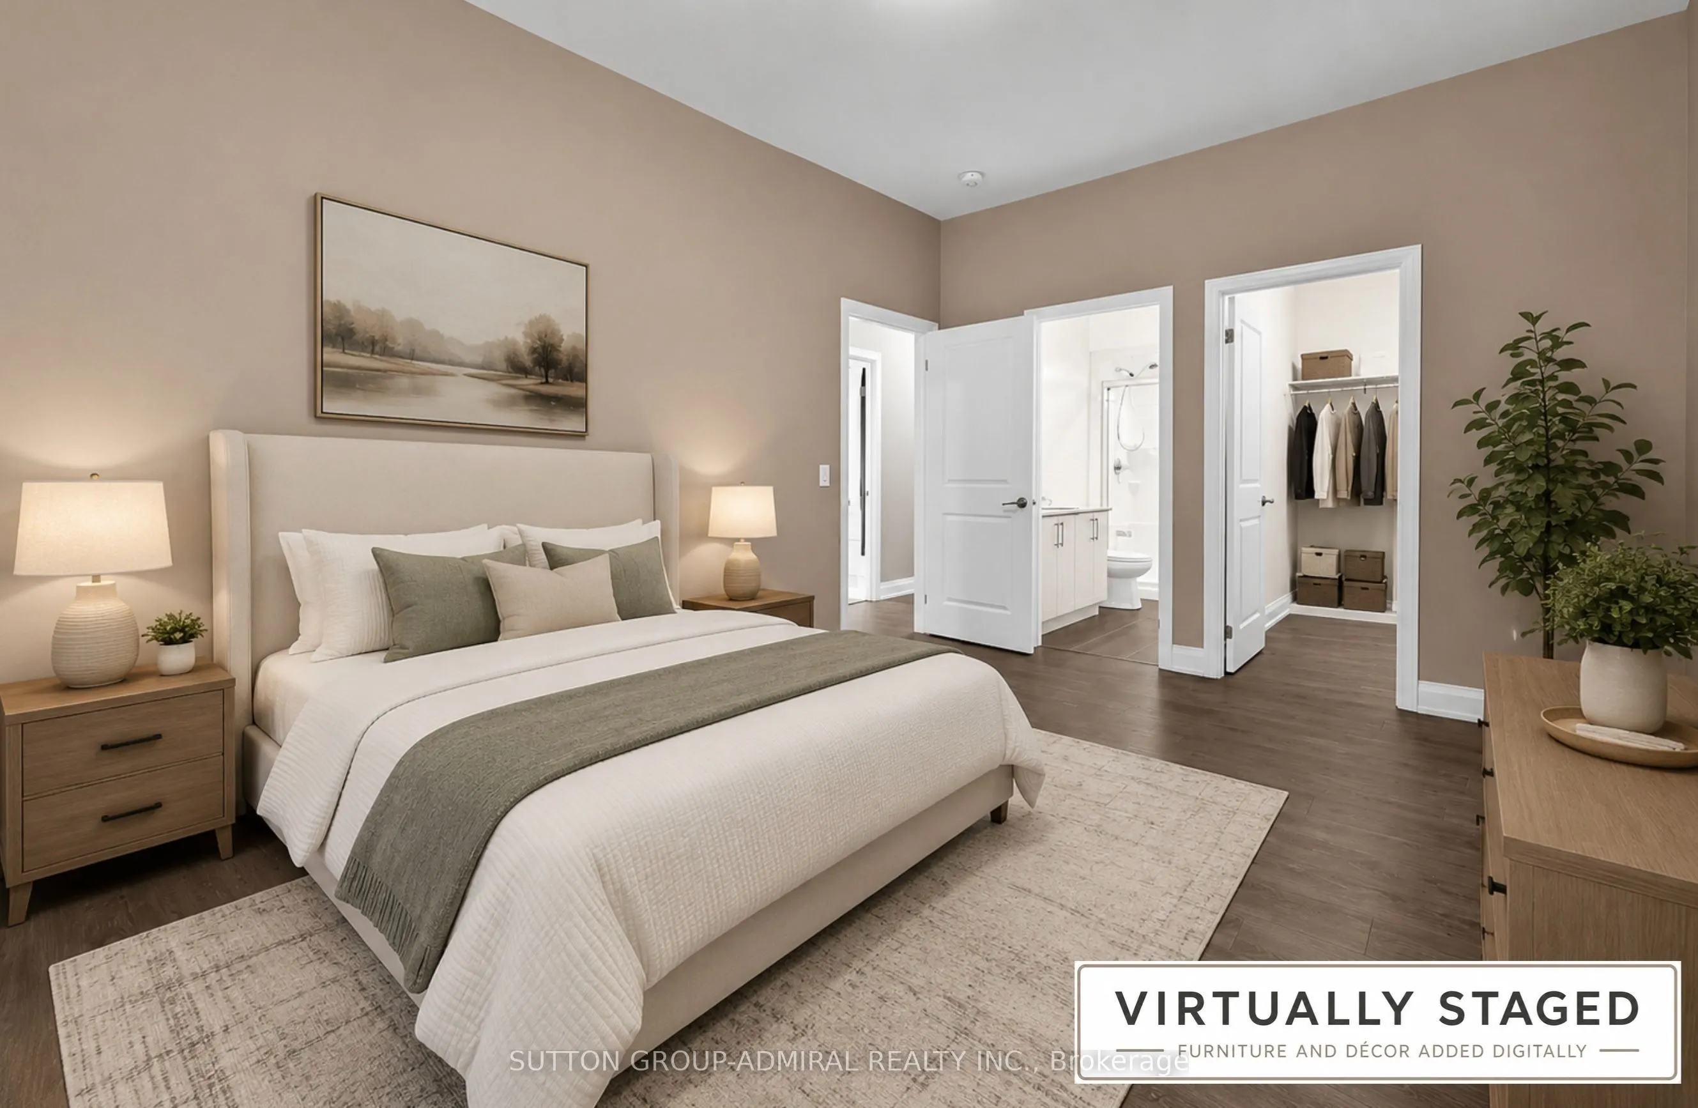
Primary Bedroom
Laminate, Walk-In Closet(s), 4 Pc Ensuite
Dimensions 15.78 x 11.32 feet
178.63 sqft
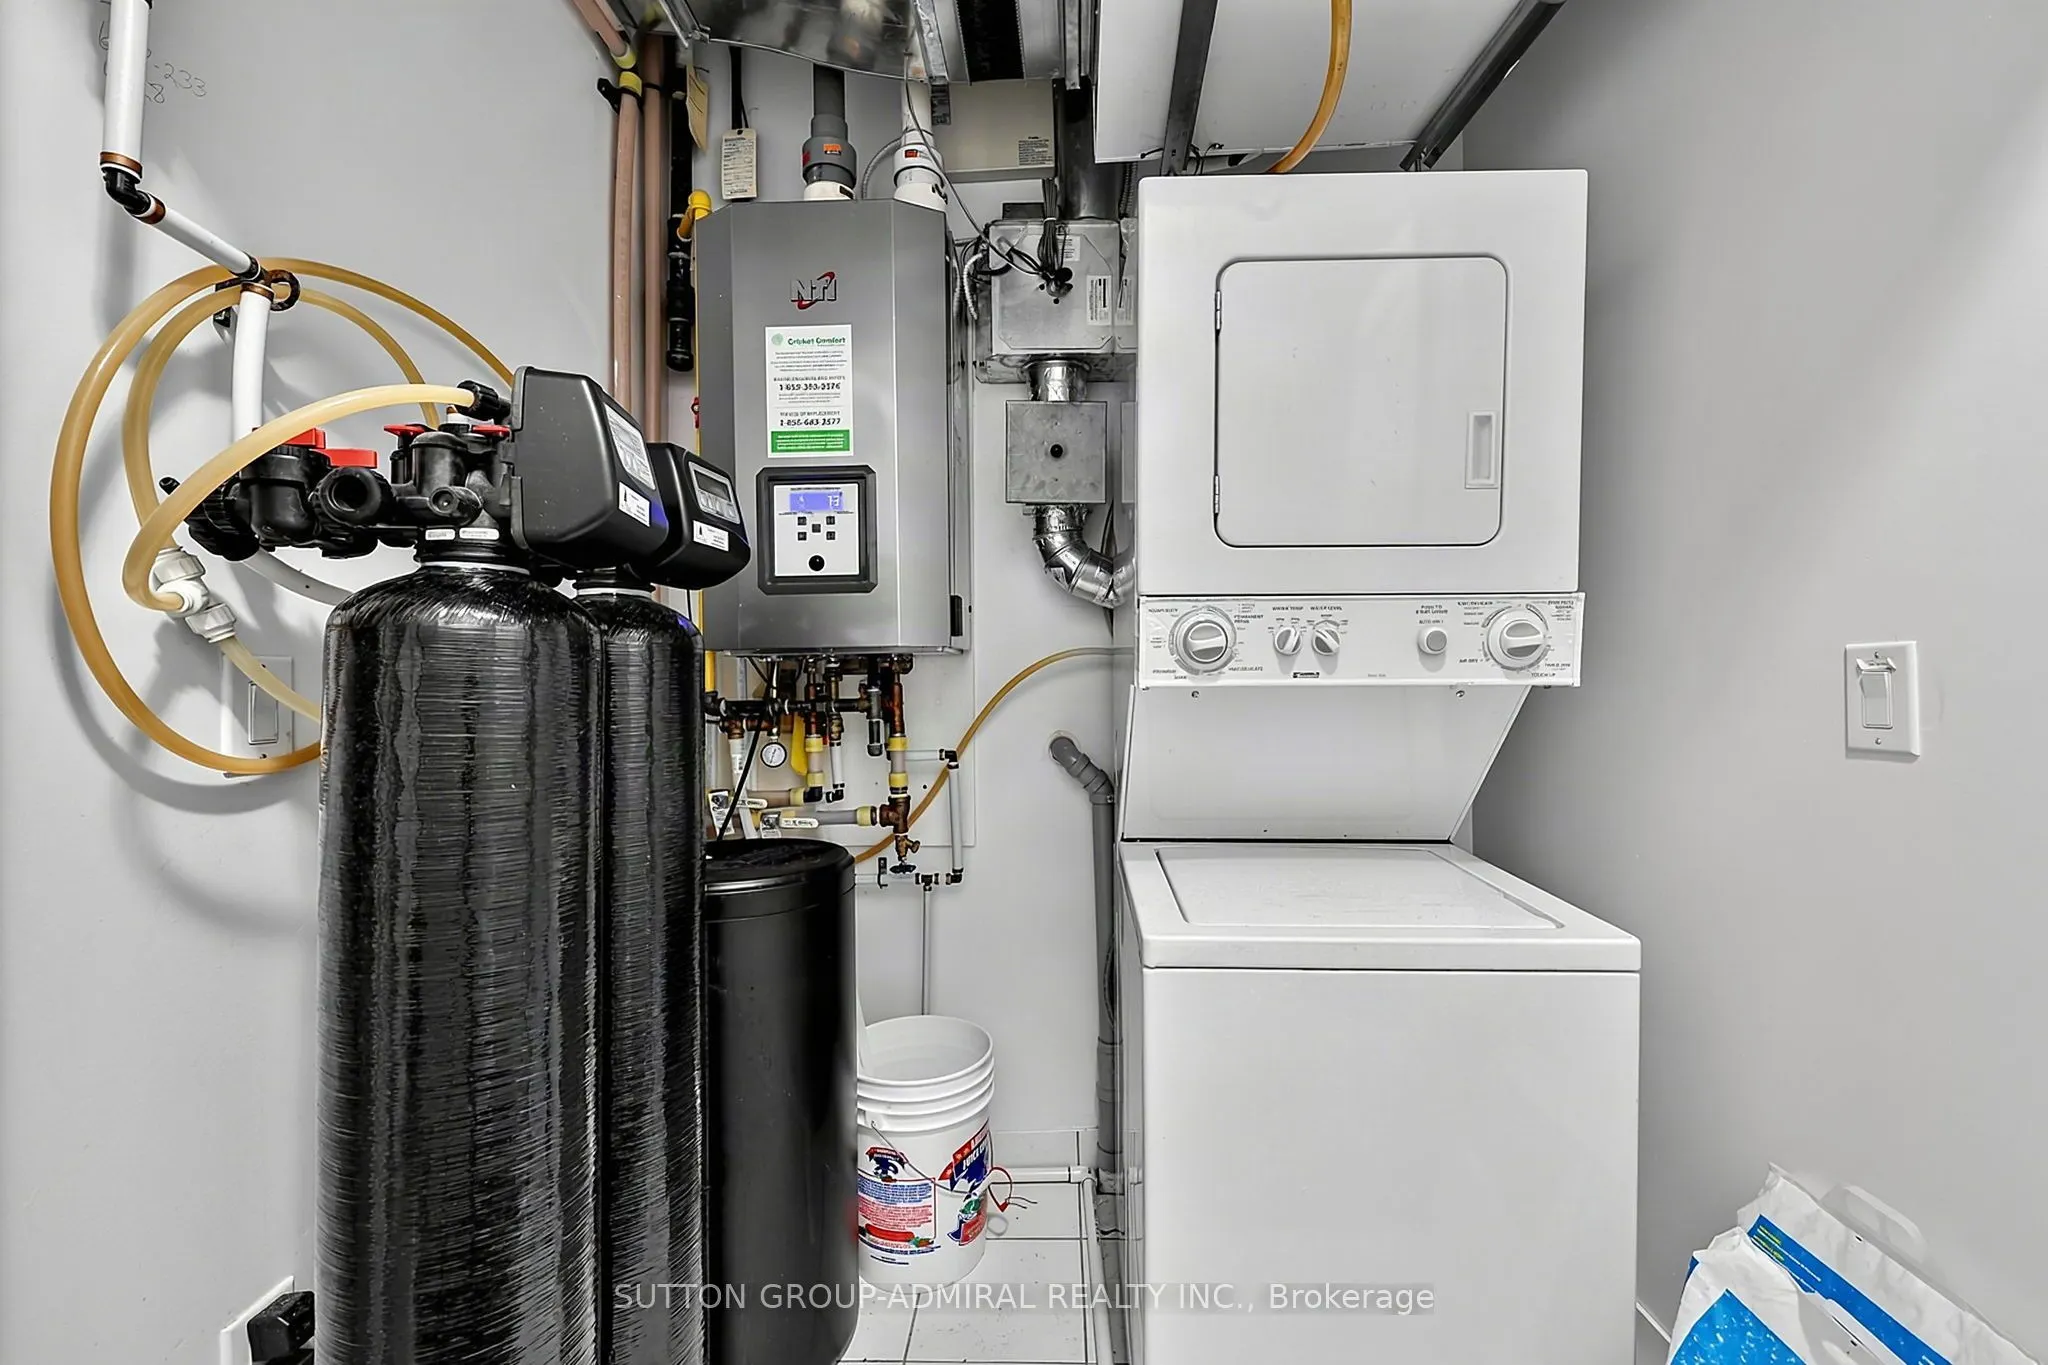
Utility Room
Combined w/Laundry, Tile Floor
Dimensions 6 x 4.49 feet
26.94 sqft
Similar Properties(No results)
Mortgage Calculator
Calculate your estimated monthly mortgage payment
Price
$759,000
$
%
%
Total cost of mortgage
$0
Monthly payment
By clicking Save, we will calculate your estimated mortgage for all properties using the saved values (down payment percentage, interest rate, and amortization).
The accuracy and applicability of this calculator are not guaranteed.