Sign In or Create a Free Account to see full details of this property
Key Facts
Key facts for 26 Hummingbird Grove
Property Type
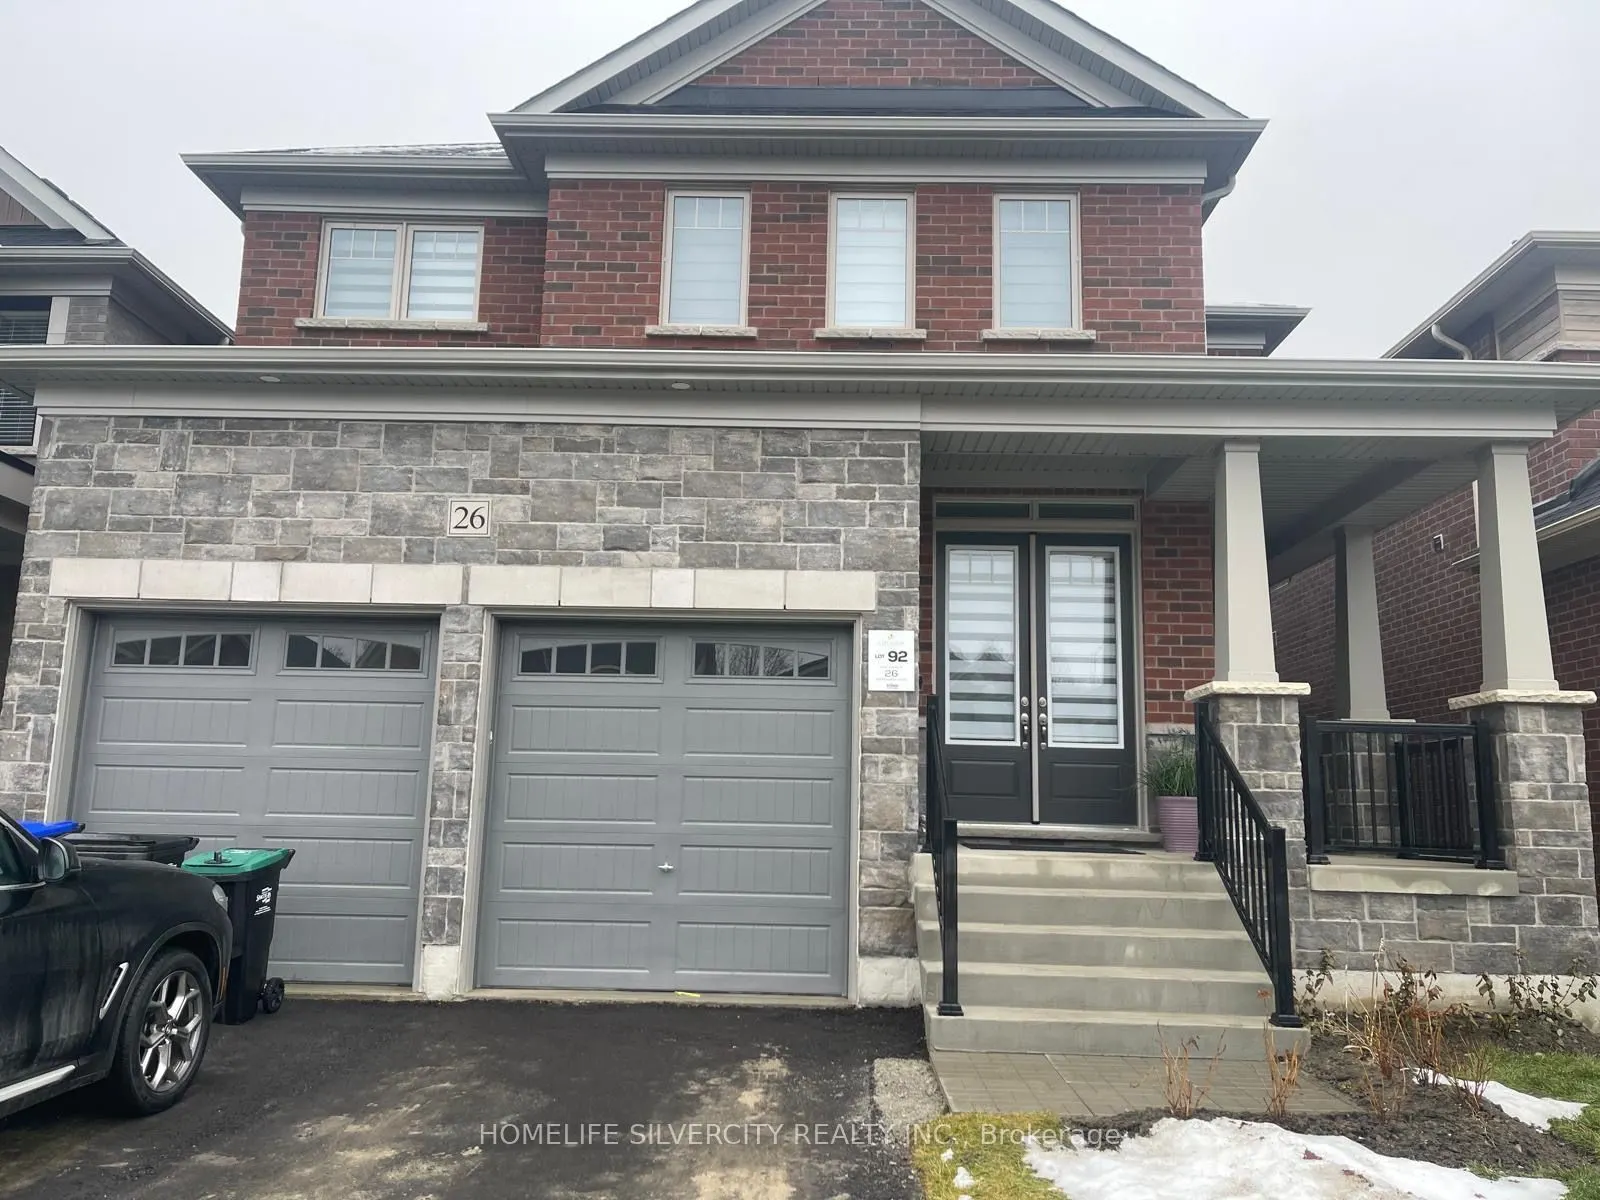
House, 2-Storey
Parking
Attached 2 garage, 4 parking
MLS #
N13793870
Size
2500-3000 sqft
Basement
Unfinished
Listed on
2026-09-16
Lot size
40 x 131.23
Tax
$5,100 /yr
Days on Market
27
Approximate Age
-
Maintenance Fee
-
Description
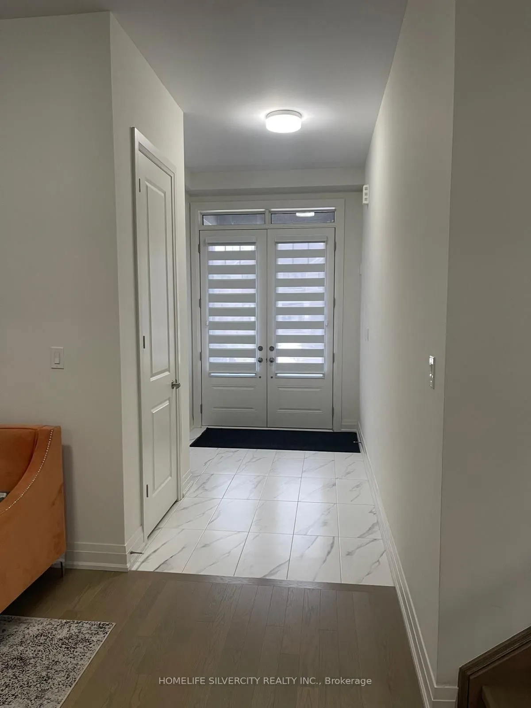
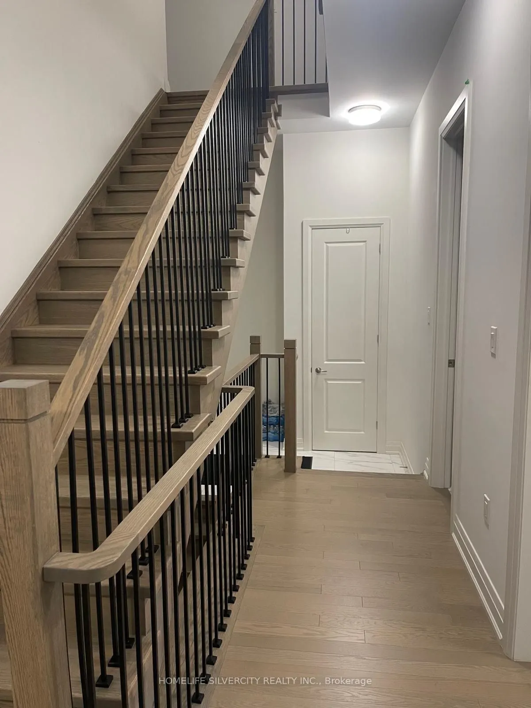
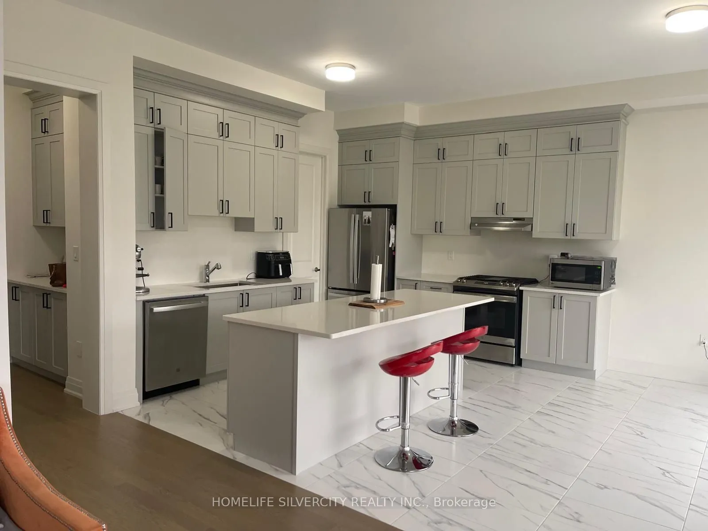
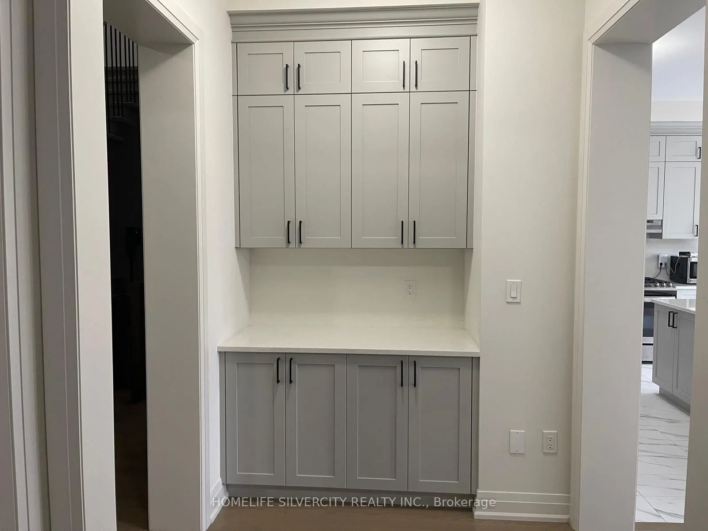
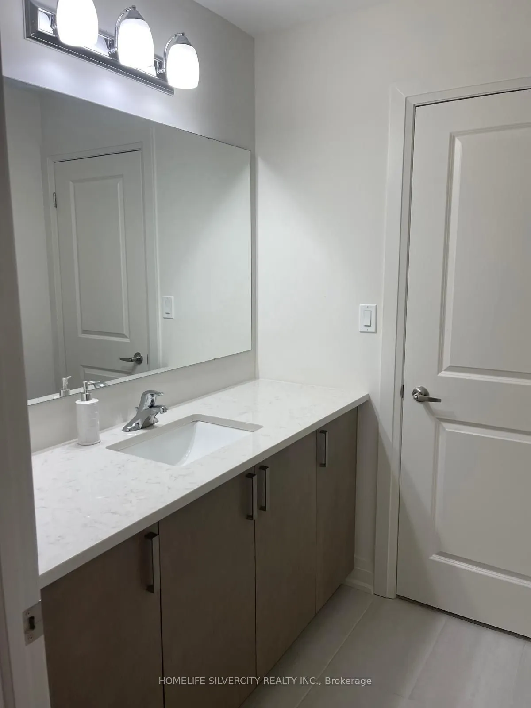
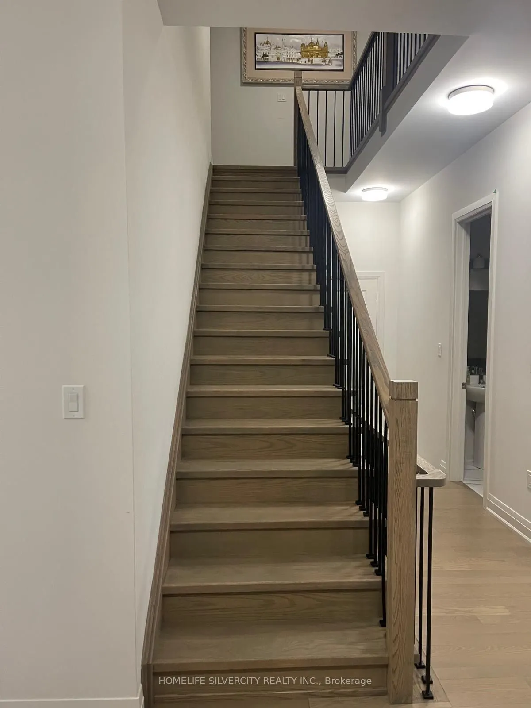
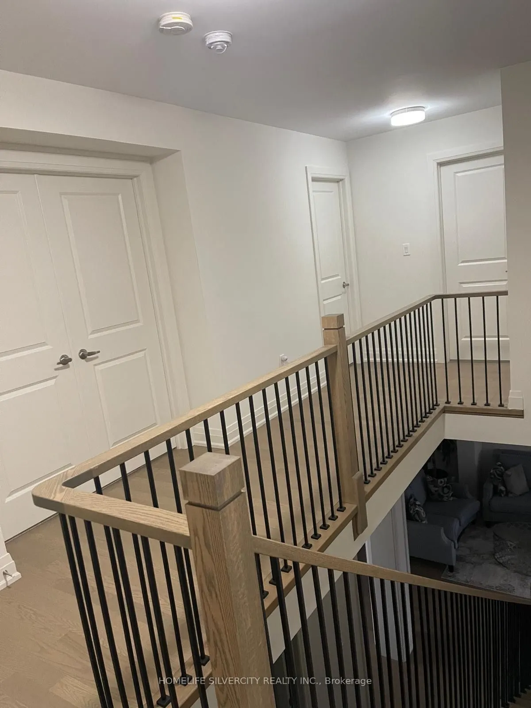
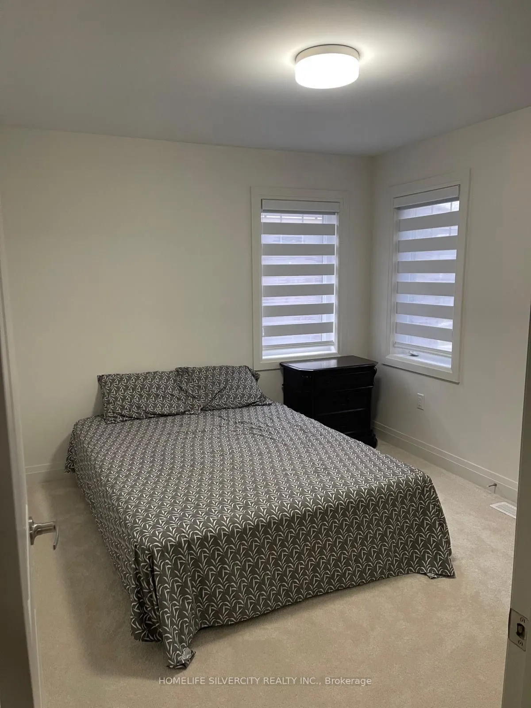
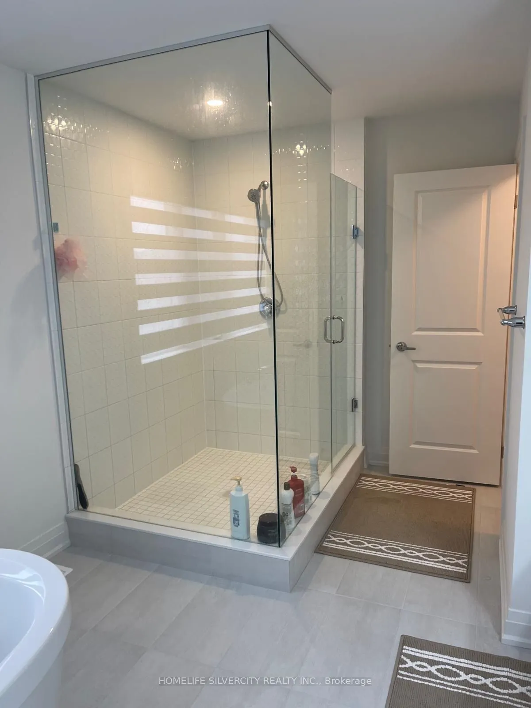
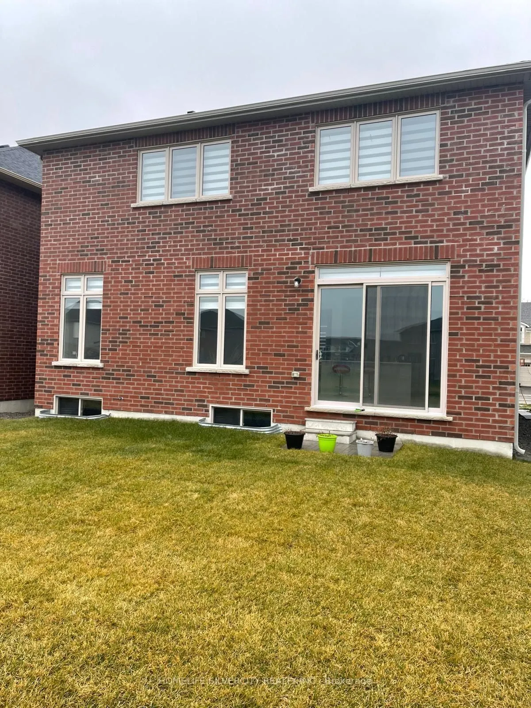
Step into this stunning detached residence, offering approximately 3,000 sq. ft. of thoughtfully designed living space with 4 spacious bedrooms and 3.5 bathrooms. From the impressive ceilings to the beautifully upgraded finishes, every detail has been selected to create a home that is both sophistic...ated and comfortable.The main floor showcases a bright, open-concept design and a spectacular oversized kitchen that is sure to impress. Featuring a generous centre island with breakfast bar, quartz countertops, stainless steel appliances, abundant cabinetry, and a walk-in pantry, it provides the perfect setting for family meals, entertaining, and everyday living.Retreat to the impressive primary suite, complete with a luxurious 5-piece ensuite featuring a glass-enclosed shower, freestanding tub, and double vanity. The second primary bedroom offers its own private 3-piece ensuite, while the remaining bedrooms also benefit from attached bathrooms, providing exceptional comfort and privacy for family and guests.A long list of builder upgrades further enhances this exceptional home, including10-foot ceilings on the main floor, 9-foot ceilings in the basement, hardwood flooring, smooth ceilings on both the main and second floors, convenient second-floor laundry, upgraded vanities with quartz countertops, and numerous additional enhancements. Situated in a welcoming, family-oriented community, the home is conveniently located near parks, schools, and everyday amenities, while maintaining the peaceful atmosphere Colgan is known for.Modern. Spacious. Sophisticated. Move-in ready.This exceptional home offers the space and lifestyle your family has been waiting for.Come see everything this beautiful Colgan residence has to offer!
Full Property Details
Interior
Bedrooms
4
Total Bedrooms
4
Washrooms
4
Square Footage
2500-3000 sqft
Basement
Unfinished
Heating Source
Gas
Heating Fuel
Forced Air
Air Conditioning
Central Air
Family Room
Yes
Kitchens
1
Total Kitchens
1
Fireplace Features
Yes
Bedrooms
4
Total Bedrooms
4
Washrooms
4
Square Footage
2500-3000 sqft
Basement
Unfinished
Heating Source
Gas
Heating Fuel
Forced Air
Air Conditioning
Central Air
Family Room
Yes
Kitchens
1
Total Kitchens
1
Fireplace Features
Yes
Exterior
Depth
131.23
Front
40.03
Lot Size
40 x 131.23 ft
Pool
None
Parking Spaces
4
Total Parking Spaces
6.00
Parking Description
Attached
Garage Spaces
2
Depth
131.23
Front
40.03
Lot Size
40 x 131.23 ft
Pool
None
Parking Spaces
4
Total Parking Spaces
6.00
Parking Description
Attached
Garage Spaces
2
Building Description
Style
2-Storey
Home Type
House
Subtype
Detached
Property Orientation
West
Exterior Finish
Brick,Stone
Sewers
Sewers
Water Supply
Municipal
Possession Date
No Data
Style
2-Storey
Home Type
House
Subtype
Detached
Property Orientation
West
Exterior Finish
Brick,Stone
Sewers
Sewers
Water Supply
Municipal
Possession Date
No Data
Community
Community
Colgan
Community
Colgan
Taxes & Fees
Taxes
$5,100 /yr
Tax Year
2026
Occupancy
Tenant
Taxes
$5,100 /yr
Tax Year
2026
Occupancy
Tenant
Room Types
Bedroom 2
Broadloom, 4 Pc Ensuite, Closet
Dimensions 13.58 x 13.68 feet
185.77 sqft
Bedroom 3
Broadloom, Semi Ensuite, Closet
Dimensions 11.61 x 9.97 feet
115.75 sqft
Bedroom 4
Broadloom, Semi Ensuite, Closet
Dimensions 14.99 x 9.97 feet
149.45 sqft
Breakfast
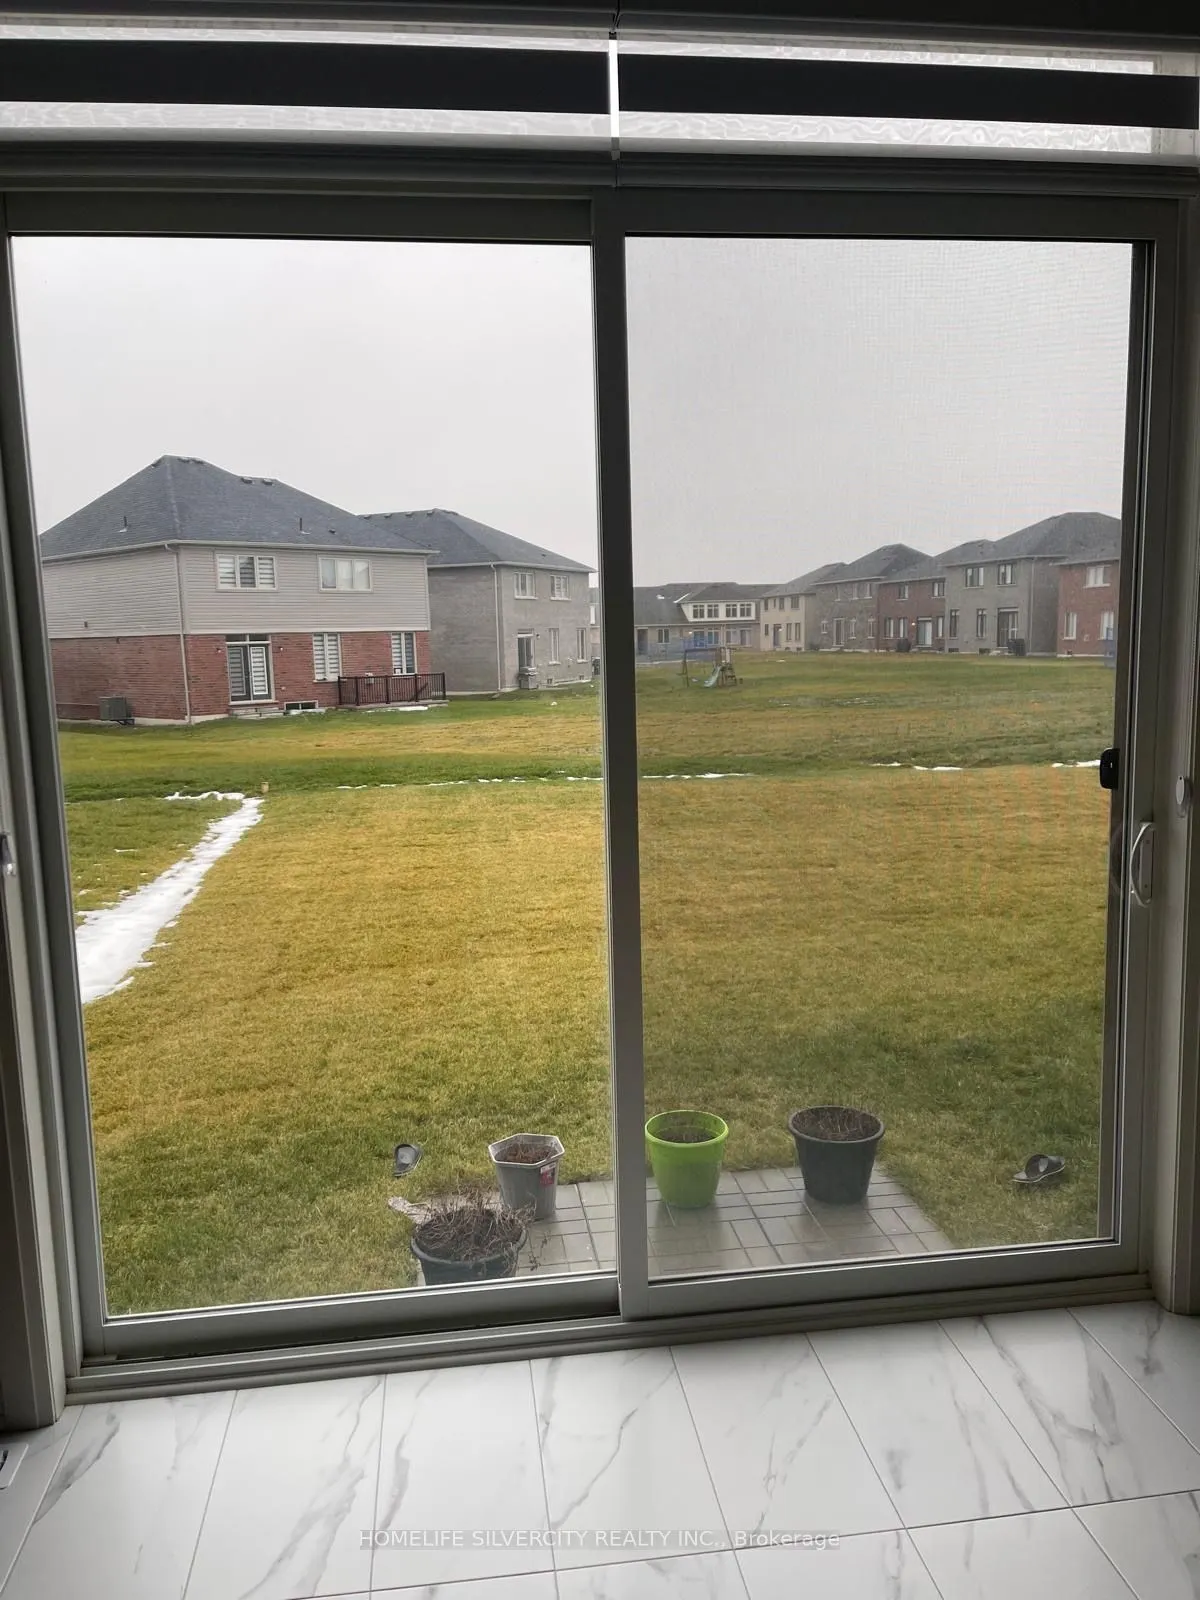
Open Concept, W/O To Yard
Dimensions 13.98 x 10.99 feet
153.64 sqft
Dining Room
Hardwood Floor, Window, Combined w/Living
Dimensions 13.29 x 11.98 feet
159.21 sqft
Family Room
Hardwood Floor, Gas Fireplace, Window
Dimensions 17.98 x 12.99 feet
233.56 sqft
Kitchen
Broadloom, Semi Ensuite, Closet
Dimensions 13.98 x 9.42 feet
131.69 sqft
Living Room
Hardwood Floor, Window, Combined w/Dining
Dimensions 13.29 x 10.99 feet
146.06 sqft
Primary Bedroom
Broadloom, Semi Ensuite, Closet
Dimensions 14.3 x 16.99 feet
242.96 sqft
Similar Properties(No results)
Mortgage Calculator
Calculate your estimated monthly mortgage payment
Price
$1,139,000
$
%
%
Total cost of mortgage
$0
Monthly payment
By clicking Save, we will calculate your estimated mortgage for all properties using the saved values (down payment percentage, interest rate, and amortization).
The accuracy and applicability of this calculator are not guaranteed.