Sign In or Create a Free Account to see full details of this property
Key Facts
Key facts for 58 Stevenson Street
Property Type
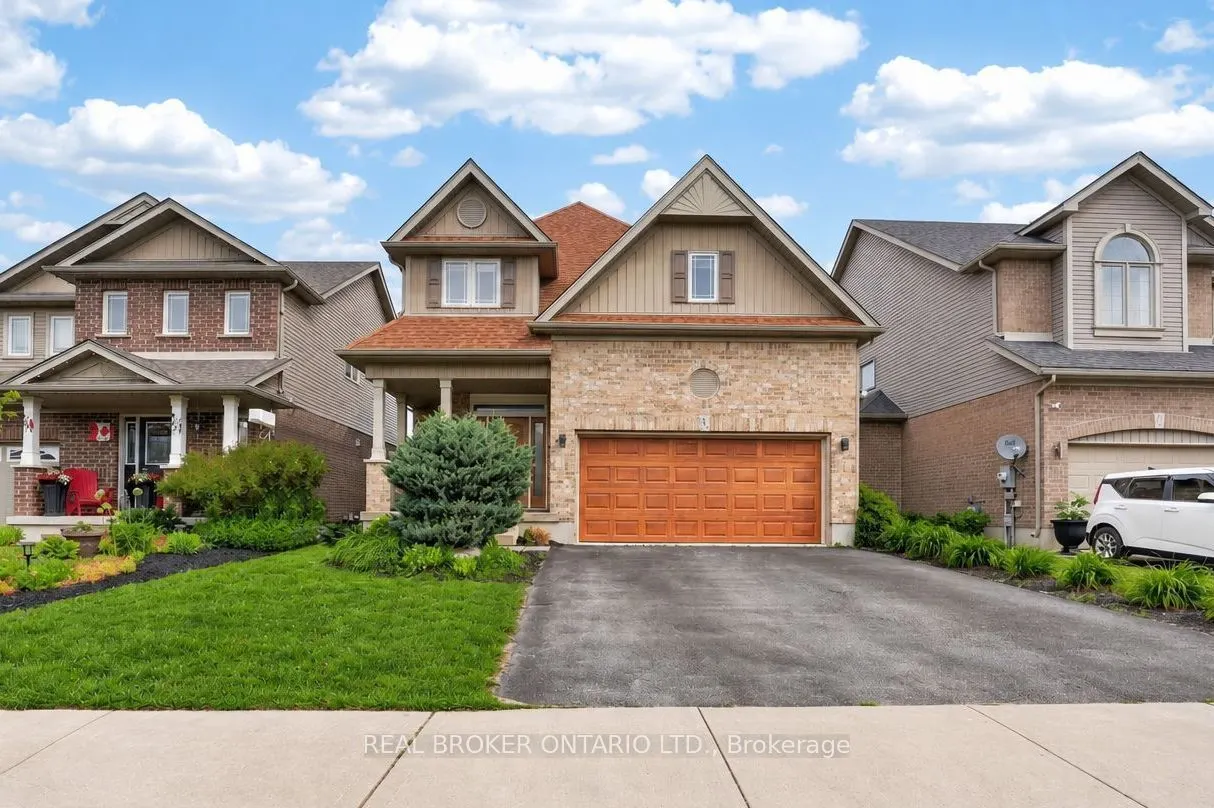
House, 2-Storey
Parking
Attached 2 garage, 2 parking
MLS #
N13805194
Size
2000-2500 sqft
Basement
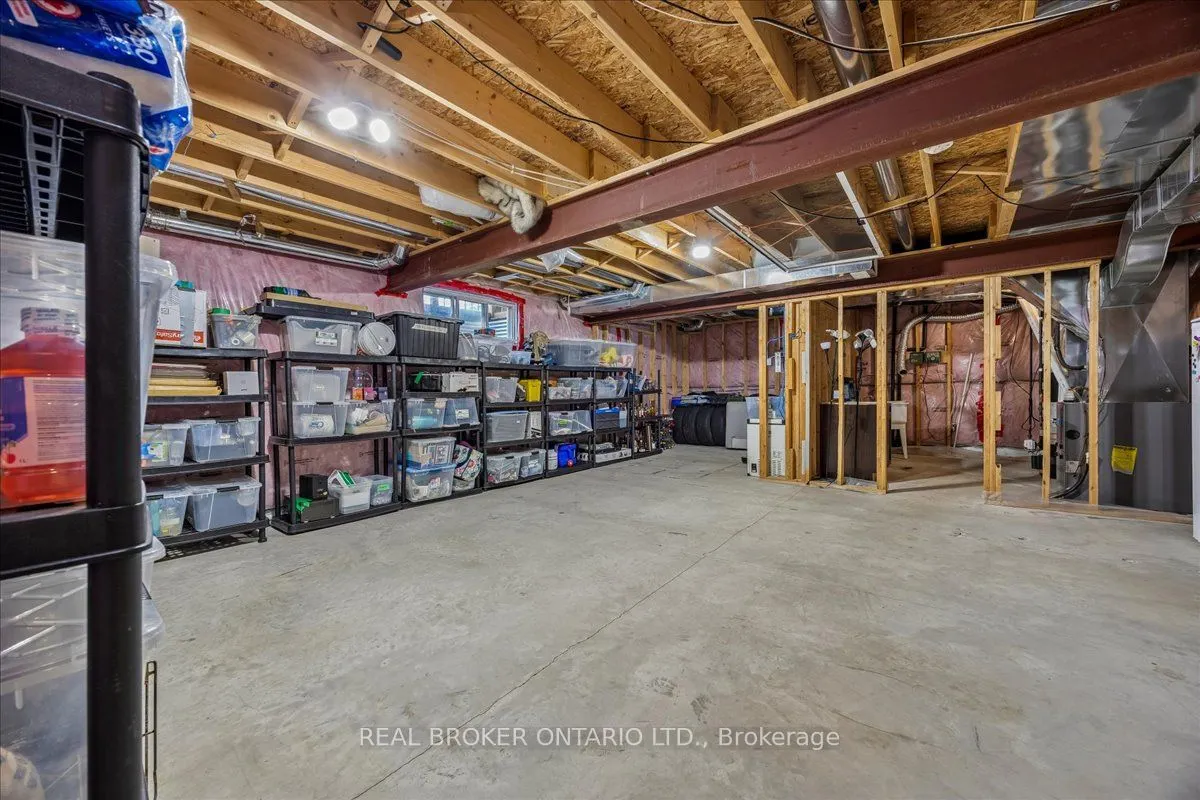
Unfinished,Development Potential,Full
Listed on
2026-09-18
Lot size
39 x 114.83
Tax
$3,089 /yr
Days on Market
25
Approximate Age
-
Maintenance Fee
-
Description
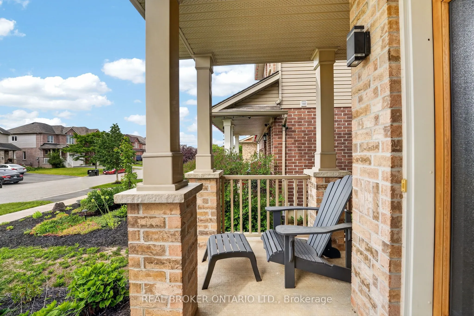
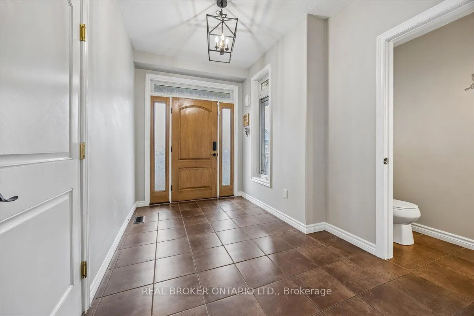
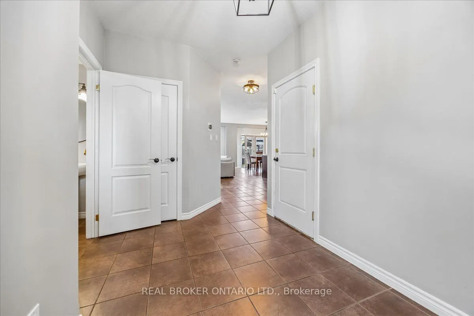
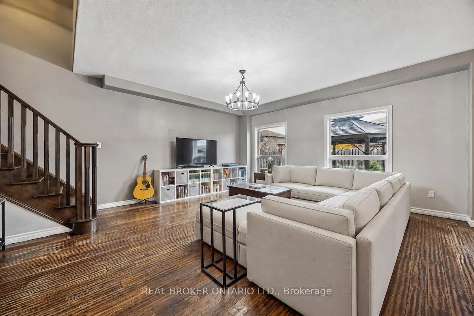
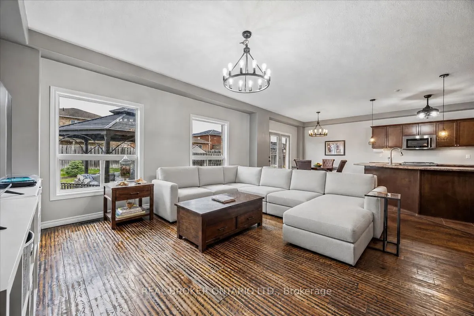
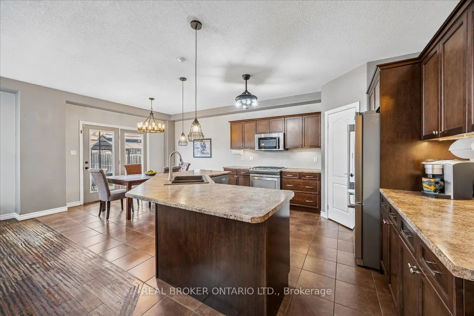
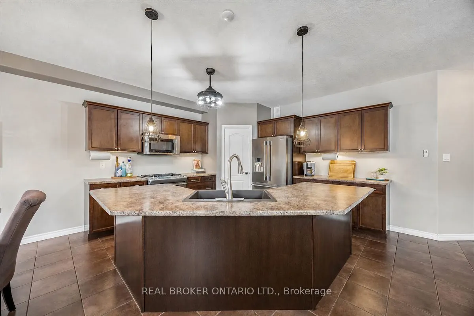
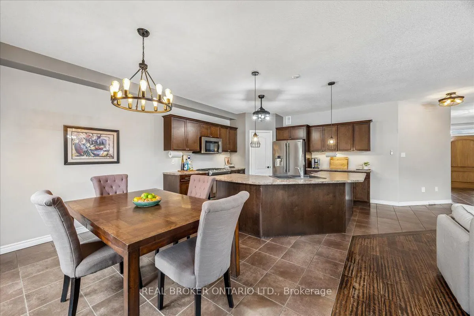
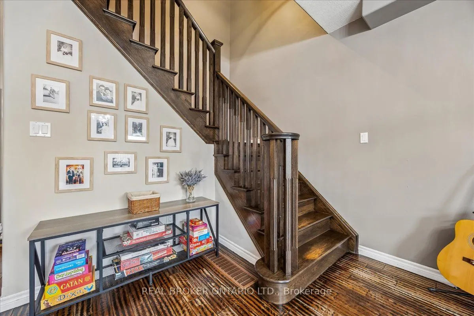
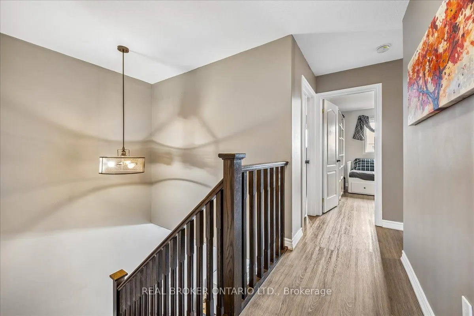
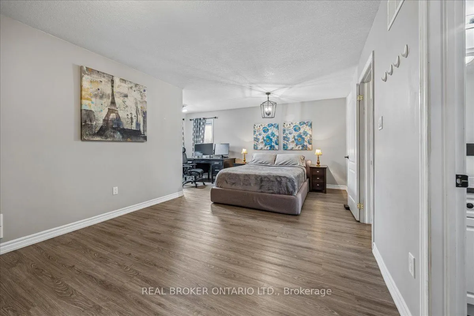
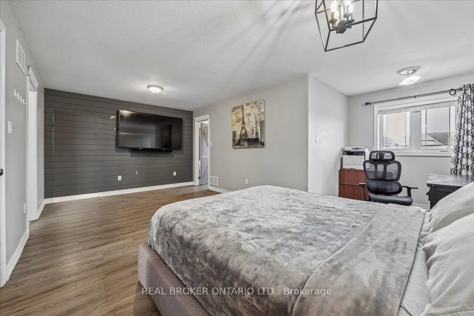
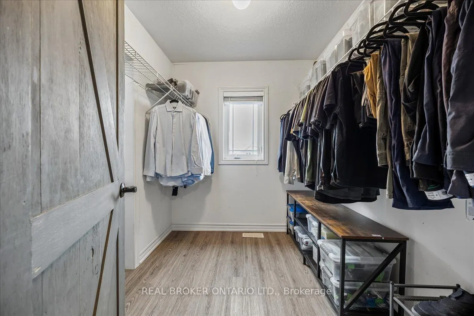
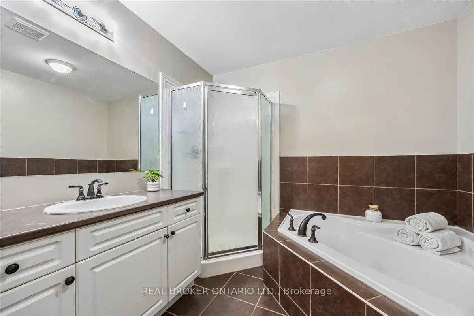
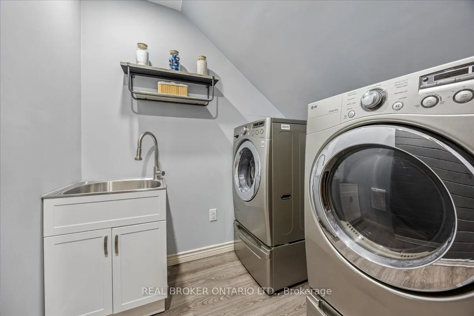
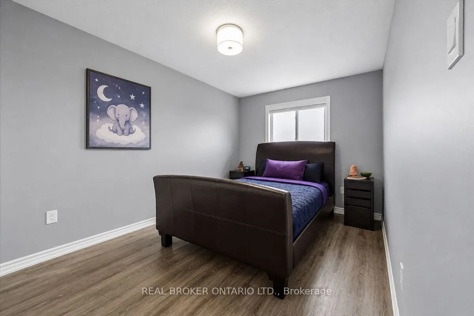
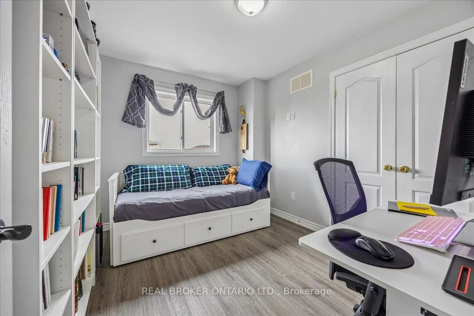
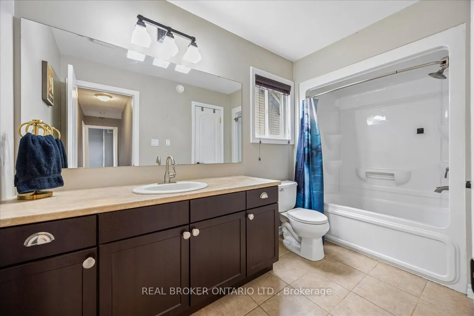
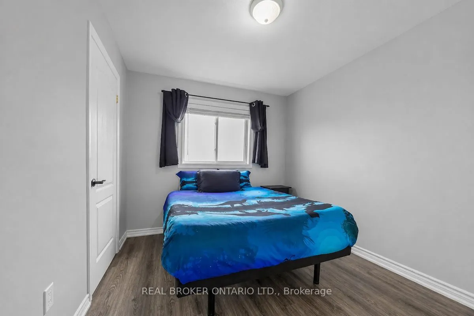
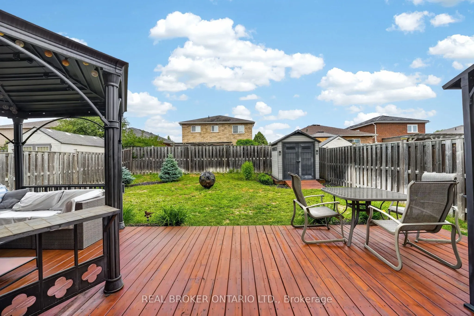
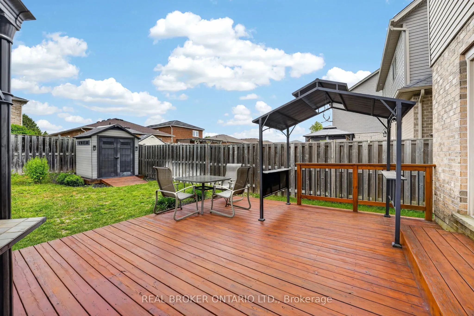
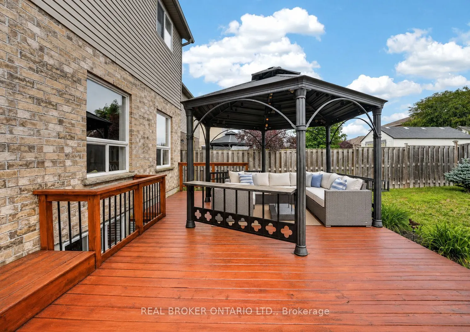
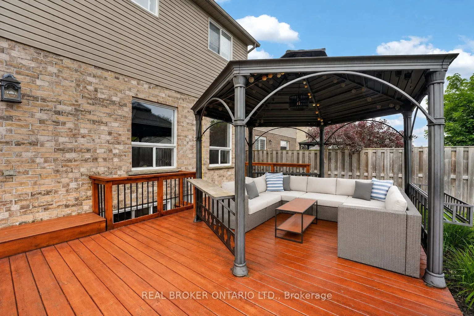
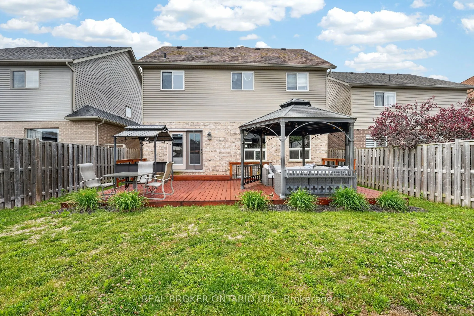
Step into a sunlit, wide-open retreat with space for everyone and comfort for everyday. This 4-bedroom, 3-bathroom Devonleigh home offers an expansive open-concept design for effortless entertaining. The standout kitchen features a large island, walk-in pantry, high-end stainless steel appliances, a...nd seamless flow into the main living space. Upstairs, the expansive primary suite feels like a true retreat with a spa-like 4-piece ensuite, walk-in closet with access to a bonus second storage space, and a hidden laundry room. Three more generously sized bedrooms, a sprawling 4-piece bath, and 2 linen closets complete the second floor. The private, landscaped backyard is the perfect place to spend warm summer evenings, with a newly refinished deck, oversized gazebo, BBQ hut, and inground irrigation. With rough-ins for both laundry and a full bathroom, plus abundant space to tailor to your taste, the unfinished basement offers endless possibilities. Located steps to Brownley Meadows Park, close to Angus schools and recreation facilities, a short drive to CF Borden, minutes to Utopia Conservation Area and the Tiffin Centre, and within easy reach of Lake Simcoe, Wasaga Beach, Snow Valley, Horseshoe Valley, ski hills, trails, this home is perfectly placed for families, outdoor lovers, and anyone craving more room to enjoy life.
Full Property Details
Interior
Bedrooms
4
Total Bedrooms
4
Washrooms
3
Square Footage
2000-2500 sqft
Basement
Unfinished,Development Potential,Full
Heating Source
Gas
Heating Fuel
Forced Air
Air Conditioning
Central Air
Family Room
Yes
Kitchens
1
Total Kitchens
1
Fireplace Features
No
Bedrooms
4
Total Bedrooms
4
Washrooms
3
Square Footage
2000-2500 sqft
Basement
Unfinished,Development Potential,Full
Heating Source
Gas
Heating Fuel
Forced Air
Air Conditioning
Central Air
Family Room
Yes
Kitchens
1
Total Kitchens
1
Fireplace Features
No
Exterior
Depth
114.83
Front
39.37
Driveway
Private Double
Lot Size
39 x 114.83 ft
Pool
None
Parking Spaces
2
Total Parking Spaces
4.00
Parking Description
Attached
Garage Spaces
2
Depth
114.83
Front
39.37
Driveway
Private Double
Lot Size
39 x 114.83 ft
Pool
None
Parking Spaces
2
Total Parking Spaces
4.00
Parking Description
Attached
Garage Spaces
2
Building Description
Style
2-Storey
Home Type
House
Subtype
Detached
Property Orientation
South
Exterior Finish
Brick Front,Vinyl Siding
Sewers
Sewers
Water Supply
Municipal
Possession Date
No Data
Style
2-Storey
Home Type
House
Subtype
Detached
Property Orientation
South
Exterior Finish
Brick Front,Vinyl Siding
Sewers
Sewers
Water Supply
Municipal
Possession Date
No Data
Community
Community
Angus
Community
Angus
Taxes & Fees
Taxes
$3,089 /yr
Tax Year
2025
Occupancy
Partial
Taxes
$3,089 /yr
Tax Year
2025
Occupancy
Partial
Room Types
Bedroom
Closet, Laminate, Overlooks Backyard
Dimensions 11.65 x 8.99 feet
104.73 sqft
Bedroom
Double Closet, Laminate, Overlooks Backyard
Dimensions 11.65 x 9.42 feet
109.74 sqft
Bedroom
Closet, Laminate, Overlooks Backyard
Dimensions 12.99 x 8.99 feet
116.78 sqft
Dining Room
Open Concept, W/O To Deck
Dimensions 14.96 x 10.01 feet
149.75 sqft
Great Room
Open Concept, Hardwood Floor, Overlooks Backyard
Dimensions 15.55 x 18.93 feet
294.36 sqft
Kitchen
Open Concept, Stainless Steel Appl, Pantry
Dimensions 14.96 x 12.6 feet
188.5 sqft
Laundry
Laundry Sink, Laminate
Dimensions - feet
0 sqft
Primary Bedroom
4 Pc Ensuite, Soaking Tub, Walk-In Closet(s)
Dimensions 21.03 x 18.01 feet
378.75 sqft
Similar Properties(No results)
Mortgage Calculator
Calculate your estimated monthly mortgage payment
Price
$784,000
$
%
%
Total cost of mortgage
$0
Monthly payment
By clicking Save, we will calculate your estimated mortgage for all properties using the saved values (down payment percentage, interest rate, and amortization).
The accuracy and applicability of this calculator are not guaranteed.