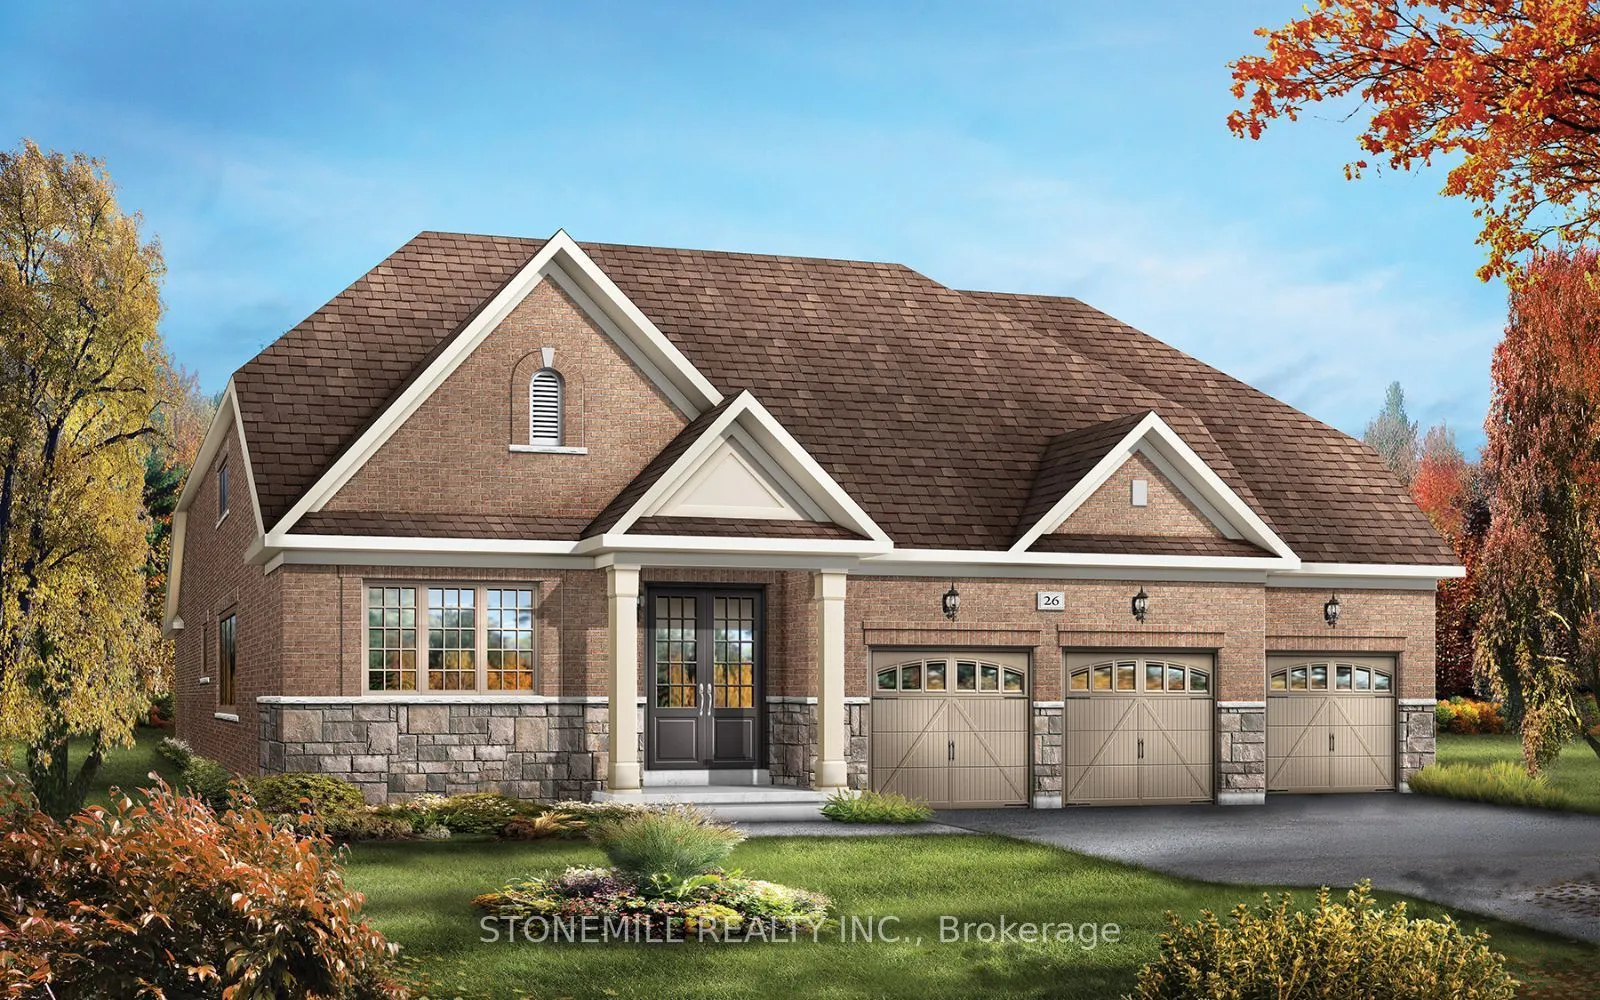
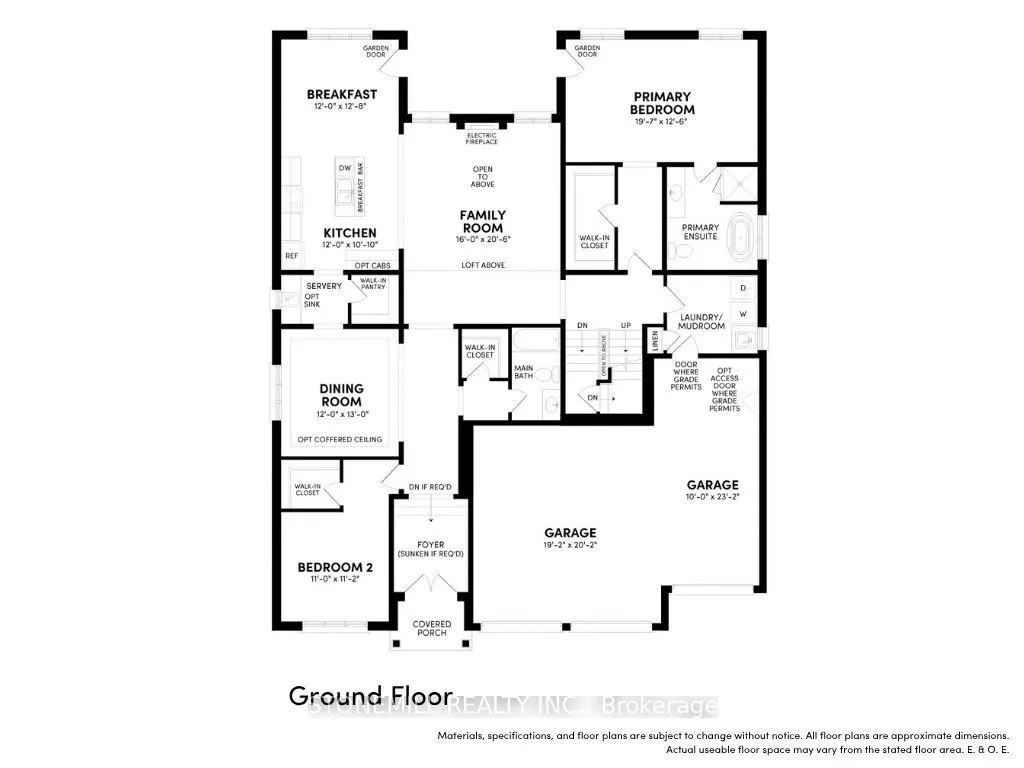
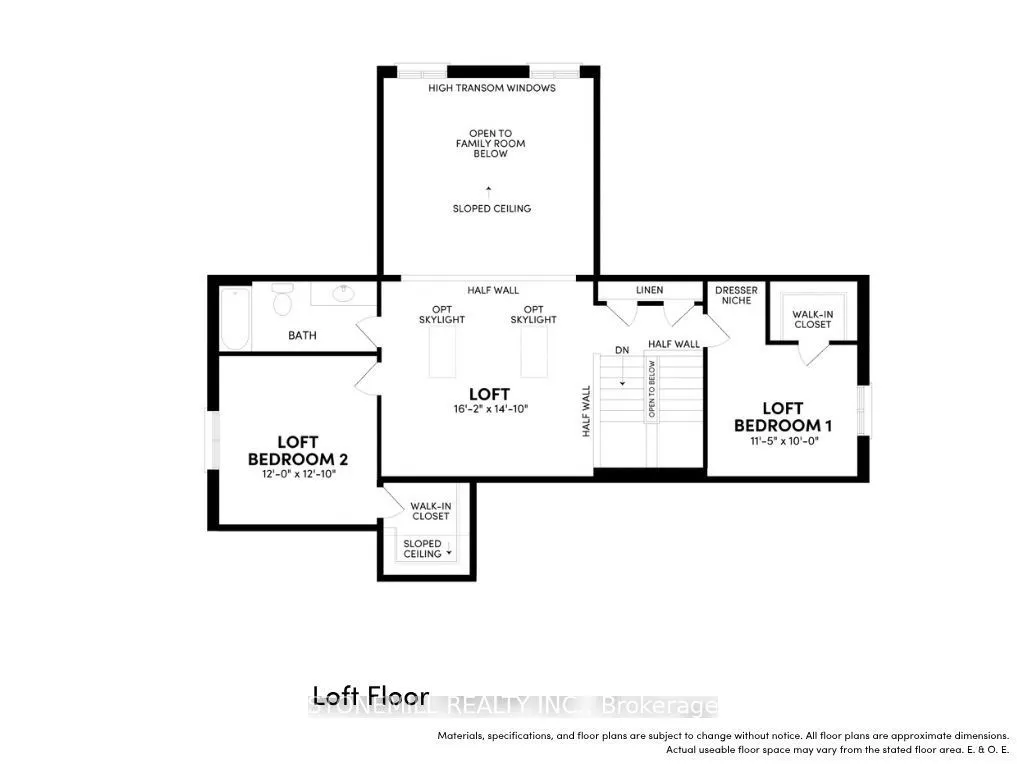
Spacious Brookfield Residential bungaloft in the charming community of Baxter, just a short drive to Alliston and Angus. Enjoy the perfect blend of "country-style" living with outdoor activities and modern conveniences. Welcome to the Waverly model - a stunning 4-bedroom detached bungaloft featuring... a 3-car garage. The bright and airy family room showcases oversized windows with abundant natural light, a sleek linear fireplace and an open-to-above design leading the loft. The chef-inspired kitchen is beautifully upgraded with quartz countertops, a large island, servery and walk-in pantry. The main floor offers hardwood flooring throughout (excluding bedrooms), smooth 9' ceilings and a stained oak staircase, adding a touch of elegance. The primary bedroom on the main level features large windows and optional access to the backyard, as well as a spa-inspired ensuite featuring a freestanding tub. Upstairs, retreat to the spacious loft overlooking the family room perfect for relaxation or a home office, which also features two bedrooms with walk-in closets and a full bathroom. Bonus $40k decor incentive to spend at the decor studio, smart home package and a personalized landscaping package are also included, adding the finishing touch to this exceptional new home. Don't miss this incredible opportunity to own a brand-new home in Heartland!
Full Property Details
Interior
Bedrooms
4
Total Bedrooms
4
Washrooms
3
Square Footage
3000-3500 sqft
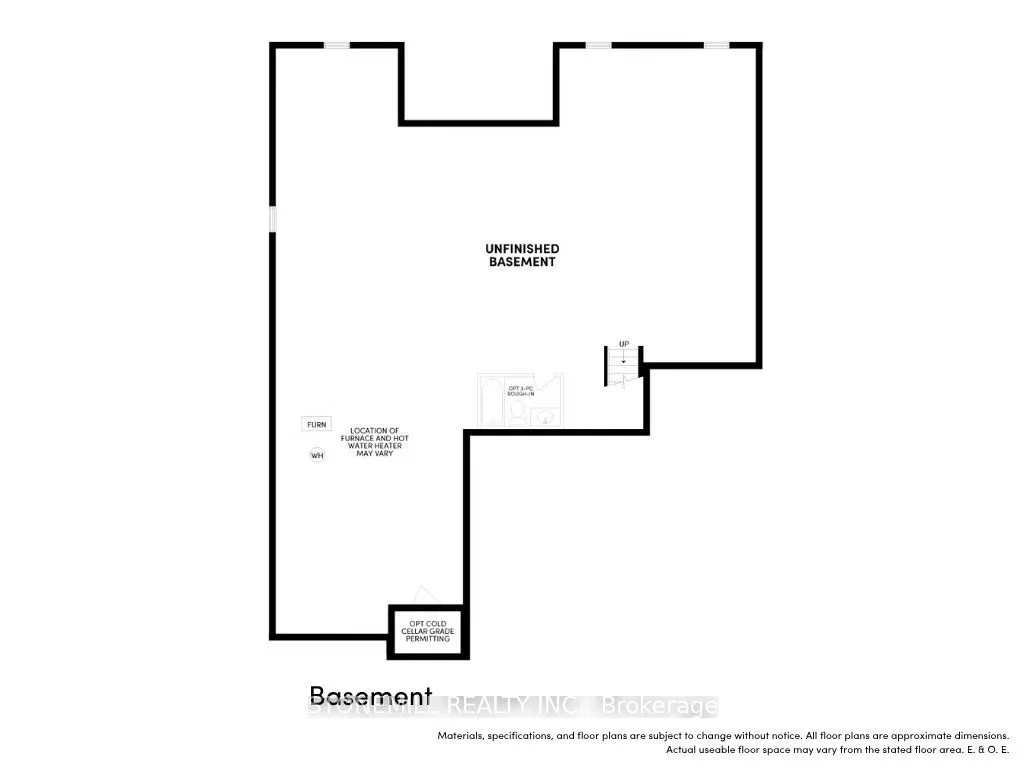
Basement
Unfinished
Heating Source
Gas
Heating Fuel
Forced Air
Air Conditioning
None
Family Room
Yes
Kitchens
1
Total Kitchens
1
Fireplace Features
Yes
Bedrooms
4
Total Bedrooms
4
Washrooms
3
Square Footage
3000-3500 sqft
Basement
Unfinished
Heating Source
Gas
Heating Fuel
Forced Air
Air Conditioning
None
Family Room
Yes
Kitchens
1
Total Kitchens
1
Fireplace Features
Yes
Exterior
Depth
133.0
Front
60.0
Acreage
< .50
Driveway
Private
Lot Size
60 x 133.0 ft
Pool
None
Waterfront
None
Parking Spaces
3
Total Parking Spaces
6.00
Parking Description
Attached
Garage Spaces
3
Depth
133.0
Front
60.0
Acreage
< .50
Driveway
Private
Lot Size
60 x 133.0 ft
Pool
None
Waterfront
None
Parking Spaces
3
Total Parking Spaces
6.00
Parking Description
Attached
Garage Spaces
3
Building Description
Style
Bungaloft
Home Type
House
Subtype
Detached
Year Built
New
Property Orientation
South
Exterior Finish
Brick,Stone
Sewers
Sewers
Water Supply
Municipal
Possession Date
7/7/2027
Style
Bungaloft
Home Type
House
Subtype
Detached
Year Built
New
Property Orientation
South
Exterior Finish
Brick,Stone
Sewers
Sewers
Water Supply
Municipal
Possession Date
7/7/2027
Community
Community
Baxter
Community
Baxter
Taxes & Fees
Taxes
$937.57 /yr
Tax Year
2026
Occupancy
Vacant
Taxes
$937.57 /yr
Tax Year
2026
Occupancy
Vacant
Room Types
Bedroom 2
Walk-In Closet(s)
Dimensions 10.99 x 10.99 feet
120.78 sqft
Bedroom 3
Walk-In Closet(s)
Dimensions 10.99 x 9.97 feet
109.57 sqft
Bedroom 4
Walk-In Closet(s)
Dimensions 11.98 x 11.98 feet
143.52 sqft
Breakfast
Hardwood Floor, Large Window
Dimensions 11.98 x 11.98 feet
143.52 sqft
Dining Room
Hardwood Floor
Dimensions 11.98 x 12.99 feet
155.62 sqft
Family Room
Hardwood Floor, 2 Way Fireplace, Large Window
Dimensions 15.98 x 19.98 feet
319.28 sqft
Kitchen
Hardwood Floor, Quartz Counter, Centre Island
Dimensions 11.98 x 9.97 feet
119.44 sqft
Loft
Overlooks Family
Dimensions 15.98 x 13.98 feet
223.4 sqft
Primary Bedroom
Walk-In Closet(s), Ensuite Bath
Dimensions 19 x 11.98 feet
227.62 sqft
Similar Properties(No results)
Mortgage Calculator
Calculate your estimated monthly mortgage payment
Price
$1,153,990
$
%
%
Total cost of mortgage
$0
Monthly payment
By clicking Save, we will calculate your estimated mortgage for all properties using the saved values (down payment percentage, interest rate, and amortization).
The accuracy and applicability of this calculator are not guaranteed.