Sign In or Create a Free Account to see full details of this property
Key Facts
Key facts for 13 Abby Drive
Property Type
House, 2-Storey
Parking
Attached 2 garage, 2 parking
MLS #
S13670970
Size
2000-2500 sqft
Basement
Unfinished
Listed on
2026-08-13
Lot size
37 x 103.47
Tax
$4,794.79 /yr
Days on Market
61
Approximate Age
0-5
Maintenance Fee
-
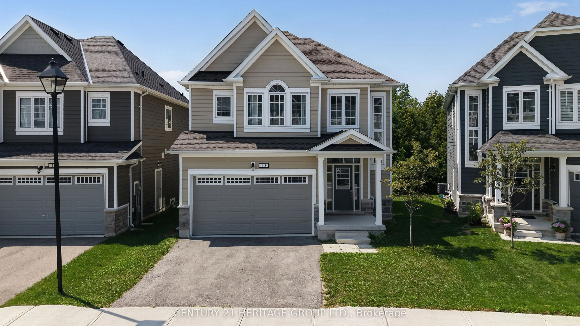
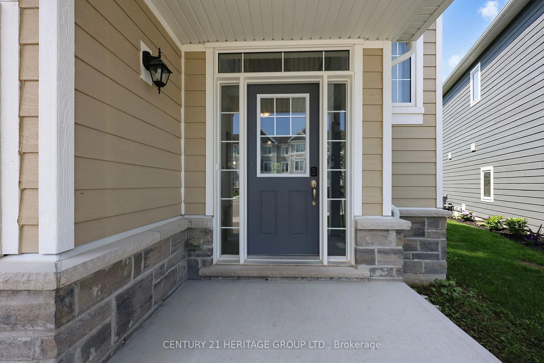
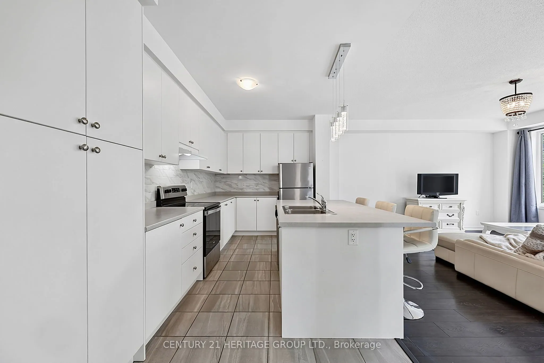
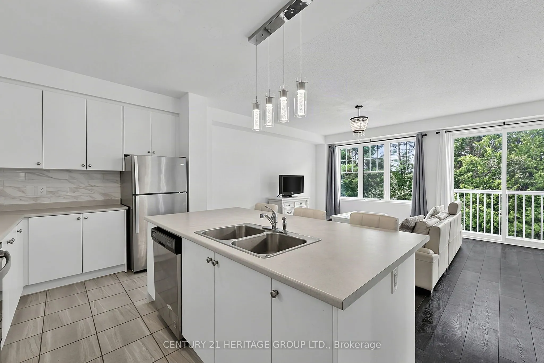
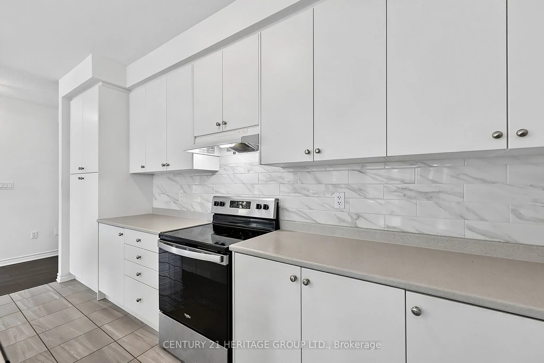
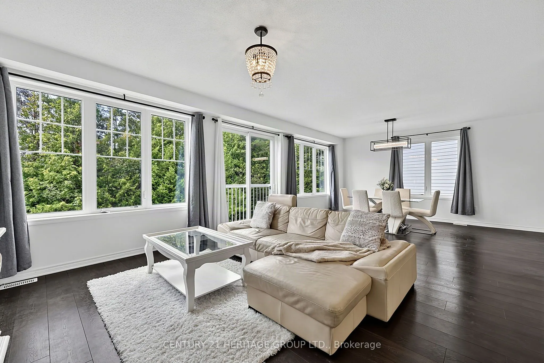
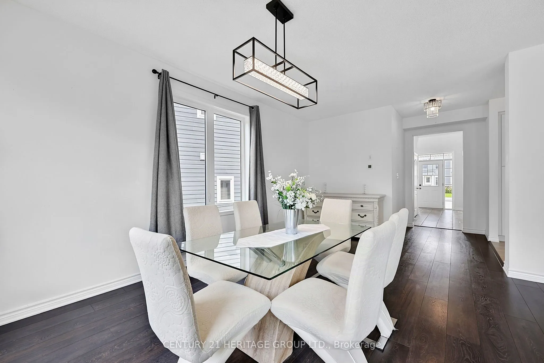
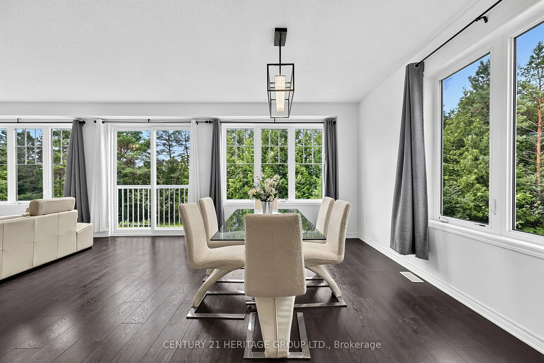
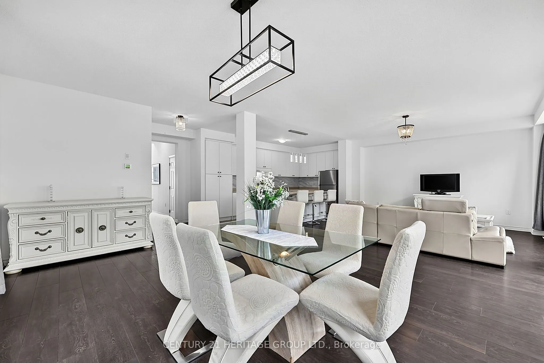
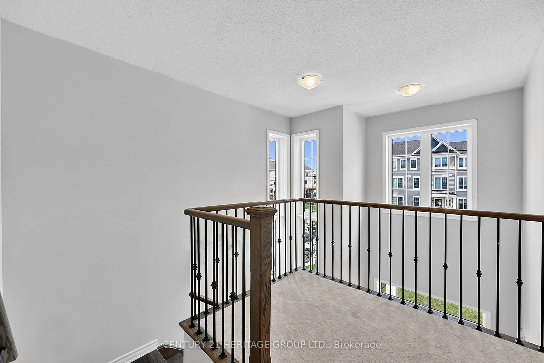
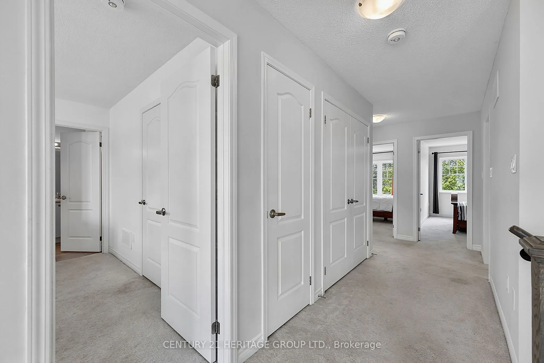
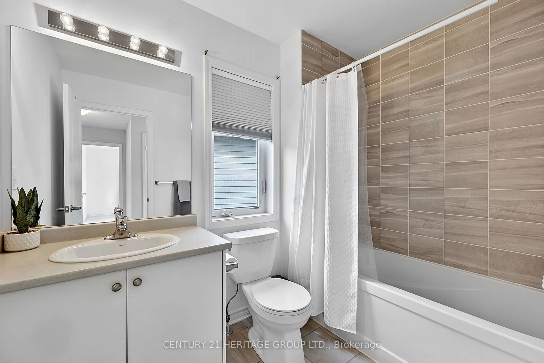
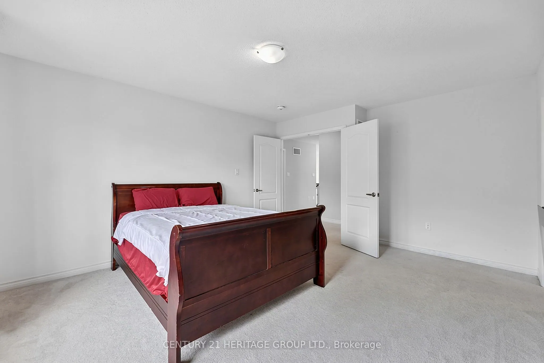
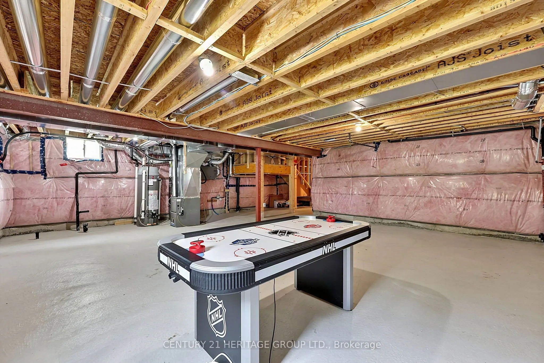
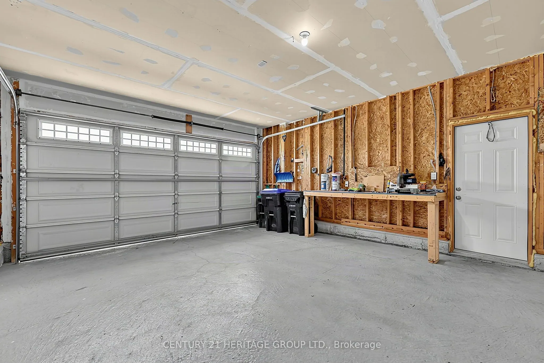
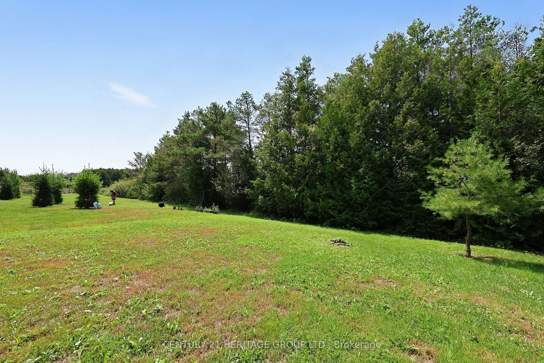
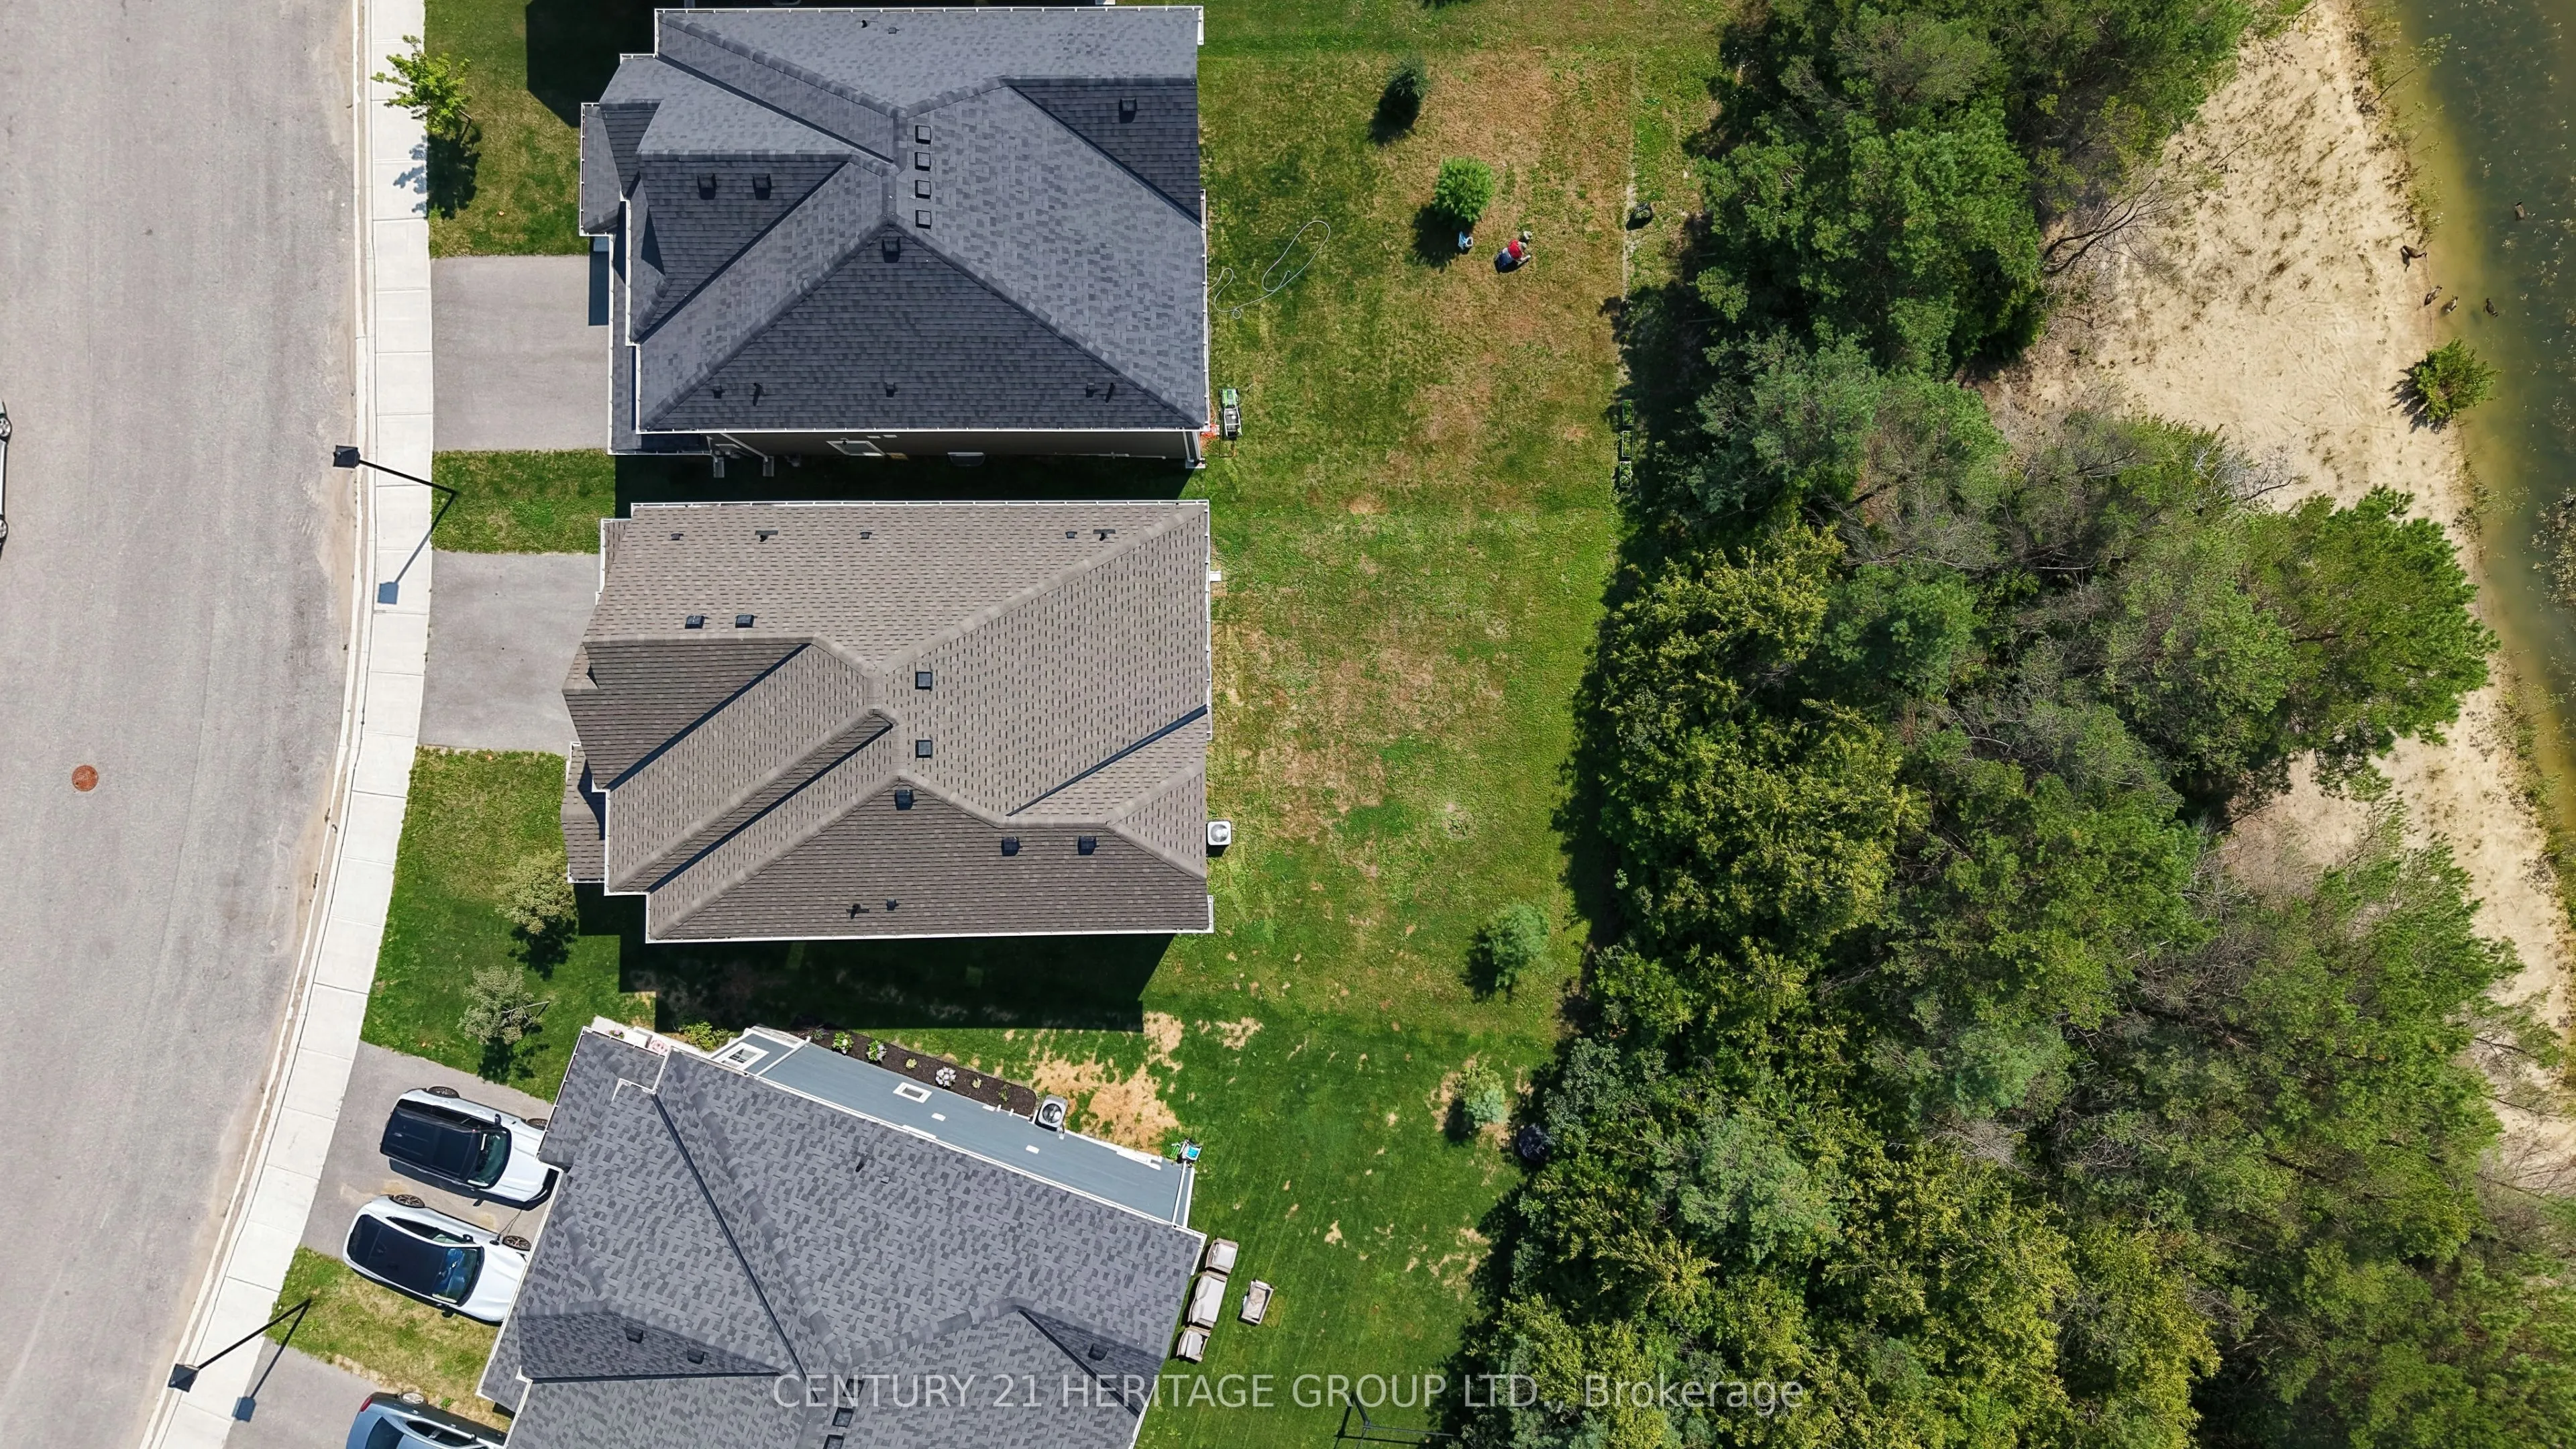
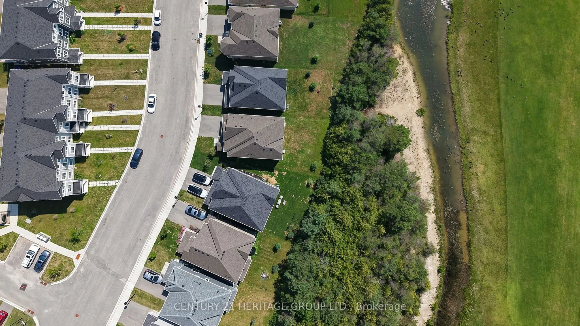
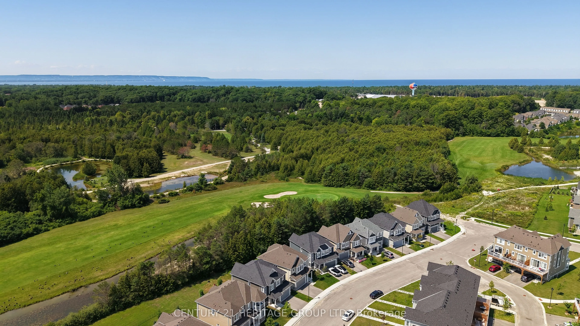
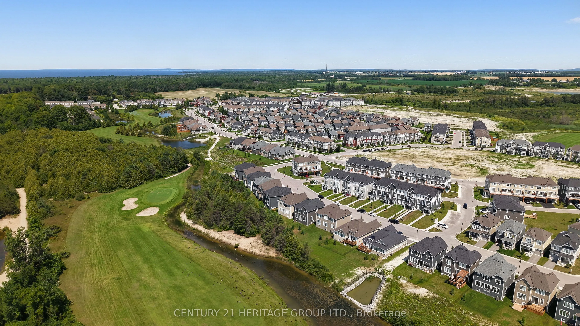
Description
Welcome to 13 Abby Drive, The Coast model-a spacious 2,191 sq. ft. family home on a premium lot in the desirable Georgian Sands community of Wasaga Beach. Built in 2022, this 4-bedroom, 4-bathroom home backs onto green space and the golf course, with golf privileges included for residents. A covered... front porch opens to an impressive two-storey foyer, while the bright, open-concept main floor features 9' ceilings and large west-facing windows overlooking the backyard and green space. The spacious kitchen offers abundant cabinetry, tile backsplash and a large centre island with seating, flowing into the dining and living areas with laminate flooring and a walkout to the backyard. Upstairs you'll find 4 generous bedrooms, 3 full bathrooms and convenient second-floor laundry. The primary suite enjoys golf course views, a walk-in closet and ensuite with double vanity and tub/shower. Two additional bedrooms share a Jack-and-Jill bathroom with double vanity and separate wet room, while the fourth bedroom is served by another full bathroom. The unfinished basement offers excellent future potential with a large open layout, 3 above-grade windows and bathroom rough-in. Additional features include 200-amp electrical service, a 2-car garage, parking for 2 more vehicles and the balance of the Tarion New Home Warranty. Approx. $325 community fee includes road maintenance and garbage collection. Enjoy golf just beyond your backyard and Wasaga Beach's famous Beach 1 only about a 5-minute drive away-a fantastic combination of space, lifestyle and location.