Sign In or Create a Free Account to see full details of this property
Key Facts
Key facts for 9 Seymour Crescent
Property Type
Townhome, 2-Storey
Parking
Attached 1 garage, 3 parking
MLS #
S13738402
Size
1100-1500 sqft
Basement
Finished
Listed on
2026-09-02
Lot size
20 x 210.9
Tax
$4,035.63 /yr
Days on Market
41
Approximate Age
16-30
Maintenance Fee
-
Description
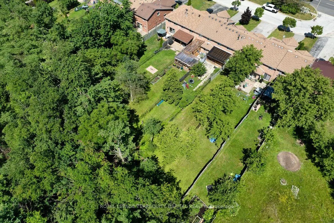
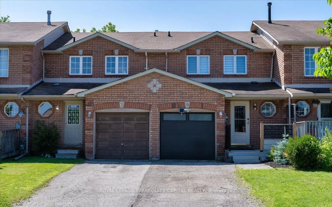
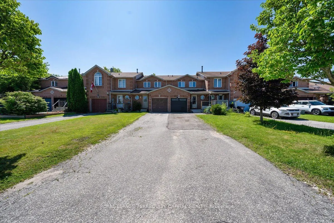
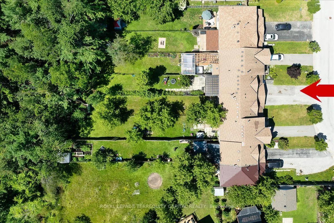
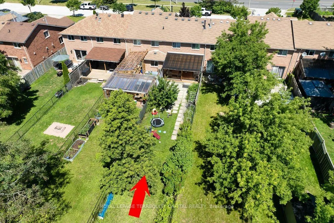
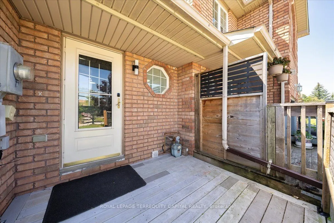
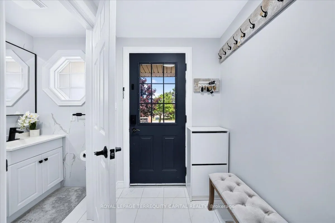
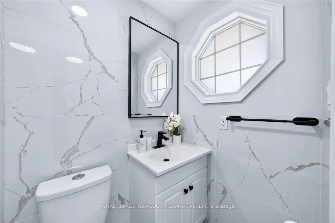
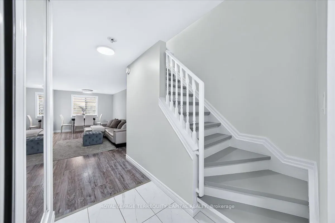
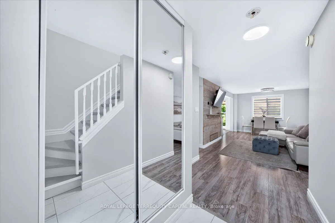
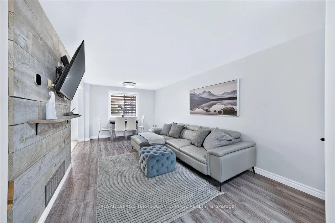
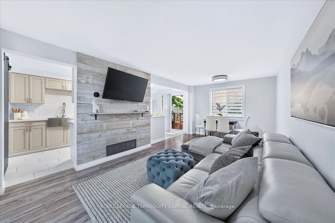
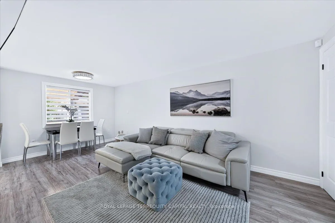
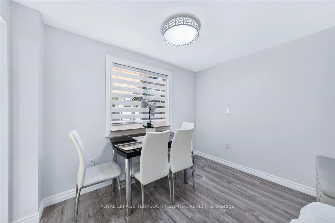
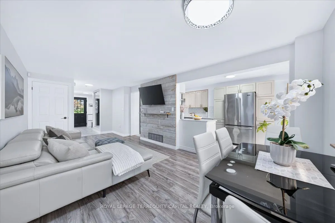
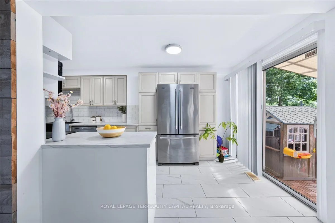
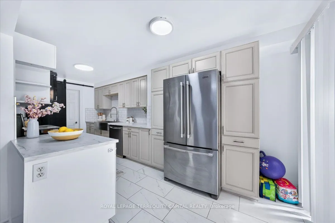
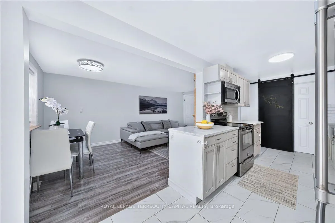
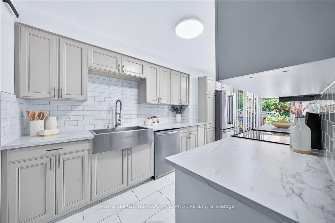
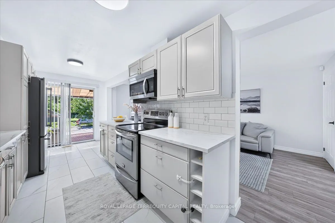
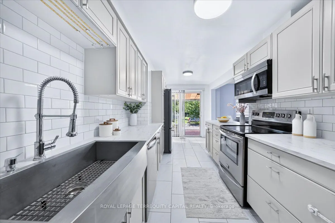
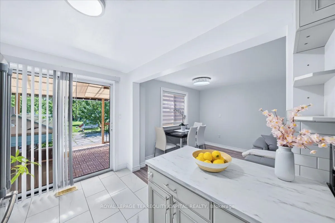
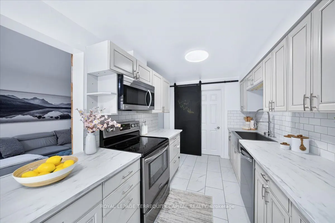
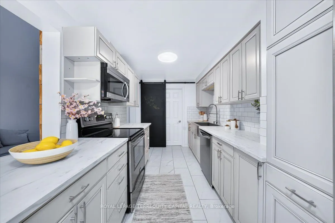
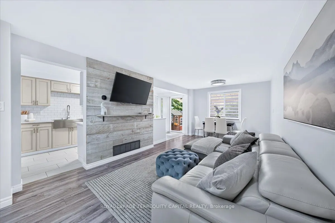
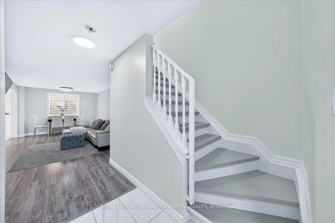
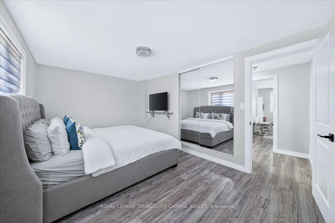
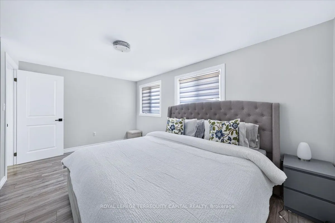
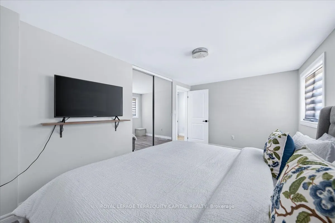
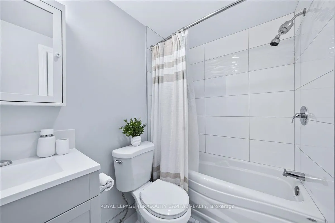
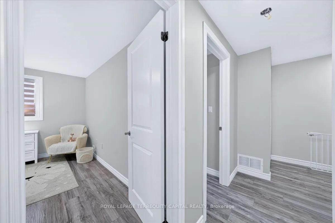
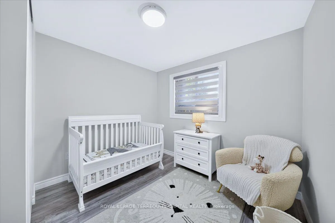
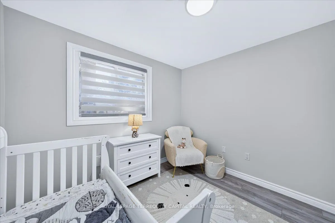
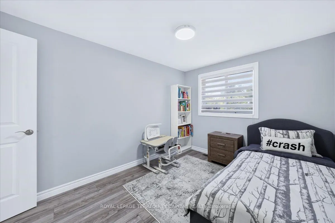
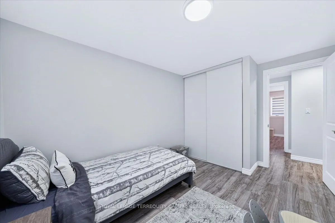
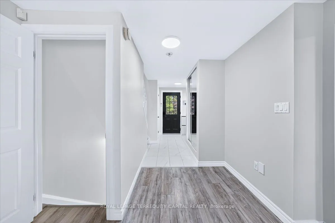
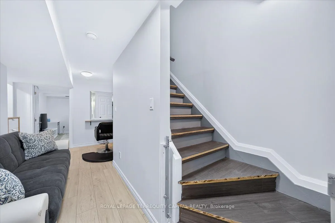
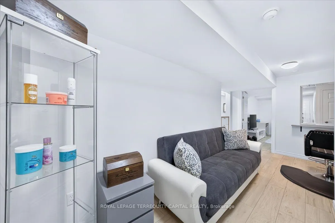
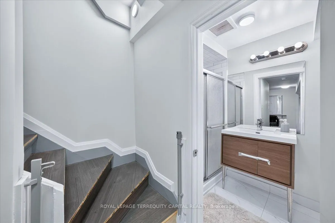
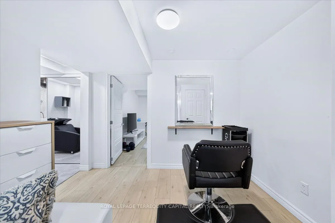
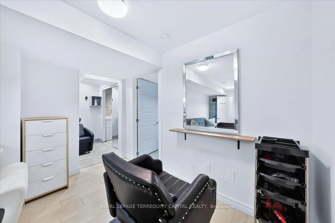
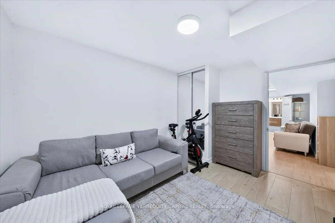
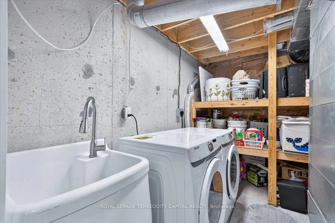
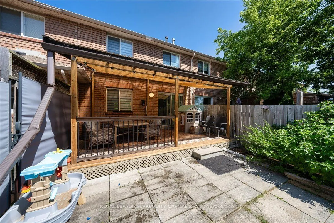
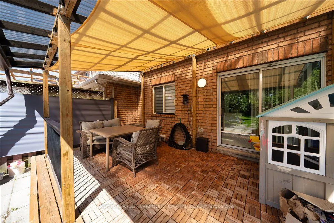
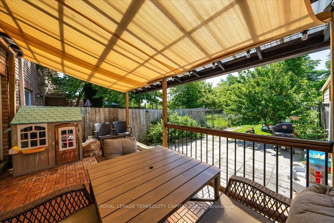
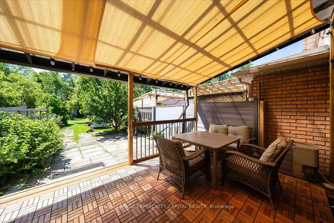
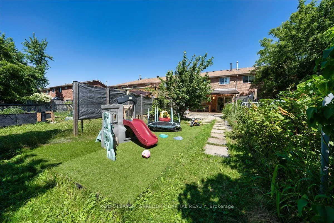
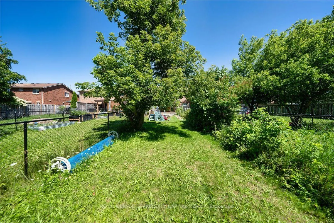
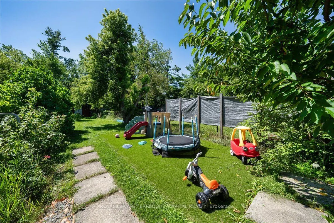
Beautifully Renovated 3+1 Bedroom Townhome In Barrie's Highly Sought-After Holly Community! Freshly Updated And Move-In Ready, This Bright And Stylish Home Features Newer Laminate Flooring Throughout, Smooth Ceilings, An Updated Kitchen, Renovated Powder Room, New Washer & Dryer, And A New Garage D...oor (2023). The Functional Layout Includes Direct Garage Access To The Kitchen And A Finished Basement With Rough-In Plumbing, Offering Excellent Potential For A Future Bathroom Or Additional Living Space. One Of The Home's Most Outstanding Features Is The Exceptional Premium Ravine Lot With No Rear Neighbours And A Property Depth Of Over 200 Feet-A Truly Rare Find For A Townhome. Enjoy Incredible Privacy, Mature Trees, And A Massive Backyard With Endless Possibilities for Outdoor Living, Entertaining, Gardening, Or Even Adding A Pool. The Large Covered Deck Creates The Perfect Space To Relax And Enjoy Nature In Any Season. The Extra-Long Driveway With No Sidewalk Easily Accommodates 2-3 Vehicles In Addition To The Garage, Providing Rare Parking Convenience. Located In The Family-Oriented Holly Community, This Home Is Close To Top-Rated Schools, Parks, Walking Trails, Shopping, Public Transit, And Highway 400. An Outstanding Opportunity For First-Time Buyers Or Growing Families Looking For A Turnkey Home With An Unbeatable Lot, Fantastic Location, And Exceptional Value.