Sign In or Create a Free Account to see full details of this property
Key Facts
Key facts for 105 Bearberry Road
Property Type
House, 2-Storey
Parking
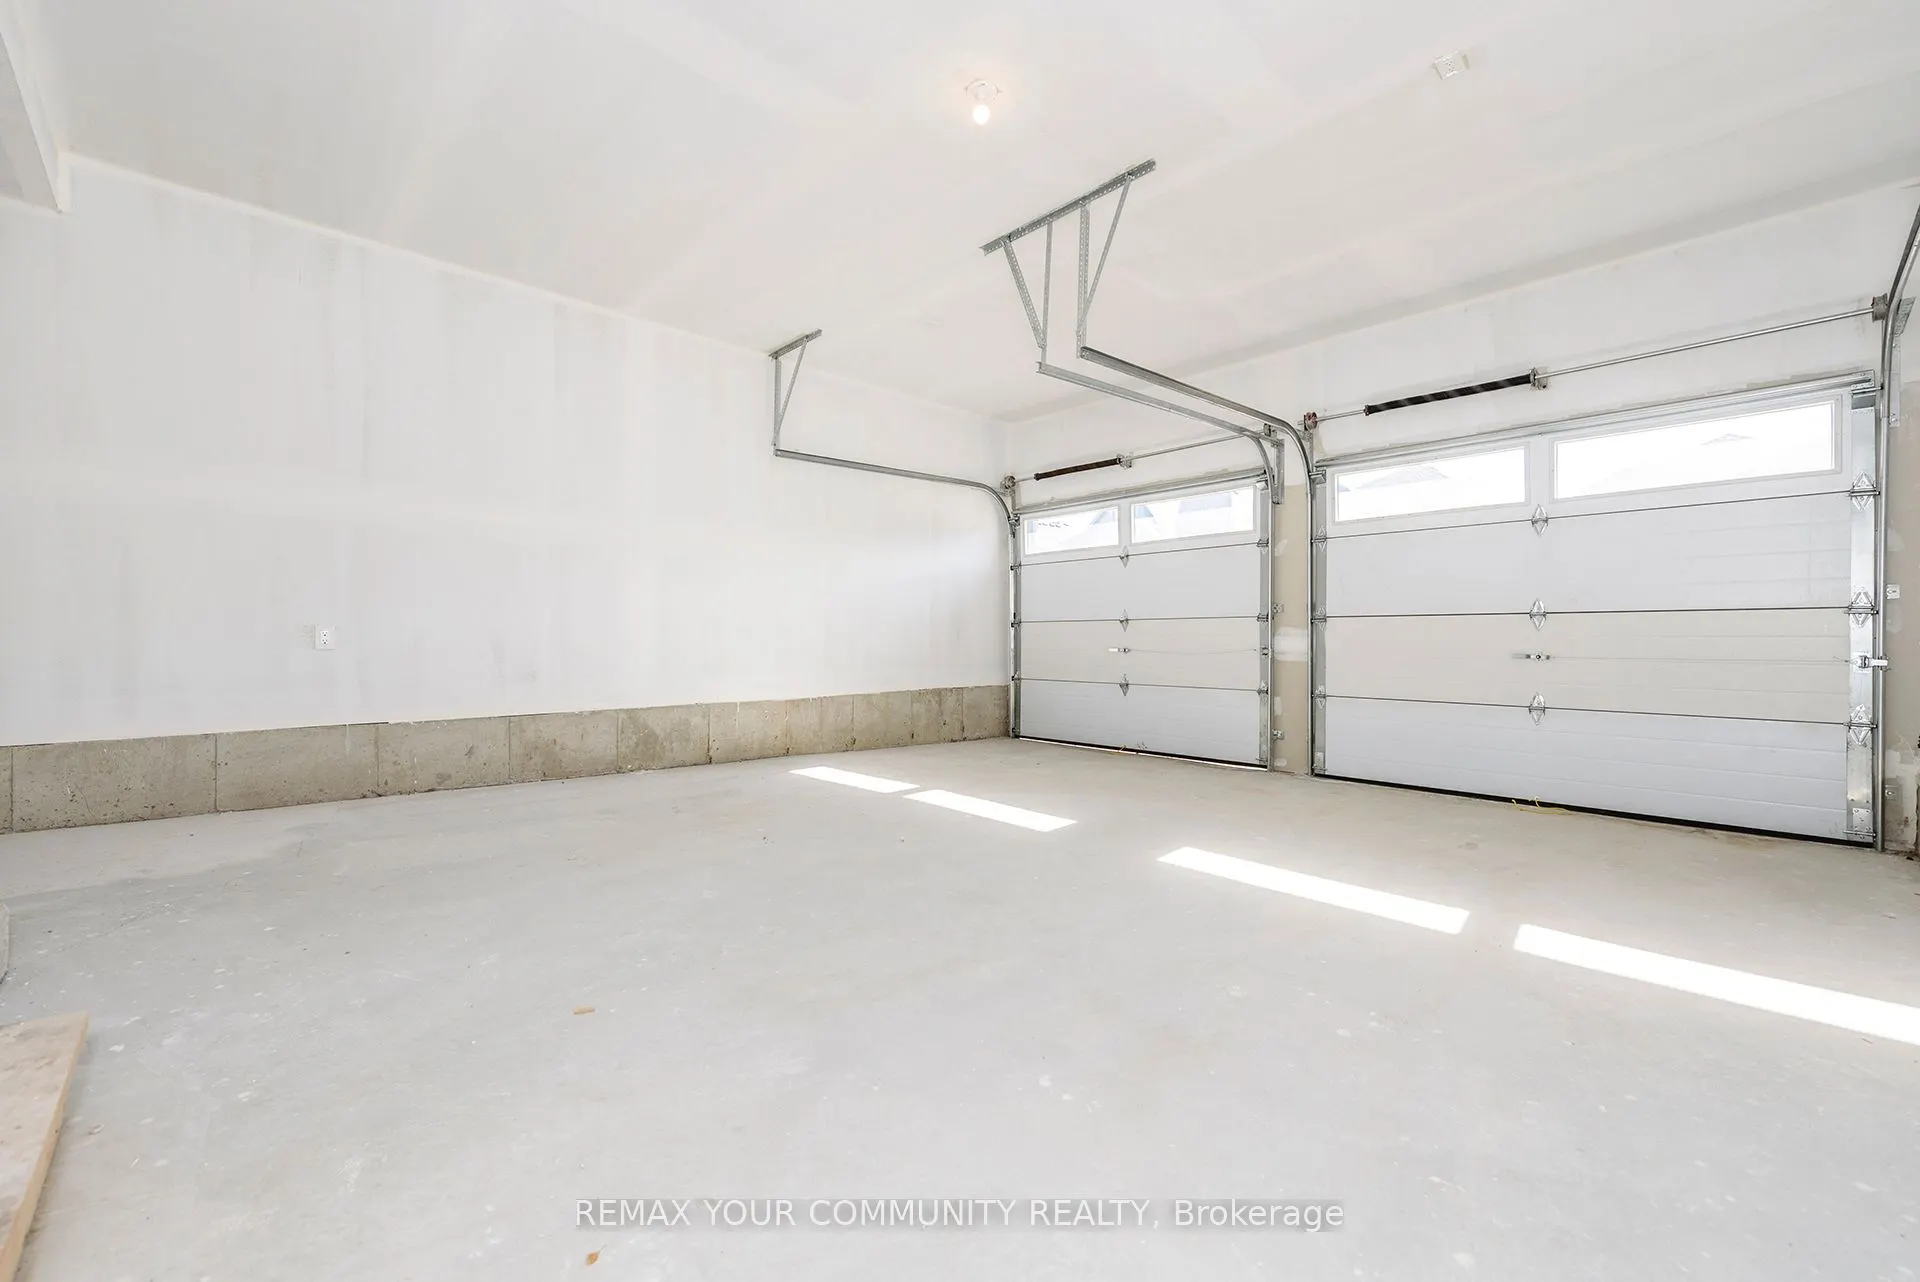
Built-In 2 garage, 4 parking
MLS #
S13757026
Size
2500-3000 sqft
Basement
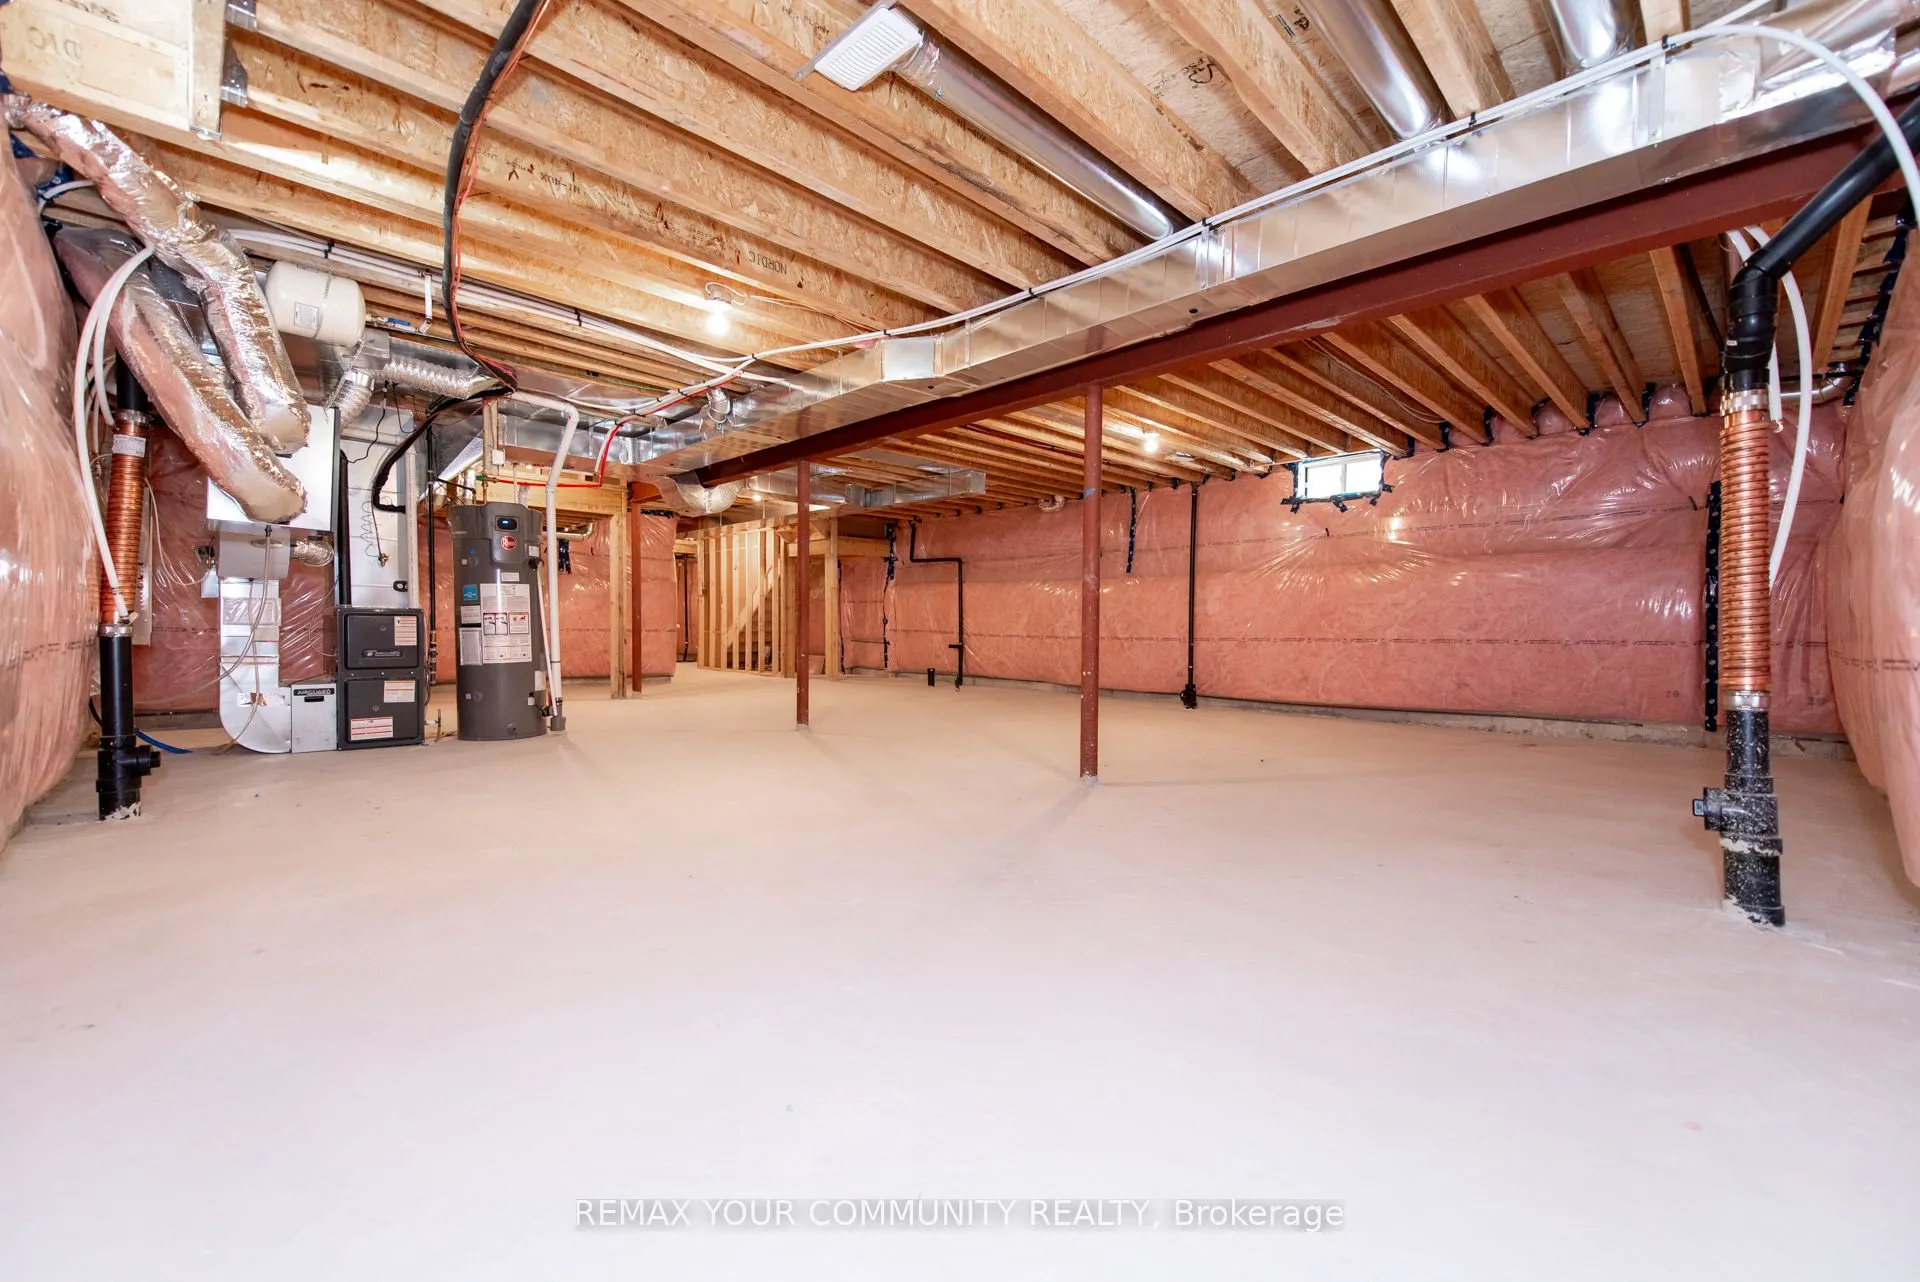
Unfinished
Listed on
2026-09-05
Lot size
36 x 98.0
Tax
-
Days on Market
38
Approximate Age
New
Maintenance Fee
-
Description
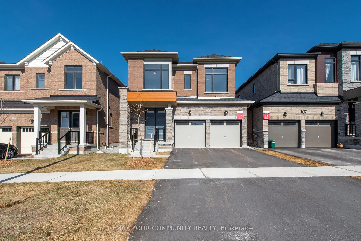
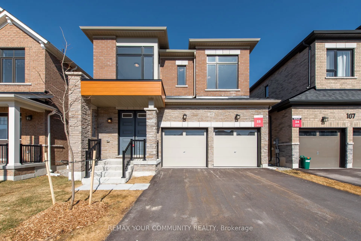
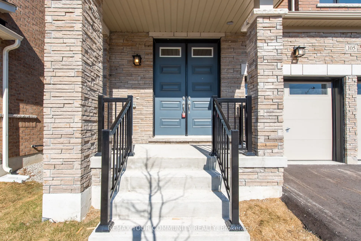
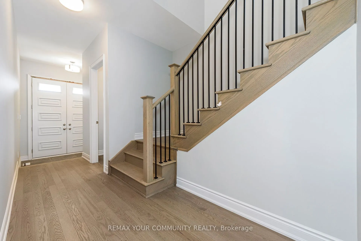
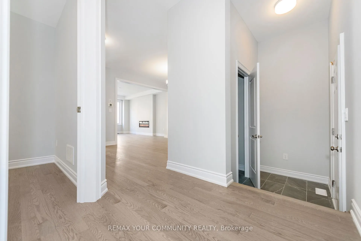
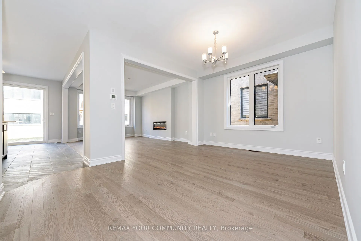
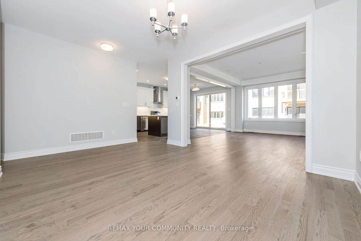
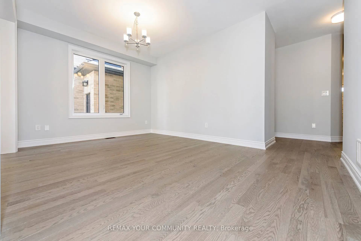
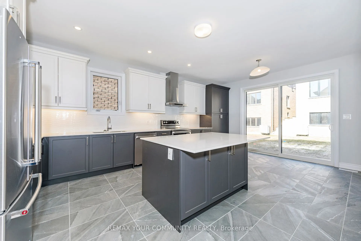
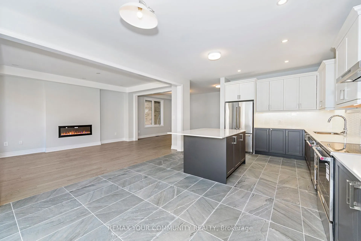
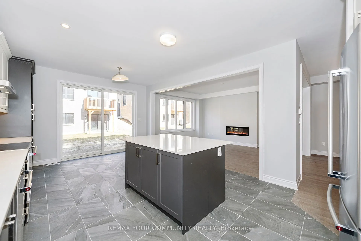
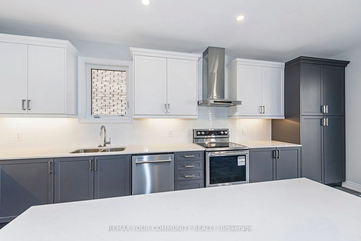
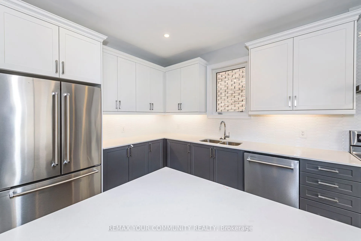
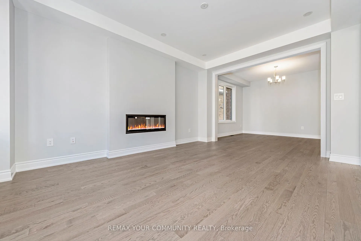
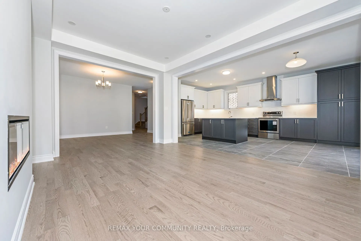
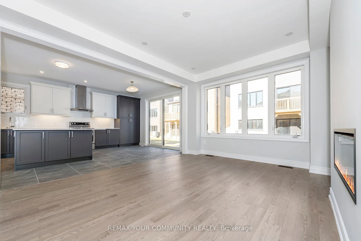
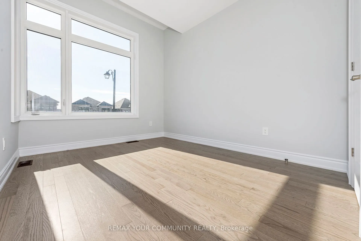
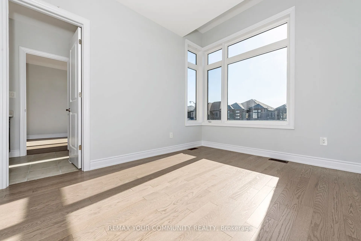
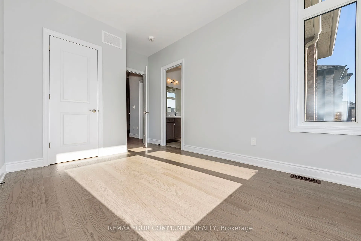
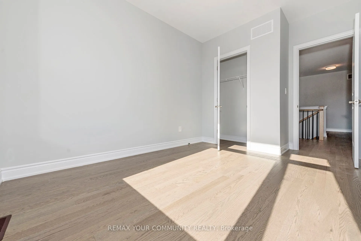
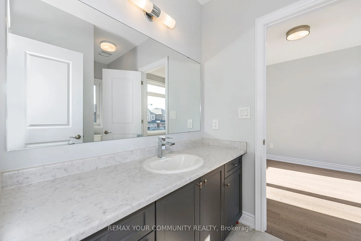
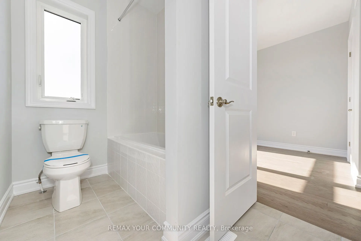
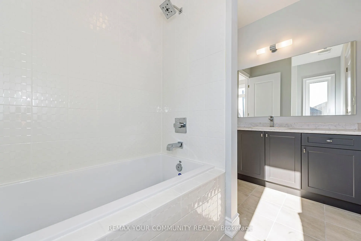
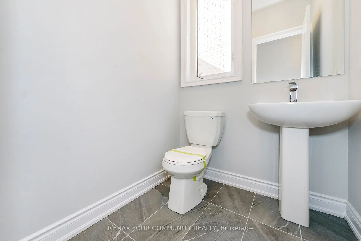
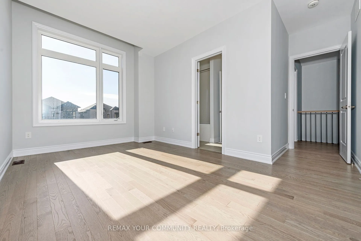
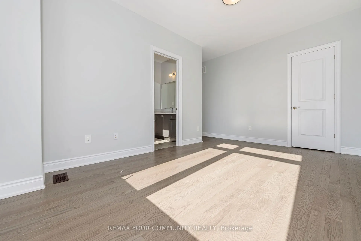
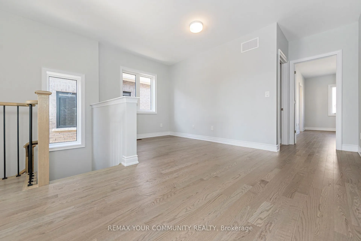
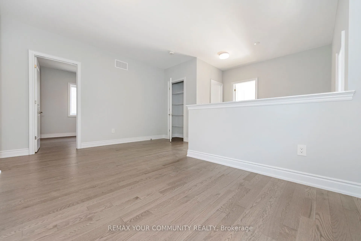
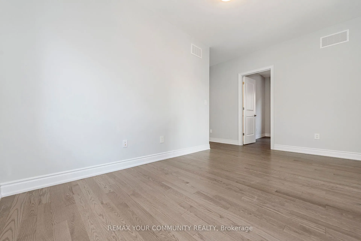
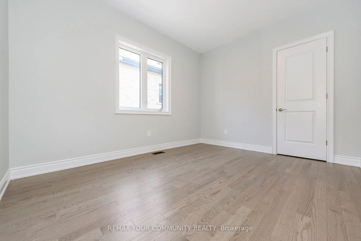
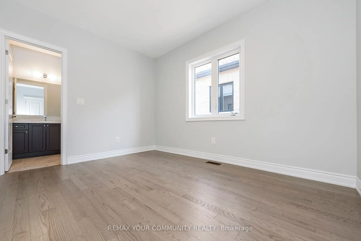
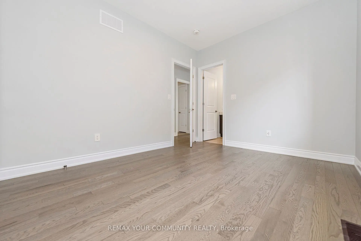
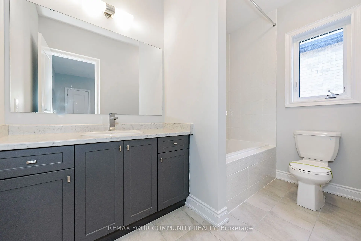
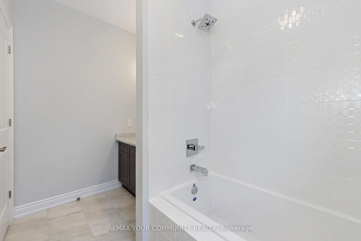
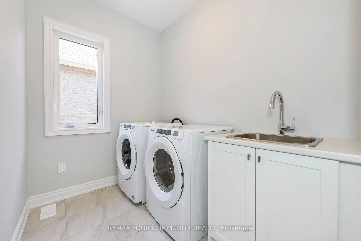
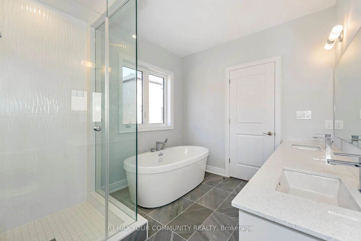
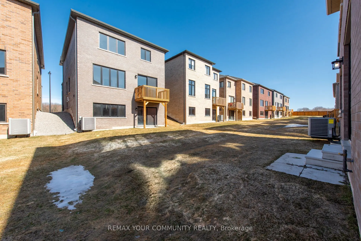
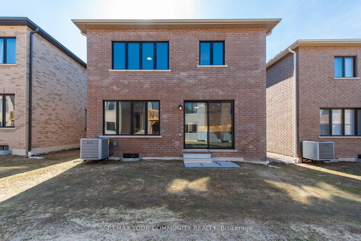
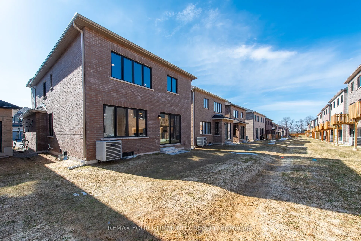
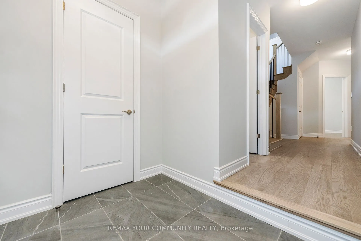
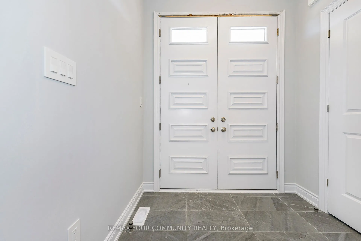
Welcome to 105 Bearberry Road - Refined Luxury in Every Detail Offering 2,728 sq. ft. of beautifully designed living space, this exceptional home showcasesover $100,000 in premium upgrades, blending modern elegance with everyday functionality.The heart of the home is a gourmet eat-in kitchen, comple...te with stainless steel appliances, stylish finishes, and ample space for family gatherings and entertaining. Thoughtfully designed for modern living, this home features a double driveway, a dedicated mudroom, convenient upstairs laundry, and a private home office with French doors-perfect for working from home. Upstairs, you'll find four generously sized bedrooms complemented by an oversized loft, offering flexible space for relaxation or additional living. With four well-appointed bathrooms, comfort and convenience are seamlessly integrated throughout. Large modern windows flood the home with natural light, highlighting the contemporary finishes and upscale design at every turn.This is a turnkey opportunity to own a home where luxury is evident in every detail. Come experience 105 Bearberry Road: your next chapter starts here.
Full Property Details
Interior
Bedrooms
4
Total Bedrooms
4
Washrooms
4
Square Footage
2500-3000 sqft
Basement
Unfinished
Heating Source
Gas
Heating Fuel
Forced Air
Air Conditioning
Central Air
Family Room
Yes
Kitchens
1
Total Kitchens
1
Fireplace Features
Yes
Bedrooms
4
Total Bedrooms
4
Washrooms
4
Square Footage
2500-3000 sqft
Basement
Unfinished
Heating Source
Gas
Heating Fuel
Forced Air
Air Conditioning
Central Air
Family Room
Yes
Kitchens
1
Total Kitchens
1
Fireplace Features
Yes
Exterior
Depth
98.0
Front
36.0
Acreage
< .50
Driveway
Private
Lot Size
36 x 98.0 ft
Pool
None
Parking Spaces
4
Total Parking Spaces
6.00
Parking Description
Built-In
Garage Spaces
2
Zoning
RESIDENTIAL
Depth
98.0
Front
36.0
Acreage
< .50
Driveway
Private
Lot Size
36 x 98.0 ft
Pool
None
Parking Spaces
4
Total Parking Spaces
6.00
Parking Description
Built-In
Garage Spaces
2
Zoning
RESIDENTIAL
Building Description
Style
2-Storey
Home Type
House
Subtype
Detached
Year Built
New
Property Orientation
East
Exterior Finish
Brick,Stone
Sewers
Sewers
Water Supply
Municipal
Possession Date
No Data
Style
2-Storey
Home Type
House
Subtype
Detached
Year Built
New
Property Orientation
East
Exterior Finish
Brick,Stone
Sewers
Sewers
Water Supply
Municipal
Possession Date
No Data
Community
Community
Midhurst
Community
Midhurst
Taxes & Fees
Tax Year
2025
Occupancy
Vacant
Tax Year
2025
Occupancy
Vacant
Room Types
Bedroom 2
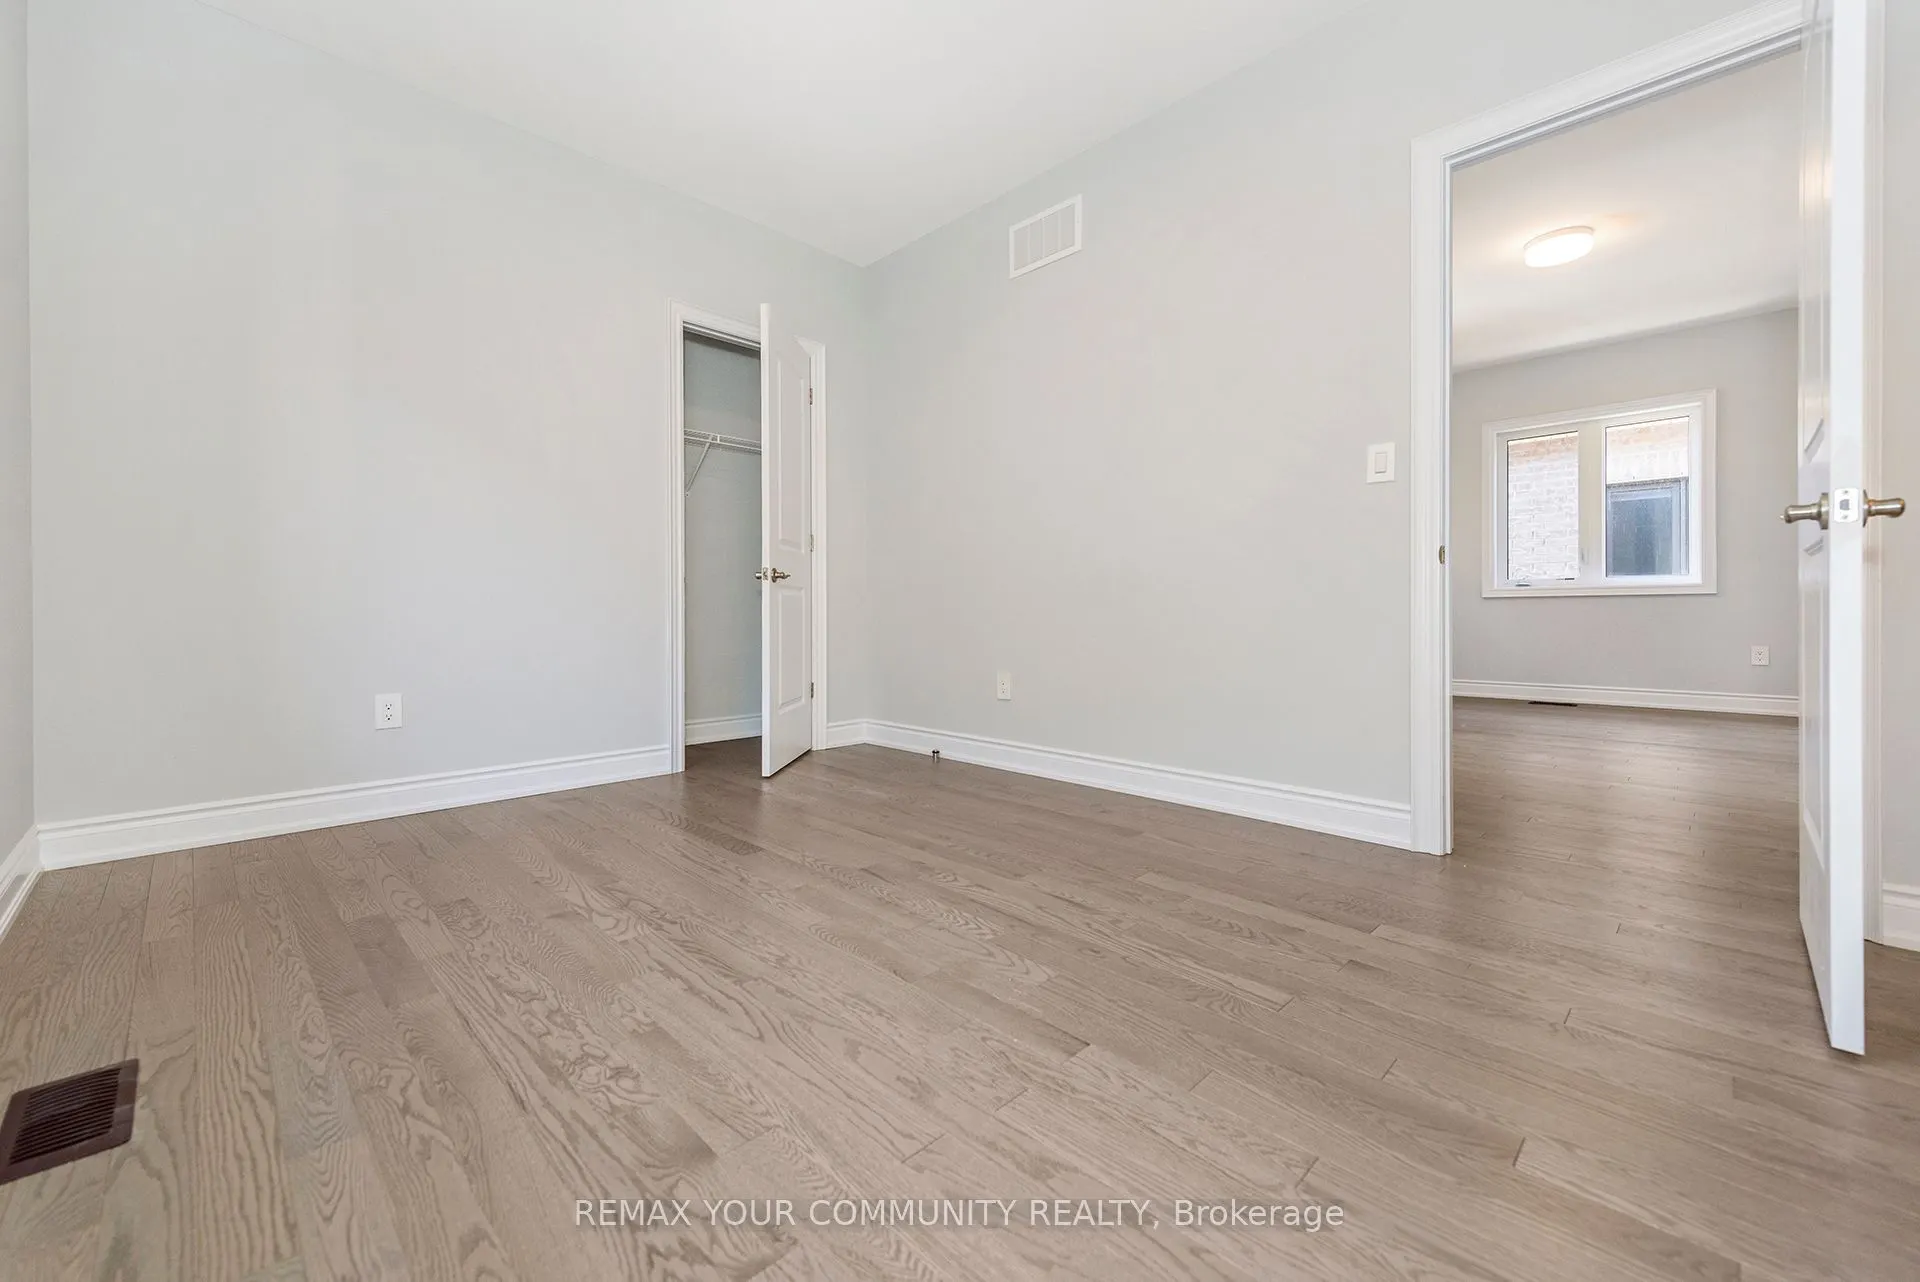
4 Pc Ensuite, Hardwood Floor
Dimensions 9.97 x 12.6 feet
125.62 sqft
Bedroom 3
Semi Ensuite, Hardwood Floor
Dimensions 9.97 x 14.99 feet
149.45 sqft
Bedroom 4
Semi Ensuite, Hardwood Floor
Dimensions 9.58 x 11.78 feet
112.85 sqft
Breakfast
Breakfast Bar, W/O To Patio
Dimensions 13.58 x 9.09 feet
123.44 sqft
Dining Room
Hardwood Floor, Separate Room, Window
Dimensions 15.98 x 9.09 feet
145.26 sqft
Great Room
Hardwood Floor, Electric Fireplace, Window
Dimensions 11.98 x 16.47 feet
197.31 sqft
Kitchen
Stainless Steel Appl, Granite Counters, Pantry
Dimensions 13.58 x 9.09 feet
123.44 sqft
Laundry
-
Dimensions 12.99 x 6.99 feet
90.8 sqft
Loft
Hardwood Floor
Dimensions 15.78 x 8.6 feet
135.71 sqft
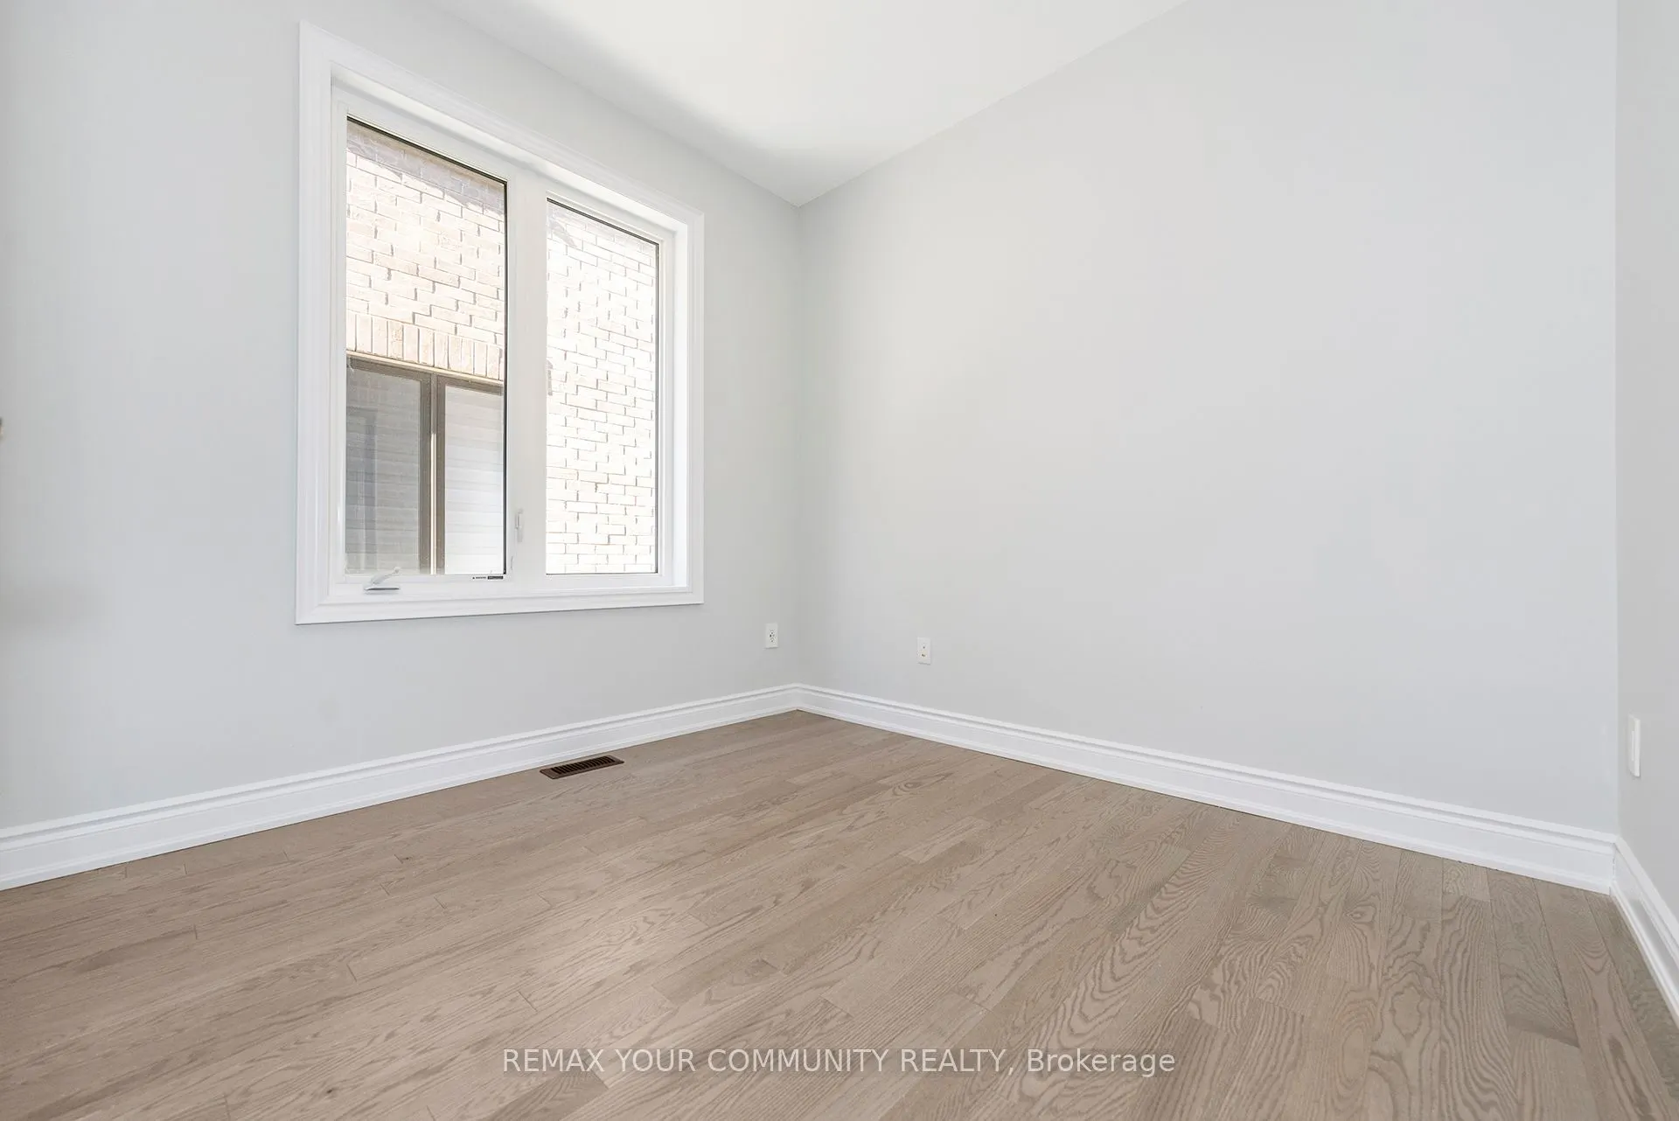
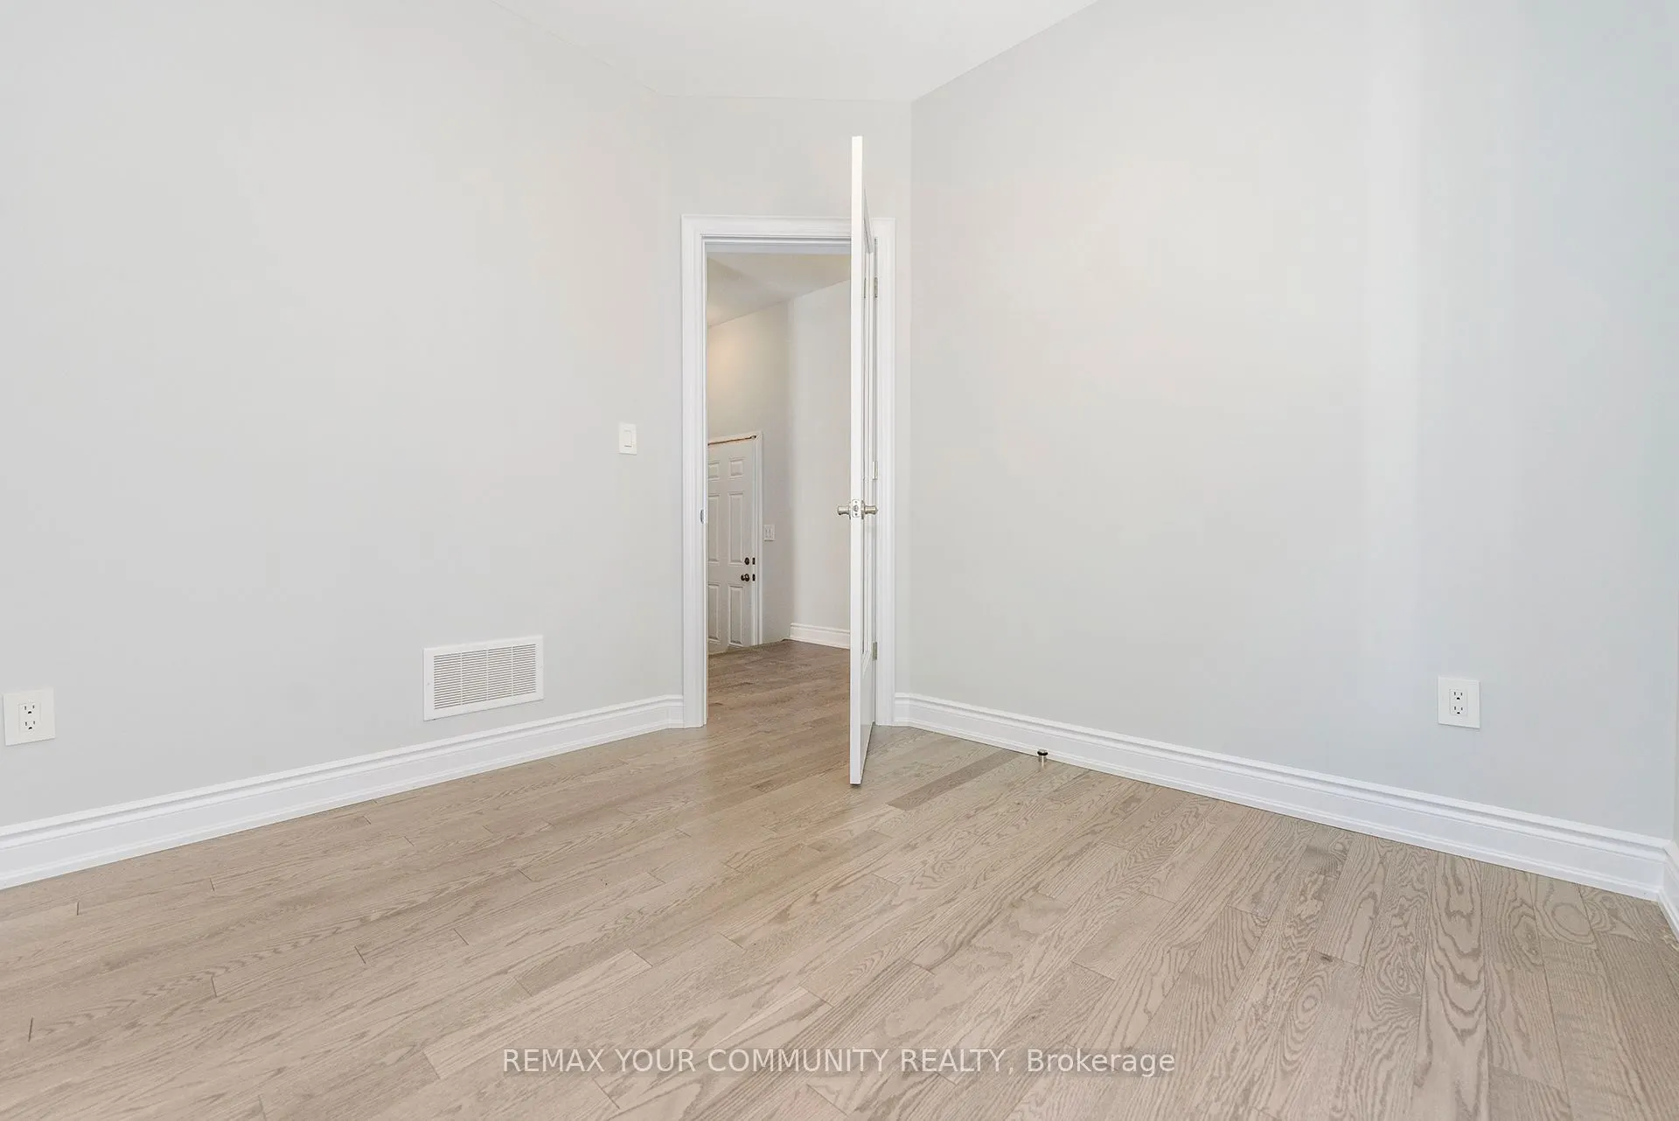
Office
French Doors, Hardwood Floor, Window
Dimensions 9.58 x 9.09 feet
87.08 sqft
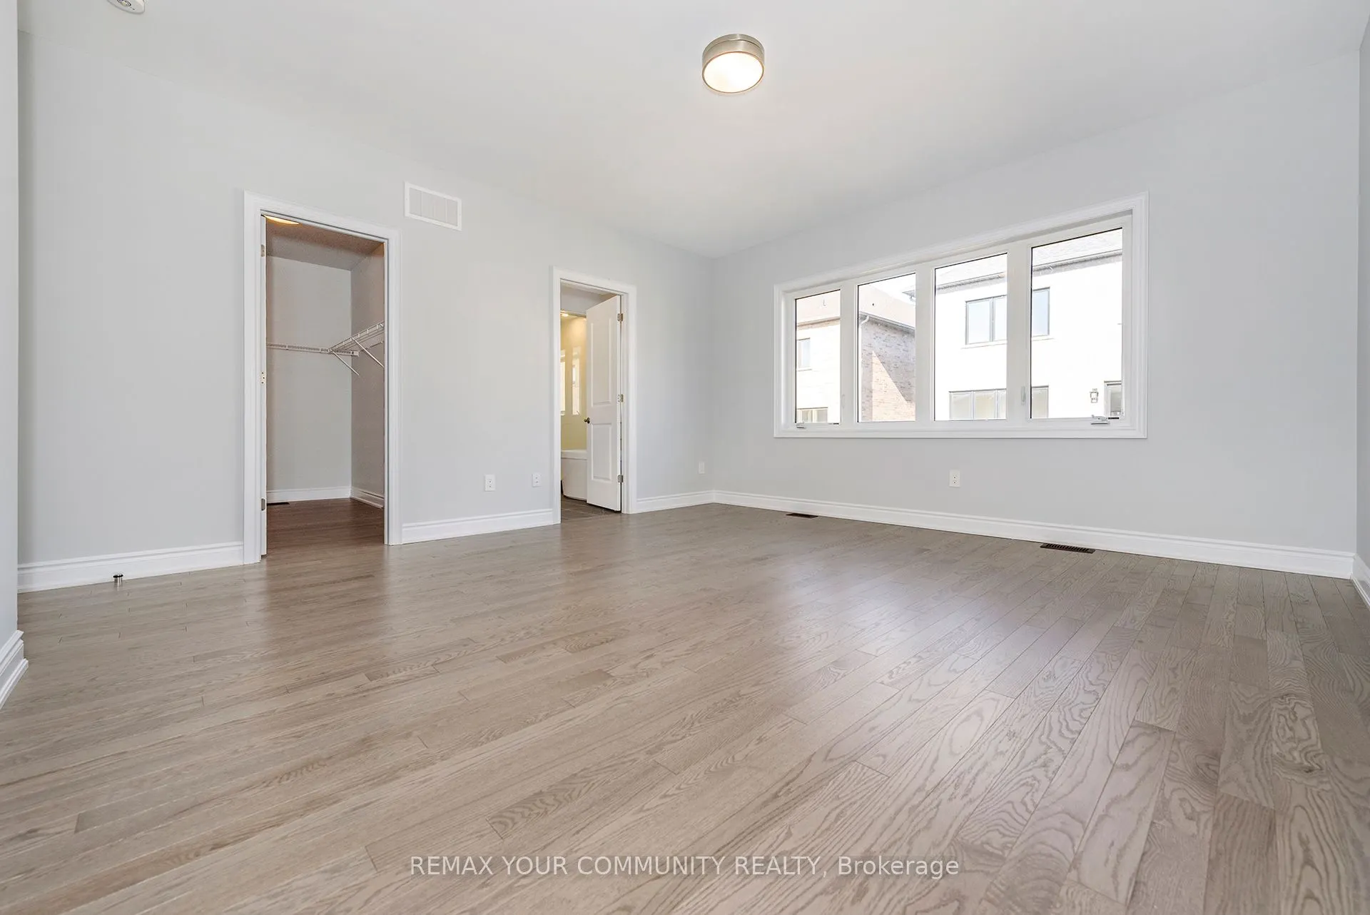
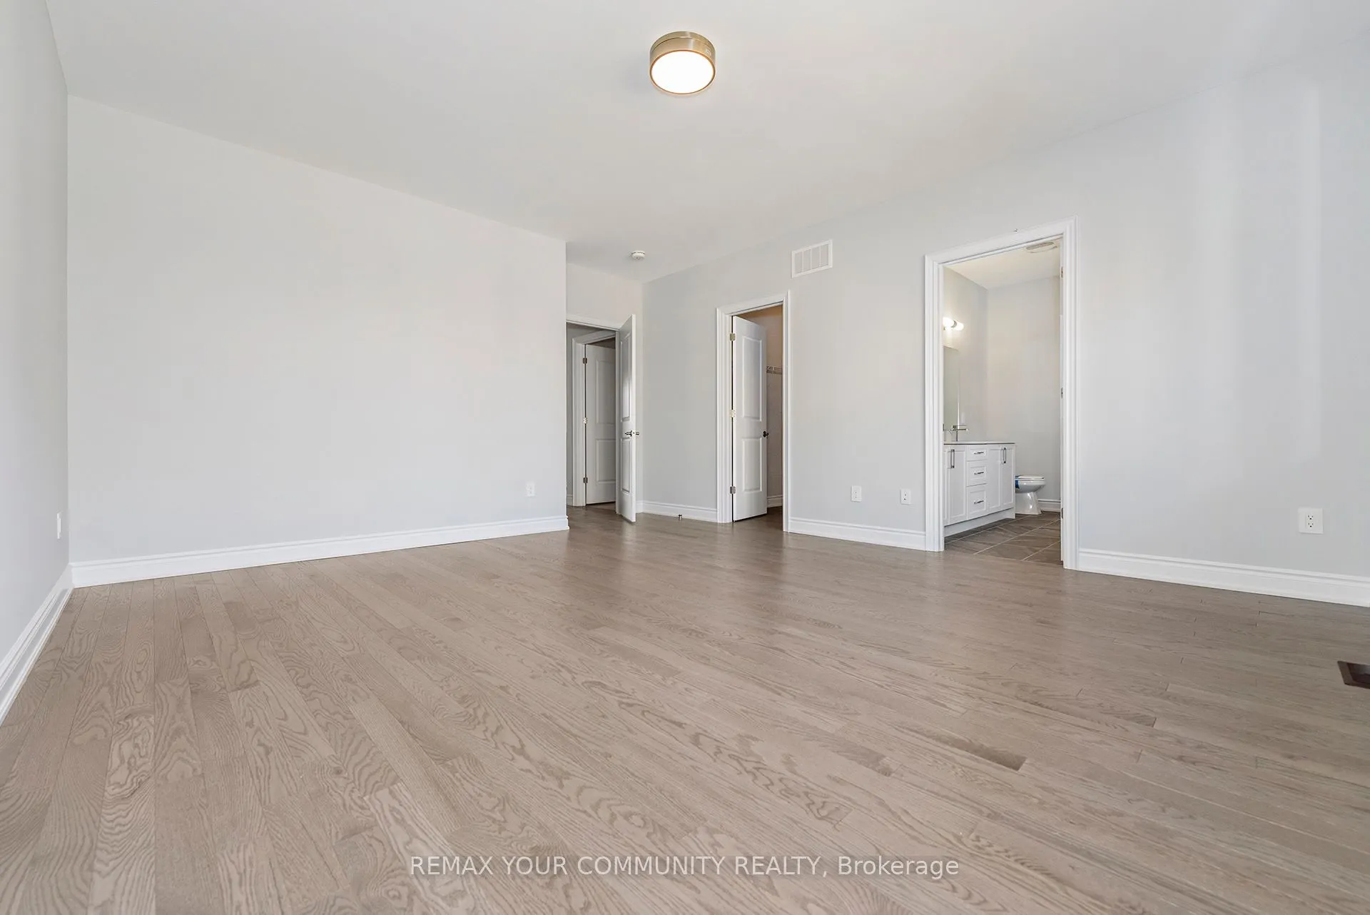
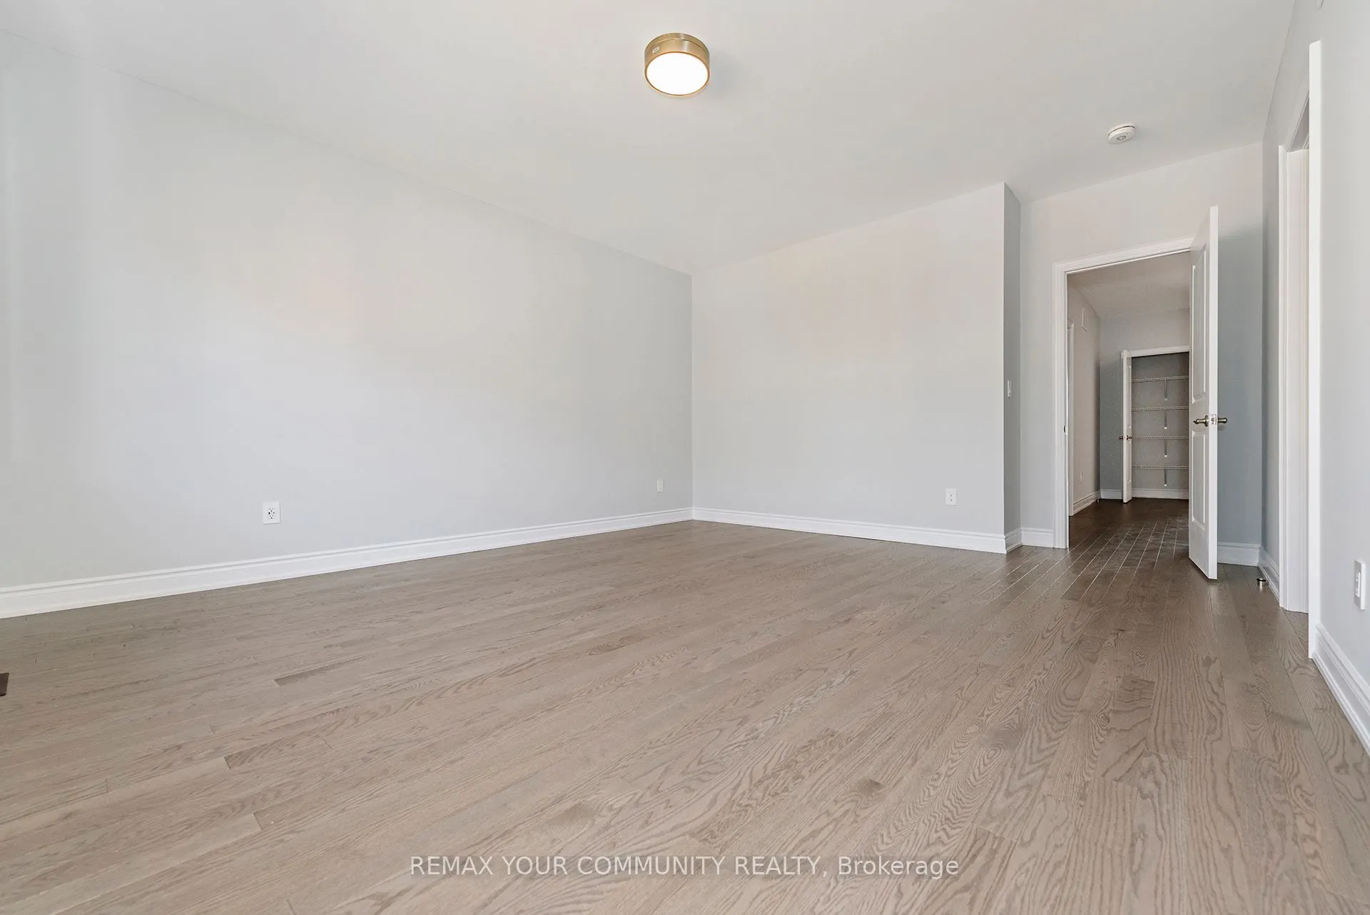
Primary Bedroom
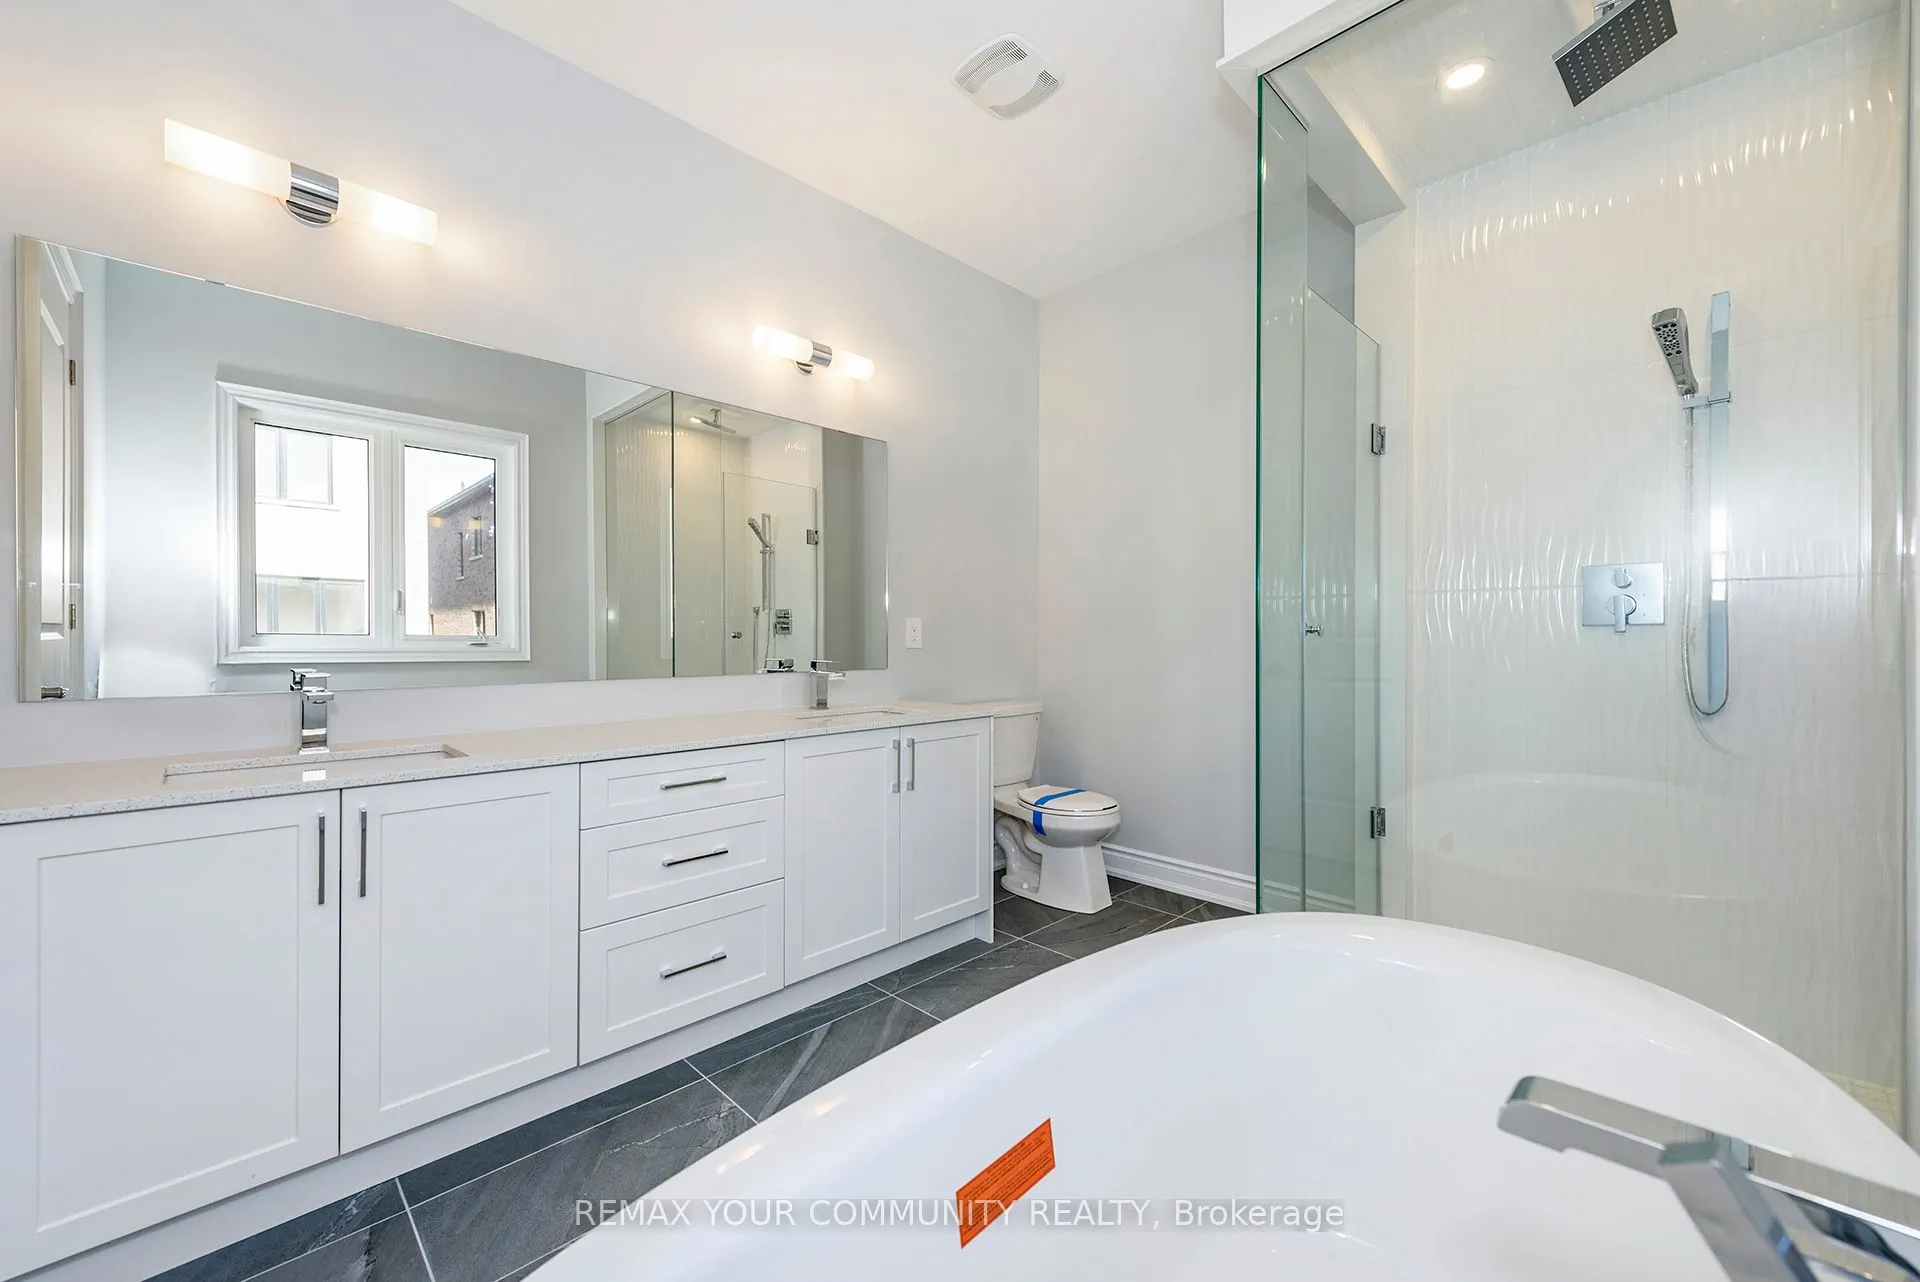
5 Pc Ensuite, Hardwood Floor, Walk-In Closet(s)
Dimensions 14.99 x 15.98 feet
239.54 sqft
Similar Properties(No results)
Mortgage Calculator
Calculate your estimated monthly mortgage payment
Price
$819,990
$
%
%
Total cost of mortgage
$0
Monthly payment
By clicking Save, we will calculate your estimated mortgage for all properties using the saved values (down payment percentage, interest rate, and amortization).
The accuracy and applicability of this calculator are not guaranteed.