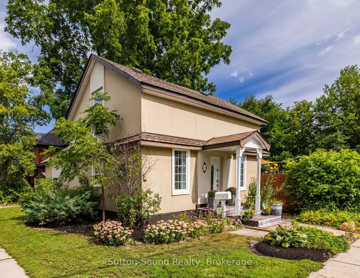
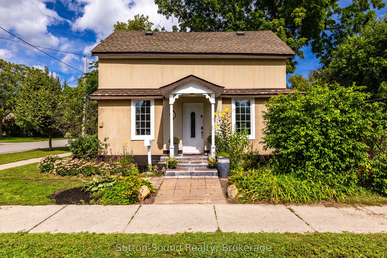
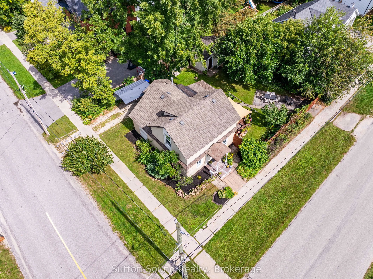
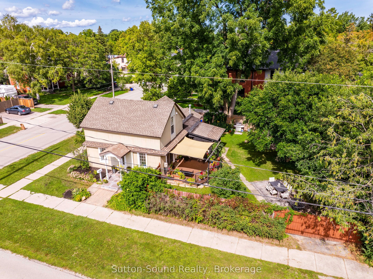
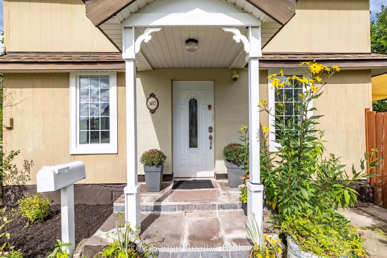
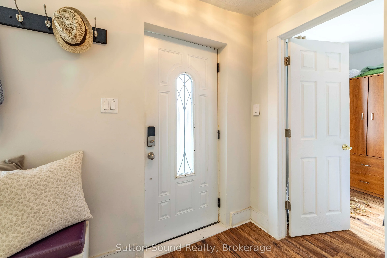
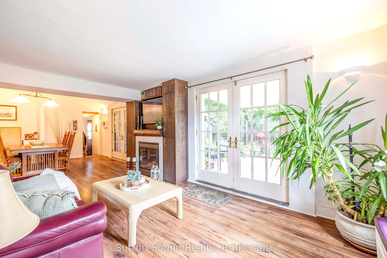
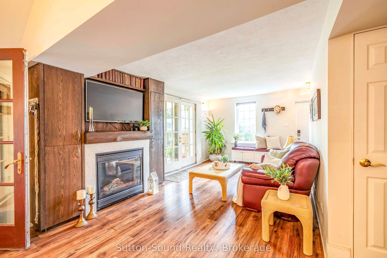
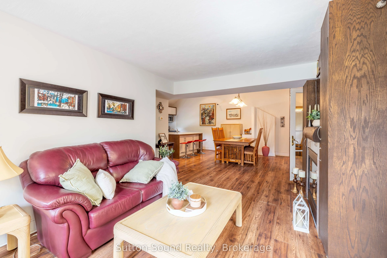
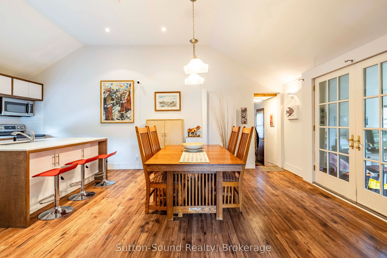
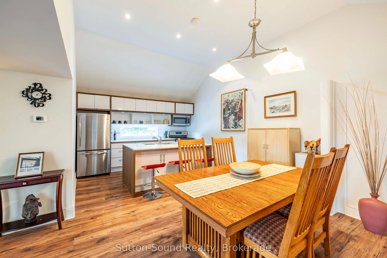
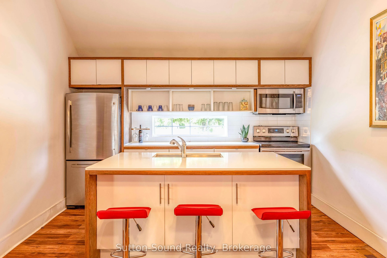
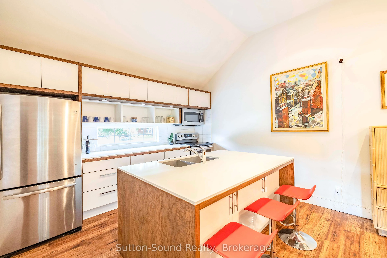
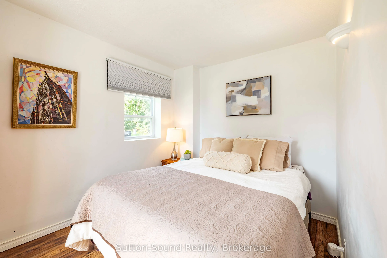
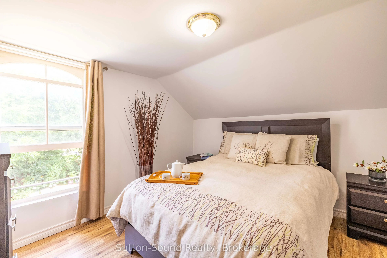
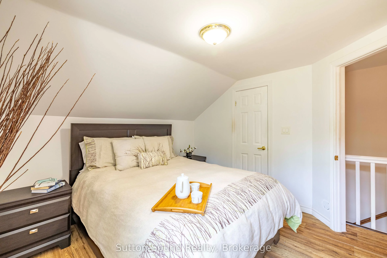
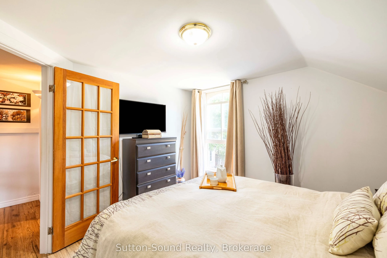
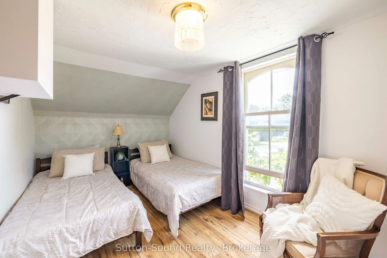
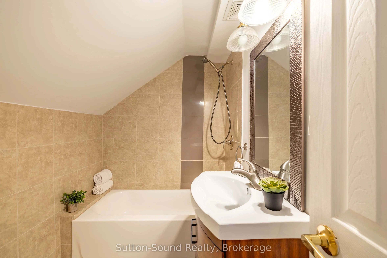
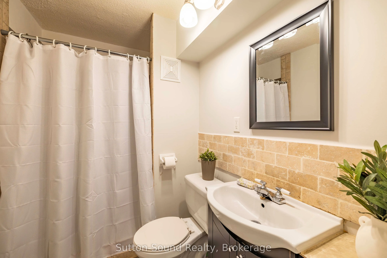
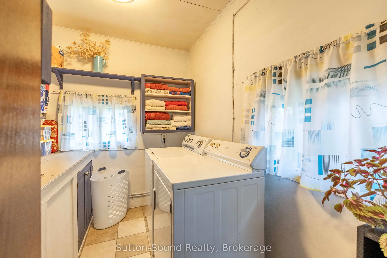
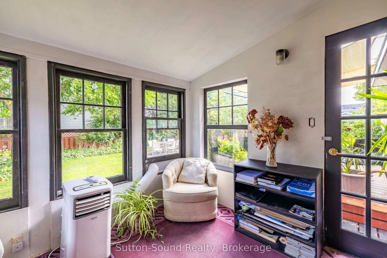
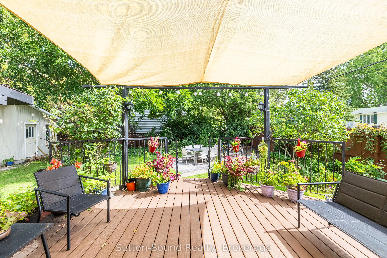
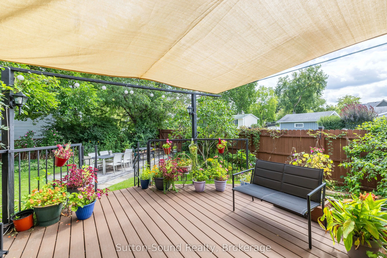
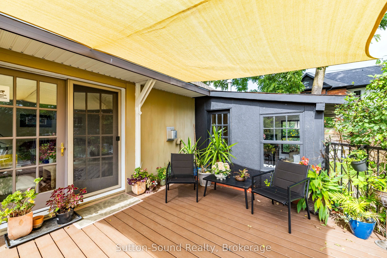
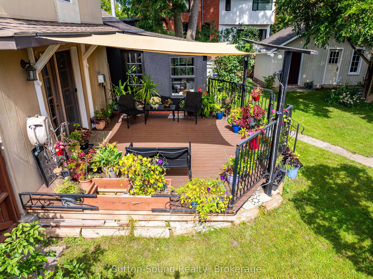
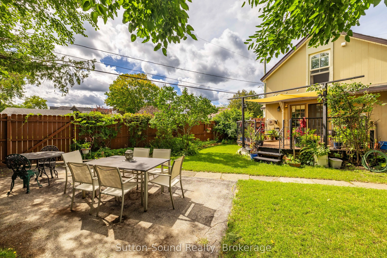
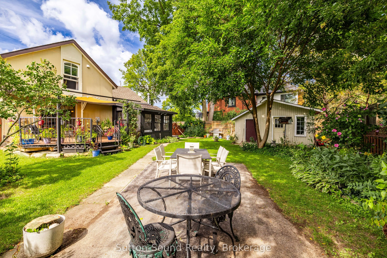
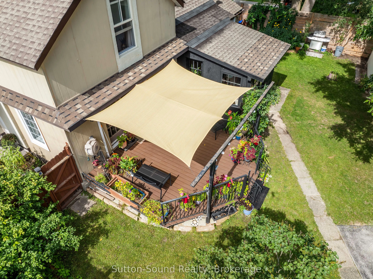
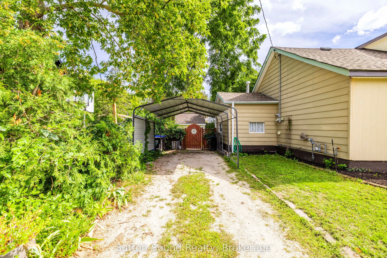
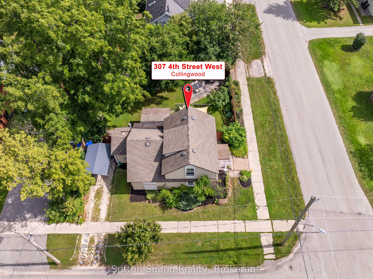
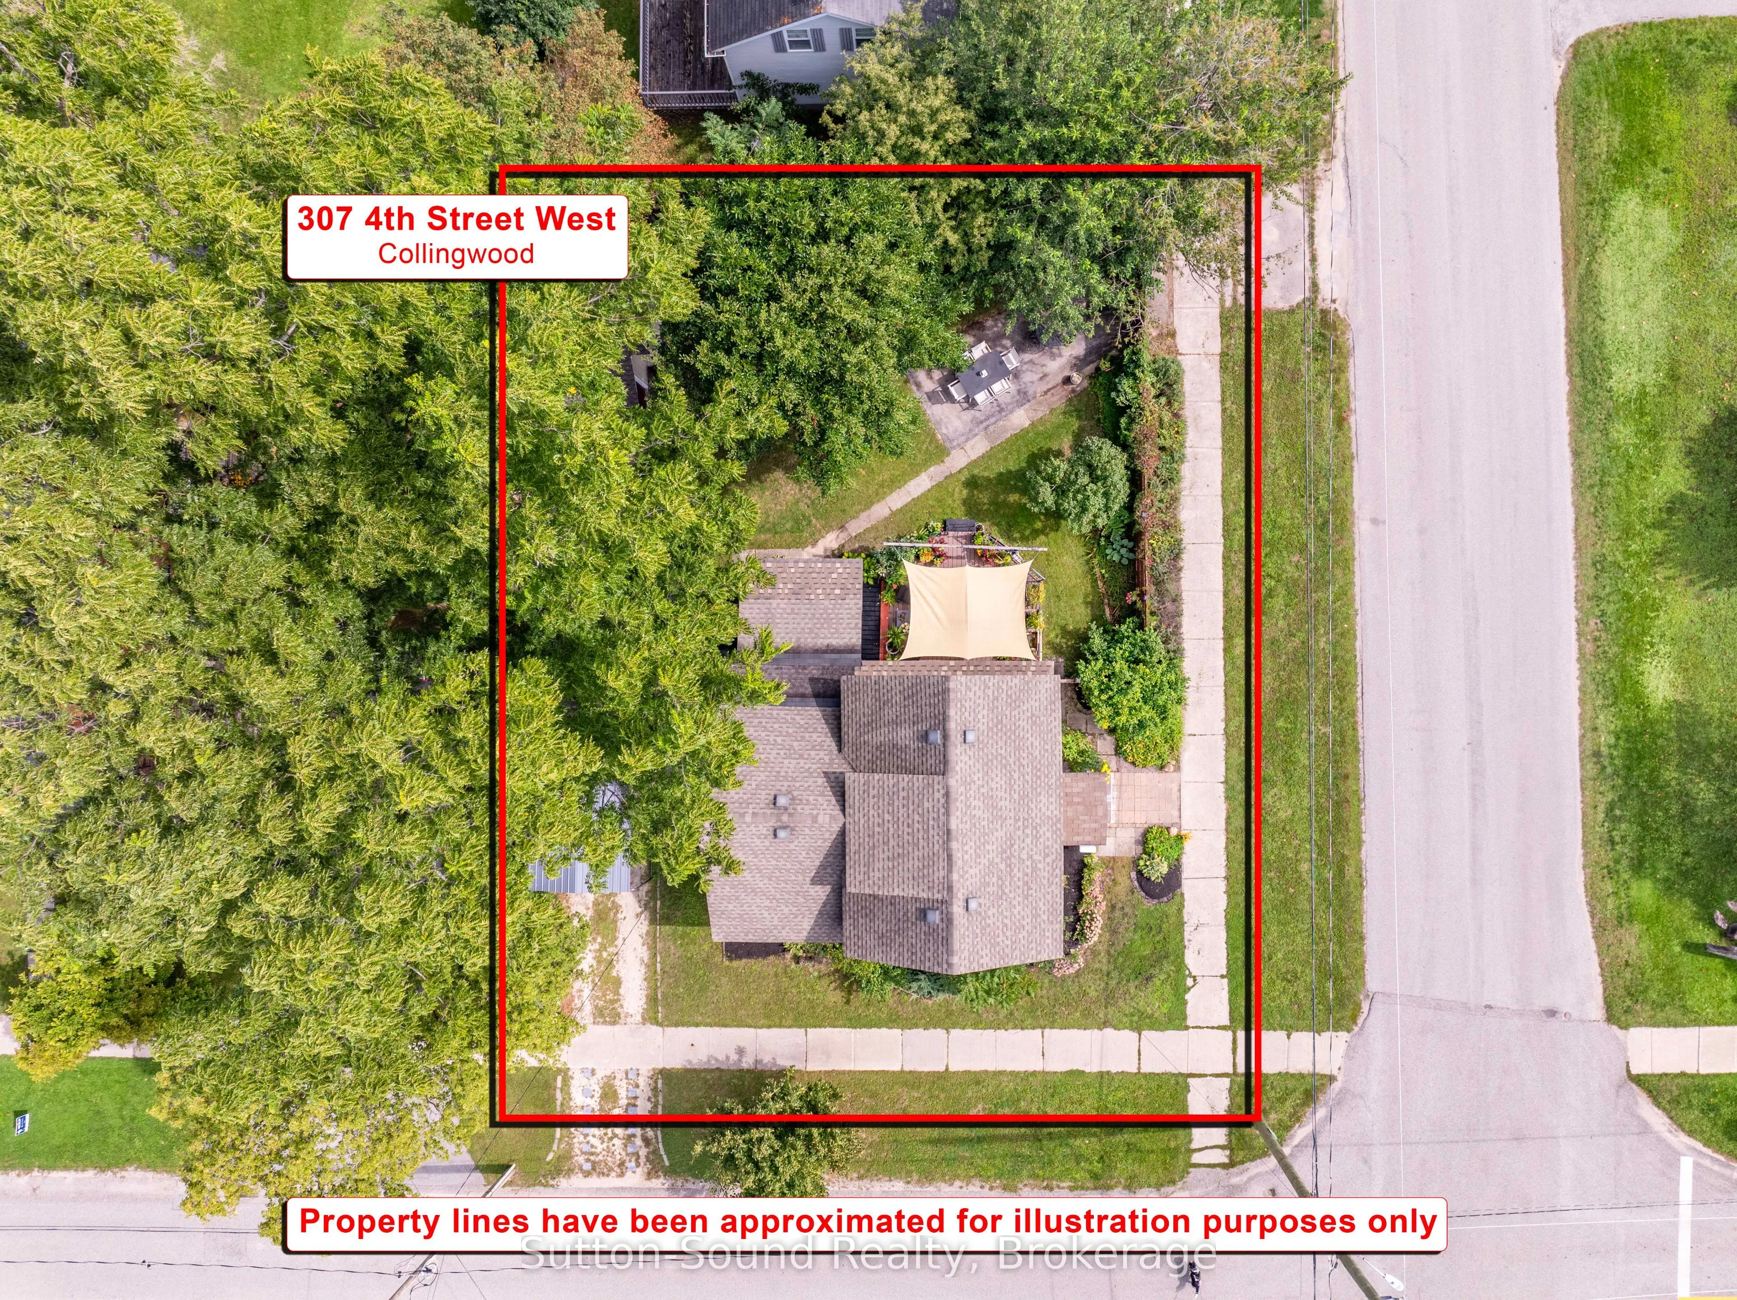
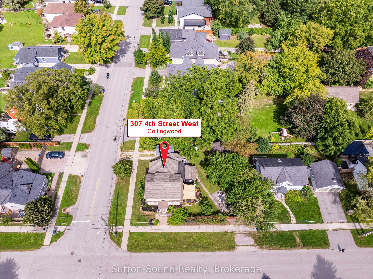
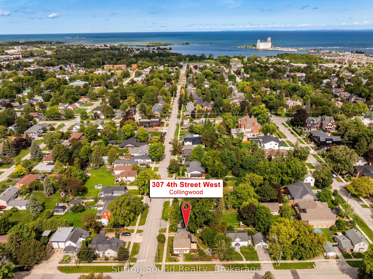
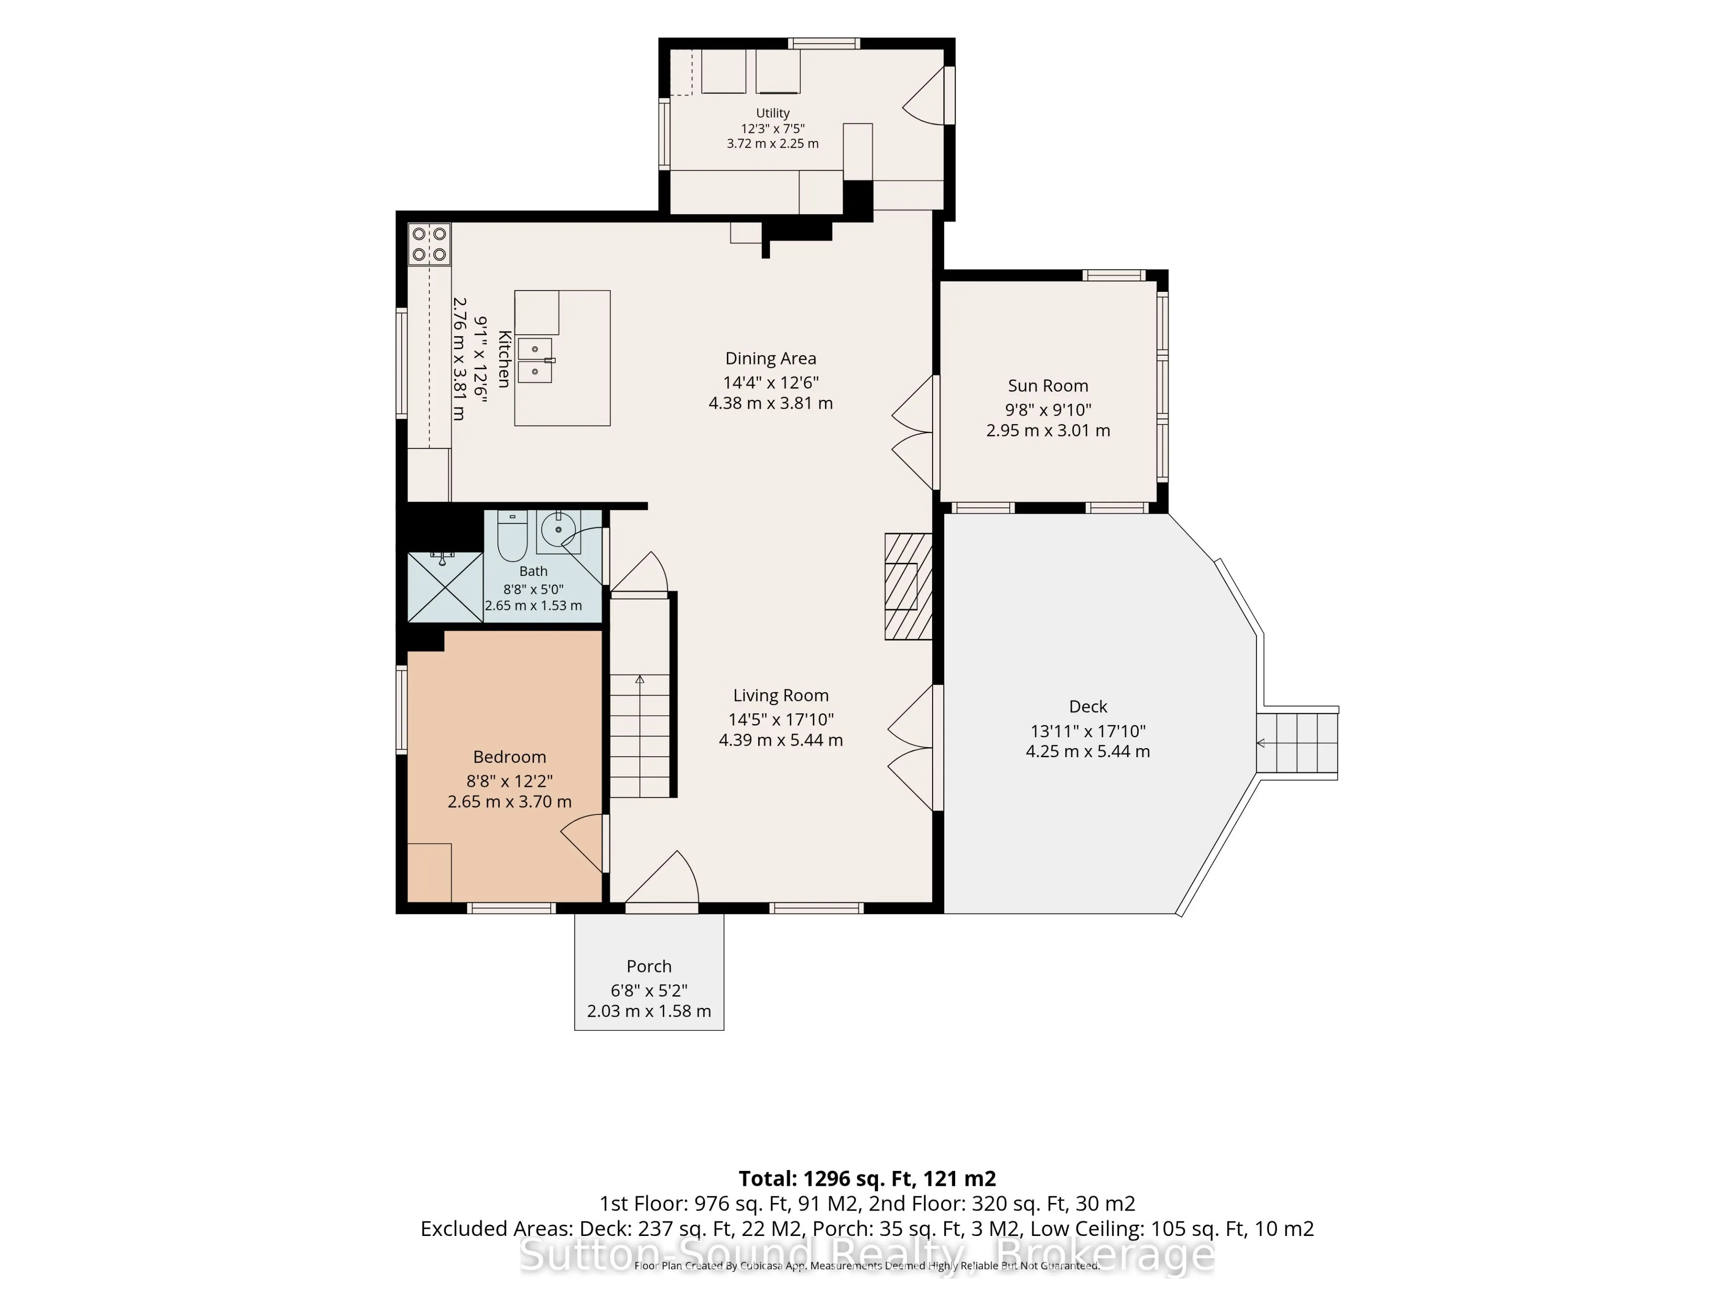
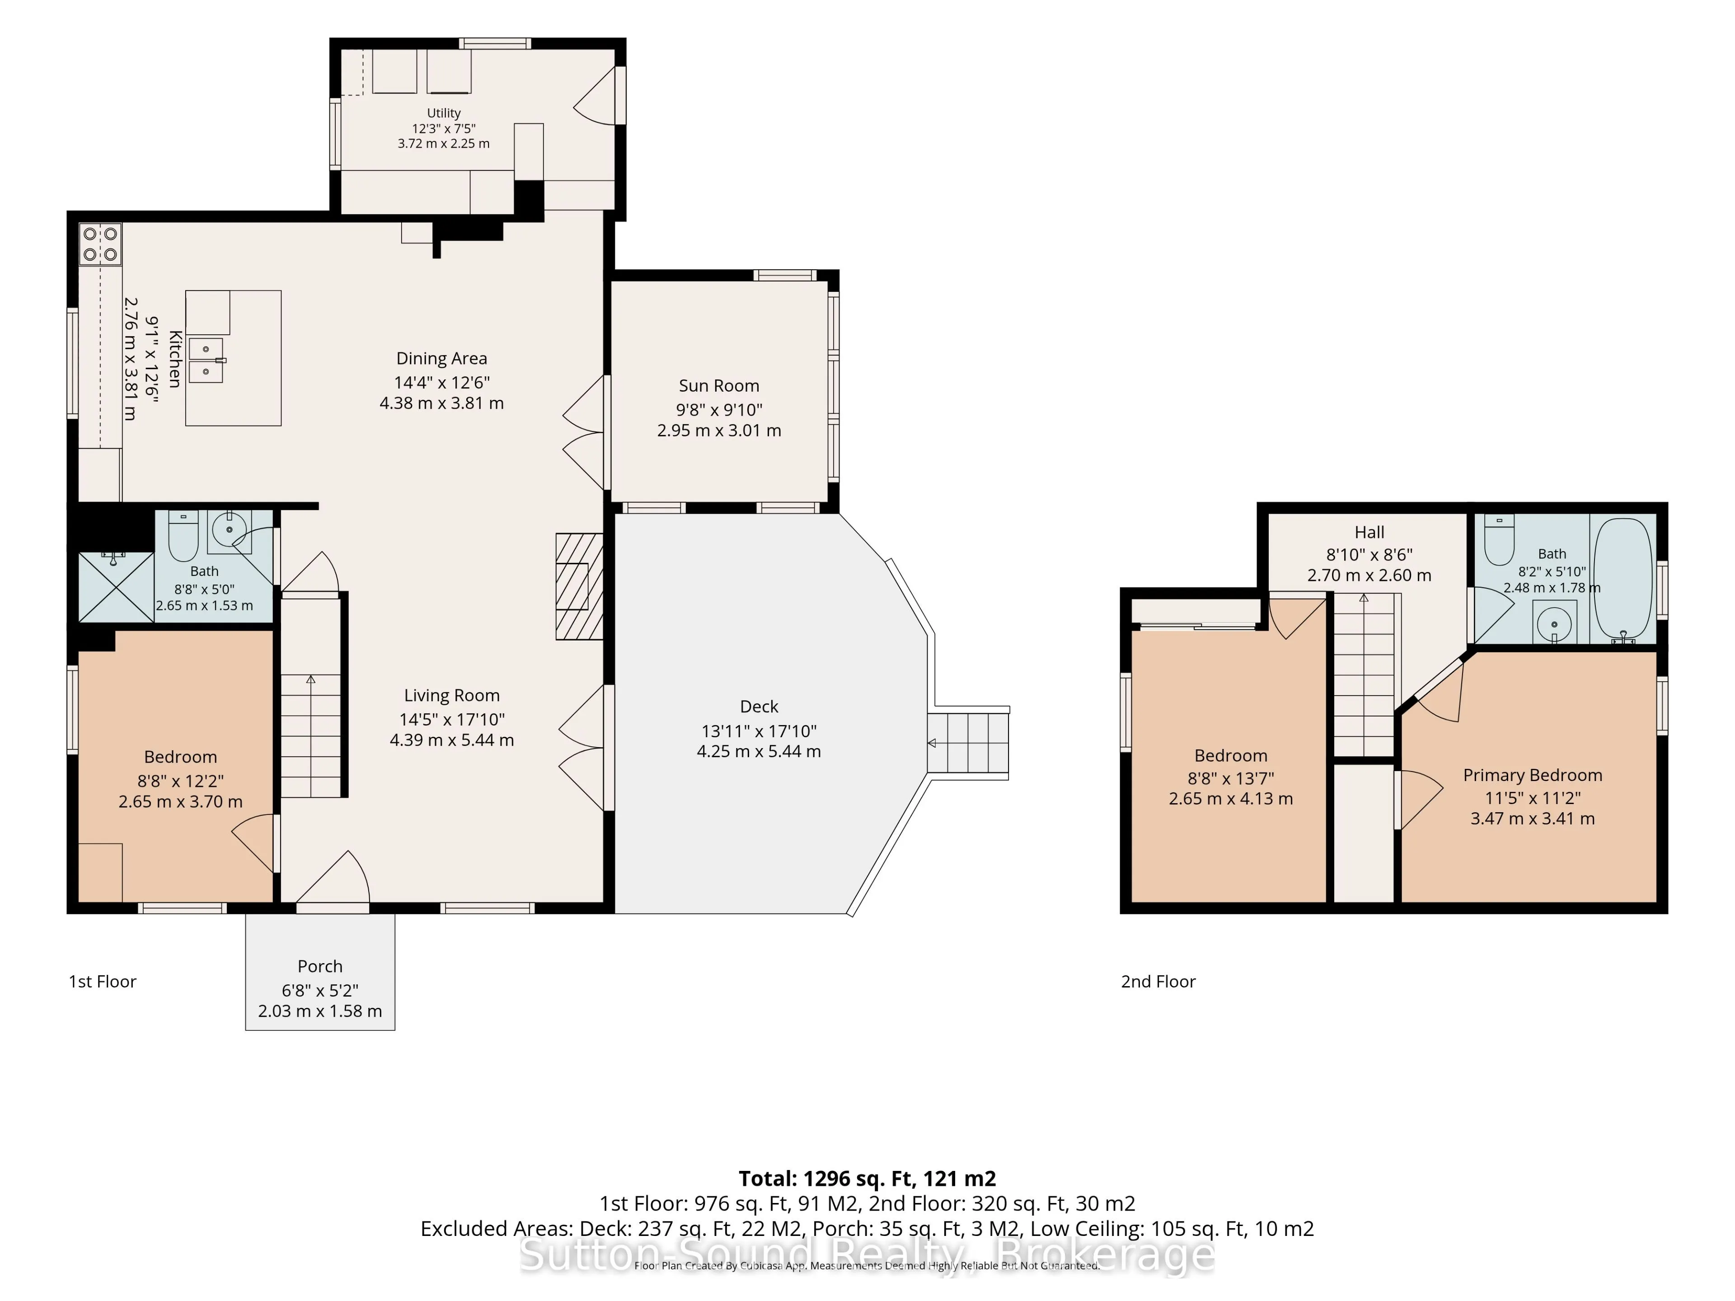
Welcome to a home where character, charm and an exceptional location come together. Situated on a desirable corner lot in a family-friendly Collingwood neighbourhood, this charming 3-bedroom, 2-bathroom home is just a short walk from downtown, offering an enviable blend of comfort, style and conveni...ence.The main floor is designed for easy living, with inviting principal rooms and a gas fireplace adding warmth and ambiance. A main-floor bedroom and laundry add wonderful flexibility and convenience, while the distinctive character and beautiful lines of the home create a sense of warmth and timeless appeal. French doors from the dining room open into a charming sunroom - an ideal space to enjoy your morning coffee, curl up with a book or extend your living space through the seasons. From the living room, another set of French doors leads to the deck and a beautifully private garden oasis, creating a seamless connection between indoor and outdoor living.The fully fenced yard is a true extension of the home, offering privacy, established garden spaces and a charming garden bunkie. The corner lot also provides the rare convenience of driveways from both roads.Just minutes on foot to the heart of downtown Collingwood, enjoy easy access to local shops, restaurants, cafés and amenities, while coming home to the character and comfort of a welcoming residential neighbourhood. A distinctive Collingwood property offering inviting living spaces, a private outdoor retreat and a location that puts the best of town within easy reach.
Full Property Details
Interior
Bedrooms
3
Total Bedrooms
3
Washrooms
2
Square Footage
1100-1500 sqft
Basement
Crawl Space
Heating Source
Gas
Heating Fuel
Forced Air
Air Conditioning
None
Family Room
Yes
Kitchens
1
Total Kitchens
1
Fireplace Features
Yes
Bedrooms
3
Total Bedrooms
3
Washrooms
2
Square Footage
1100-1500 sqft
Basement
Crawl Space
Heating Source
Gas
Heating Fuel
Forced Air
Air Conditioning
None
Family Room
Yes
Kitchens
1
Total Kitchens
1
Fireplace Features
Yes
Exterior
Depth
82.0
Front
66.0
Driveway
Lane
Lot Size
66 x 82.0 ft
Pool
None
Parking Spaces
1
Total Parking Spaces
2.00
Parking Description
Carport
Garage Spaces
1
Zoning
R2
Depth
82.0
Front
66.0
Driveway
Lane
Lot Size
66 x 82.0 ft
Pool
None
Parking Spaces
1
Total Parking Spaces
2.00
Parking Description
Carport
Garage Spaces
1
Zoning
R2
Building Description
Style
1 1/2 Storey
Home Type
House
Subtype
Detached
Year Built
100+
Property Orientation
North
Exterior Finish
Hardboard
Sewers
Sewers
Water Supply
Municipal
Possession Date
No Data
Style
1 1/2 Storey
Home Type
House
Subtype
Detached
Year Built
100+
Property Orientation
North
Exterior Finish
Hardboard
Sewers
Sewers
Water Supply
Municipal
Possession Date
No Data
Community
Community
Collingwood
Community
Collingwood
Taxes & Fees
Taxes
$2,611 /yr
Tax Year
2025
Occupancy
Owner
Taxes
$2,611 /yr
Tax Year
2025
Occupancy
Owner
Room Types
Bathroom
4 Pc Bath
Dimensions 8.66 x 8.66 feet
75 sqft
Bedroom
-
Dimensions 9.81 x 8.56 feet
83.97 sqft
Bedroom 2
-
Dimensions 8.56 x 8.23 feet
70.45 sqft
Bedroom 3
-
Dimensions 8.23 x 16.67 feet
137.19 sqft
Dining Room
French Doors, W/O To Sunroom
Dimensions 13.16 x 12.3 feet
161.87 sqft
Kitchen
Vaulted Ceiling(s)
Dimensions 12.4 x 9.42 feet
116.81 sqft
Living Room
French Doors, W/O To Patio
Dimensions 15.65 x 8.14 feet
127.39 sqft
Sunroom
-
Dimensions 10.01 x 10.01 feet
100.2 sqft
Utility Room
Combined w/Laundry
Dimensions 8.01 x 11.98 feet
95.96 sqft
Similar Properties(No results)
Mortgage Calculator
Calculate your estimated monthly mortgage payment
Price
$688,000
$
%
%
Total cost of mortgage
$0
Monthly payment
By clicking Save, we will calculate your estimated mortgage for all properties using the saved values (down payment percentage, interest rate, and amortization).
The accuracy and applicability of this calculator are not guaranteed.