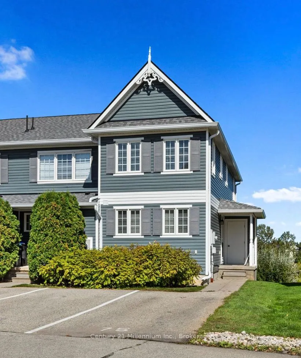
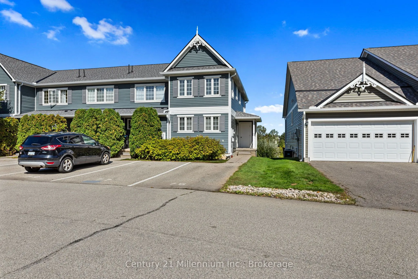
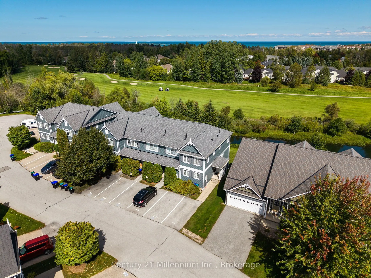
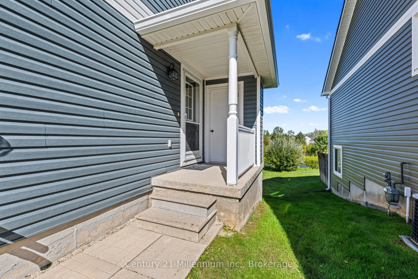
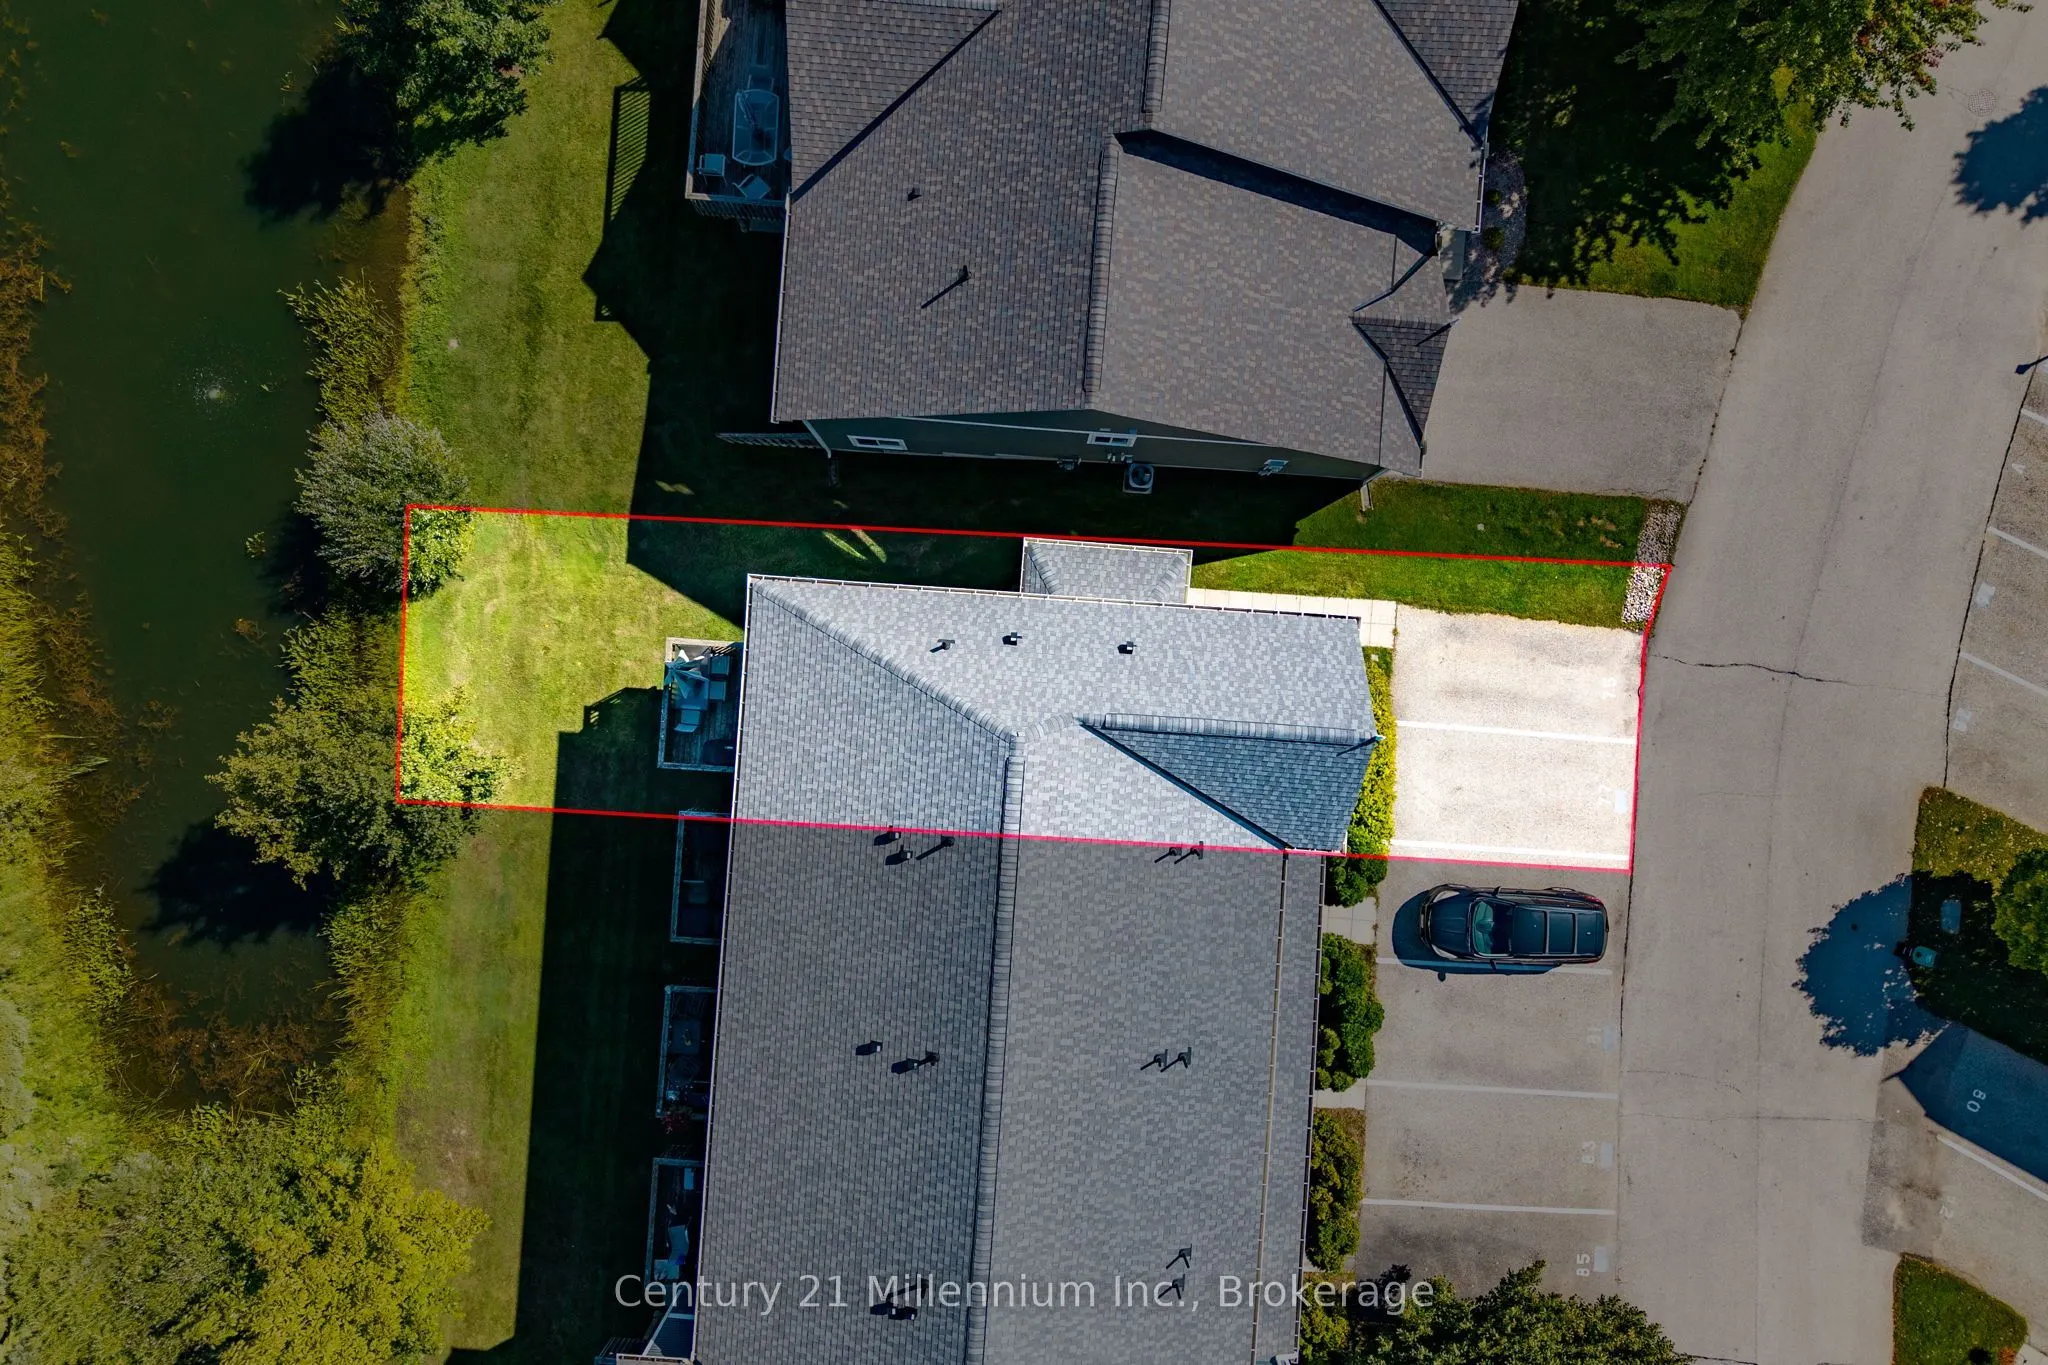
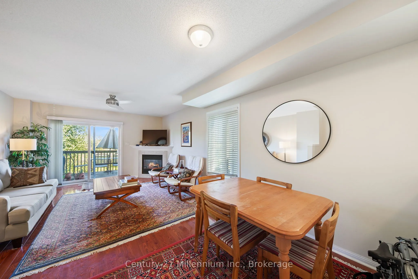
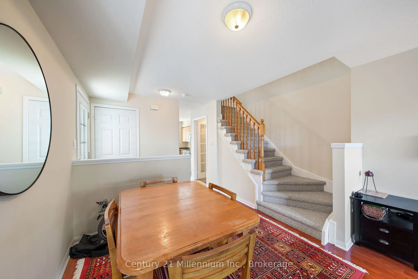
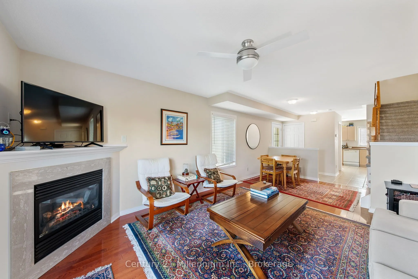
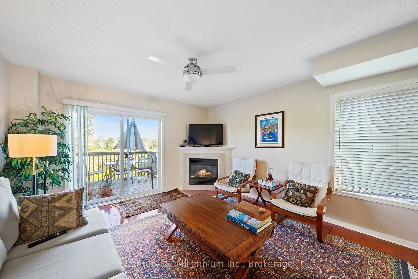
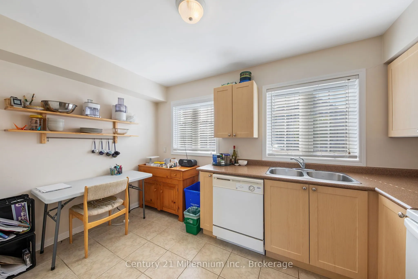
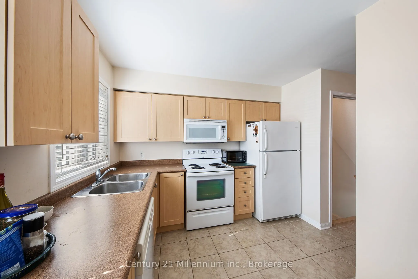
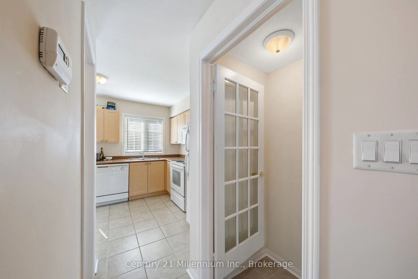
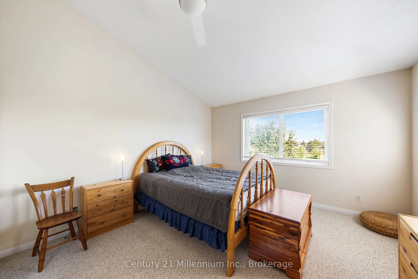
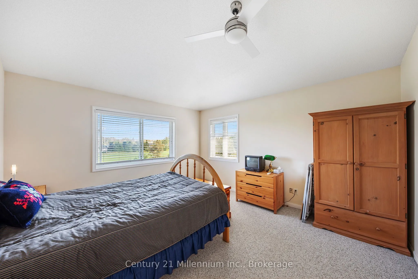
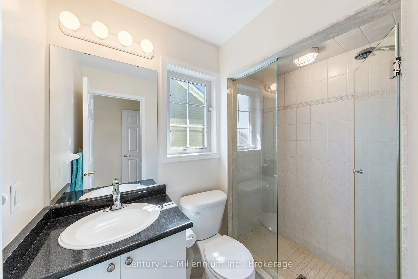
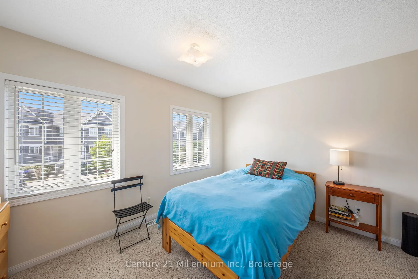
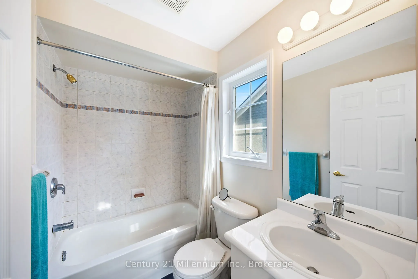
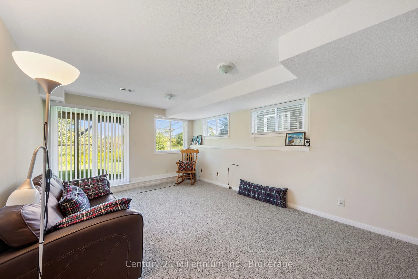
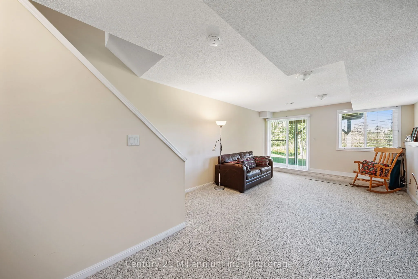
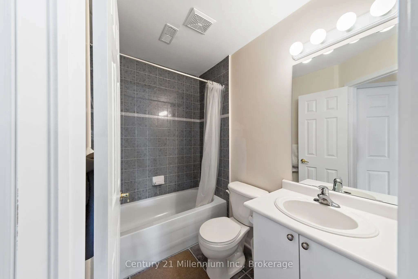
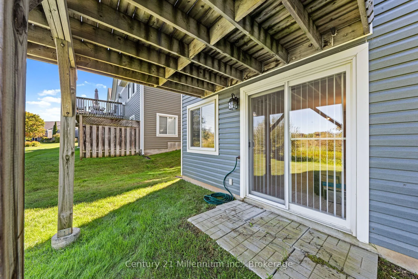
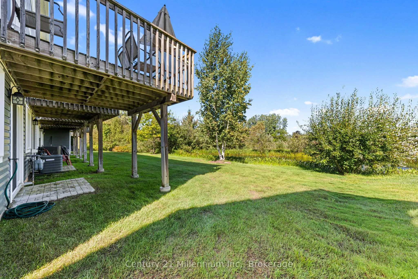
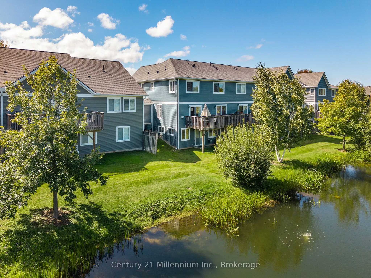
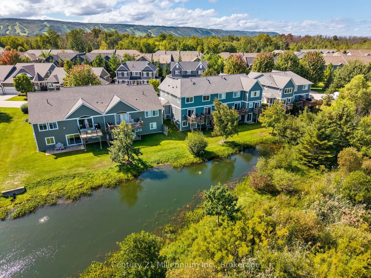
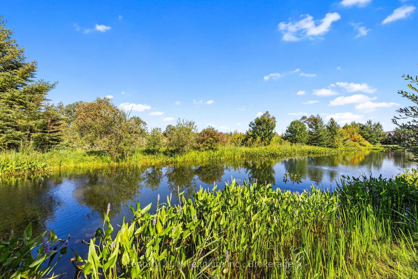
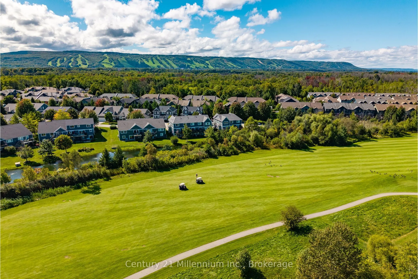
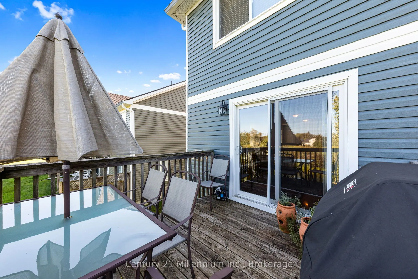
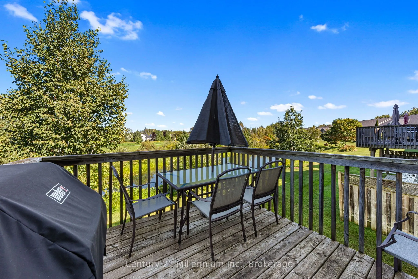
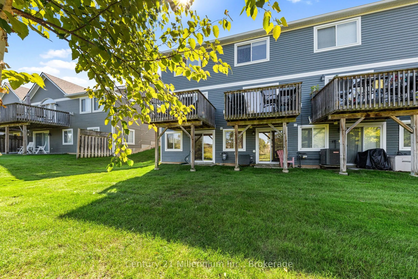
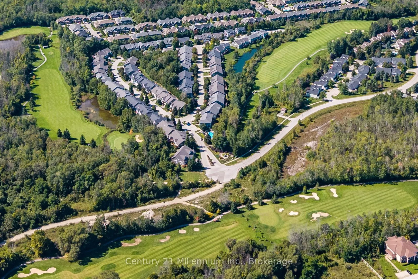
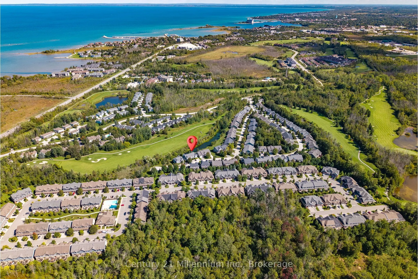
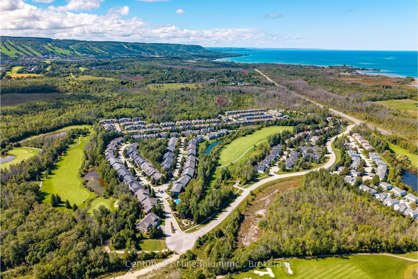
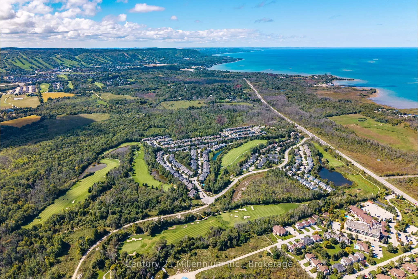
Welcome to 75 Green Briar Drive, a bright and spacious end-unit townhome ideally located in Collingwood's desirable Briarwood community. Filled with natural light, this well-designed home offers comfortable living across three finished levels and a peaceful setting overlooking the pond and golf cour...se beyond.The main level features a welcoming living and dining area with a cozy gas fireplace, along with a separate kitchen offering plenty of space for everyday living and entertaining. Step outside onto the private deck, where you can relax, enjoy your morning coffee or unwind at the end of the day while taking in the tranquil pond and golf course views.Upstairs, you'll find two generously sized bedrooms, each complete with its own ensuite bathroom-an ideal layout for owners and guests alike.The fully finished lower level adds even more living space with a spacious family room, 3-piece bathroom and convenient walkout to the outdoors, creating a versatile area for relaxing, entertaining or accommodating overnight guests.Enjoy the added benefit of a seasonal community outdoor pool and a fantastic four-season Collingwood location. Just minutes from Blue Mountain for skiing and recreation, downtown Collingwood for shopping and dining, Georgian Bay, golf, trails and everything the Southern Georgian Bay lifestyle has to offer.Whether you're looking for a full-time residence or a four-season Collingwood retreat, 75 Green Briar Drive offers a wonderful combination of space, natural light, beautiful views and an exceptional location.
Full Property Details
Interior
Bedrooms
2
Total Bedrooms
2
Washrooms
4
Square Footage
900-999 sqft
Basement
Finished with Walk-Out
Heating Source
Gas
Heating Fuel
Forced Air
Air Conditioning
Central Air
Family Room
No
Kitchens
1
Total Kitchens
1
Fireplace Features
Yes
Bedrooms
2
Total Bedrooms
2
Washrooms
4
Square Footage
900-999 sqft
Basement
Finished with Walk-Out
Heating Source
Gas
Heating Fuel
Forced Air
Air Conditioning
Central Air
Family Room
No
Kitchens
1
Total Kitchens
1
Fireplace Features
Yes
Exterior
Driveway
Reserved/Assigned
Parking Spaces
1
Total Parking Spaces
1.00
Parking Description
Reserved/Assigned
Garage Spaces
0
Zoning
R3-32
Balcony
Enclosed
Driveway
Reserved/Assigned
Parking Spaces
1
Total Parking Spaces
1.00
Parking Description
Reserved/Assigned
Garage Spaces
0
Zoning
R3-32
Balcony
Enclosed
Building Description
Style
2-Storey
Home Type
Condo
Subtype
Condo Townhouse
Year Built
16-30
Property Orientation
West
Exterior Finish
Vinyl Siding
Possession Date
No Data
Locker
Exclusive
Style
2-Storey
Home Type
Condo
Subtype
Condo Townhouse
Year Built
16-30
Property Orientation
West
Exterior Finish
Vinyl Siding
Possession Date
No Data
Locker
Exclusive
Community
Community
Collingwood
Community
Collingwood
Taxes & Fees
Taxes
$2,871.56 /yr
Tax Year
2026
Occupancy
Tenant
Maintenance Fee
$515.28/mo
Common Elements
Included
Parking
Included
Taxes
$2,871.56 /yr
Tax Year
2026
Occupancy
Tenant
Maintenance Fee
$515.28/mo
Common Elements
Included
Parking
Included
Other
Pets
Yes-with Restrictions
Pets
Yes-with Restrictions
Room Types
Bedroom 2
4 Pc Ensuite
Dimensions 12.66 x 9.91 feet
125.46 sqft
Dining Room
-
Dimensions 9.19 x 6.27 feet
57.62 sqft
Family Room
-
Dimensions 12.2 x 23.29 feet
284.14 sqft
Kitchen
-
Dimensions 12.76 x 9.91 feet
126.45 sqft
Living Room
-
Dimensions 15.19 x 12.76 feet
193.82 sqft
Primary Bedroom
3 Pc Ensuite
Dimensions 12.66 x 18.5 feet
234.21 sqft
Similar Properties(No results)
Mortgage Calculator
Calculate your estimated monthly mortgage payment
Price
$589,000
$
%
%
Total cost of mortgage
$0
Monthly payment
By clicking Save, we will calculate your estimated mortgage for all properties using the saved values (down payment percentage, interest rate, and amortization).
The accuracy and applicability of this calculator are not guaranteed.