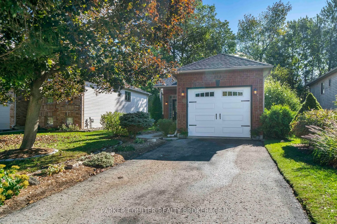
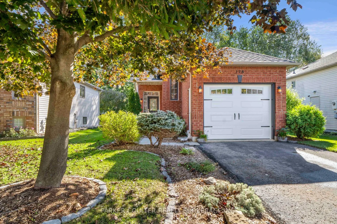
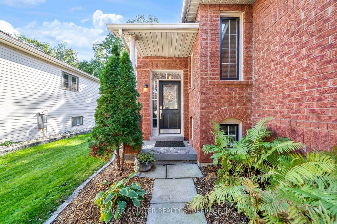
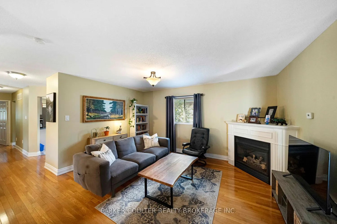
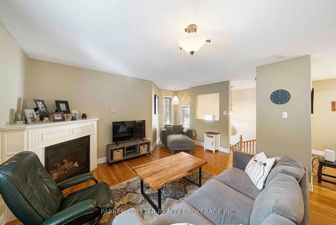
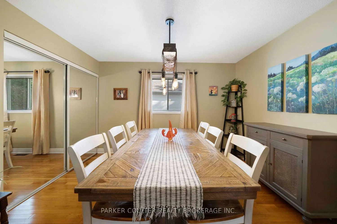
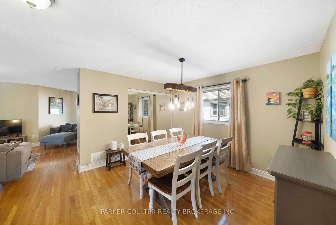
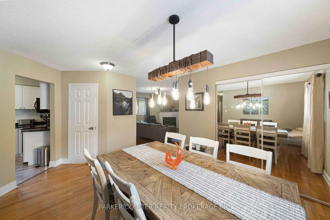
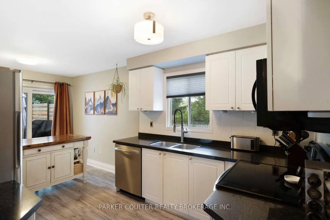
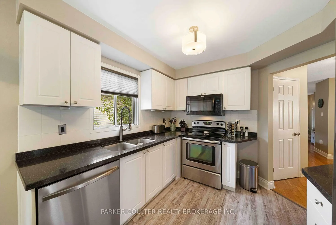
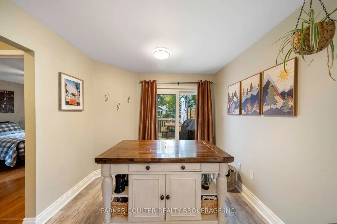
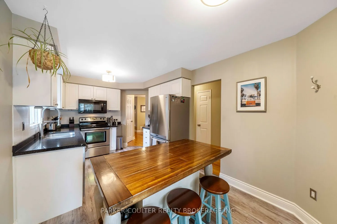
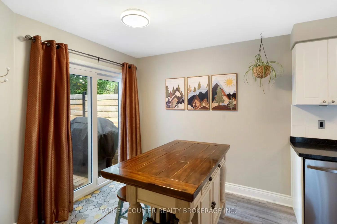
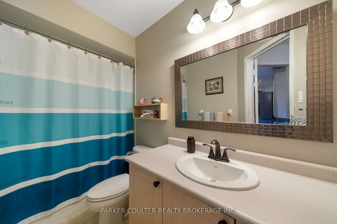
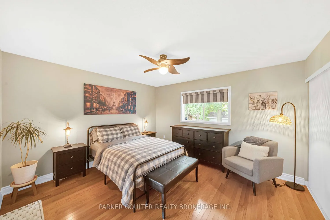
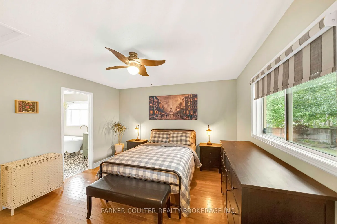
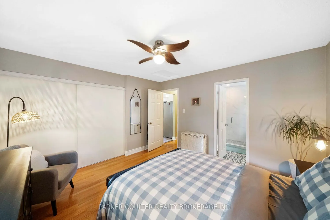
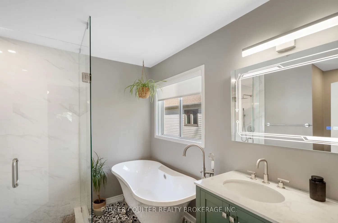
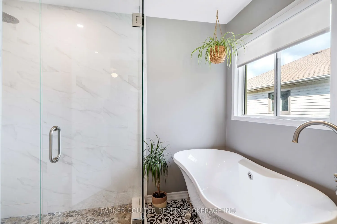
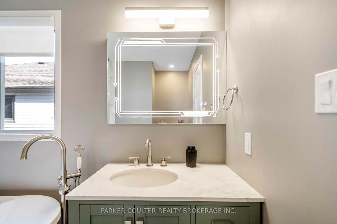
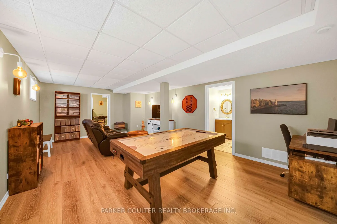
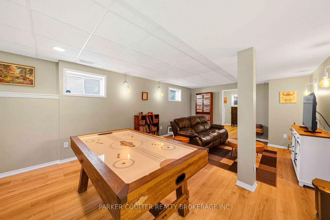
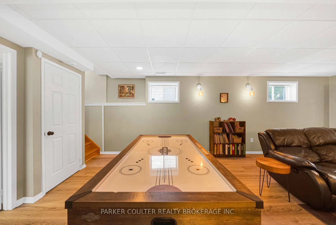
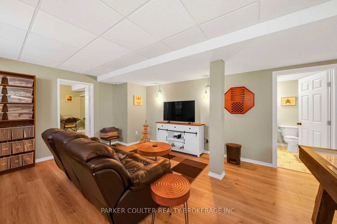
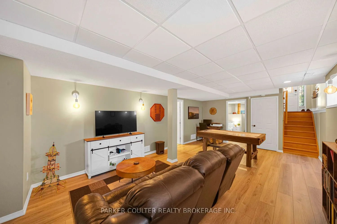
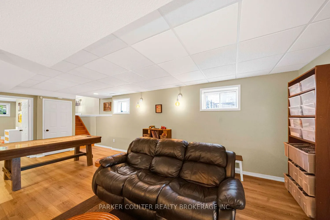
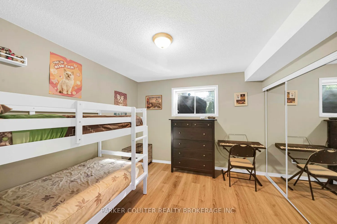
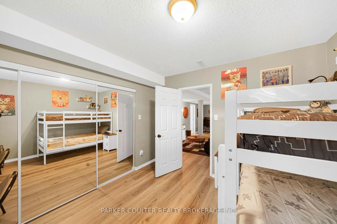
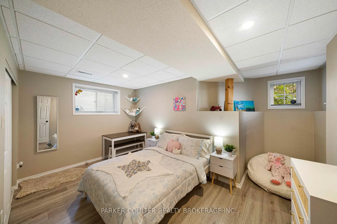
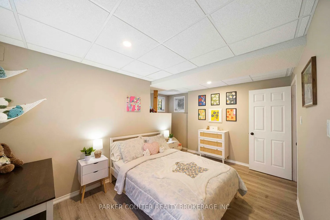
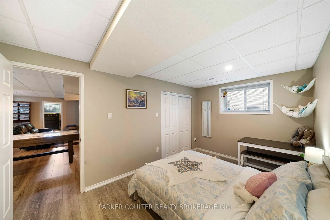
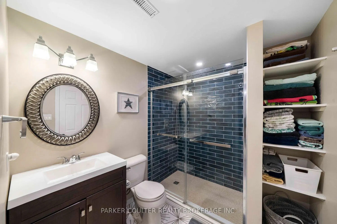
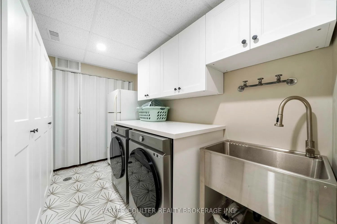
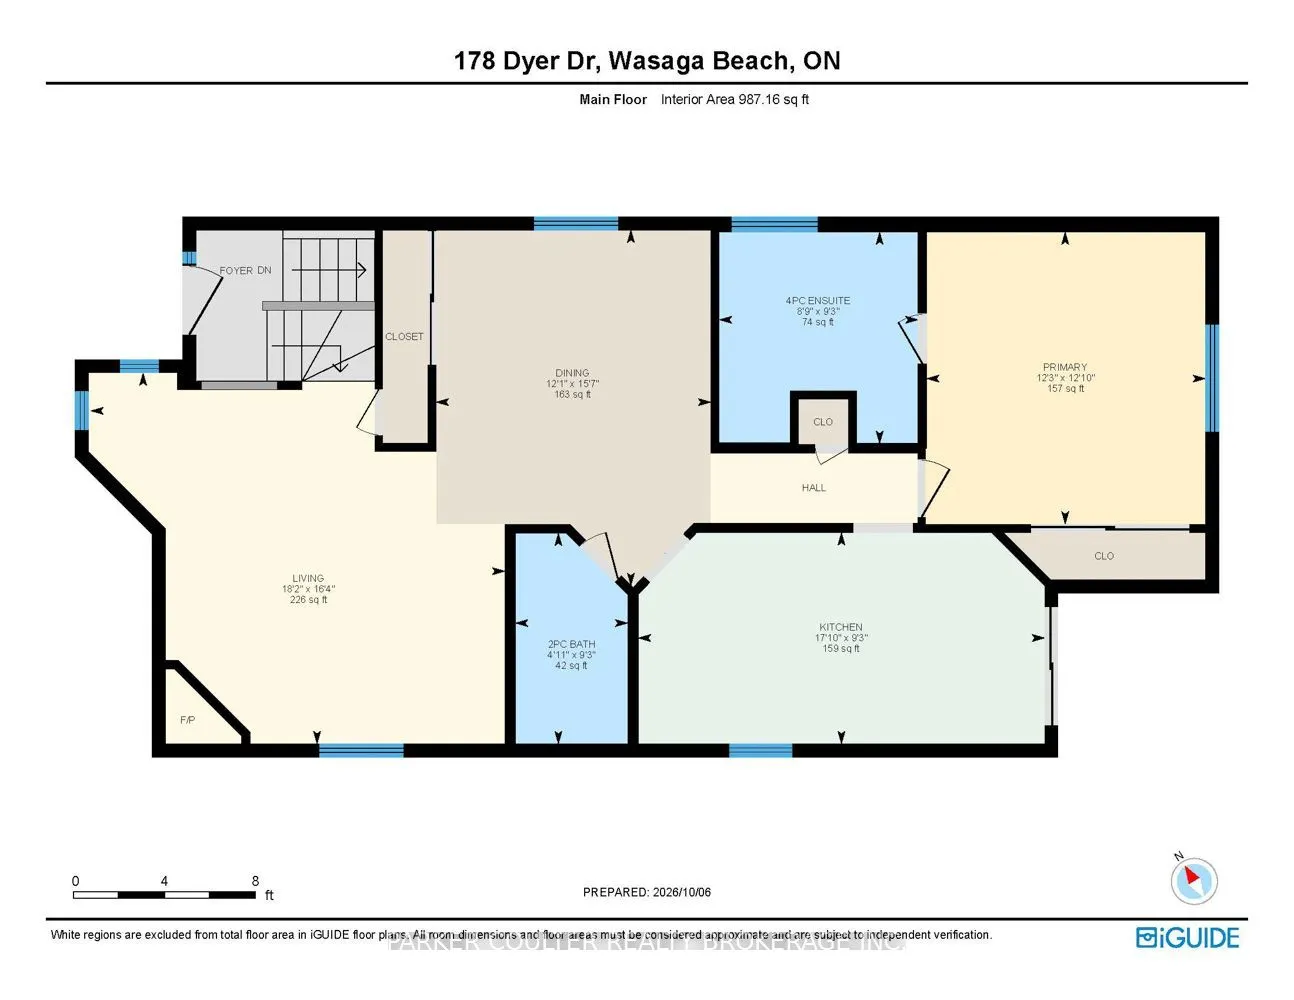
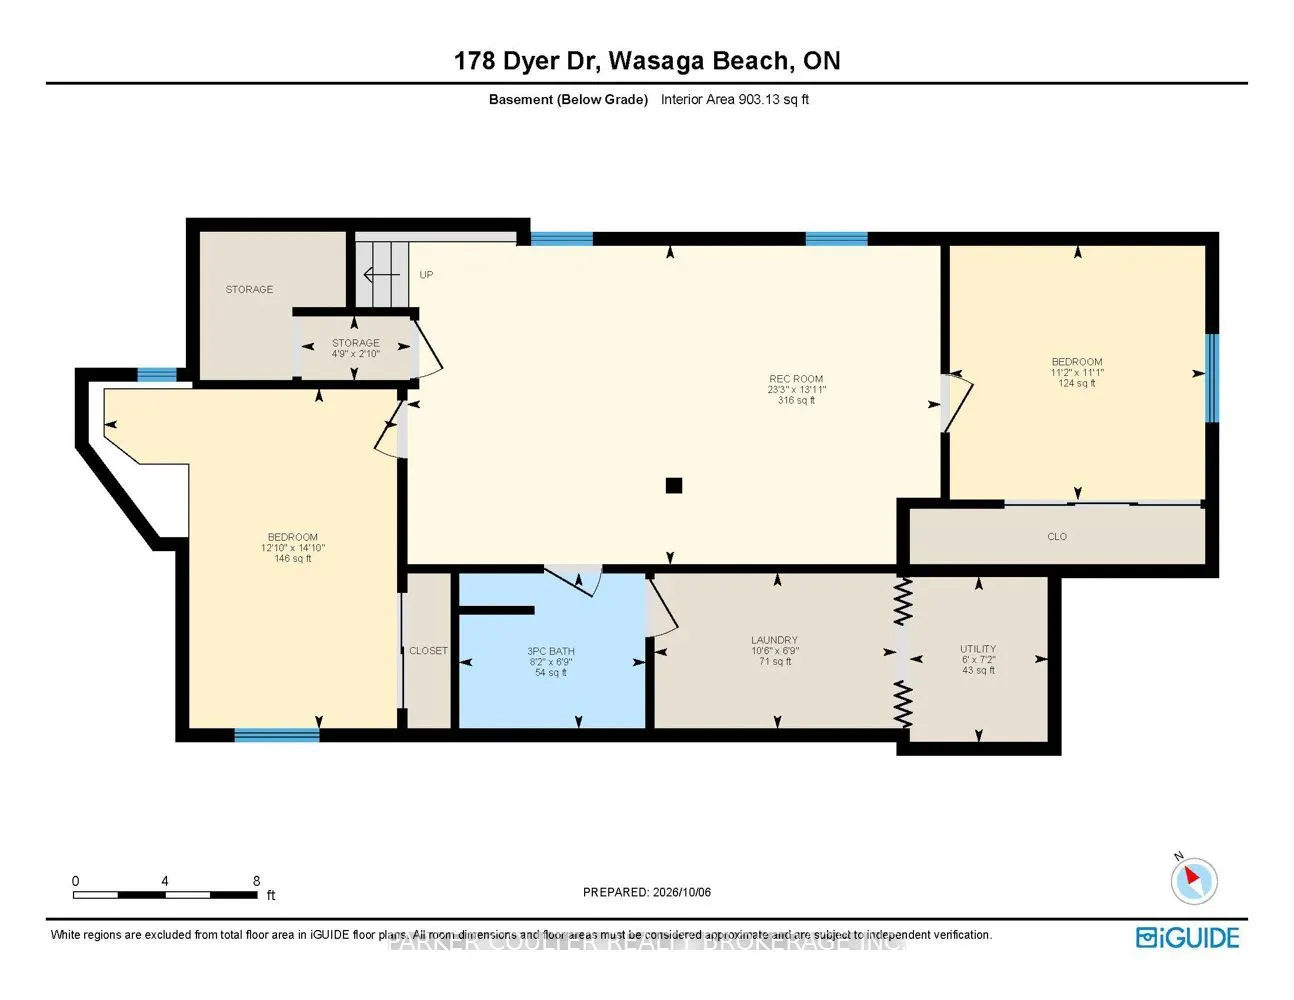
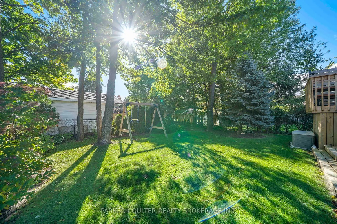
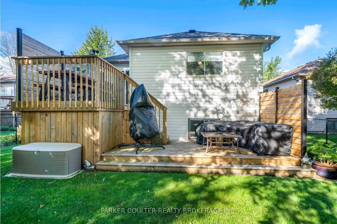
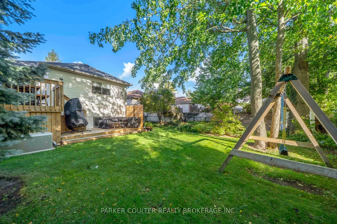
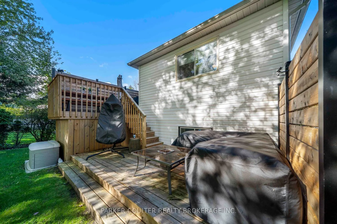
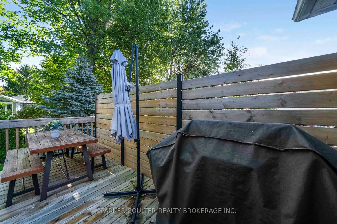
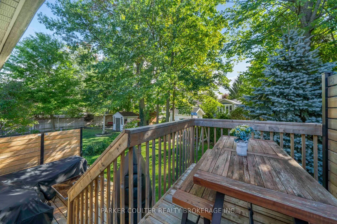
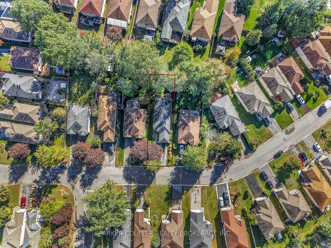
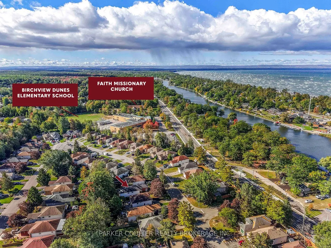
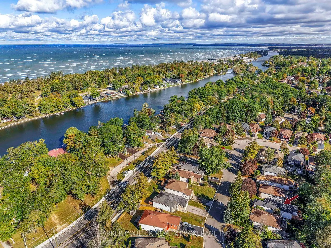
Welcome to 178 Dyer Drive, a beautifully maintained and thoughtfully updated family home in Wasaga Beach! Immaculate throughout, this spacious home offers a functional open-concept layout with plenty of room for family and friends. The inviting living room features a cozy gas fireplace and flows int...o a separate dining area, while the bright kitchen offers quartz countertops, stainless steel appliances, updated flooring, an informal dining nook, and a walkout to the brand-new deck overlooking the beautifully landscaped yard. The spacious main-floor primary bedroom is a true retreat, complete with a fully renovated 4-piece ensuite and new flooring. A second main-floor bathroom adds convenience for family and guests. The finished lower level provides even more living space with two additional bedrooms, a large family room, fully finished laundry room, utility area, bonus room, and a third bathroom with an added shower perfect for extended family, guests, or a growing family. Outside, enjoy the meticulously landscaped and fully fenced yard, enhanced by an upgraded sprinkler system designed to cover the entire property. The new deck provides an ideal space for outdoor entertaining, while the new garage door and patio sliding door add to the home's recent improvements. The asphalt shingle roof was replaced in 2015. With extensive updates, generous living space, beautiful landscaping, and a convenient Wasaga Beach location, this exceptional home is move-in ready and waiting for its next family to call it home!
Full Property Details
Interior
Bedrooms
1
Bedrooms Plus
2
Total Bedrooms
3
Washrooms
3
Square Footage
700-1100 sqft
Basement
Full,Finished
Heating Source
Gas
Heating Fuel
Forced Air
Air Conditioning
Central Air
Family Room
No
Kitchens
1
Total Kitchens
1
Fireplace Features
Yes
Bedrooms
1
Bedrooms Plus
2
Total Bedrooms
3
Washrooms
3
Square Footage
700-1100 sqft
Basement
Full,Finished
Heating Source
Gas
Heating Fuel
Forced Air
Air Conditioning
Central Air
Family Room
No
Kitchens
1
Total Kitchens
1
Fireplace Features
Yes
Exterior
Depth
135.0
Front
42.88
Acreage
.50-1.99
Driveway
Private
Lot Size
43 x 135.0 ft
Pool
None
Parking Spaces
2
Total Parking Spaces
3.00
Parking Description
Attached
Garage Spaces
1
Zoning
R1
Depth
135.0
Front
42.88
Acreage
.50-1.99
Driveway
Private
Lot Size
43 x 135.0 ft
Pool
None
Parking Spaces
2
Total Parking Spaces
3.00
Parking Description
Attached
Garage Spaces
1
Zoning
R1
Building Description
Style
Bungalow-Raised
Home Type
House
Subtype
Detached
Year Built
16-30
Property Orientation
South
Exterior Finish
Brick Front,Vinyl Siding
Sewers
Sewers
Water Supply
Municipal
Possession Date
No Data
Style
Bungalow-Raised
Home Type
House
Subtype
Detached
Year Built
16-30
Property Orientation
South
Exterior Finish
Brick Front,Vinyl Siding
Sewers
Sewers
Water Supply
Municipal
Possession Date
No Data
Community
Community
Wasaga Beach
Community
Wasaga Beach
Taxes & Fees
Taxes
$3,424.85 /yr
Tax Year
2026
Occupancy
Owner
Taxes
$3,424.85 /yr
Tax Year
2026
Occupancy
Owner
Room Types
Bathroom
3 Pc Bath
Dimensions 6.76 x 8.17 feet
55.23 sqft
Bathroom
2 Pc Bath
Dimensions 9.25 x 4.92 feet
45.51 sqft
Bathroom
4 Pc Ensuite
Dimensions 9.25 x 8.76 feet
81.03 sqft
Bedroom 2
-
Dimensions 11.09 x 11.15 feet
123.65 sqft
Bedroom 3
-
Dimensions 14.83 x 12.83 feet
190.27 sqft
Dining Room
-
Dimensions 15.58 x 12.07 feet
188.05 sqft
Kitchen
-
Dimensions 9.25 x 17.85 feet
165.11 sqft
Laundry
-
Dimensions 6.76 x 10.5 feet
70.98 sqft
Living Room
-
Dimensions 16.34 x 18.18 feet
297.06 sqft
Other
-
Dimensions 2.82 x 4.76 feet
13.42 sqft
Primary Bedroom
-
Dimensions 12.83 x 12.24 feet
157.04 sqft
Recreation
-
Dimensions 13.09 x 23.26 feet
304.47 sqft
Similar Properties(No results)
Mortgage Calculator
Calculate your estimated monthly mortgage payment
Price
$590,000
$
%
%
Total cost of mortgage
$0
Monthly payment
By clicking Save, we will calculate your estimated mortgage for all properties using the saved values (down payment percentage, interest rate, and amortization).
The accuracy and applicability of this calculator are not guaranteed.