Sign In or Create a Free Account to see full details of this property
Key Facts
Key facts for 4 TRAILWOOD Place
Property Type
House, Bungalow-Raised
Parking
Attached 2 garage, 4 parking
MLS #
S13883116
Size
1100-1500 sqft
Basement
Partially Finished
Listed on
2026-10-09
Lot size
66 x 141.04
Tax
$3,914 /yr
Days on Market
4
Approximate Age
-
Maintenance Fee
-
Description
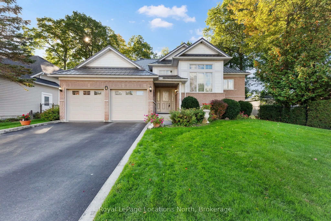
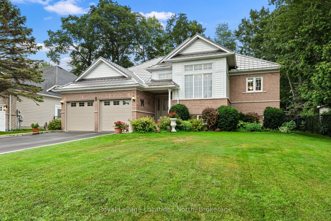
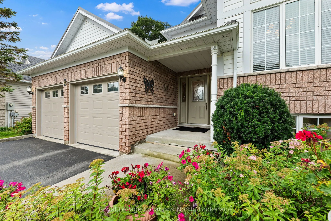
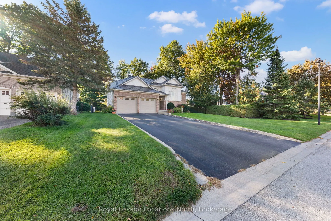
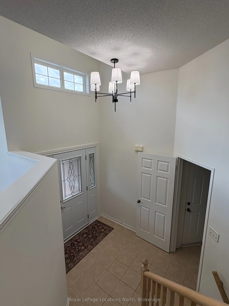
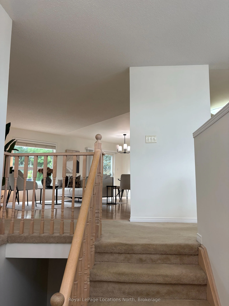
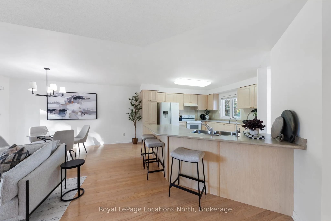
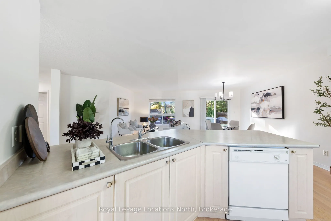
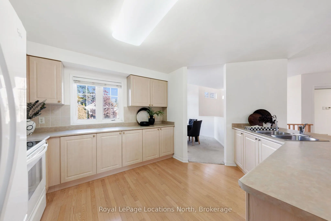
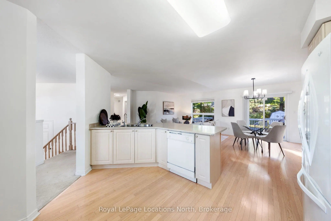
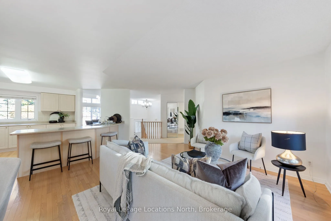
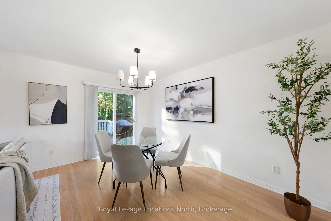
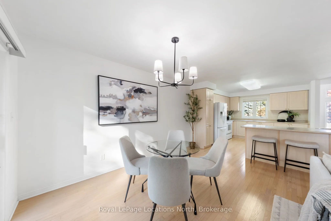
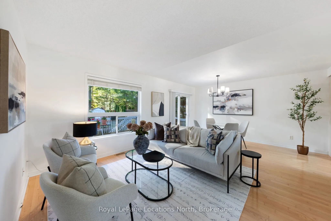
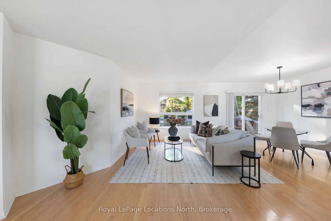
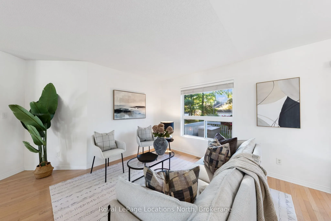
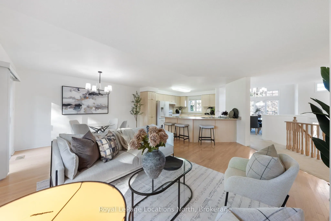
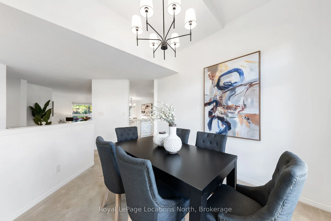
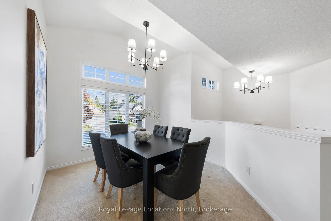
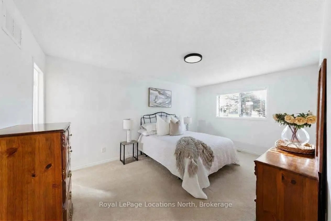
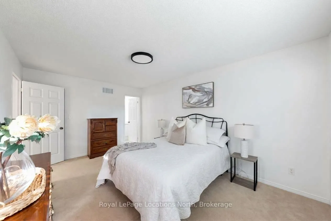
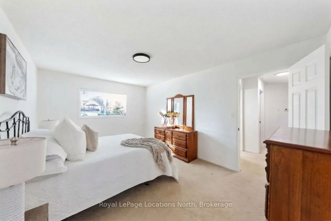
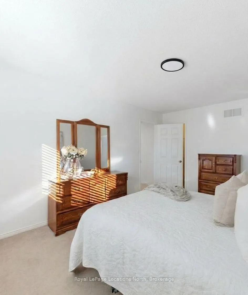
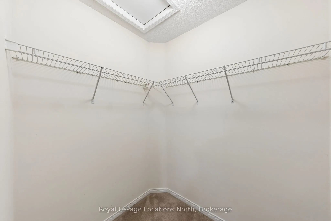
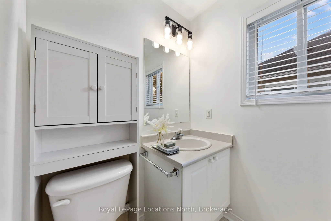
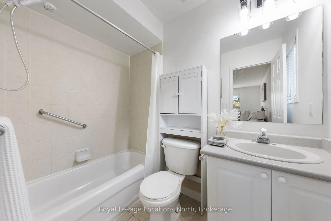
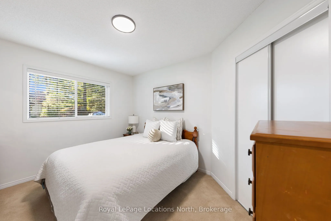
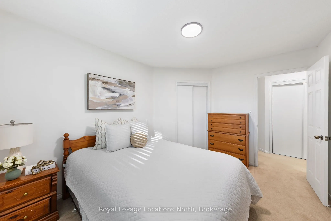
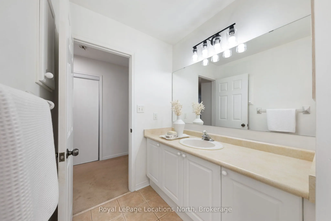
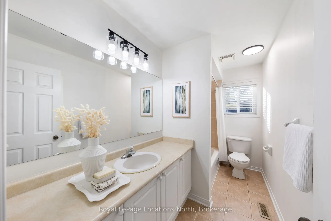
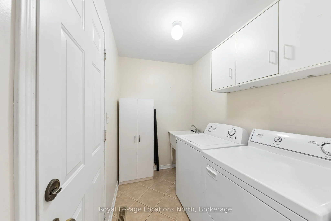
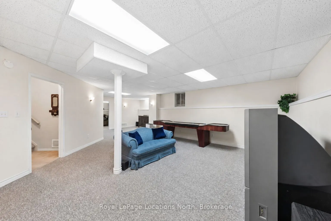
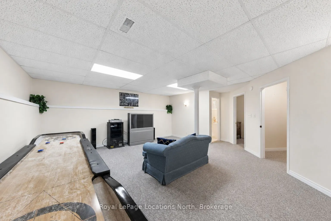
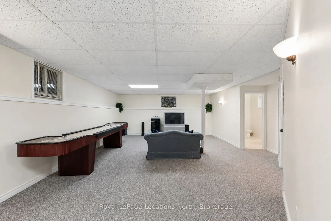
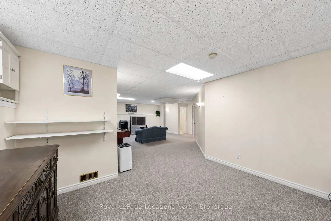
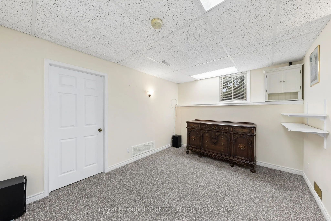
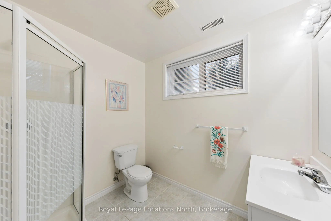
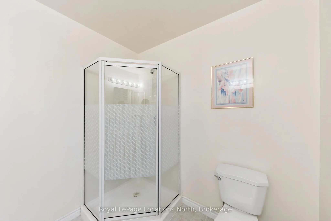
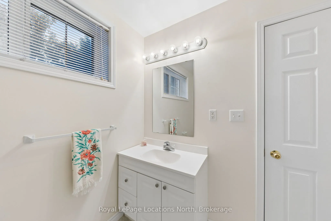
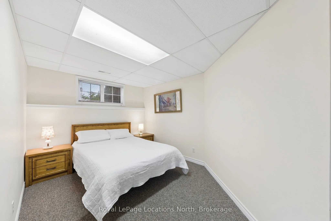
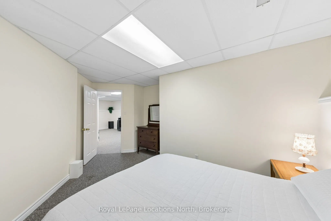
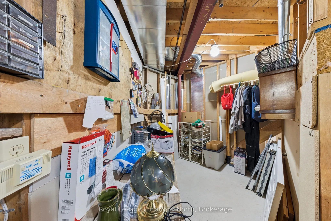
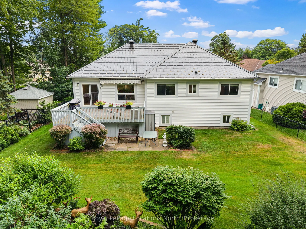
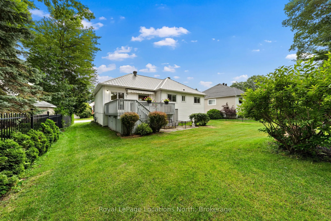
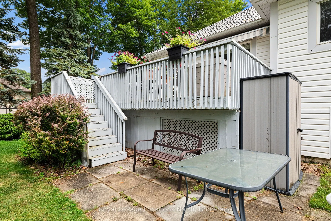
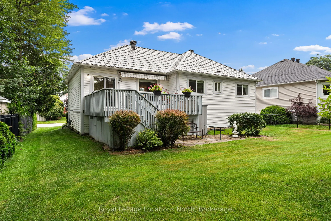
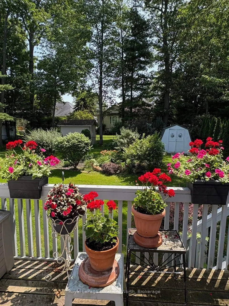
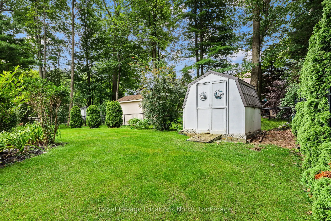
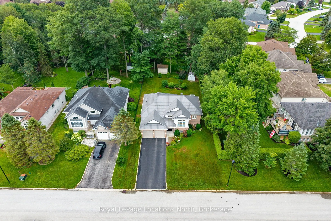
Nestled in a peaceful, sought-after neighborhood surrounded by mature trees, this impressive home offers ideal open-concept living, thoughtful design, and incredible space inside and out. This stately home has just been freshly painted and new lights installed on the main level. The home offers a d...ouble-car garage, and paved double driveway with a warm, welcoming tone. Step inside to a large foyer with laundry conveniently located steps away and direct interior access to the attached garage. The bright formal dining and living spaces, highlighted by expansive windows that flood the home with natural light. At the heart of the home, the spacious open concept kitchen offers extensive cabinetry and island seating, opening directly to a cozy family room. Sliding glass doors lead out to a large back deck overlooking a private, tree-lined yard with mature greenery and a garden shed-creating an ideal backdrop for outdoor entertaining and summer relaxation. The main floor features generously sized bedrooms, including a primary retreat complete with a private ensuite bath and a walk-in closet. Downstairs, the roomy lower level provides incredible versatility with an expansive recreation area perfect for a game room or home theater, along with a third bedroom and 3 piece bath, also abundant storage space. The home also features a durable steel roof on both the house and shed with a lifetime warranty, in-ground sprinkler systems in the front and back yards, fenced down back and both sides, an owned water softener updated in 2024, and a HEPA air filtration system installed in 2023.Conveniently located near Wasaga Beach's famous sandy shores, local parks, golf courses, shopping, and dining, this turn-key property is ready for its next chapter!
Full Property Details
Interior
Bedrooms
2
Bedrooms Plus
1
Total Bedrooms
3
Washrooms
3
Square Footage
1100-1500 sqft
Basement
Partially Finished
Heating Source
Gas
Heating Fuel
Forced Air
Air Conditioning
Central Air
Family Room
Yes
Kitchens
1
Total Kitchens
1
Fireplace Features
No
Bedrooms
2
Bedrooms Plus
1
Total Bedrooms
3
Washrooms
3
Square Footage
1100-1500 sqft
Basement
Partially Finished
Heating Source
Gas
Heating Fuel
Forced Air
Air Conditioning
Central Air
Family Room
Yes
Kitchens
1
Total Kitchens
1
Fireplace Features
No
Exterior
Depth
141.04
Front
65.61
Lot Size
66 x 141.04 ft
Pool
None
Parking Spaces
4
Total Parking Spaces
6.00
Parking Description
Attached
Garage Spaces
2
Depth
141.04
Front
65.61
Lot Size
66 x 141.04 ft
Pool
None
Parking Spaces
4
Total Parking Spaces
6.00
Parking Description
Attached
Garage Spaces
2
Building Description
Style
Bungalow-Raised
Home Type
House
Subtype
Detached
Property Orientation
South
Exterior Finish
Vinyl Siding,Brick
Sewers
Sewers
Water Supply
Municipal
Possession Date
11/1/2026
Style
Bungalow-Raised
Home Type
House
Subtype
Detached
Property Orientation
South
Exterior Finish
Vinyl Siding,Brick
Sewers
Sewers
Water Supply
Municipal
Possession Date
11/1/2026
Community
Community
Wasaga Beach
Community
Wasaga Beach
Taxes & Fees
Taxes
$3,914 /yr
Tax Year
2026
Occupancy
Vacant
Taxes
$3,914 /yr
Tax Year
2026
Occupancy
Vacant
Room Types
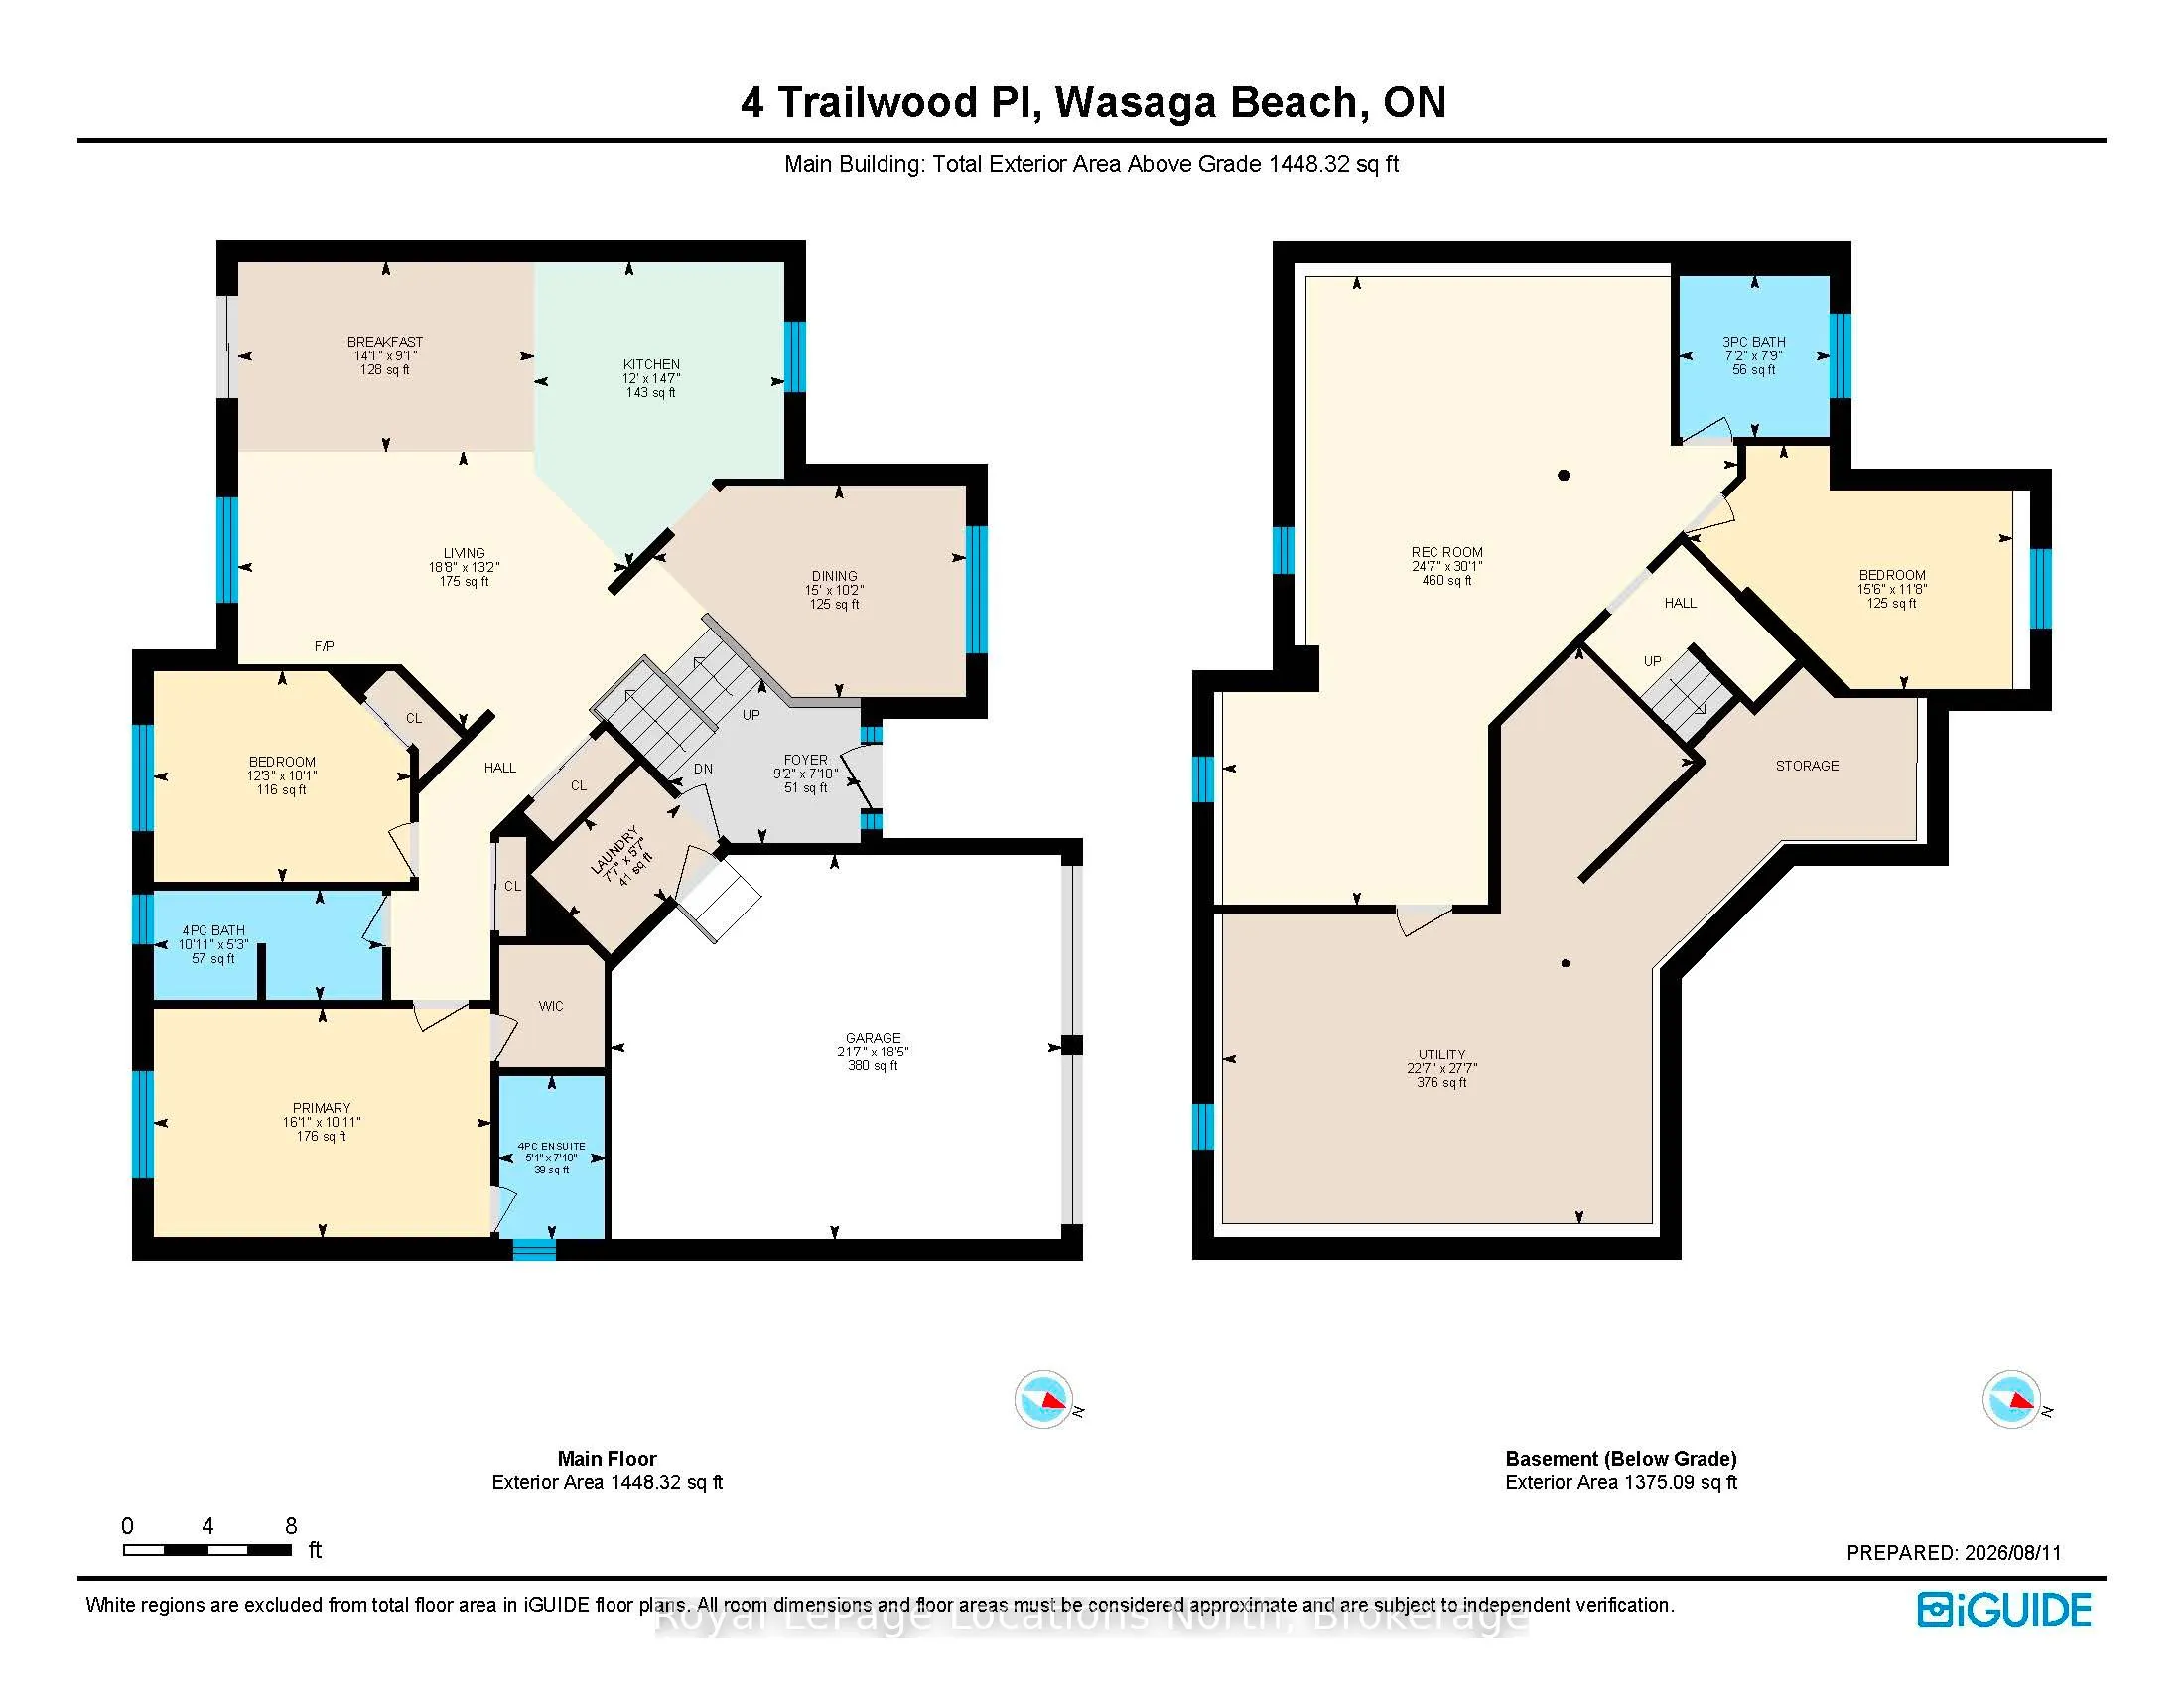
Bathroom
-
Dimensions 10.89 x 5.25 feet
57.17 sqft
Bathroom
-
Dimensions 5.05 x 7.81 feet
39.44 sqft
Bedroom 2
-
Dimensions 12.24 x 10.07 feet
123.26 sqft
Bedroom 3
-
Dimensions 15.49 x 387.14 feet
5996.8 sqft
Breakfast
-
Dimensions 14.07 x 9.06 feet
127.47 sqft
Dining Room
-
Dimensions 14.99 x 10.14 feet
152 sqft
Foyer
-
Dimensions 9.15 x 7.81 feet
71.46 sqft
Kitchen
-
Dimensions 11.98 x 14.57 feet
174.55 sqft
Laundry
-
Dimensions 7.58 x 5.58 feet
42.3 sqft
Living Room
-
Dimensions 18.67 x 13.16 feet
245.7 sqft
Primary Bedroom
-
Dimensions 16.08 x 10.89 feet
175.11 sqft
Recreation
-
Dimensions 24.57 x 30.05 feet
738.33 sqft
Similar Properties(No results)
Mortgage Calculator
Calculate your estimated monthly mortgage payment
Price
$775,000
$
%
%
Total cost of mortgage
$0
Monthly payment
By clicking Save, we will calculate your estimated mortgage for all properties using the saved values (down payment percentage, interest rate, and amortization).
The accuracy and applicability of this calculator are not guaranteed.