Sign In or Create a Free Account to see full details of this property
Key Facts
Key facts for 838722 4th Line E
Property Type
House, Bungalow
Parking
Attached 2 garage, 10 parking
MLS #
X13007950
Size
2000-2500 sqft
Basement
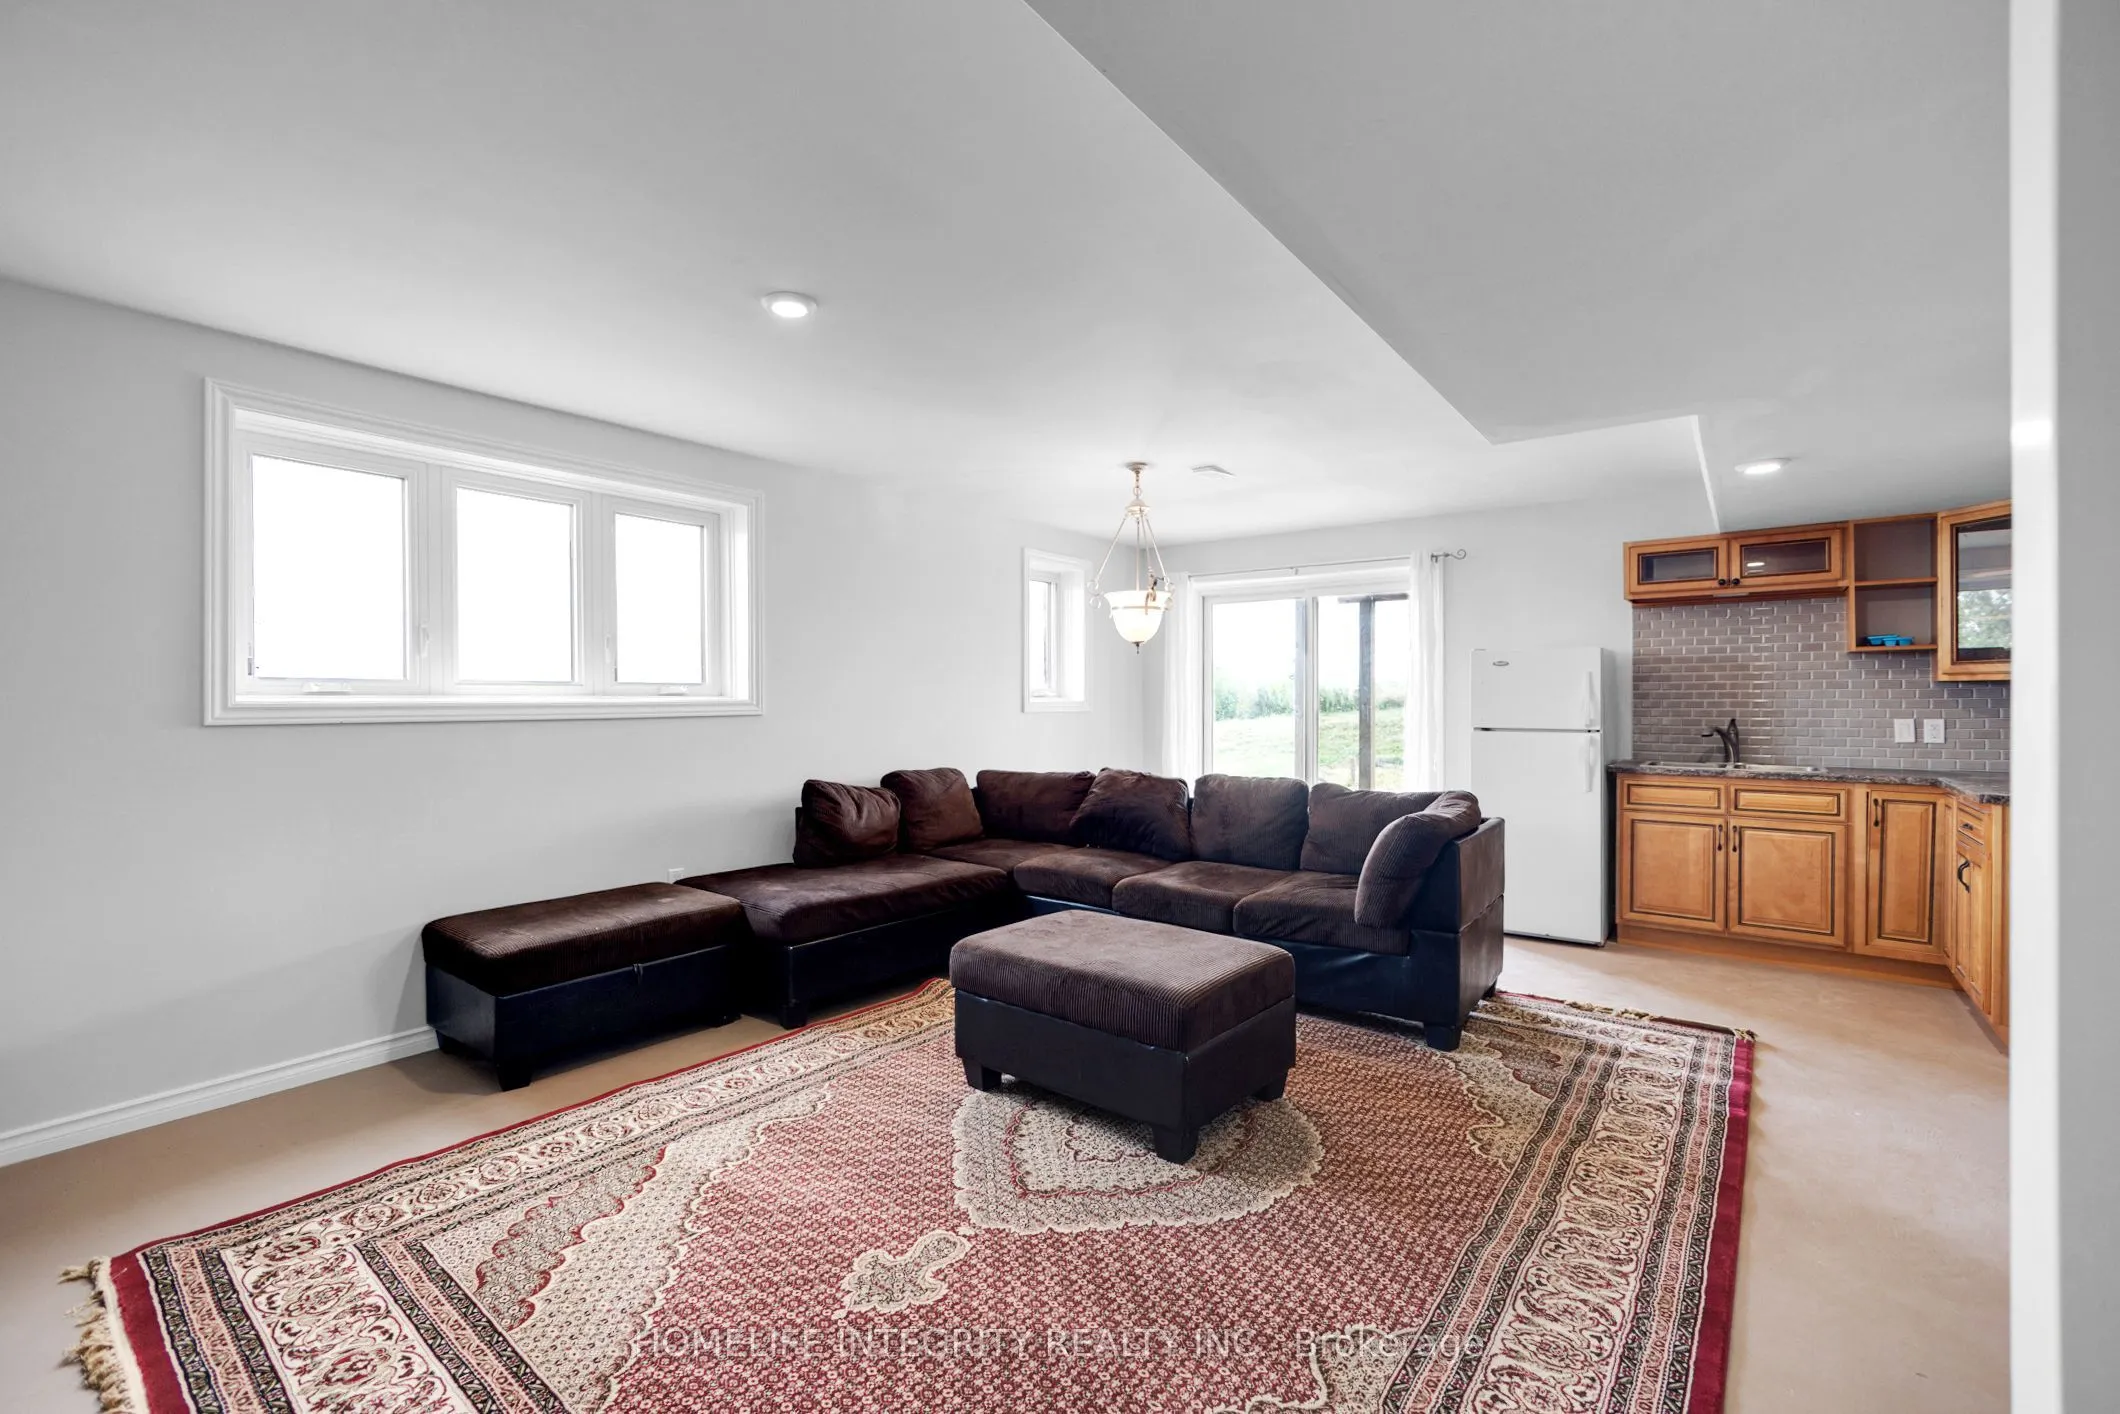
Finished with Walk-Out
Listed on
2026-04-15
Lot size
250 x 2251.06
Tax
$8,701 /yr
Days on Market
181
Approximate Age
6-15
Maintenance Fee
-
Description
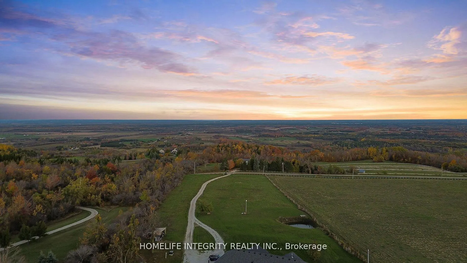
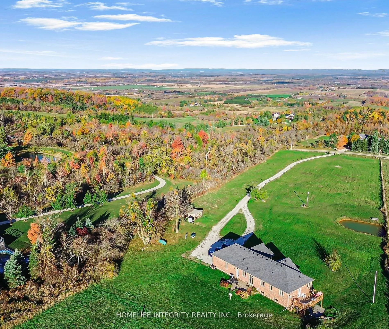
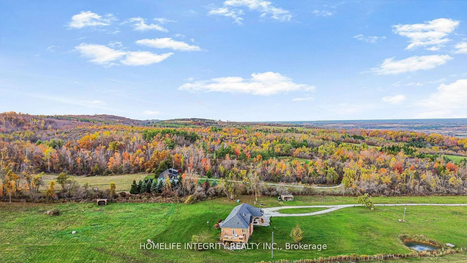
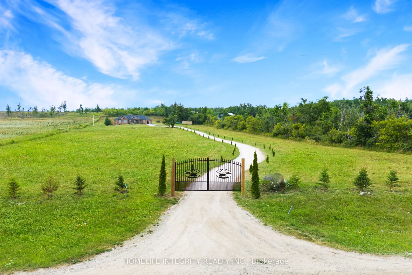
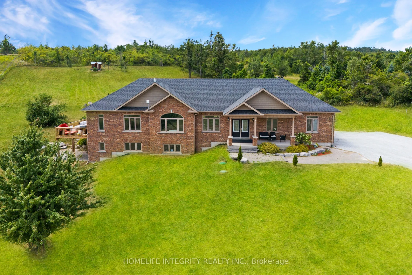
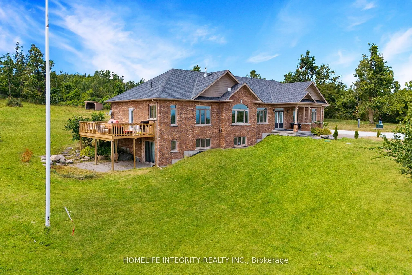
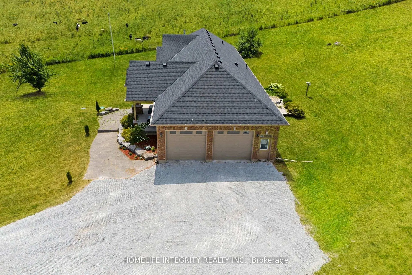
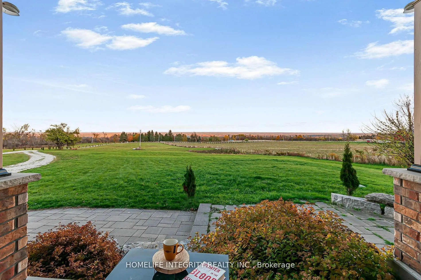
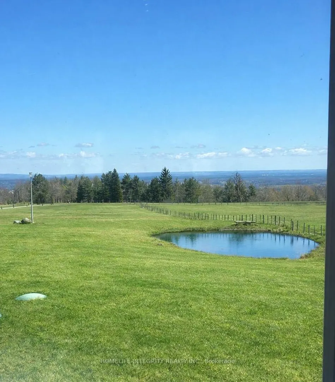
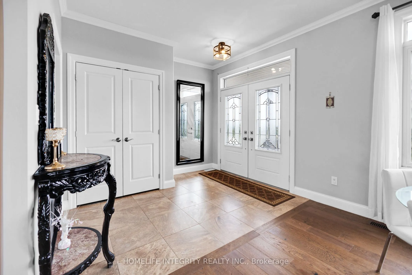
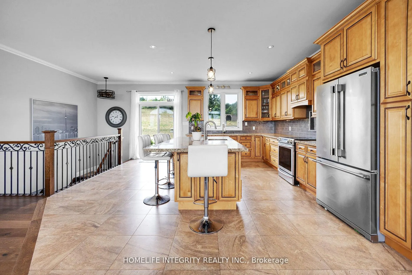
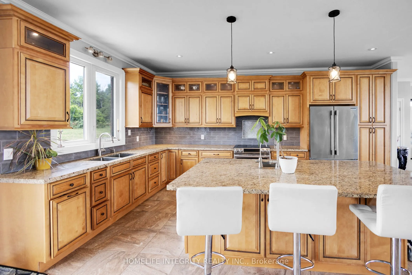
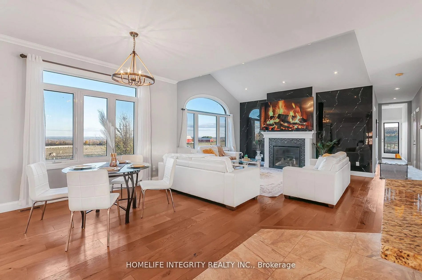
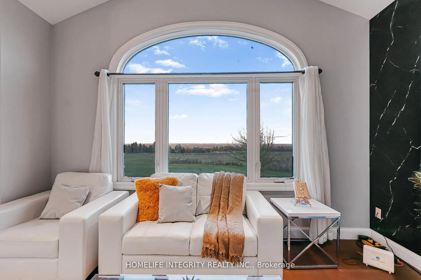
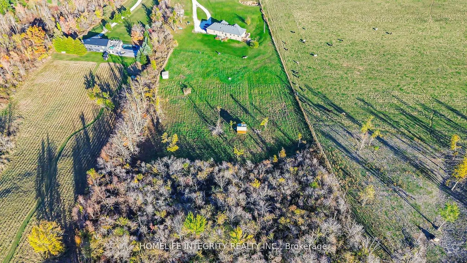
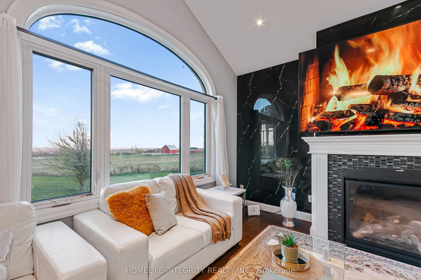
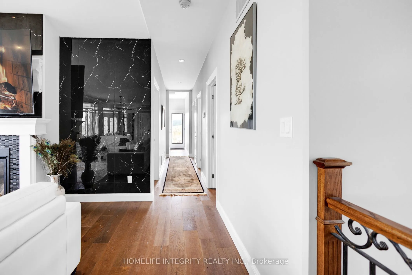
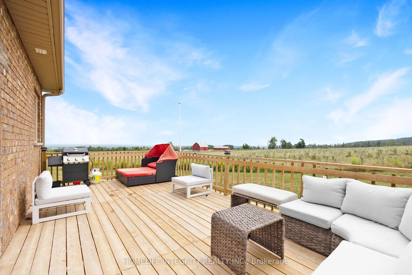
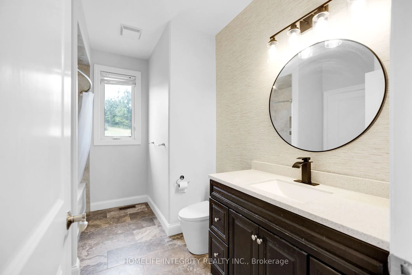
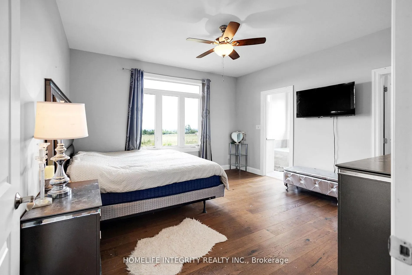
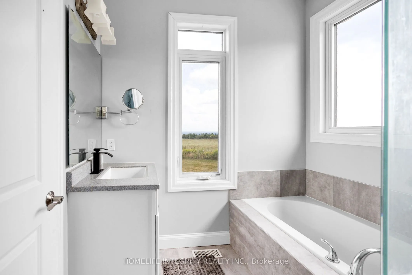
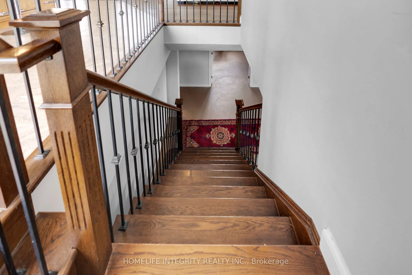
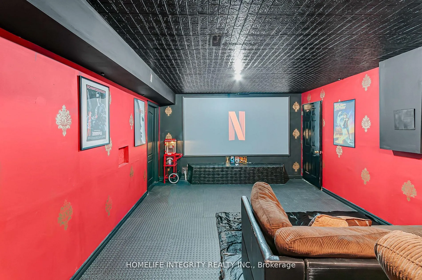
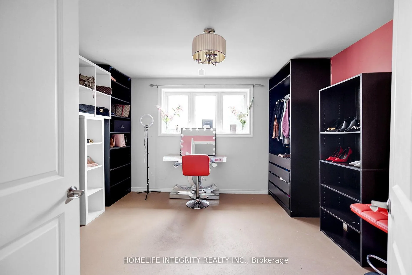
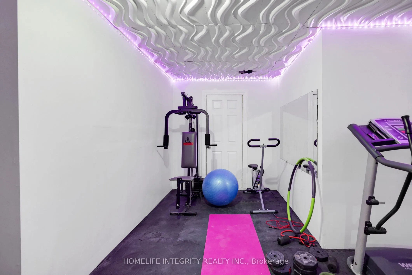
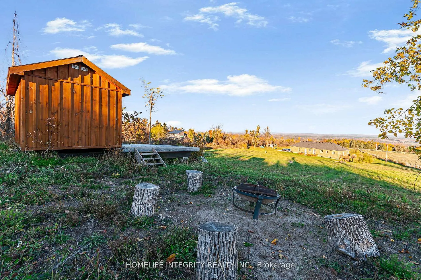
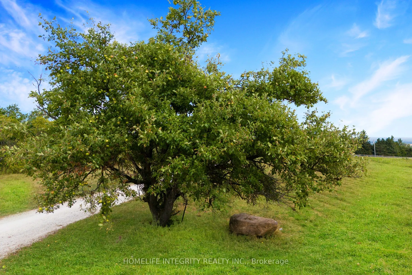
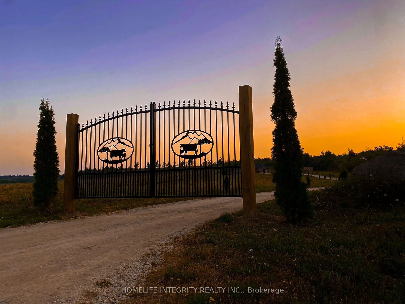
Spectacular views surround this custom-built 2015 home set on 13.38 acres in the rolling hills of Mulmur-just one hour from the GTA. Conveniently located an hour from GTA and approximately 30-40 minutes from Blue Mountain and Wasaga Beach. Minutes from Mansfield Outdoor center & Ski club. Lots of ac...tivities nearby. with local farmers' markets and restaurants just minutes away. This is truly a property that must be experienced in person to fully appreciate the breathtaking scenery. Enjoy peaceful mornings with coffee overlooking the easterly views, or entertain family and friends on the spacious side deck or back patio under the stars.The main level offers 3 bedrooms and 3 full bathrooms, soaring cathedral ceilings, beautiful hardwood floors, and a bright open-concept kitchen and living area centered around a large island-perfect for gathering and entertaining.The finished lower level features 2 additional bedrooms plus two versatile rooms, currently used as a theatre room and fitness room Tons of storage space. This level also includes heated flooring throughout, a walk-out to the backyard, and a convenient walk-up to the garage.With abundant living space and endless outdoor possibilities, this peaceful retreat blends modern comfort, privacy, and country charm. The home also includes an outdoor wood stoker, providing efficient and cozy heating throughout the colder months and enjoy about 7 Acres of wooded land beyond the Cabin at back. Explore with hidden trails, nature and star gaze at night in the infamous Mulmur Skies from the cabin, with cozy fire pit right next to it.
Full Property Details
Interior
Bedrooms
3
Bedrooms Plus
4
Total Bedrooms
7
Washrooms
3
Square Footage
2000-2500 sqft
Basement
Finished with Walk-Out
Heating Source
Propane
Heating Fuel
Forced Air
Air Conditioning
Central Air
Family Room
No
Kitchens
1
Kitchens Plus
1
Total Kitchens
2
Fireplace Features
Yes
Bedrooms
3
Bedrooms Plus
4
Total Bedrooms
7
Washrooms
3
Square Footage
2000-2500 sqft
Basement
Finished with Walk-Out
Heating Source
Propane
Heating Fuel
Forced Air
Air Conditioning
Central Air
Family Room
No
Kitchens
1
Kitchens Plus
1
Total Kitchens
2
Fireplace Features
Yes
Exterior
Depth
2251.06
Front
250.04
Acreage
10-24.99
Lot Size
250 x 2251.06 ft
Pool
None
Waterfront
None
Parking Spaces
10
Total Parking Spaces
12.00
Parking Description
Attached
Garage Spaces
2
Depth
2251.06
Front
250.04
Acreage
10-24.99
Lot Size
250 x 2251.06 ft
Pool
None
Waterfront
None
Parking Spaces
10
Total Parking Spaces
12.00
Parking Description
Attached
Garage Spaces
2
Building Description
Style
Bungalow
Home Type
House
Subtype
Rural Resid
Year Built
6-15
Property Orientation
West
Exterior Finish
Brick
Sewers
Septic
Water Supply
Well
Possession Date
No Data
Style
Bungalow
Home Type
House
Subtype
Rural Resid
Year Built
6-15
Property Orientation
West
Exterior Finish
Brick
Sewers
Septic
Water Supply
Well
Possession Date
No Data
Community
Community
Rural Mulmur
Community
Rural Mulmur
Taxes & Fees
Taxes
$8,701 /yr
Tax Year
2025
Occupancy
Owner
Taxes
$8,701 /yr
Tax Year
2025
Occupancy
Owner
Room Types
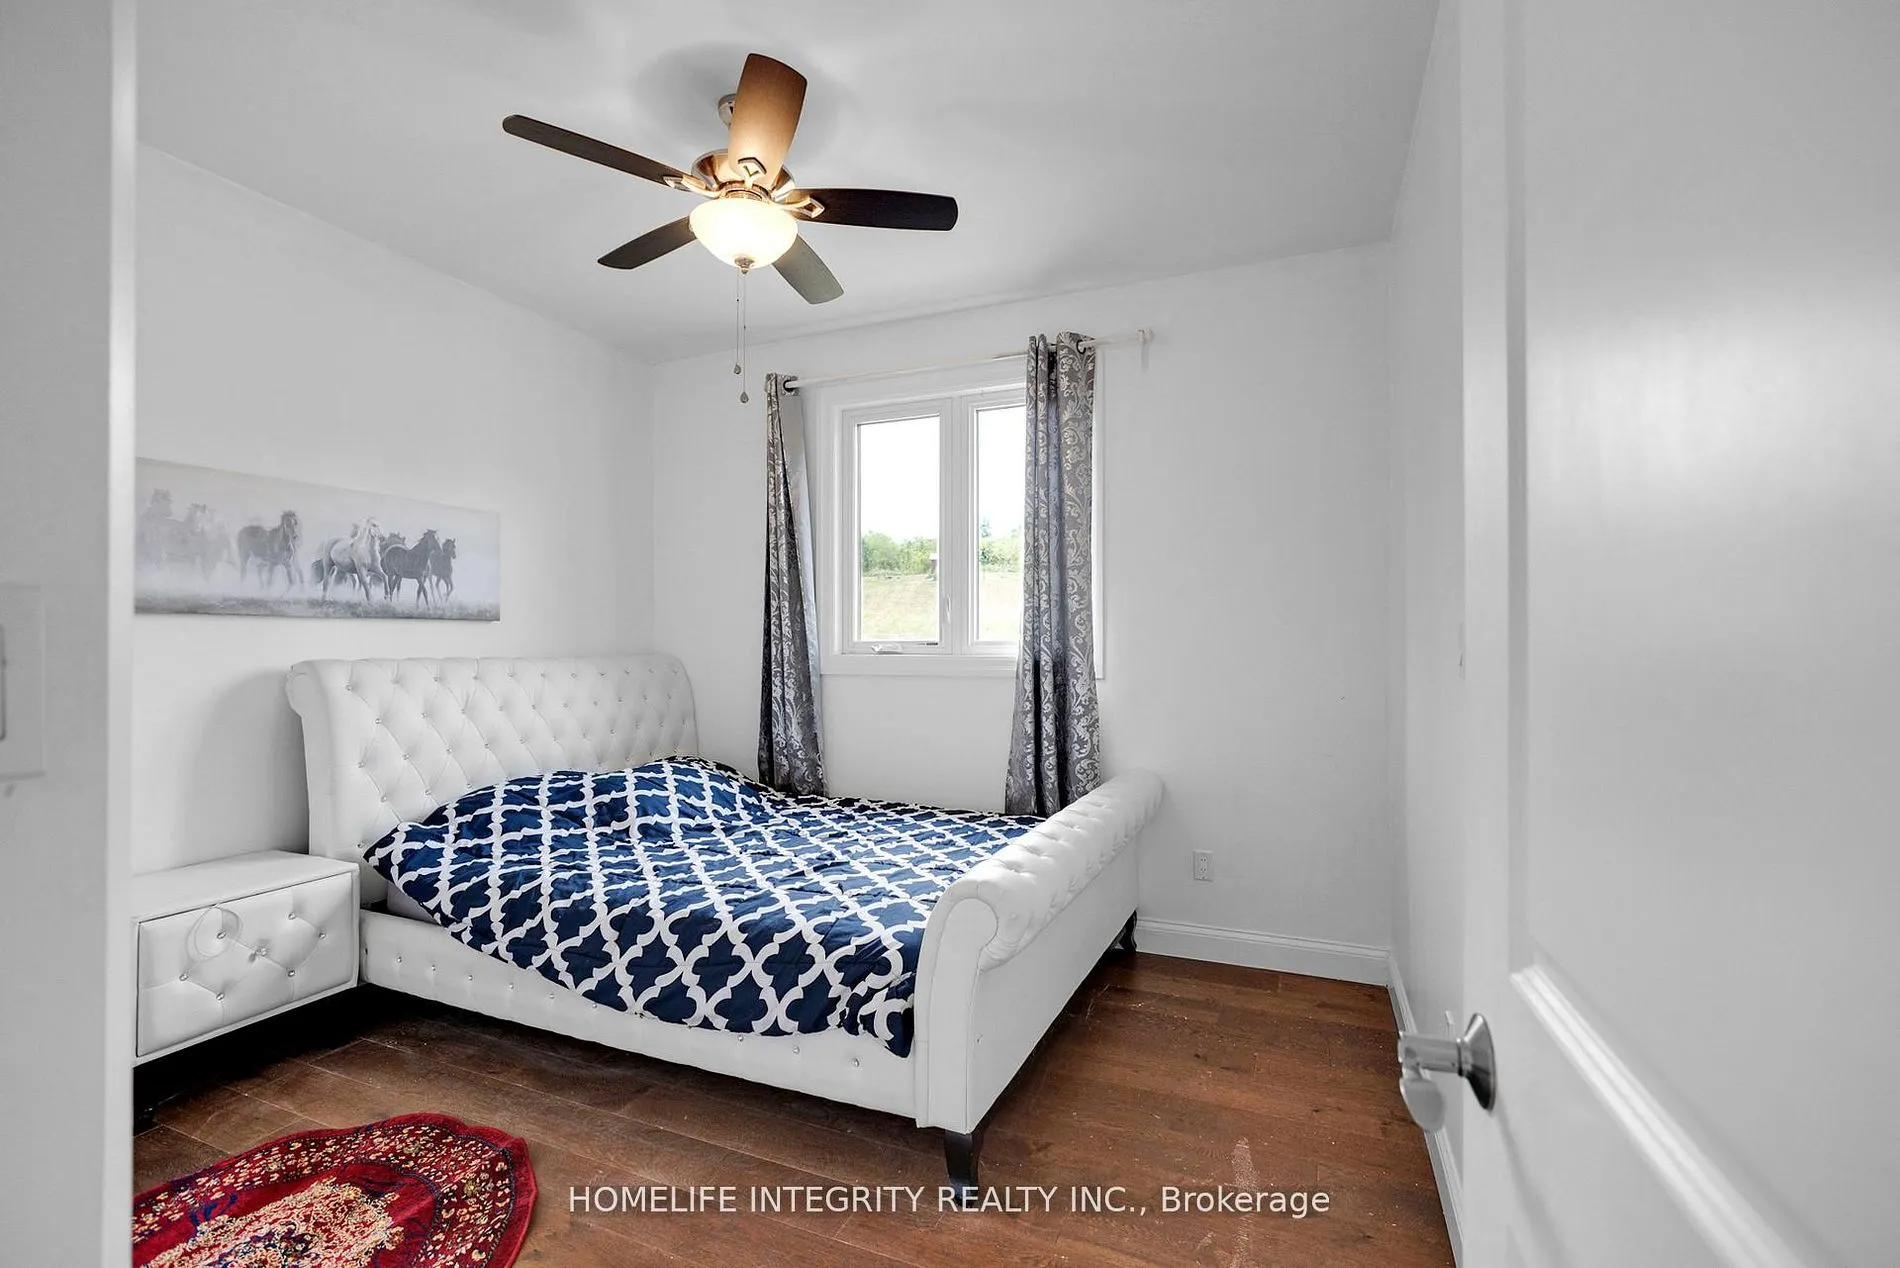
Bedroom 2
Hardwood Floor, B/I Closet
Dimensions 11.15 x 11.15 feet
124.32 sqft
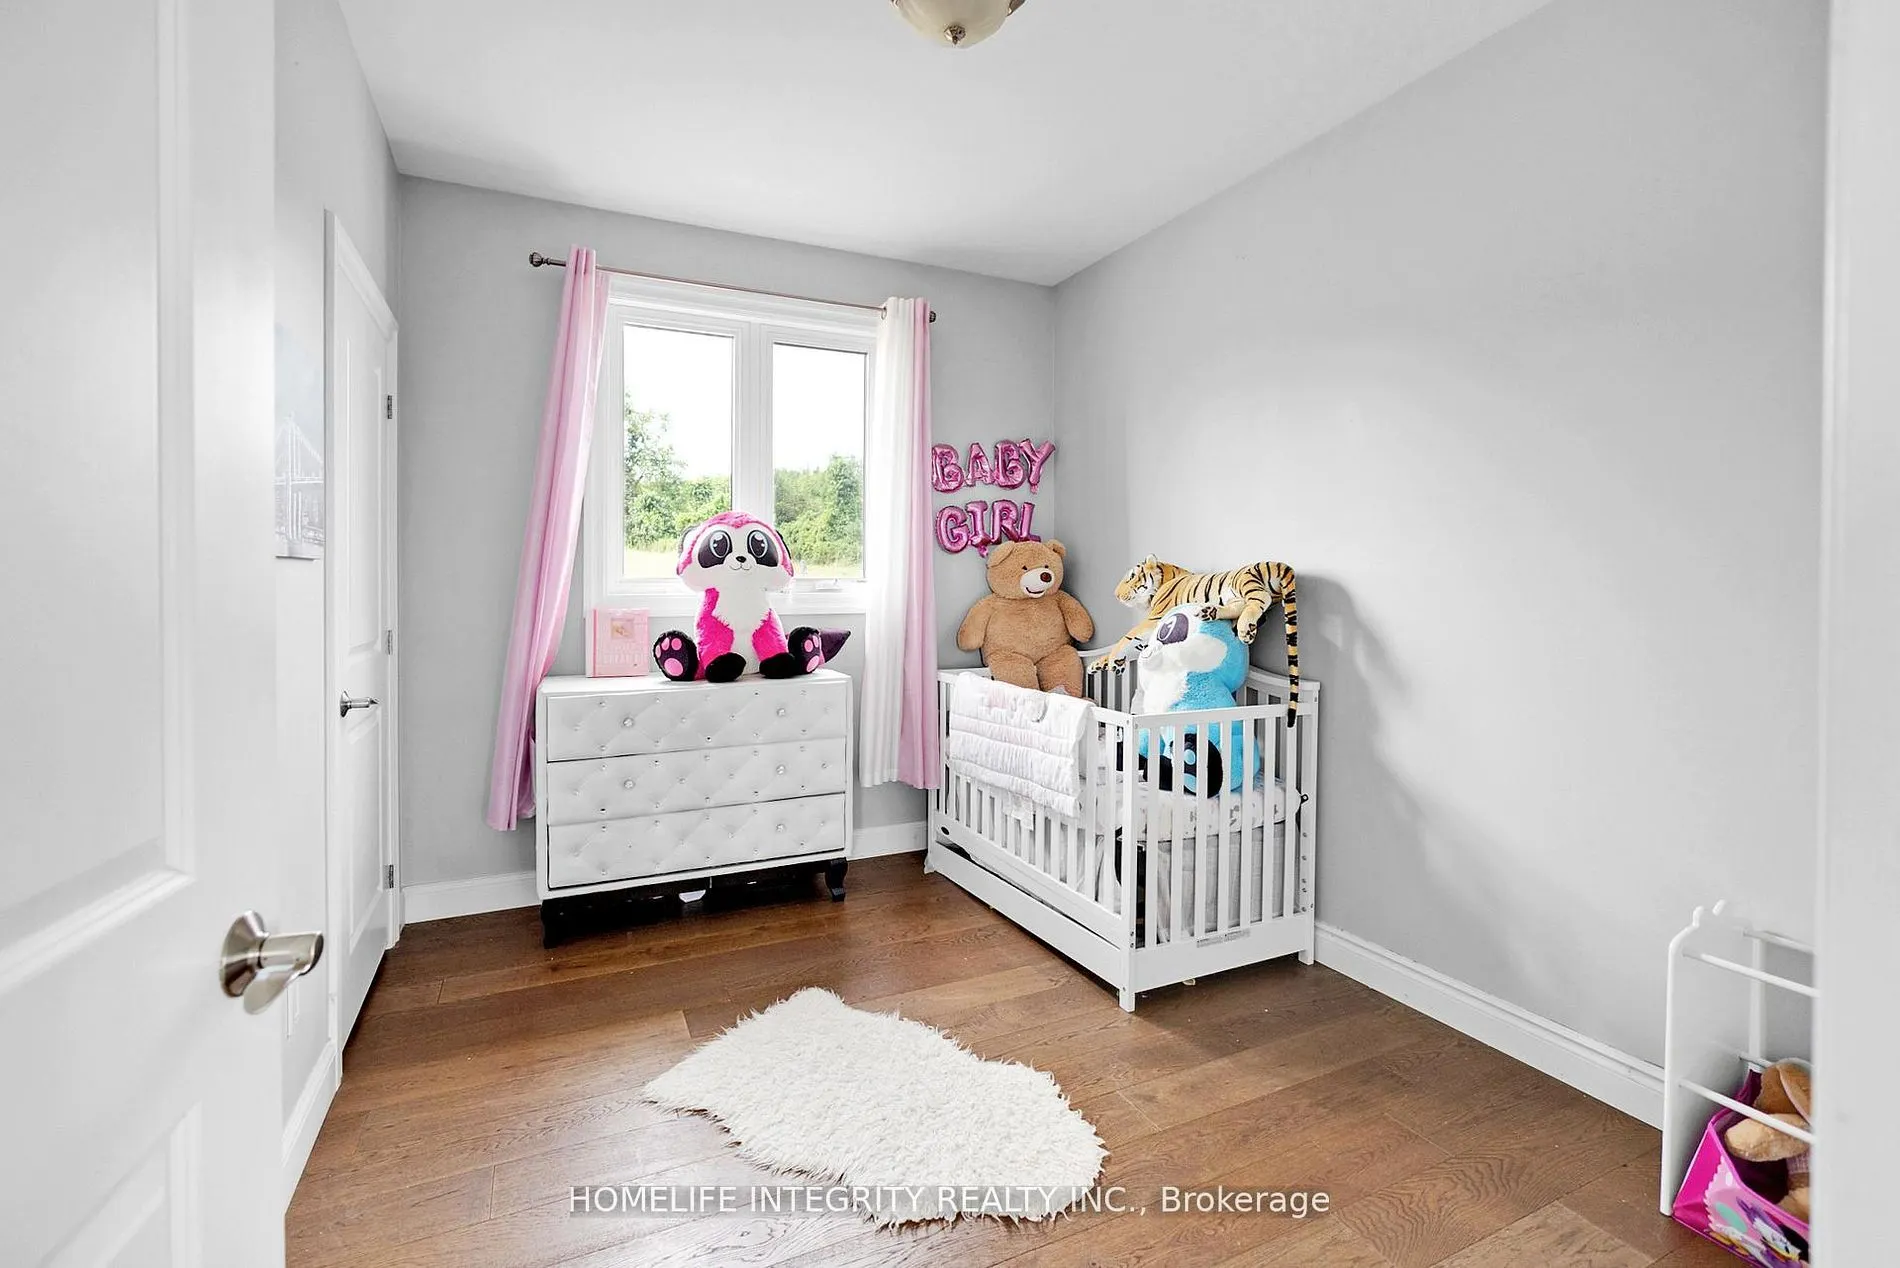
Bedroom 3
Hardwood Floor, B/I Closet
Dimensions 11.48 x 9.19 feet
105.5 sqft
Bedroom 4
Above Grade Window
Dimensions 12.99 x 8.99 feet
116.78 sqft
Bedroom 5
-
Dimensions 10.5 x 12.5 feet
131.25 sqft
Den
-
Dimensions 10.01 x 8.01 feet
80.18 sqft
Dining Room
Hardwood Floor, Combined w/Living
Dimensions 25.92 x 15.42 feet
399.69 sqft
Exercise Room
-
Dimensions 9.51 x 12.01 feet
114.22 sqft
Kitchen
Granite Counters, W/O To Patio
Dimensions 17.39 x 19.03 feet
330.93 sqft
Living Room
-
Dimensions 10.99 x 12.99 feet
142.76 sqft
Living Room
Cathedral Ceiling(s), Fireplace
Dimensions 25.92 x 15.42 feet
399.69 sqft
Media Room
-
Dimensions 19 x 12.5 feet
237.5 sqft
Primary Bedroom
4 Pc Bath, Walk-In Closet(s), Hardwood Floor
Dimensions 14.11 x 13.12 feet
185.12 sqft
Similar Properties(No results)
Mortgage Calculator
Calculate your estimated monthly mortgage payment
Price
$1,349,000
$
%
%
Total cost of mortgage
$0
Monthly payment
By clicking Save, we will calculate your estimated mortgage for all properties using the saved values (down payment percentage, interest rate, and amortization).
The accuracy and applicability of this calculator are not guaranteed.