Sign In or Create a Free Account to see full details of this property
Key Facts
Key facts for 113 Tekiah Road
Property Type
House, 1 1/2 Storey
Parking
Built-In 2 garage, 4 parking
MLS #
X13720022
Size
2000-2500 sqft
Basement
Unfinished
Listed on
2026-08-27
Lot size
80 x 115.04
Tax
$6,537 /yr
Days on Market
47
Approximate Age
0-5
Maintenance Fee
-
Description
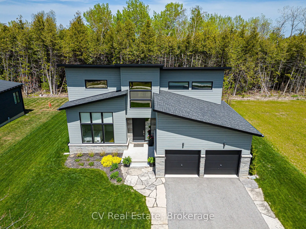
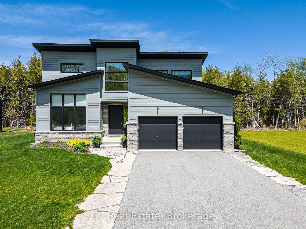
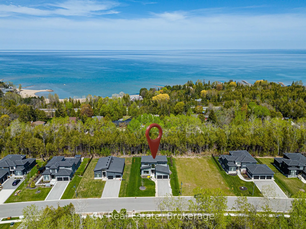
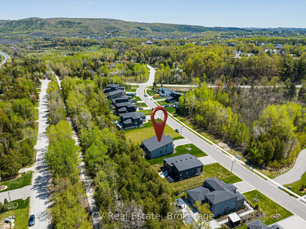
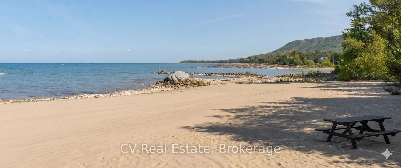
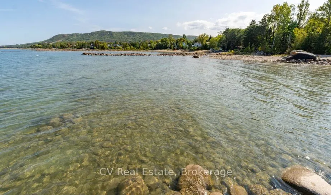
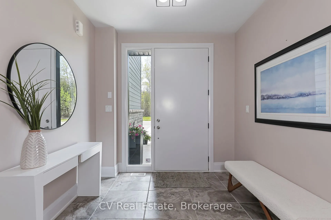
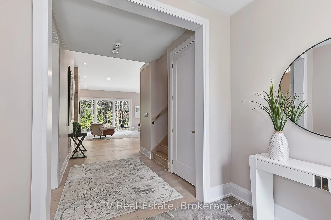
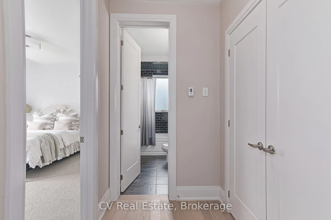
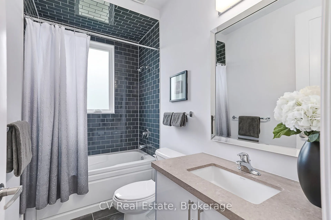
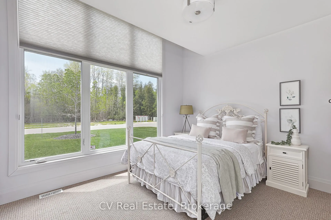
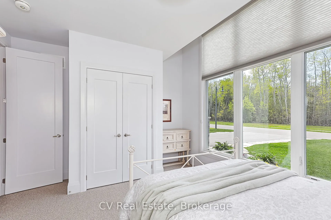
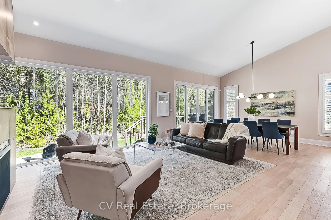
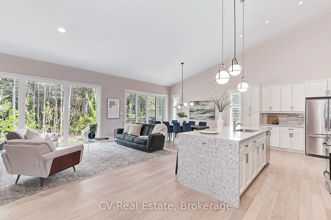
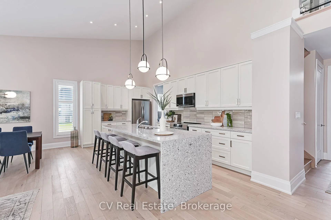
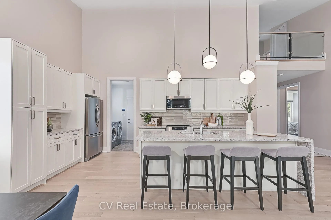
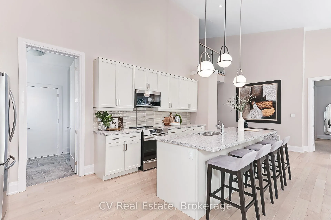
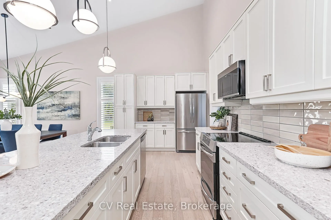
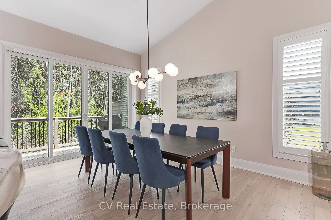
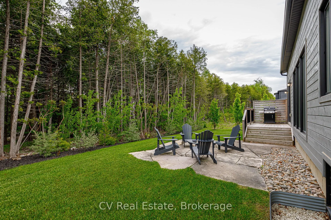
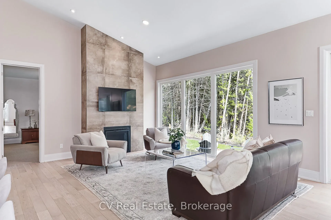
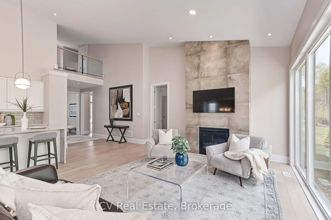
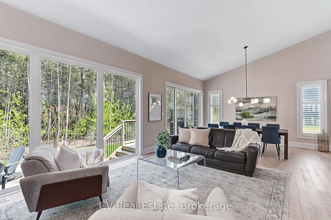
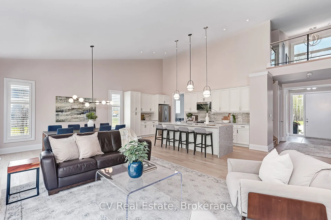
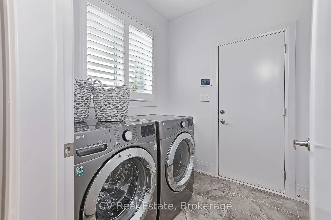
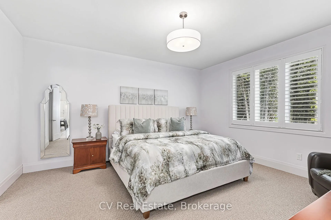
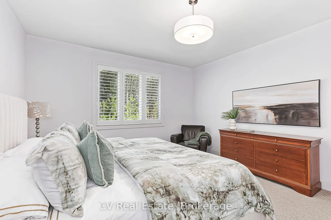
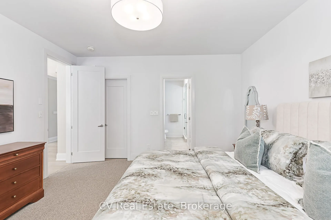
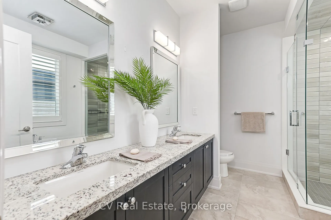
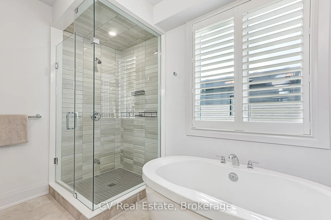
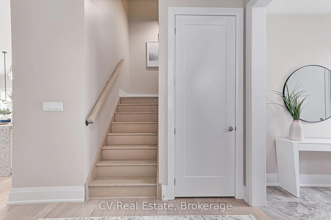
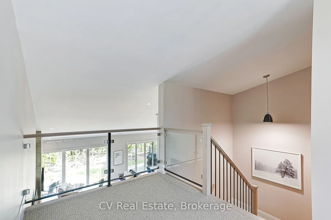
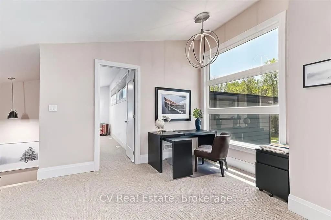
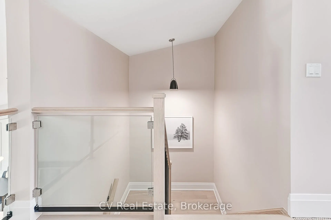
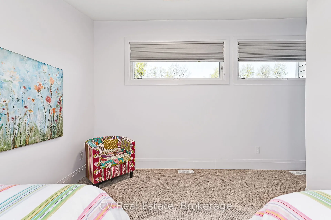
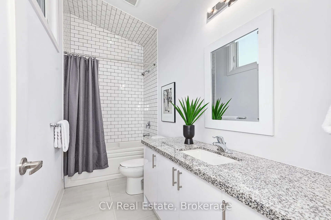
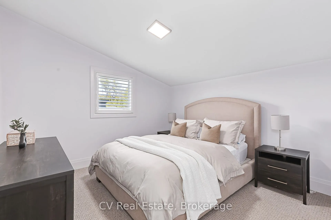
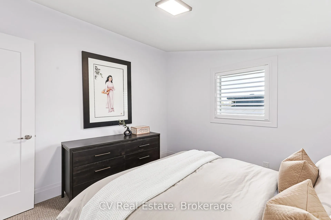
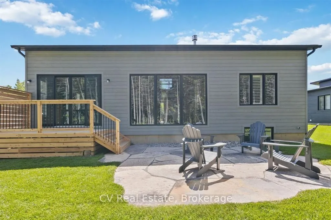
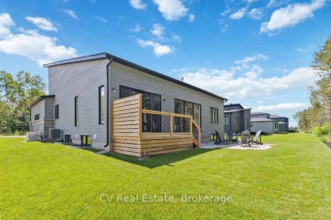
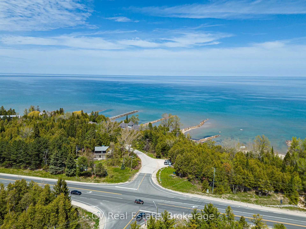
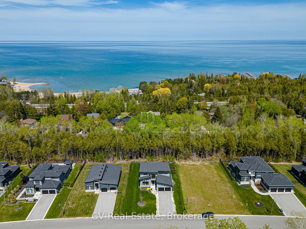
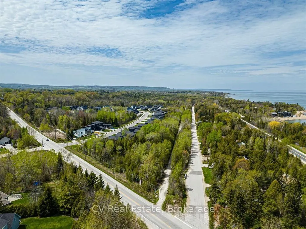
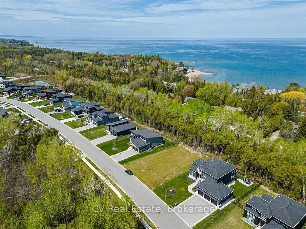
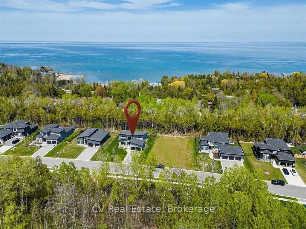
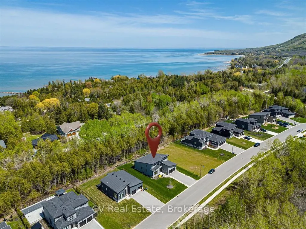
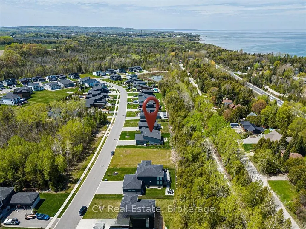
Embrace the ultimate four-season luxury lifestyle in the prestigious Bayside development. Custom-tailored for modern living and boasting over $225K in premium builder/owner upgrades, this brand-new executive home sits on a premium lot flanked by serene green space both across the street and in the b...ackyard. Backing to the Georgian Trail, your yard is an immediate gateway for hiking, biking, and snowshoeing, while the shores of Council Beach are just a short walk away. Designed with meticulous detail, the bright, open main floor features soaring 8ft doors, high-profile baseboards, and a living area anchored by a custom-tiled gas fireplace and expansive windows-the perfect setting for après-ski and summer entertaining. The custom chef's kitchen is a culinary dream, showcasing upgraded cabinetry, a classic ceramic backsplash, pro-series stainless steel appliances with an induction range, and a massive center island with a striking waterfall edge. The layout offers ultimate family flexibility and privacy, featuring two spacious main-level bedrooms, including a primary sanctuary with a custom floor-to-ceiling glass shower, plus two large bedrooms and a 4-piece bath on the second floor. A highly functional mudroom/laundry sits just off the kitchen with inside entry from the 2-car garage to effortlessly manage outdoor gear. Built for complete peace of mind, the property features a full-size Generac automatic whole-home generator, hardwired alarm, basement radiant floor heating, an integrated humidifier, and a sump pump. Outside, the premium paved driveway is accented with sophisticated flagstone, leading to a large custom rear cedar deck with a built-in natural gas line for seamless summer barbecues. Perfectly positioned, you are just 5 minutes to the Georgian Bay Club, minutes from Georgian Peaks Ski Club, and a quick 9-minute drive to Craigleith and Alpine Ski Clubs. Turn-key mountain and water living at its finest!
Full Property Details
Interior
Bedrooms
4
Total Bedrooms
4
Washrooms
3
Square Footage
2000-2500 sqft
Basement
Unfinished
Heating Source
Gas
Heating Fuel
Forced Air
Air Conditioning
Central Air
Family Room
No
Kitchens
1
Total Kitchens
1
Fireplace Features
Yes
Bedrooms
4
Total Bedrooms
4
Washrooms
3
Square Footage
2000-2500 sqft
Basement
Unfinished
Heating Source
Gas
Heating Fuel
Forced Air
Air Conditioning
Central Air
Family Room
No
Kitchens
1
Total Kitchens
1
Fireplace Features
Yes
Exterior
Depth
115.04
Front
79.95
Driveway
Available
Lot Size
80 x 115.04 ft
Pool
None
Waterfront
None
Parking Spaces
4
Total Parking Spaces
6.00
Parking Description
Built-In
Garage Spaces
2
Zoning
R3-h1
Depth
115.04
Front
79.95
Driveway
Available
Lot Size
80 x 115.04 ft
Pool
None
Waterfront
None
Parking Spaces
4
Total Parking Spaces
6.00
Parking Description
Built-In
Garage Spaces
2
Zoning
R3-h1
Building Description
Style
1 1/2 Storey
Home Type
House
Subtype
Detached
Year Built
0-5
Property Orientation
South
Exterior Finish
Board & Batten ,Stone
Sewers
Sewers
Water Supply
Municipal
Possession Date
No Data
Style
1 1/2 Storey
Home Type
House
Subtype
Detached
Year Built
0-5
Property Orientation
South
Exterior Finish
Board & Batten ,Stone
Sewers
Sewers
Water Supply
Municipal
Possession Date
No Data
Community
Community
Blue Mountains
Community
Blue Mountains
Taxes & Fees
Taxes
$6,537 /yr
Tax Year
2025
Occupancy
Owner
Taxes
$6,537 /yr
Tax Year
2025
Occupancy
Owner
Room Types
Bedroom
-
Dimensions 10.93 x 11.29 feet
123.4 sqft
Bedroom
-
Dimensions 12.07 x 14.57 feet
175.86 sqft
Bedroom
-
Dimensions 18.93 x 9.84 feet
186.27 sqft
Dining Room
-
Dimensions 15.52 x 9.38 feet
145.58 sqft
Family Room
-
Dimensions 11.38 x 19.36 feet
220.32 sqft
Kitchen
-
Dimensions 9.06 x 19.72 feet
178.66 sqft
Laundry
-
Dimensions 6.99 x 7.58 feet
52.98 sqft
Living Room
-
Dimensions 15.52 x 18.14 feet
281.53 sqft
Other
-
Dimensions 43.7 x 40.68 feet
1777.72 sqft
Primary Bedroom
-
Dimensions 15.65 x 14.01 feet
219.26 sqft
Utility Room
-
Dimensions 6.76 x 9.55 feet
64.56 sqft
Similar Properties(No results)
Mortgage Calculator
Calculate your estimated monthly mortgage payment
Price
$1,538,000
$
%
%
Total cost of mortgage
$0
Monthly payment
By clicking Save, we will calculate your estimated mortgage for all properties using the saved values (down payment percentage, interest rate, and amortization).
The accuracy and applicability of this calculator are not guaranteed.