Sign In or Create a Free Account to see full details of this property
Key Facts
Key facts for 150 Victoria Street S #146
Property Type
Condo, 2-Storey
Parking
Reserved/Assigned 0 garage, 1 parking
MLS #
X13748504
Size
1200-1399 sqft
Basement
Finished with Walk-Out
Listed on
2026-09-04
Lot size
-
Tax
$1,632 /yr
Days on Market
39
Approximate Age
31-50
Maintenance Fee
$654.62/mo
Common Elements, Par...
Description
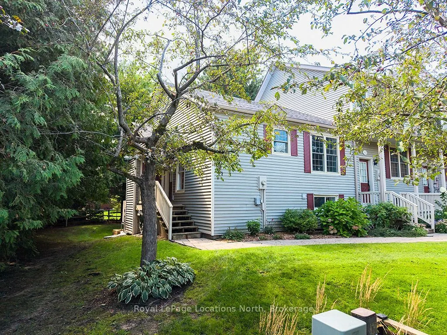
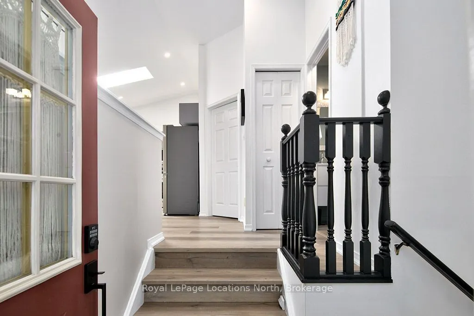
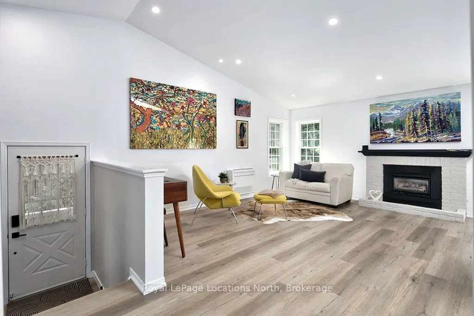
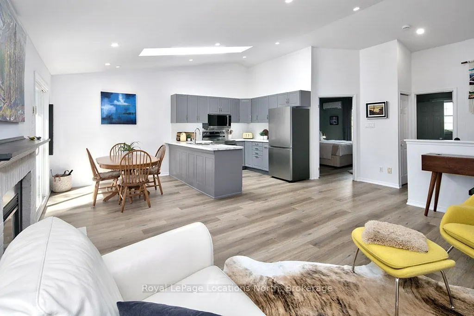
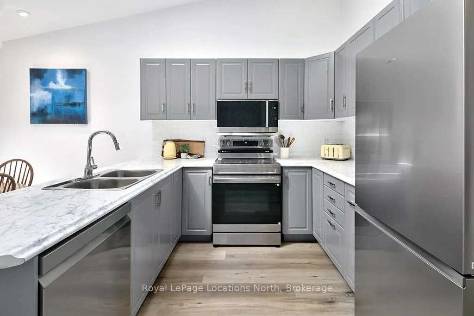
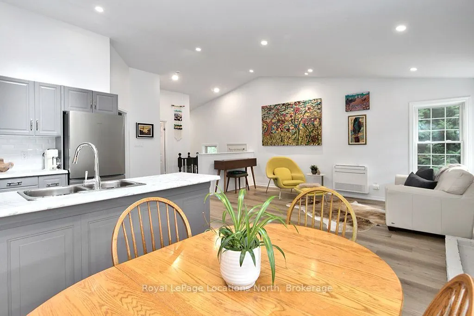
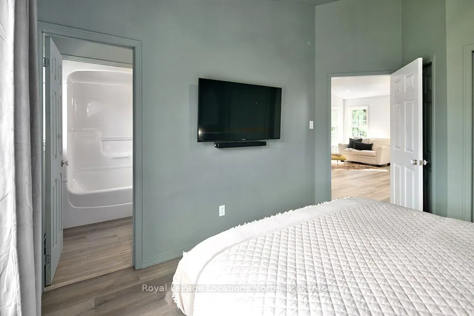
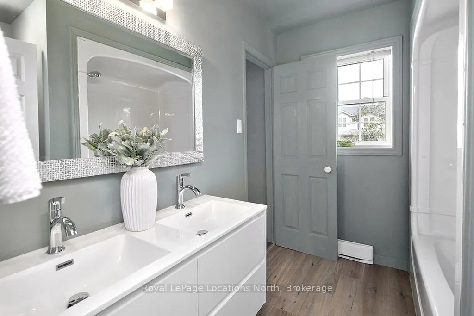
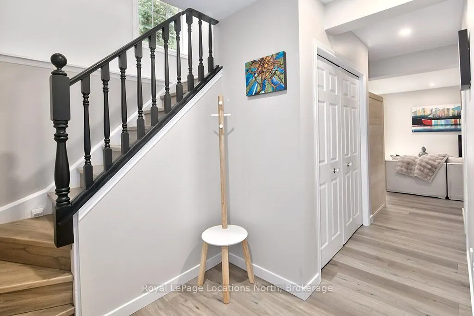
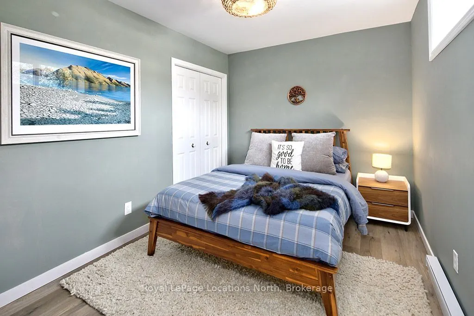
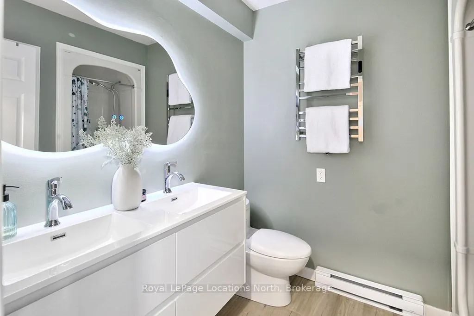
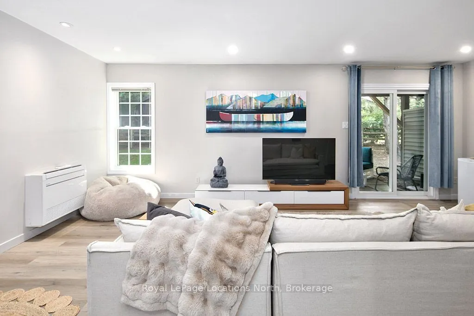
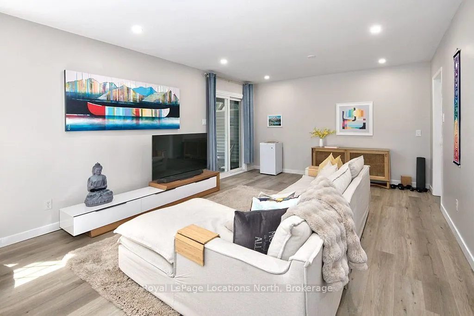
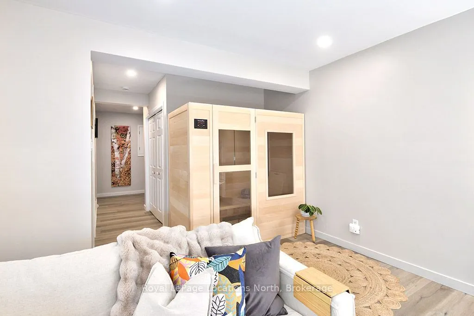
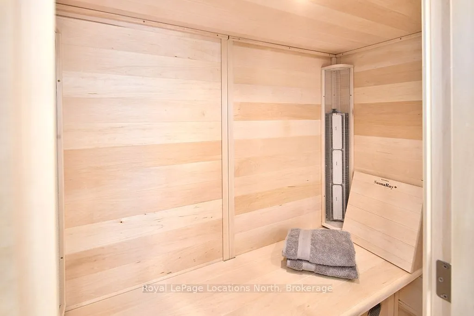
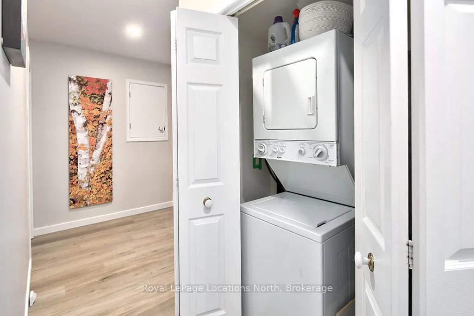
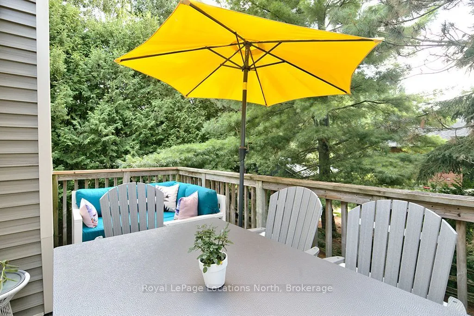
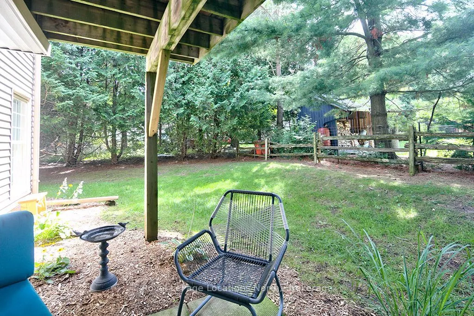
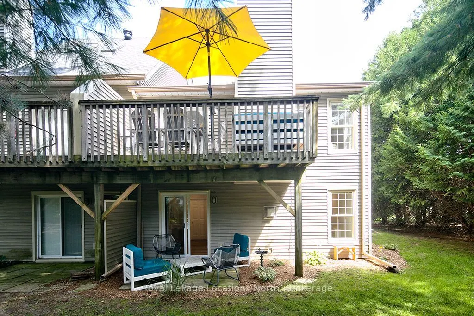
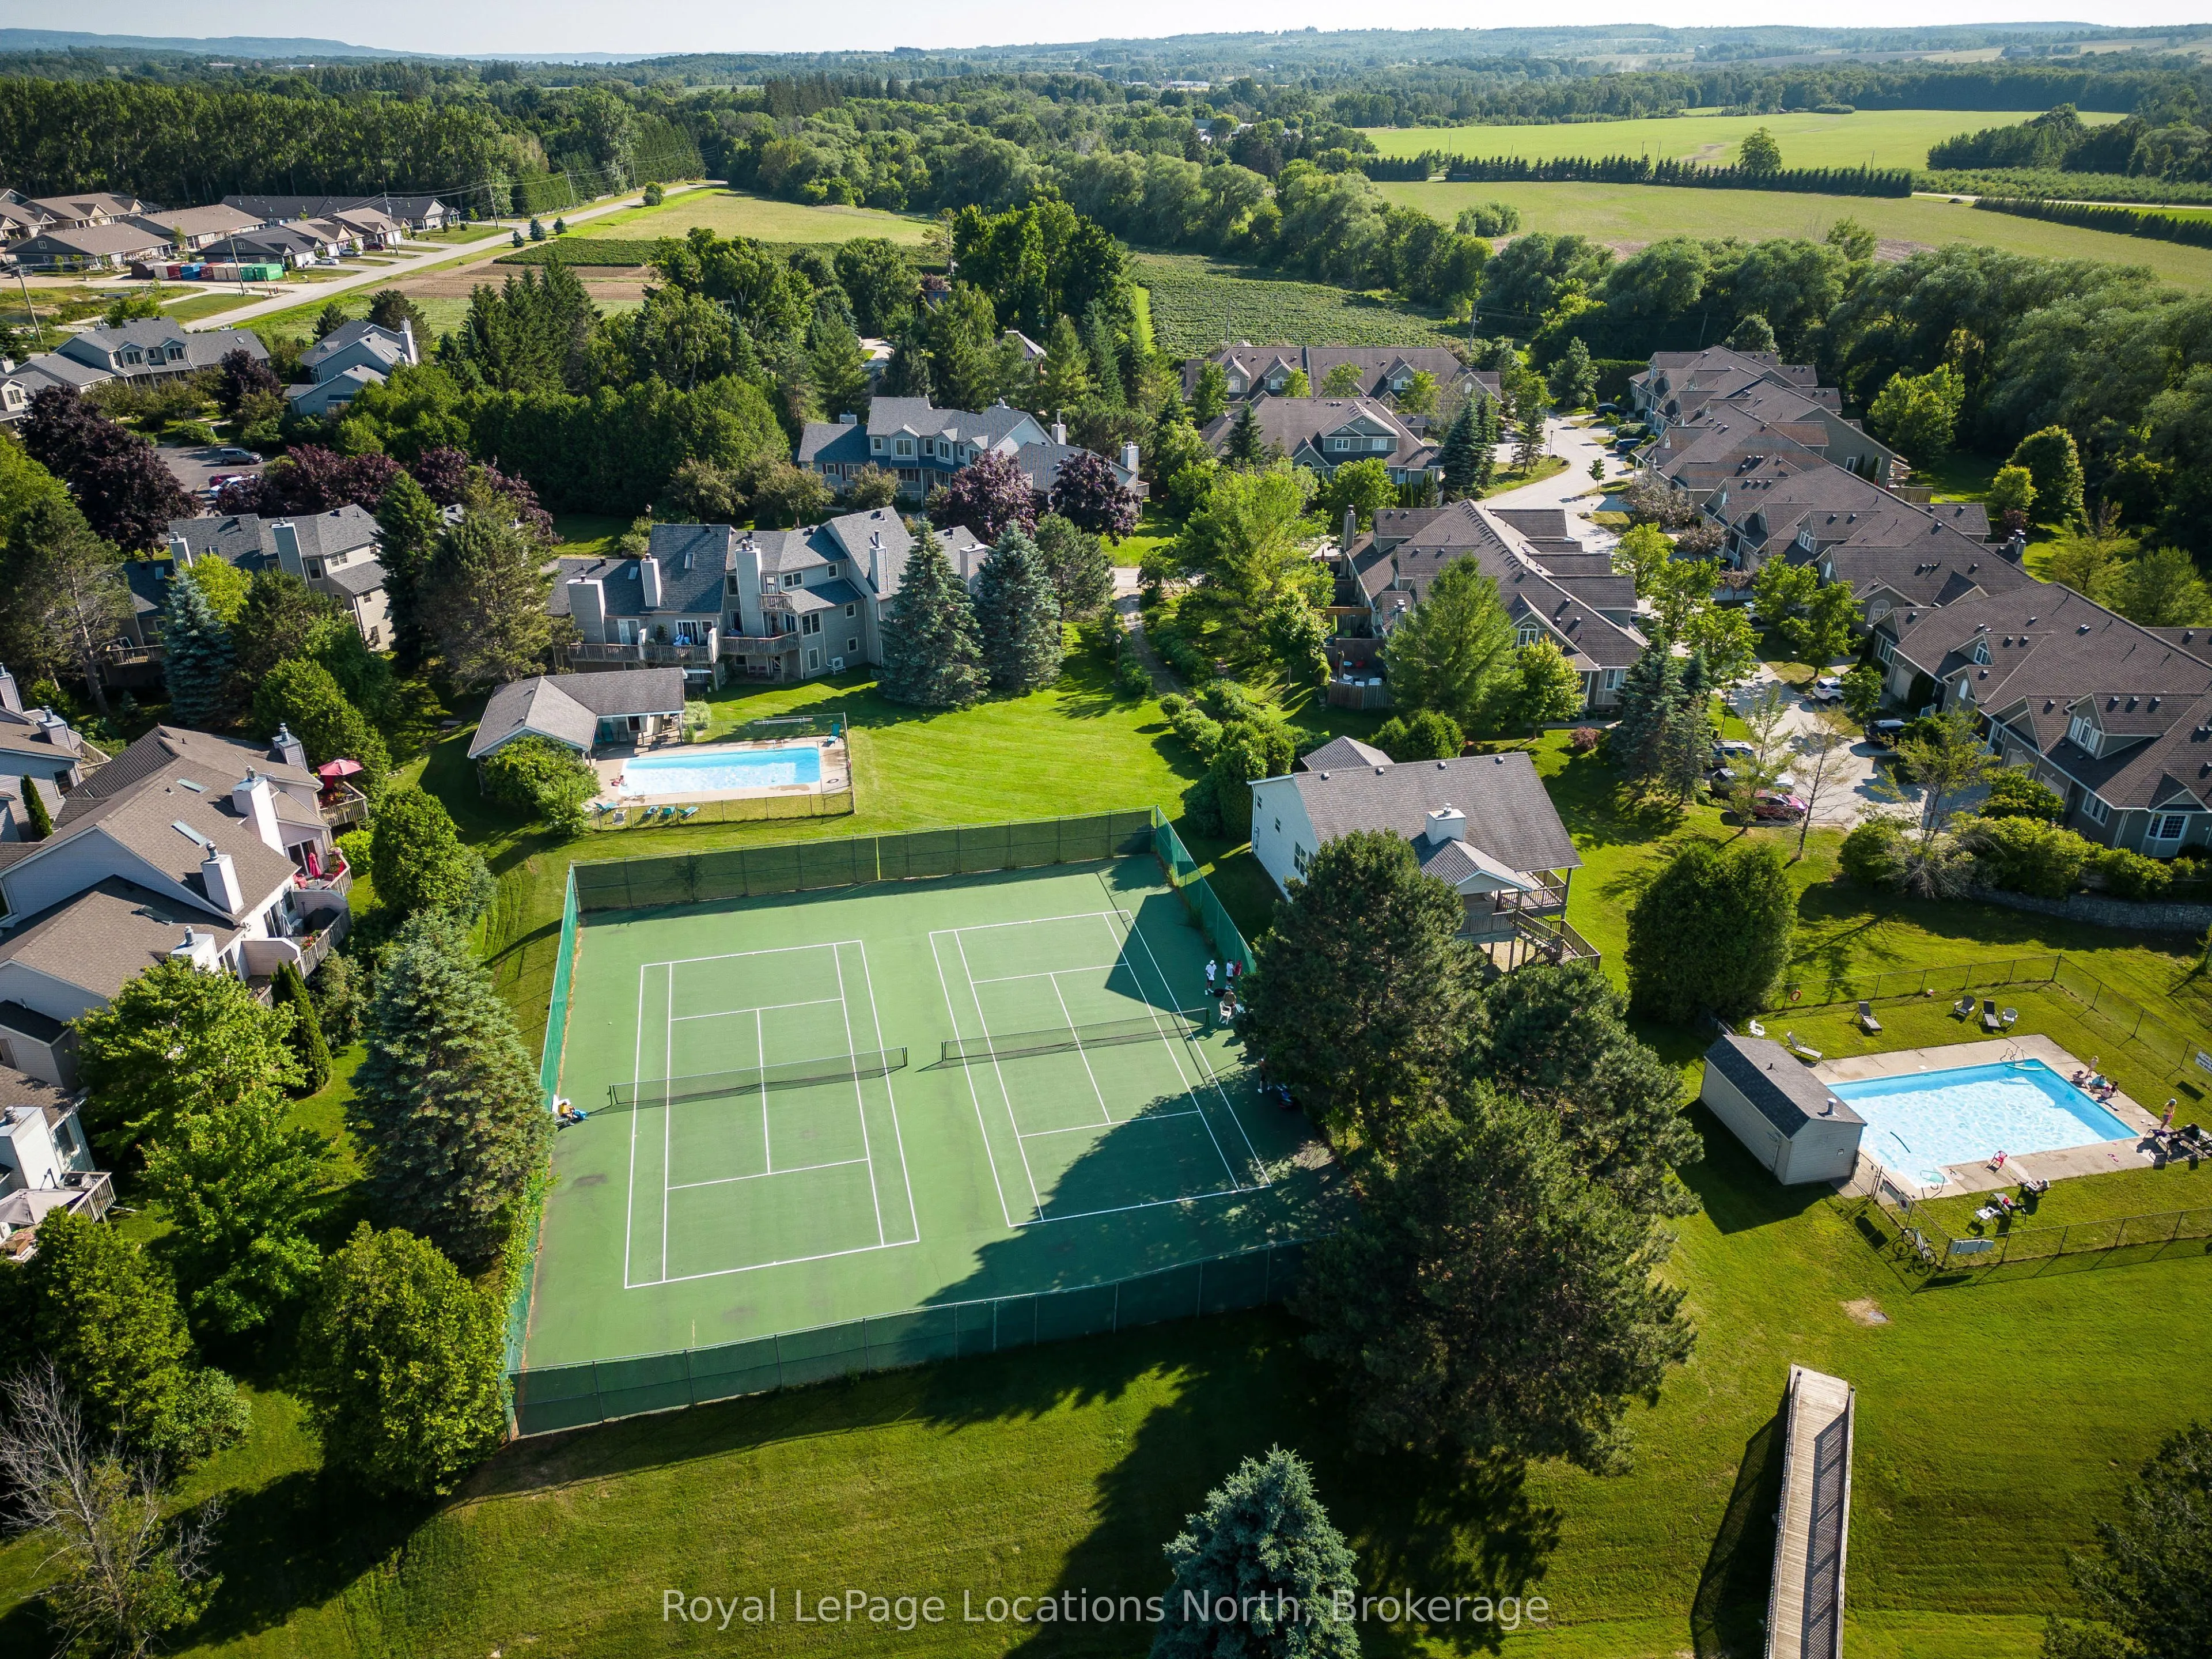
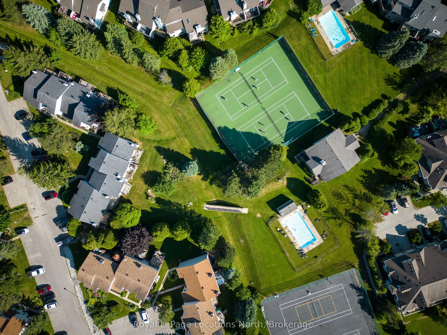
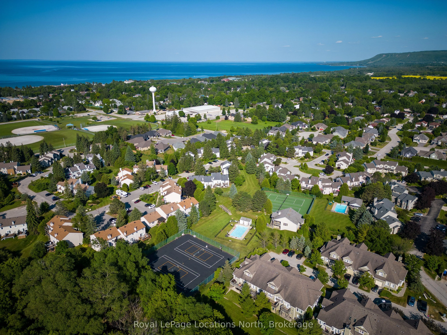
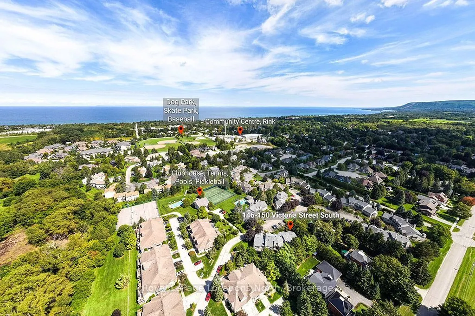
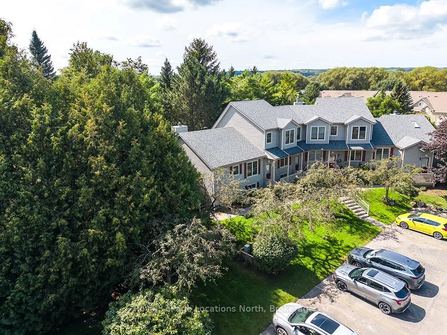
Ultimate lock-and-leave holiday ski chalet in Thornbury's sought-after Applejack community! This peaceful 1+1 bed, 2 bath bungalow-style end-unit townhome features bright tree-lined views from every window and exceptional privacy with quiet estate homes behind. Move in before Christmas and enjoy a ...fully modernized layout: popcorn ceilings removed to showcase cathedral ceilings & main-floor skylight, completely upgraded electrical system, ultra-efficient premium Mitsubishi HVAC, and gorgeous new flooring throughout with custom downlighting on dimmers. The open kitchen features new stainless appliances, leading to a cozy living space with a gas fireplace. Updated bathrooms feature new toilets, double vanities, and heated towel rails. Fully finished walk-out lower level is ideal for guests. Steps to the Georgian Trail and Harbour, minutes to premier ski clubs. Dedicated parking, two outdoor pools, tennis/pickleball, & clubhouse included. This seller is highly motivated ! Book a private viewing today!
Full Property Details
Interior
Bedrooms
1
Bedrooms Plus
1
Total Bedrooms
2
Washrooms
2
Square Footage
1200-1399 sqft
Basement
Finished with Walk-Out
Heating Source
Electric
Heating Fuel
Baseboard
Air Conditioning
Central Air,Wall Unit(s)
Family Room
Yes
Kitchens
1
Total Kitchens
1
Fireplace Features
Yes
Bedrooms
1
Bedrooms Plus
1
Total Bedrooms
2
Washrooms
2
Square Footage
1200-1399 sqft
Basement
Finished with Walk-Out
Heating Source
Electric
Heating Fuel
Baseboard
Air Conditioning
Central Air,Wall Unit(s)
Family Room
Yes
Kitchens
1
Total Kitchens
1
Fireplace Features
Yes
Exterior
Driveway
Reserved/Assigned
Pool
Outdoor Pool
Waterfront
None
Parking Spaces
1
Total Parking Spaces
1.00
Parking Description
Reserved/Assigned
Garage Spaces
0
Balcony
Enclosed
Driveway
Reserved/Assigned
Pool
Outdoor Pool
Waterfront
None
Parking Spaces
1
Total Parking Spaces
1.00
Parking Description
Reserved/Assigned
Garage Spaces
0
Balcony
Enclosed
Building Description
Style
2-Storey
Home Type
Condo
Subtype
Condo Townhouse
Year Built
31-50
Property Orientation
South East
Exterior Finish
Vinyl Siding
Possession Date
12/15/2026
Locker
Exclusive
Style
2-Storey
Home Type
Condo
Subtype
Condo Townhouse
Year Built
31-50
Property Orientation
South East
Exterior Finish
Vinyl Siding
Possession Date
12/15/2026
Locker
Exclusive
Community
Community
Blue Mountains
Community
Blue Mountains
Taxes & Fees
Taxes
$1,632 /yr
Tax Year
2025
Occupancy
Owner
Maintenance Fee
$654.62/mo
Common Elements
Included
Parking
Included
Taxes
$1,632 /yr
Tax Year
2025
Occupancy
Owner
Maintenance Fee
$654.62/mo
Common Elements
Included
Parking
Included
Other
Pets
Yes-with Restrictions
Pets
Yes-with Restrictions
Room Types
Bathroom
3 Pc Bath
Dimensions 6.3 x 7.74 feet
48.76 sqft
Bathroom
4 Pc Ensuite
Dimensions 6.59 x 8.27 feet
54.5 sqft
Bedroom
-
Dimensions 11.55 x 8.6 feet
99.33 sqft
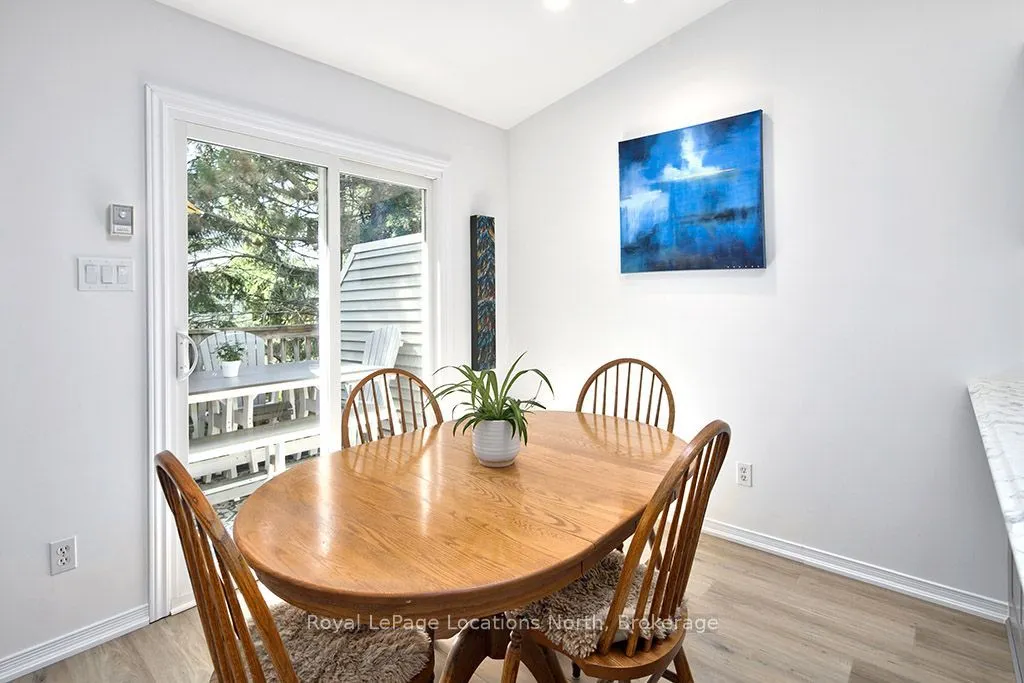
Dining Room
-
Dimensions 8.07 x 8.3 feet
66.98 sqft
Kitchen
-
Dimensions 8.07 x 8.92 feet
71.98 sqft
Living Room
-
Dimensions 14.3 x 22.34 feet
319.46 sqft
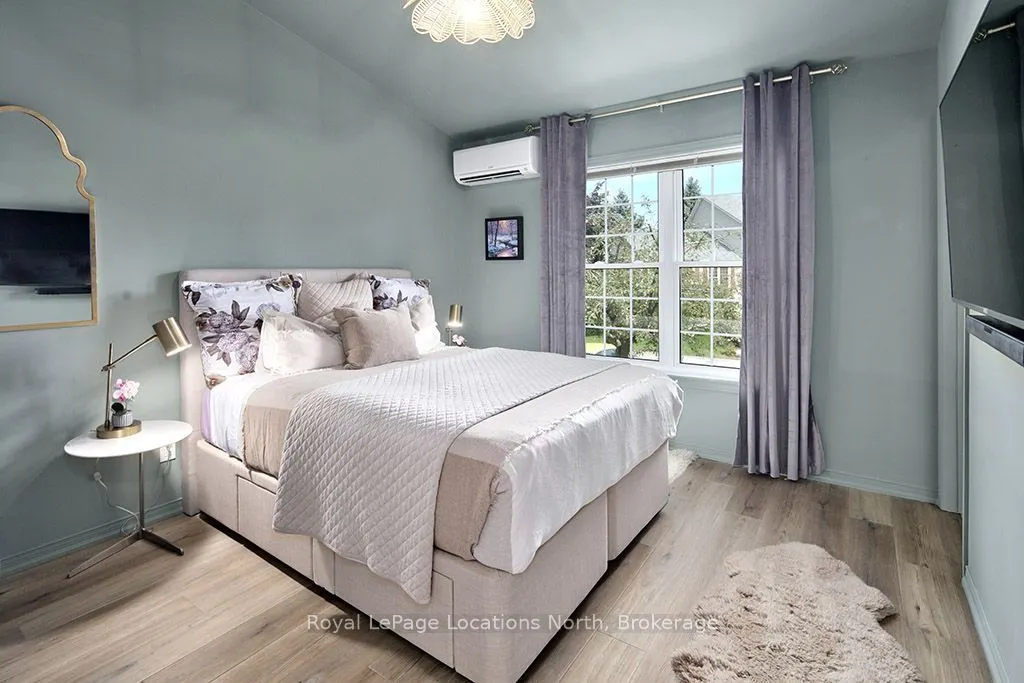
Primary Bedroom
-
Dimensions 10.83 x 13.19 feet
142.85 sqft
Recreation
-
Dimensions 21.42 x 16.5 feet
353.43 sqft
Similar Properties(No results)
Mortgage Calculator
Calculate your estimated monthly mortgage payment
Price
$485,000
$
%
%
Total cost of mortgage
$0
Monthly payment
By clicking Save, we will calculate your estimated mortgage for all properties using the saved values (down payment percentage, interest rate, and amortization).
The accuracy and applicability of this calculator are not guaranteed.