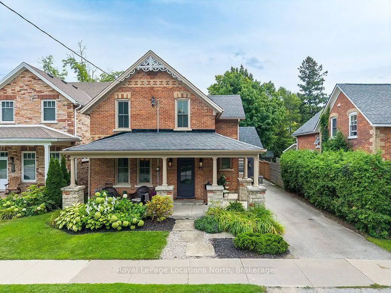
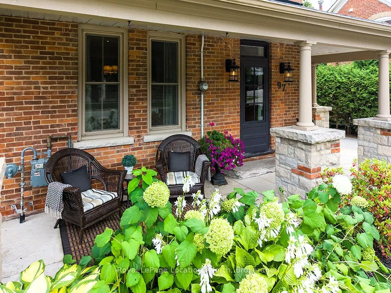
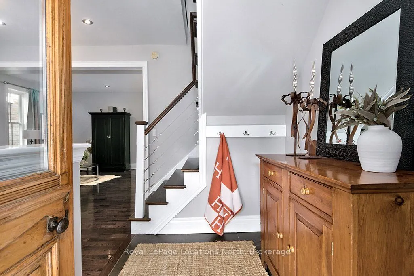
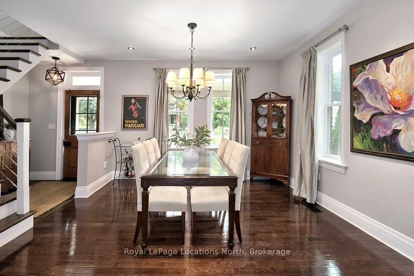
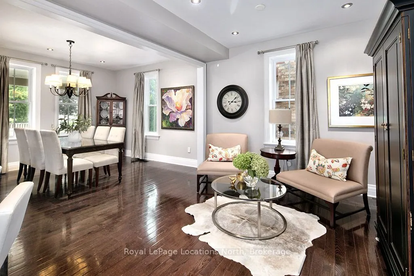
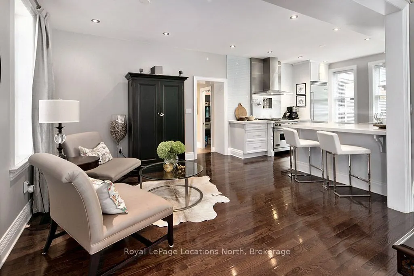
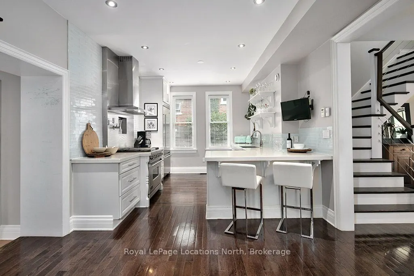
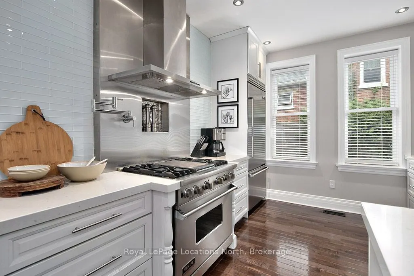
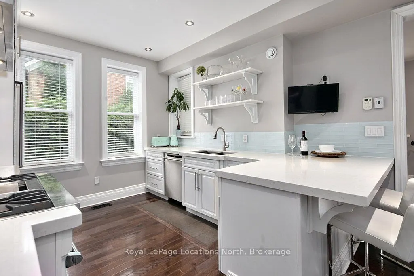
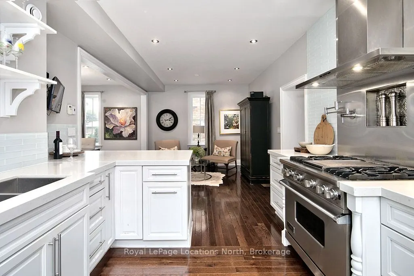
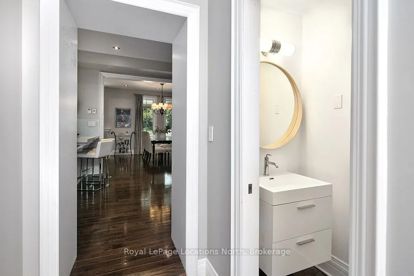
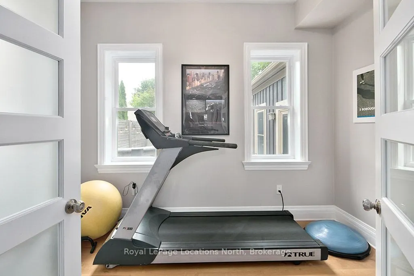
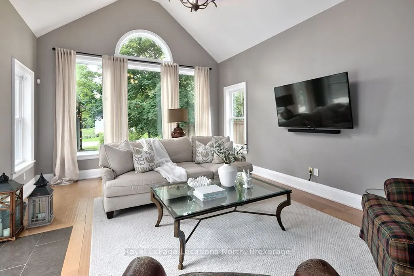
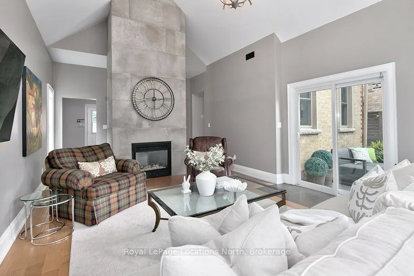
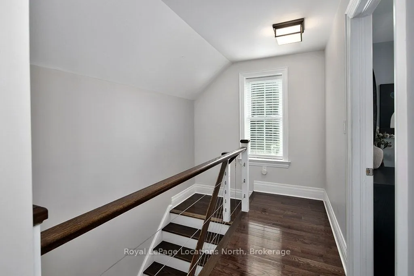
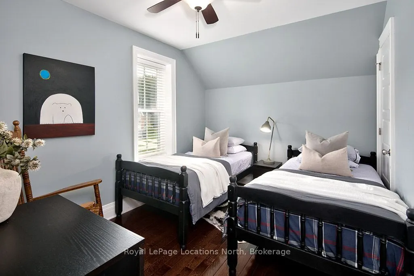
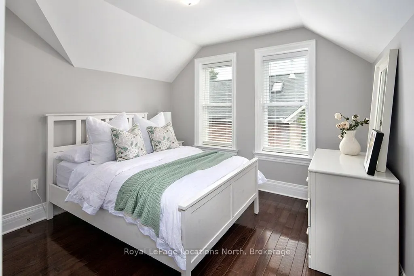
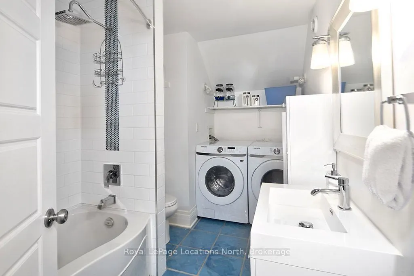
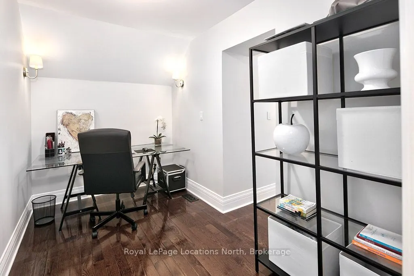
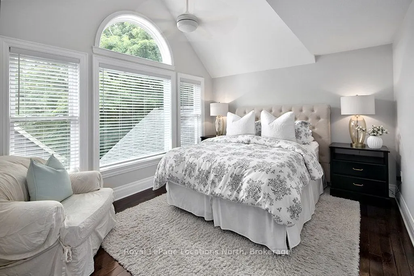
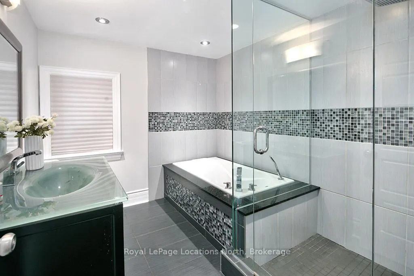
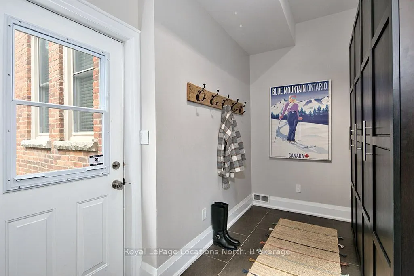
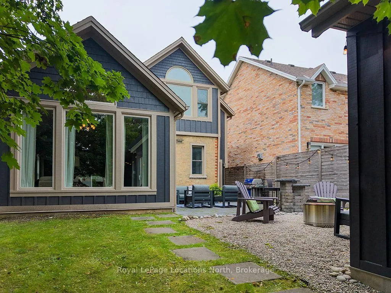
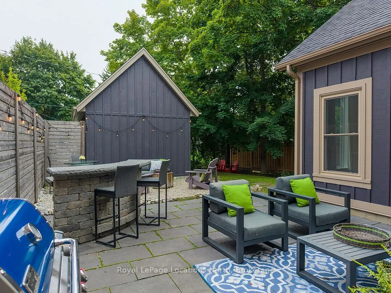
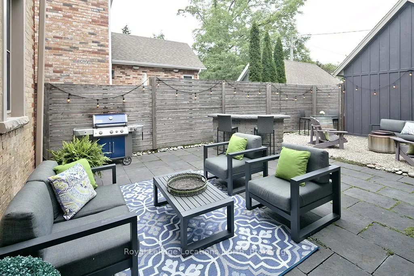
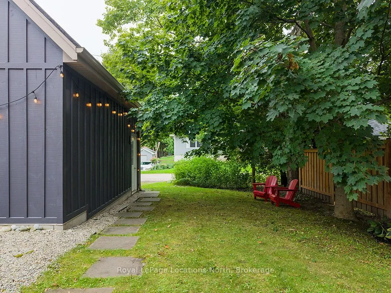
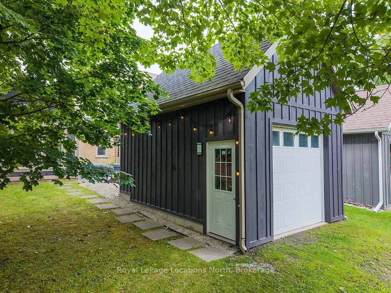
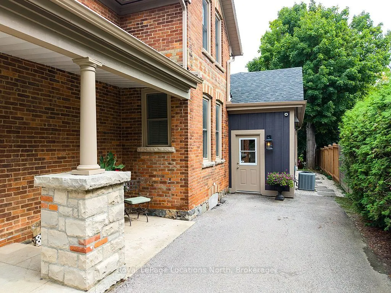
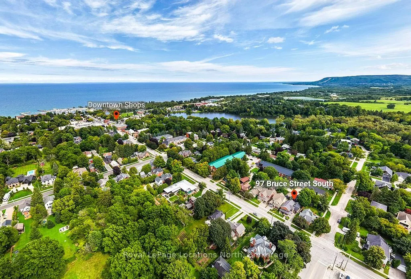
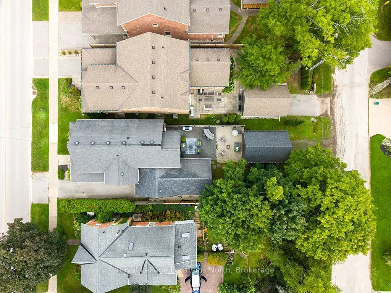
Situated on one of Thornbury's most sought-after streets, this extraordinary 3-bedroom, 3-bathroom century home offers old-world charm with complete modern luxury. Fully renovated and located just steps from downtown shops and fine dining, this residence delivers a rare turn-key opportunity on Bruce... Street South. The open-concept main floor centers around a chef's kitchen with a walk-in pantry, quartz island, and high-end stainless steel appliances with a gas range and pot filler. A versatile rear room serves as an office or gym, while the home's addition boasts a spacious mudroom and a rec room with walkout, vaulted ceilings and a gas fireplace. Upstairs, the primary suite features stunning arched wall-to-wall windows, a walk-in closet, and a pristine en-suite bath. Outside, the quiet backyard includes a stone patio, built-in bar, and fire pit area, complete with a detached garage for vehicles and storage.
Full Property Details
Interior
Bedrooms
3
Total Bedrooms
3
Washrooms
3
Square Footage
2000-2500 sqft
Basement
Unfinished
Heating Source
Gas
Heating Fuel
Forced Air
Air Conditioning
Central Air
Family Room
No
Kitchens
1
Total Kitchens
1
Fireplace Features
Yes
Bedrooms
3
Total Bedrooms
3
Washrooms
3
Square Footage
2000-2500 sqft
Basement
Unfinished
Heating Source
Gas
Heating Fuel
Forced Air
Air Conditioning
Central Air
Family Room
No
Kitchens
1
Total Kitchens
1
Fireplace Features
Yes
Exterior
Depth
132.0
Front
40.0
Driveway
Private
Lot Size
40 x 132.0 ft
Pool
None
Waterfront
None
Parking Spaces
2
Total Parking Spaces
3.00
Parking Description
Detached
Garage Spaces
1
Depth
132.0
Front
40.0
Driveway
Private
Lot Size
40 x 132.0 ft
Pool
None
Waterfront
None
Parking Spaces
2
Total Parking Spaces
3.00
Parking Description
Detached
Garage Spaces
1
Building Description
Style
2-Storey
Home Type
House
Subtype
Detached
Year Built
100+
Property Orientation
North
Exterior Finish
Brick,Wood
Sewers
Sewers
Water Supply
Municipal
Possession Date
11/30/2026
Style
2-Storey
Home Type
House
Subtype
Detached
Year Built
100+
Property Orientation
North
Exterior Finish
Brick,Wood
Sewers
Sewers
Water Supply
Municipal
Possession Date
11/30/2026
Community
Community
Blue Mountains
Community
Blue Mountains
Taxes & Fees
Taxes
$5,592 /yr
Tax Year
2025
Occupancy
Owner
Taxes
$5,592 /yr
Tax Year
2025
Occupancy
Owner
Room Types
Bathroom
4 Pc Bath
Dimensions 11.42 x 6.92 feet
79.03 sqft
Bathroom
4 Pc Ensuite
Dimensions 9.35 x 8.01 feet
74.89 sqft
Bedroom
-
Dimensions 11.32 x 8.83 feet
99.96 sqft
Bedroom
-
Dimensions 9.91 x 11.42 feet
113.17 sqft
Dining Room
-
Dimensions 13.58 x 11.25 feet
152.78 sqft
Exercise Room
-
Dimensions 11.42 x 7.41 feet
84.62 sqft
Family Room
-
Dimensions 14.4 x 23 feet
331.2 sqft
Kitchen
-
Dimensions 11.91 x 11.32 feet
134.82 sqft
Living Room
-
Dimensions 13.32 x 11.32 feet
150.78 sqft
Mud Room
-
Dimensions 13.58 x 7.15 feet
97.1 sqft
Office
-
Dimensions 11.32 x 6.59 feet
74.6 sqft
Similar Properties(No results)
Mortgage Calculator
Calculate your estimated monthly mortgage payment
Price
$1,399,000
$
%
%
Total cost of mortgage
$0
Monthly payment
By clicking Save, we will calculate your estimated mortgage for all properties using the saved values (down payment percentage, interest rate, and amortization).
The accuracy and applicability of this calculator are not guaranteed.