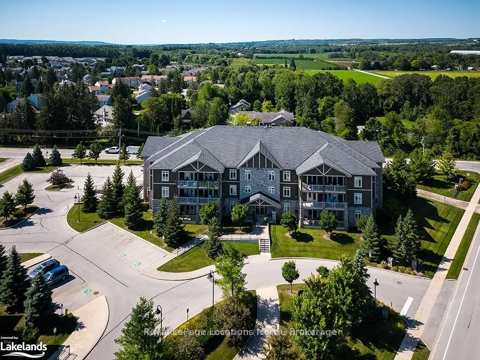
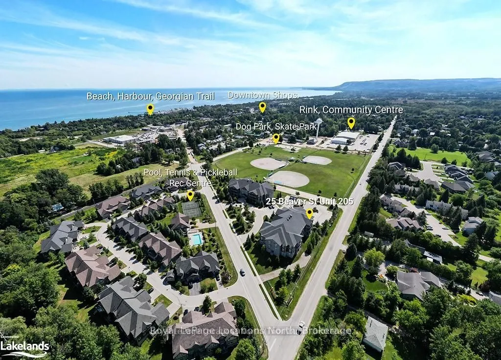
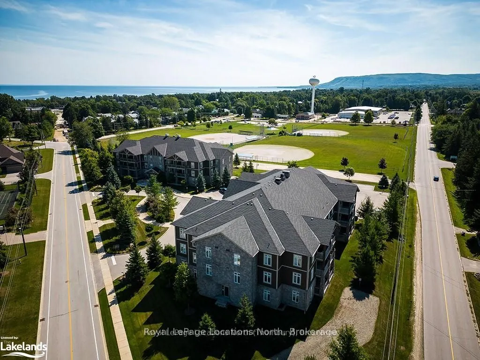
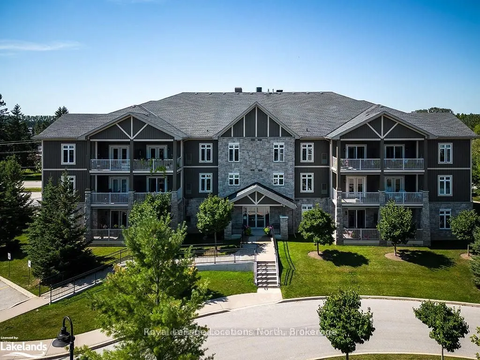
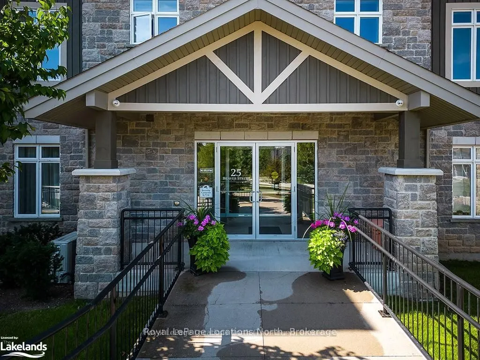
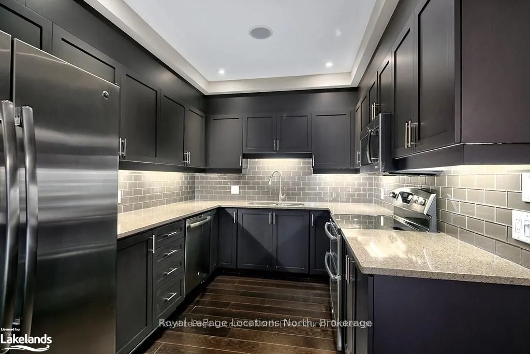
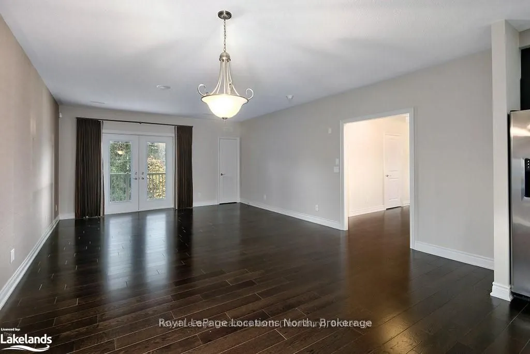
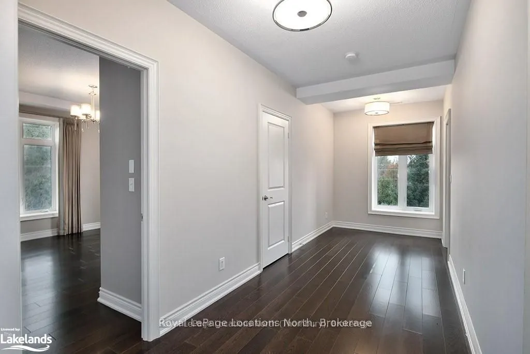
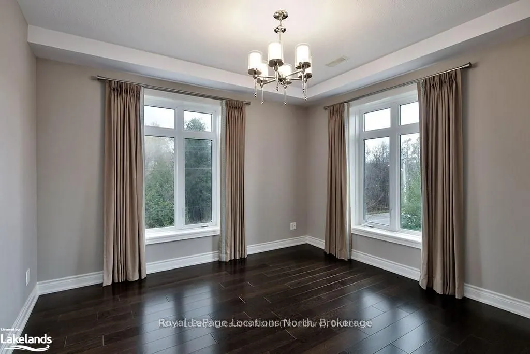
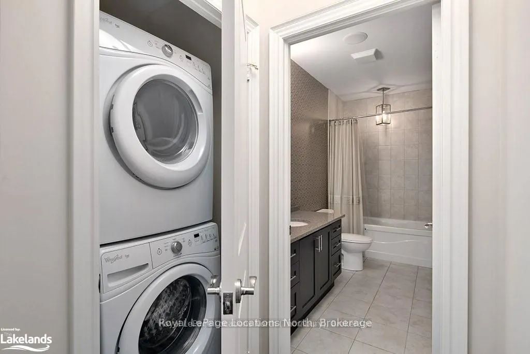
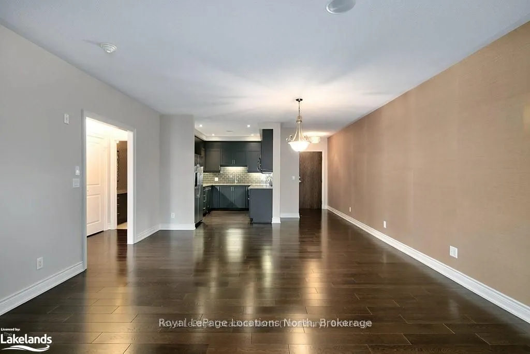
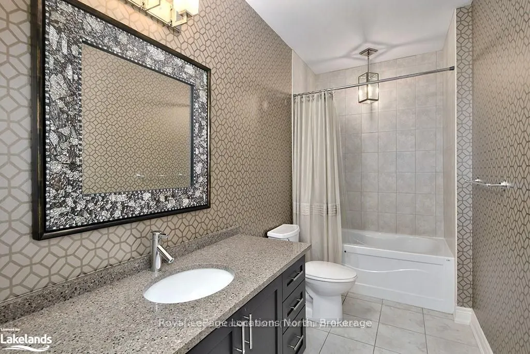
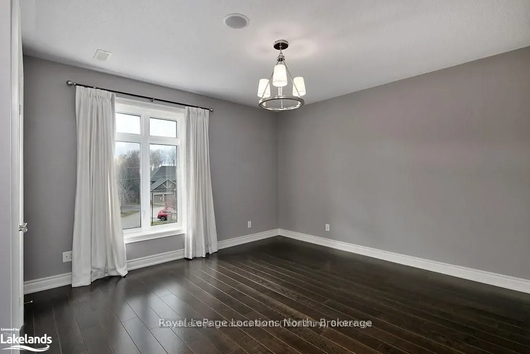
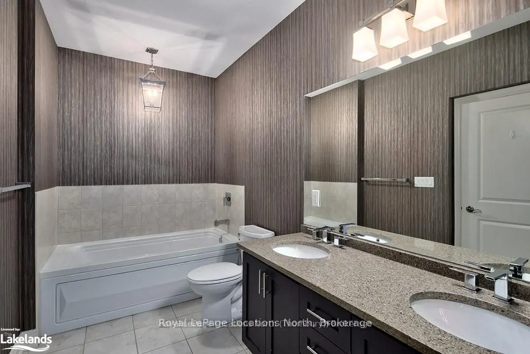
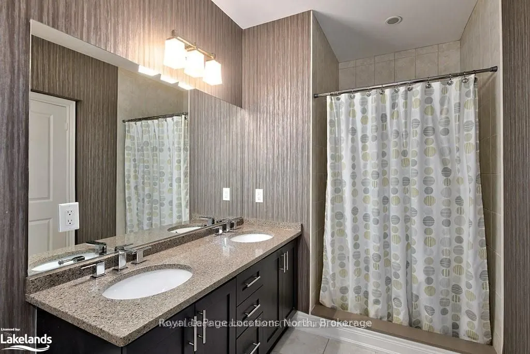
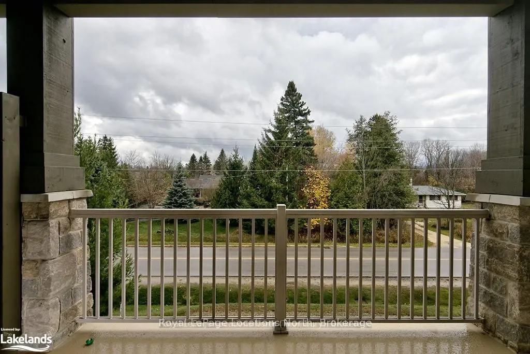
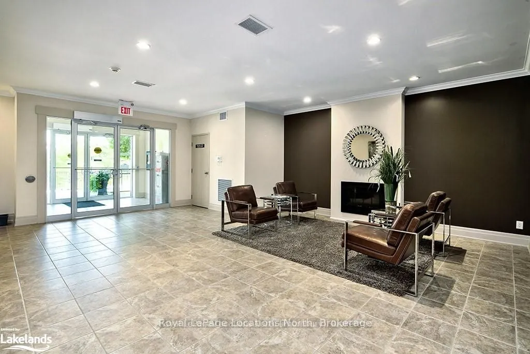
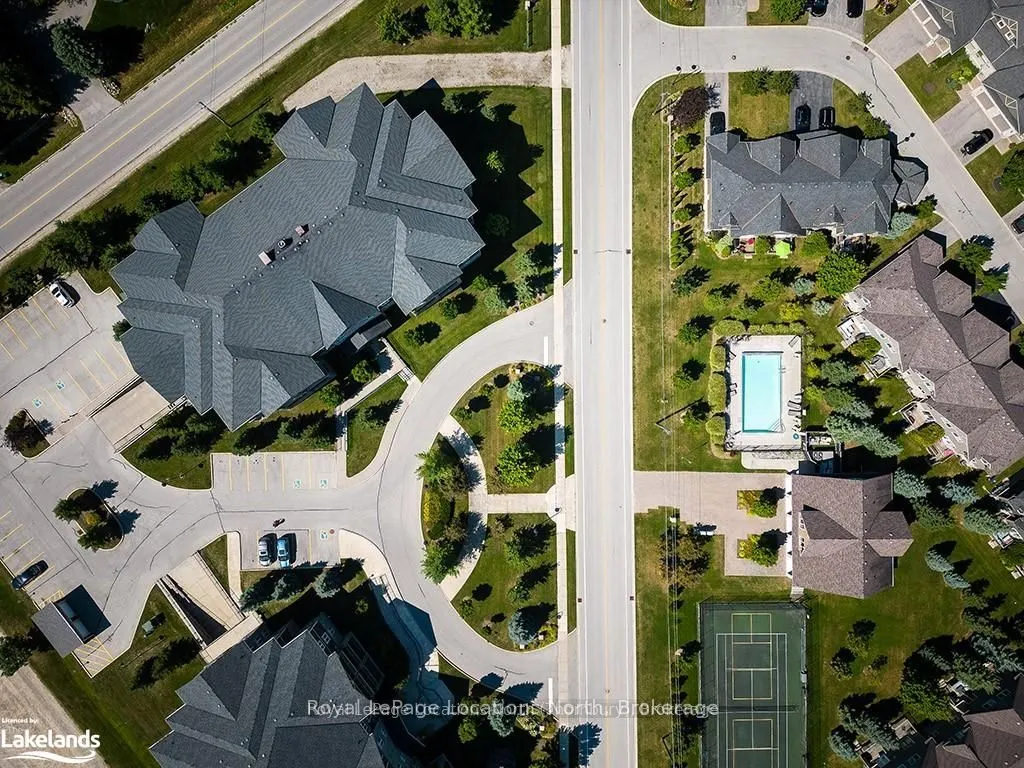
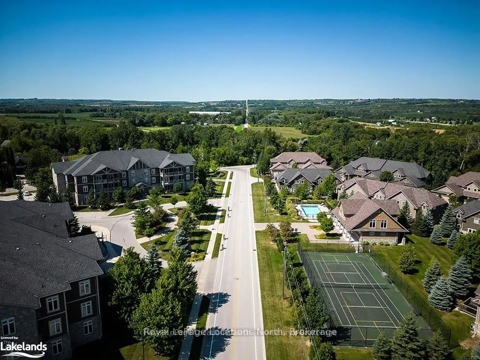
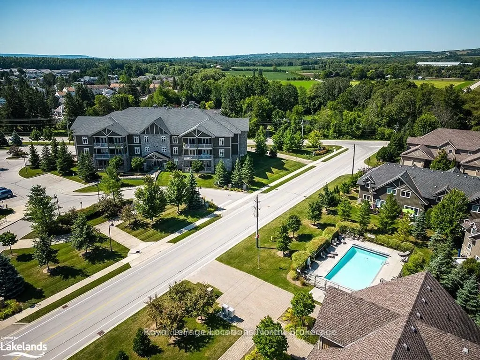
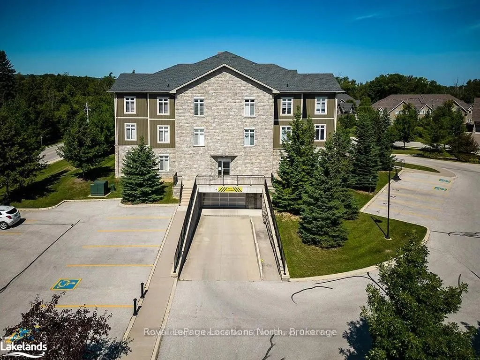
Highly sought-after 1,437 sq. ft., 2nd-floor suite in Thornbury's prestigious Far Hills community. This upscale 2-bedroom, 2-bathroom residence offers an open-concept layout featuring engineered hardwood flooring throughout and premium stone countertops in both the kitchen and baths. The light-fille...d living area opens through elegant French doors to a private balcony, ideal for relaxation and outdoor dining (electric BBQs permitted). The primary suite serves as a refined retreat, complete with a spa-like 5-piece ensuite featuring a jet tub and separate walk-in shower. Residents enjoy exclusive access to Far Hills amenities, including a welcoming clubhouse, rec room, outdoor pool, pickle-ball and tennis courts. Conveniently includes one underground parking space and a private storage locker. Ideally positioned a short stroll from downtown Thornbury's boutique shops, fine dining, and Georgian Bay harbour, as well as nearby community parks, a baseball diamond, skate park, dog park, and community centre. Minutes to area ski clubs.
Full Property Details
Interior
Bedrooms
2
Bedrooms Plus
0
Total Bedrooms
2
Washrooms
2
Square Footage
1400-1599 sqft
Basement
None
Heating Source
Electric
Heating Fuel
Forced Air
Air Conditioning
Central Air
Family Room
No
Kitchens
1
Kitchens Plus
0
Total Kitchens
1
Fireplace Features
No
Bedrooms
2
Bedrooms Plus
0
Total Bedrooms
2
Washrooms
2
Square Footage
1400-1599 sqft
Basement
None
Heating Source
Electric
Heating Fuel
Forced Air
Air Conditioning
Central Air
Family Room
No
Kitchens
1
Kitchens Plus
0
Total Kitchens
1
Fireplace Features
No
Exterior
Pool
Outdoor Pool
Waterfront
None
Parking Spaces
1
Total Parking Spaces
1.00
Garage Spaces
1
Balcony
Open
Pool
Outdoor Pool
Waterfront
None
Parking Spaces
1
Total Parking Spaces
1.00
Garage Spaces
1
Balcony
Open
Building Description
Style
Other
Home Type
Condo
Subtype
Condo Apt
Year Built
11-15
Property Orientation
West
Exterior Finish
Wood ,Stone
Possession Date
No Data
Locker
Exclusive
Style
Other
Home Type
Condo
Subtype
Condo Apt
Year Built
11-15
Property Orientation
West
Exterior Finish
Wood ,Stone
Possession Date
No Data
Locker
Exclusive
Community
Community
Blue Mountains
Community
Blue Mountains
Taxes & Fees
Taxes
$3,324.38 /yr
Tax Year
2026
Occupancy
Vacant
Maintenance Fee
$927/mo
Cable TV
Included
Common Elements
Included
Parking
Included
Taxes
$3,324.38 /yr
Tax Year
2026
Occupancy
Vacant
Maintenance Fee
$927/mo
Cable TV
Included
Common Elements
Included
Parking
Included
Other
Pets
Yes-with Restrictions
Pets
Yes-with Restrictions
Room Types
Bedroom
-
Dimensions 11.32 x 12.6 feet
142.63 sqft
Den
-
Dimensions 6.99 x 14.83 feet
103.66 sqft
Dining Room
-
Dimensions 10.83 x 15.85 feet
171.66 sqft
Kitchen
-
Dimensions 11.58 x 8.99 feet
104.1 sqft
Living Room
-
Dimensions 11.25 x 15.85 feet
178.31 sqft
Primary Bedroom
-
Dimensions 18.83 x 13.58 feet
255.71 sqft
Similar Properties(No results)
Mortgage Calculator
Calculate your estimated monthly mortgage payment
Price
$625,000
$
%
%
Total cost of mortgage
$0
Monthly payment
By clicking Save, we will calculate your estimated mortgage for all properties using the saved values (down payment percentage, interest rate, and amortization).
The accuracy and applicability of this calculator are not guaranteed.