Sign In or Create a Free Account to see full details of this property
Key Facts
Key facts for 43 NAPIER Street W
Property Type
House, Bungaloft
Parking
Attached 1 garage, 3 parking
MLS #
X13762812
Size
1500-2000 sqft
Basement
Crawl Space
Listed on
2026-09-09
Lot size
0 x 0.0
Tax
-
Days on Market
34
Approximate Age
-
Maintenance Fee
-
Description
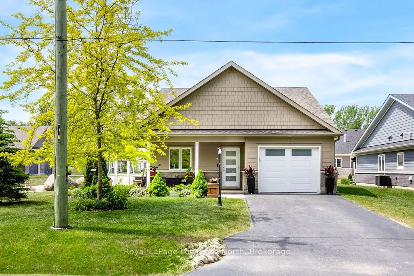
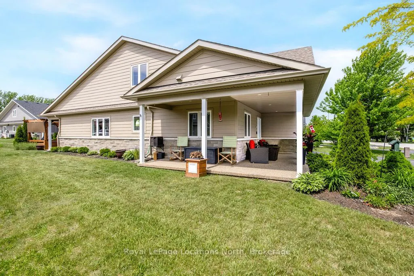
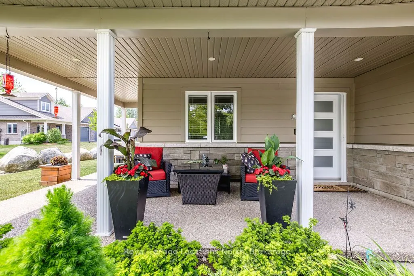
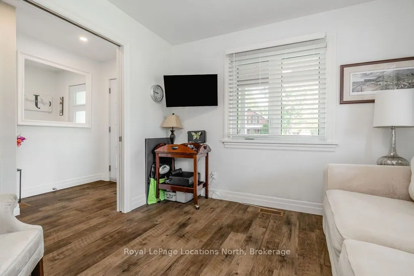
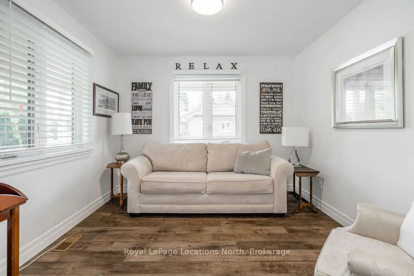
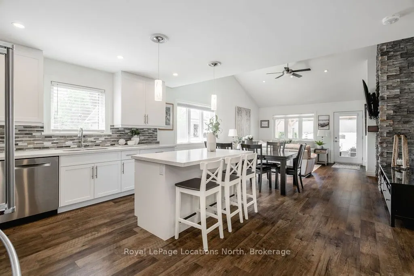
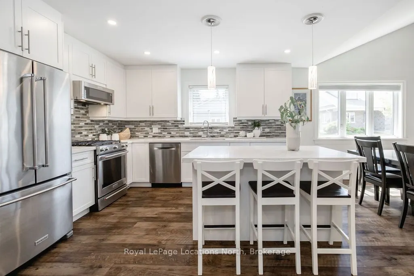
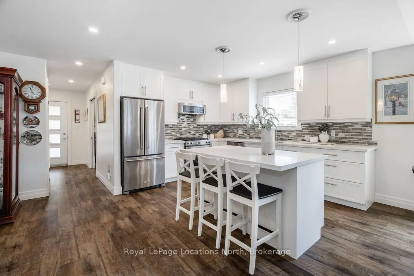
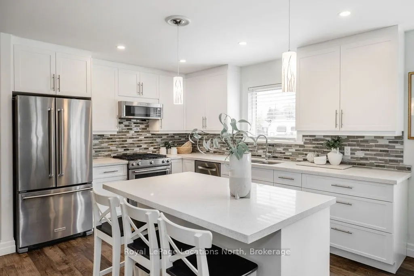
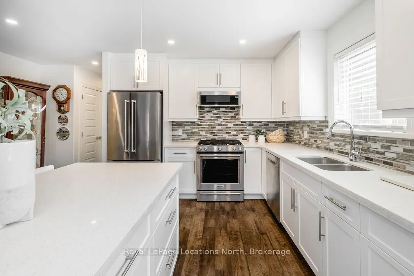
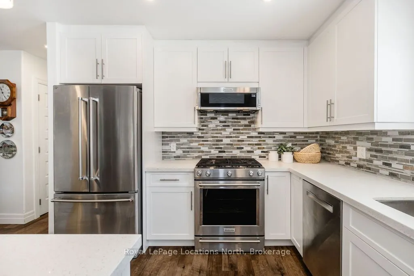
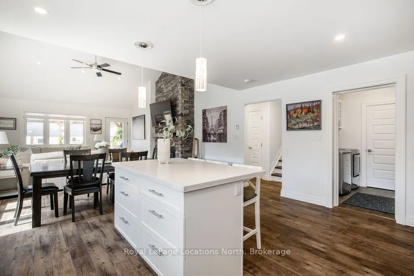
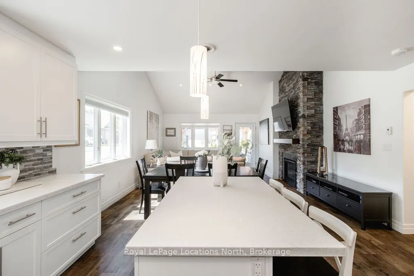
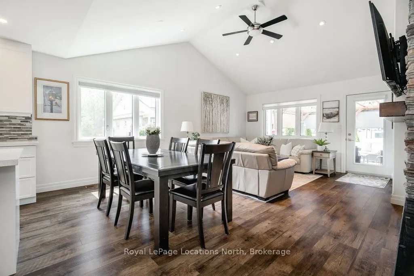
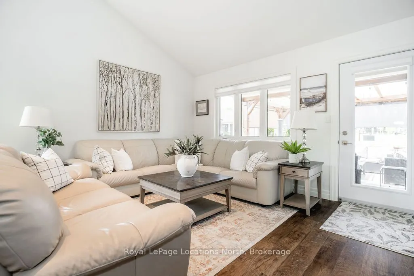
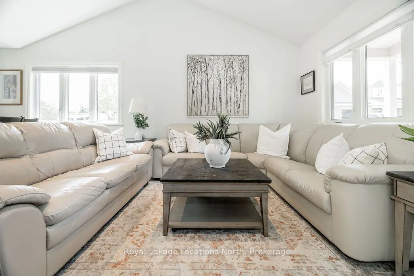
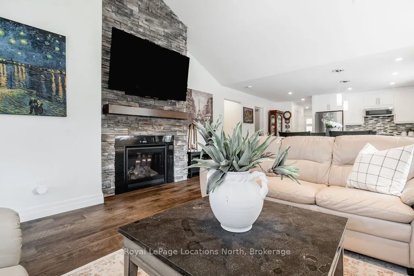
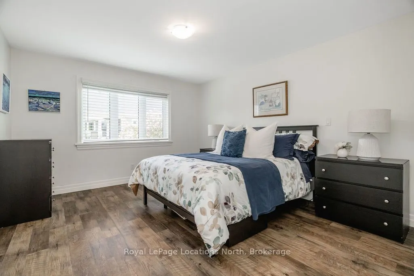
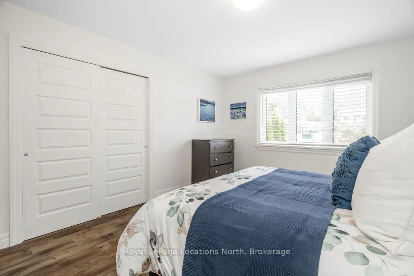
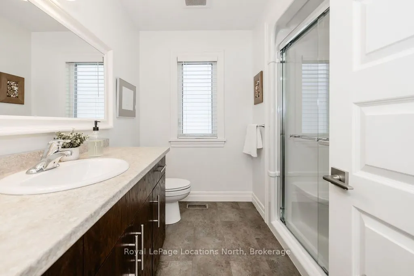
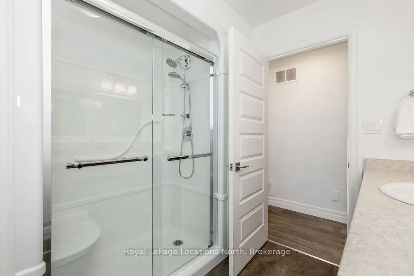
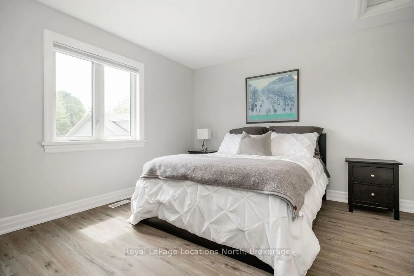
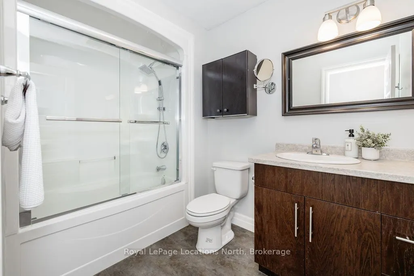
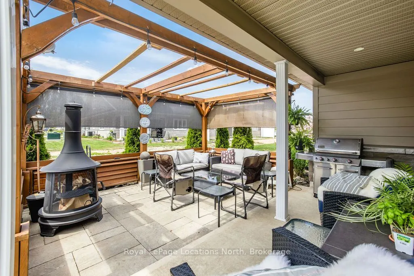
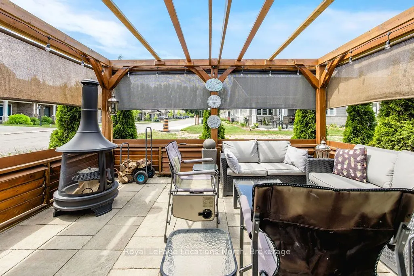
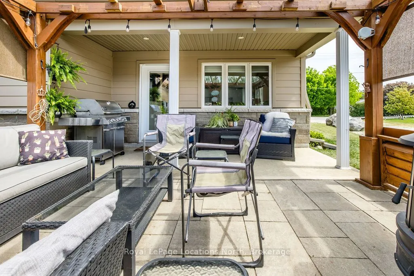
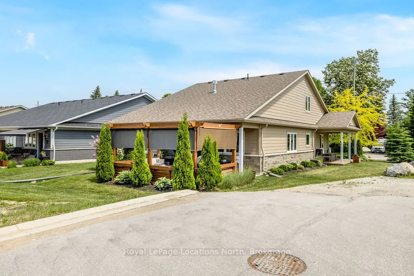
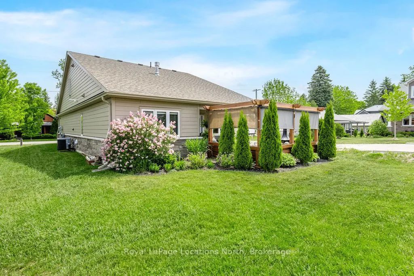
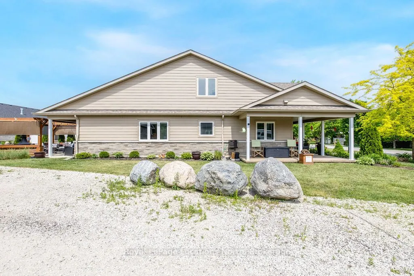
Welcome to 43 Napier Street W, located in a welcoming 55+ land-lease community in the heart of Thornbury, offering a peaceful, low-maintenance lifestyle close to all the area's amenities. This charming home features a bright and functional layout with warm, inviting living spaces perfect for both ev...eryday comfort and entertaining. The spacious kitchen flows seamlessly into the dining and living areas, creating an open atmosphere filled with natural light, while the main floor den offers the perfect flex space for a home office, reading room, or hobby area.The main floor also features a spacious primary bedroom and a bathroom, creating an ideal layout for easy everyday living. Upstairs, you'll find an additional bedroom paired with a 4-piece bathroom, offering privacy and comfort for guests or visiting family.Outside, enjoy a beautifully maintained yard with space to relax, garden, or entertain. Whether you're enjoying your morning coffee on the porch or unwinding in the backyard, this property offers a peaceful setting within a friendly and well-established community. Additional highlights include easy-care living in the highly sought-after Thornbury Meadows 55+ land lease community, offering a friendly neighbourhood atmosphere and a desirable location just minutes from downtown Thornbury, Georgian Bay, the marina, library, parks, walking trails, golf courses, ski clubs, shops, and restaurants. Residents enjoy access to an active adult lifestyle with exceptional four-season recreational amenities, as well as an exclusive residents' recreation centre currently under construction. This is an ideal opportunity to enjoy carefree living in one of the area's most desirable adult communities, with premium upgrades already in place and nothing left to do but move in and enjoy.
Full Property Details
Interior
Bedrooms
2
Bedrooms Plus
0
Total Bedrooms
2
Washrooms
2
Square Footage
1500-2000 sqft
Basement
Crawl Space
Heating Source
Gas
Heating Fuel
Forced Air
Air Conditioning
Central Air
Family Room
No
Kitchens
1
Kitchens Plus
0
Total Kitchens
1
Fireplace Features
Yes
Bedrooms
2
Bedrooms Plus
0
Total Bedrooms
2
Washrooms
2
Square Footage
1500-2000 sqft
Basement
Crawl Space
Heating Source
Gas
Heating Fuel
Forced Air
Air Conditioning
Central Air
Family Room
No
Kitchens
1
Kitchens Plus
0
Total Kitchens
1
Fireplace Features
Yes
Exterior
Depth
0.0
Front
0.0
Acreage
< .50
Driveway
Front Yard Parking,Other
Lot Size
0 x 0.0 ft
Pool
None
Waterfront
None
Parking Spaces
3
Total Parking Spaces
4.00
Parking Description
Attached
Garage Spaces
1
Depth
0.0
Front
0.0
Acreage
< .50
Driveway
Front Yard Parking,Other
Lot Size
0 x 0.0 ft
Pool
None
Waterfront
None
Parking Spaces
3
Total Parking Spaces
4.00
Parking Description
Attached
Garage Spaces
1
Building Description
Style
Bungaloft
Home Type
House
Subtype
Detached
Property Orientation
North
Exterior Finish
Stone,Wood
Sewers
Sewers
Water Supply
Municipal
Possession Date
No Data
Style
Bungaloft
Home Type
House
Subtype
Detached
Property Orientation
North
Exterior Finish
Stone,Wood
Sewers
Sewers
Water Supply
Municipal
Possession Date
No Data
Community
Community
Blue Mountains
Community
Blue Mountains
Taxes & Fees
Tax Year
2026
Occupancy
Owner
Tax Year
2026
Occupancy
Owner
Room Types
Primary Bedroom
-
Dimensions 16.54 x 12.34 feet
204.1 sqft
Similar Properties(No results)
Mortgage Calculator
Calculate your estimated monthly mortgage payment
Price
$739,000
$
%
%
Total cost of mortgage
$0
Monthly payment
By clicking Save, we will calculate your estimated mortgage for all properties using the saved values (down payment percentage, interest rate, and amortization).
The accuracy and applicability of this calculator are not guaranteed.