Sign In or Create a Free Account to see full details of this property
Key Facts
Key facts for 116 Dorothy Drive
Property Type
House, 2-Storey
Parking
Attached 2 garage, 6 parking
MLS #
X13782154
Size
3500-5000 sqft
Basement
Finished
Listed on
2026-09-14
Lot size
60 x 260.0
Tax
$8,238 /yr
Days on Market
29
Approximate Age
0-5
Maintenance Fee
-
Description
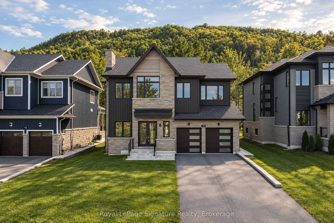
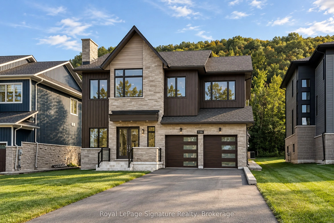
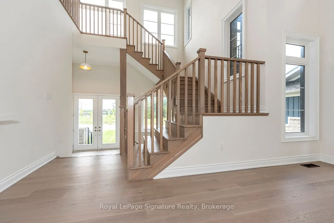
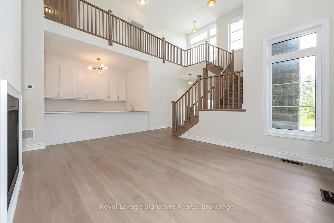
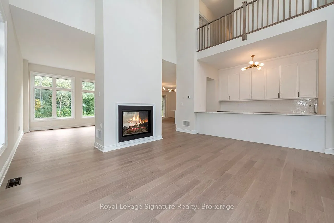
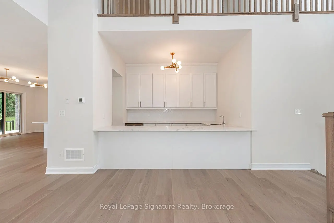
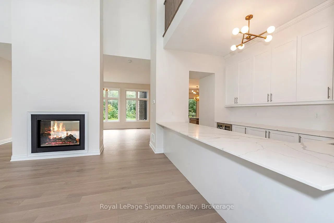
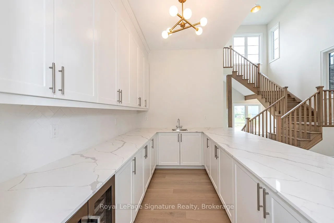
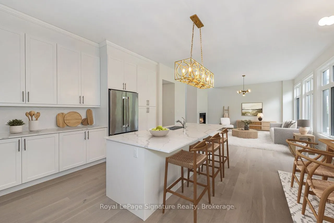
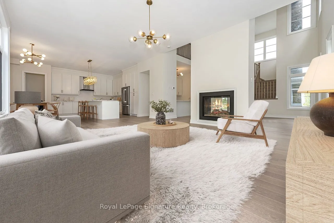
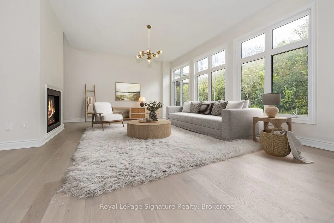
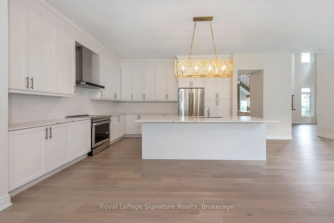
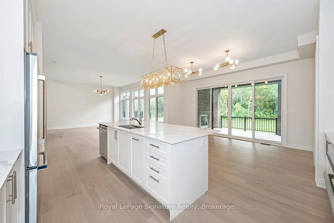
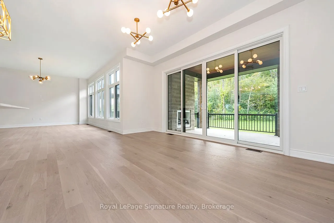
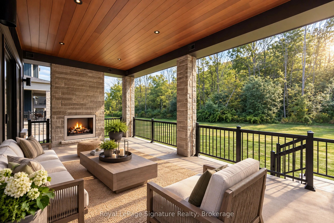
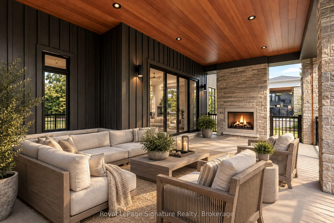
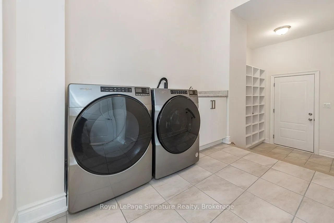
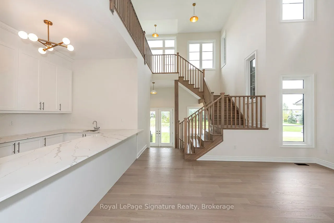
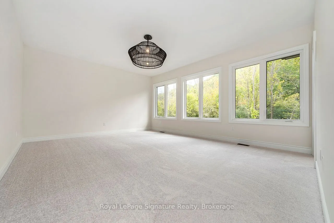
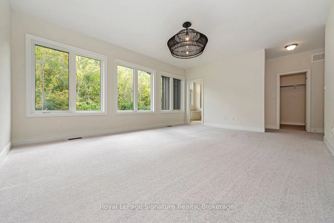
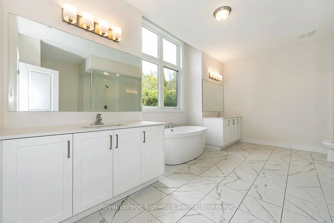
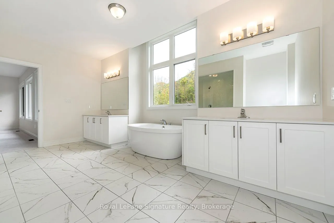
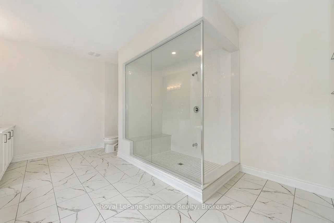
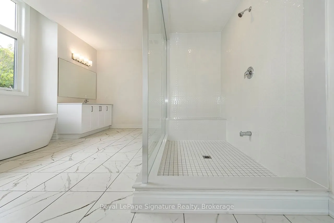
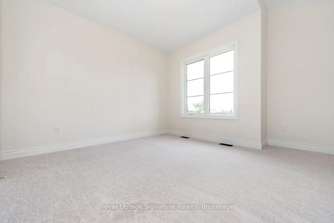
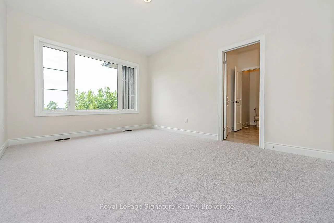
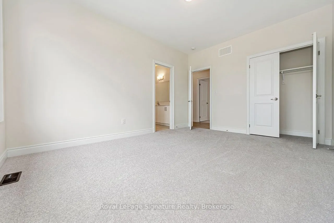
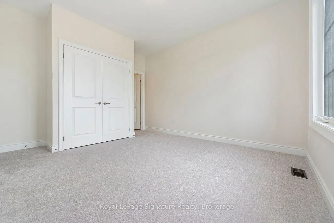
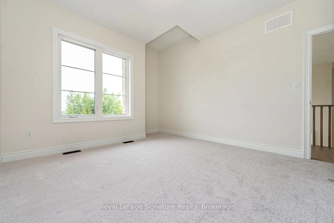
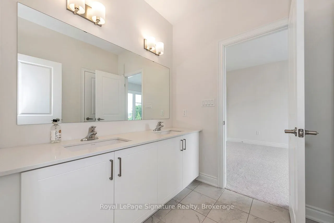
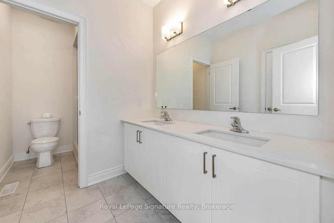
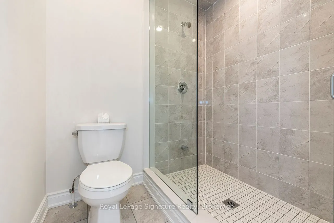
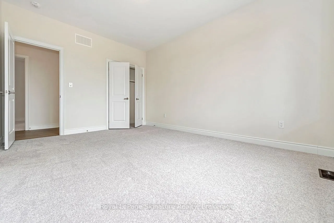
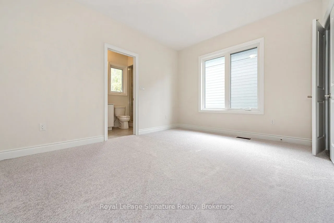
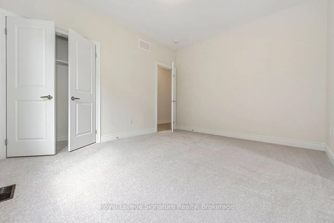
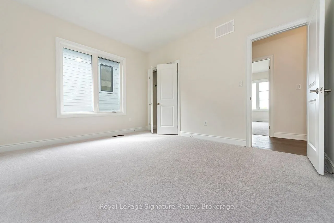
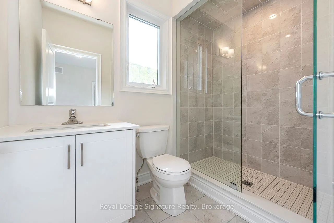
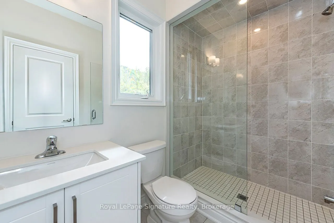
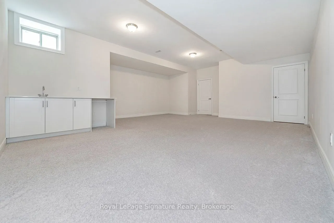
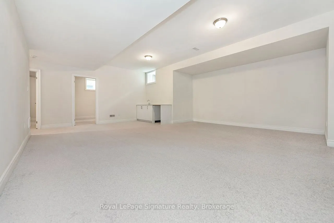
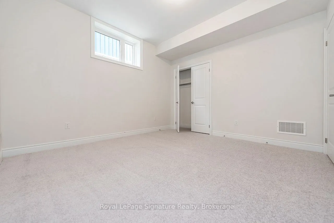
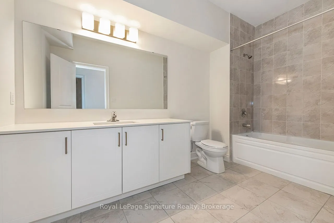
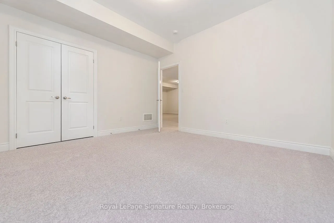
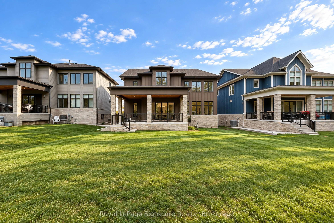
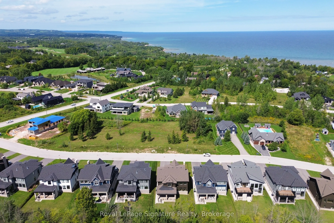
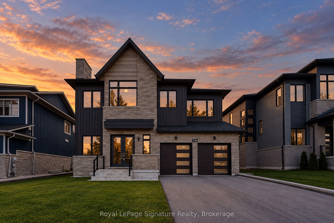
Set in the highly sought-after Camperdown community, 116 Dorothy Drive presents an exceptional opportunity to own a brand-new home offering incredible neighbourhood value in one of Southern Georgian Bay's most desirable four-season communities. Elevated and private, yet minutes from Georgian Peaks S...ki Club, Georgian Bay Golf Club, Thornbury, Blue Mountain Village, Alpine Ski Club and Craigleith Ski Club, this six-bedroom, five-bathroom residence features a best-selling floor plan with a beautiful, thoughtfully designed layout created for both everyday living and effortless entertaining. The striking exterior opens to a bright and spacious interior featuring a custom kitchen, oversized après-ski wet bar, hardwood floors and soaring ceilings, with 10-foot ceilings on the main level enhancing the sense of scale. The kitchen and dining areas flow seamlessly to a covered outdoor loggia with a fireplace, creating the perfect extension for après-ski gatherings, summer evenings and year-round entertaining, while the rear of the property backs onto green space for added privacy. Four spacious bedrooms upstairs offer exceptional comfort, with private ensuite and semi-ensuite access. The beautifully finished lower level features 9-foot ceilings and a rough-in for heated floors, providing versatile additional living space for a home theatre, games room, fitness area or guest accommodations. The home also comes with the added peace of mind of a Tarion Home Warranty. Ideally positioned to enjoy the best of the Blue Mountain area, this is a rare opportunity to secure a brand-new home in an incredible neighbourhood at a compelling price point. *Note: List price is inclusive of the HST new home rebate, representing approximately $82,150 in savings through the new home rebate program.*
Full Property Details
Interior
Bedrooms
4
Bedrooms Plus
2
Total Bedrooms
6
Washrooms
5
Square Footage
3500-5000 sqft
Basement
Finished
Heating Source
Gas
Heating Fuel
Forced Air
Air Conditioning
Central Air
Family Room
Yes
Kitchens
1
Total Kitchens
1
Fireplace Features
Yes
Bedrooms
4
Bedrooms Plus
2
Total Bedrooms
6
Washrooms
5
Square Footage
3500-5000 sqft
Basement
Finished
Heating Source
Gas
Heating Fuel
Forced Air
Air Conditioning
Central Air
Family Room
Yes
Kitchens
1
Total Kitchens
1
Fireplace Features
Yes
Exterior
Depth
260.0
Front
60.0
Driveway
Private Double
Lot Size
60 x 260.0 ft
Pool
None
Parking Spaces
6
Total Parking Spaces
8.00
Parking Description
Attached
Garage Spaces
2
Depth
260.0
Front
60.0
Driveway
Private Double
Lot Size
60 x 260.0 ft
Pool
None
Parking Spaces
6
Total Parking Spaces
8.00
Parking Description
Attached
Garage Spaces
2
Building Description
Style
2-Storey
Home Type
House
Subtype
Detached
Year Built
0-5
Property Orientation
North
Exterior Finish
Stone,Wood
Sewers
Sewers
Water Supply
Municipal
Possession Date
No Data
Style
2-Storey
Home Type
House
Subtype
Detached
Year Built
0-5
Property Orientation
North
Exterior Finish
Stone,Wood
Sewers
Sewers
Water Supply
Municipal
Possession Date
No Data
Community
Community
Blue Mountains
Community
Blue Mountains
Taxes & Fees
Taxes
$8,238 /yr
Tax Year
2025
Occupancy
Vacant
Taxes
$8,238 /yr
Tax Year
2025
Occupancy
Vacant
Room Types
Bedroom
-
Dimensions 11.09 x 12.99 feet
144.06 sqft
Bedroom
-
Dimensions 18.8 x 14.6 feet
274.48 sqft
Bedroom 2
-
Dimensions 11.98 x 11.38 feet
136.33 sqft
Bedroom 3
-
Dimensions 11.38 x 14.6 feet
166.15 sqft
Bedroom 4
-
Dimensions 13.39 x 10.99 feet
147.16 sqft
Bedroom 5
-
Dimensions 11.09 x 12.6 feet
139.73 sqft
Breakfast
-
Dimensions 16.8 x 11.98 feet
201.26 sqft
Dining Room
-
Dimensions 16.8 x 13.98 feet
234.86 sqft
Kitchen
-
Dimensions 18.8 x 9.97 feet
187.44 sqft
Living Room
-
Dimensions 19 x 14.99 feet
284.81 sqft
Recreation
-
Dimensions 25.1 x 16.27 feet
408.38 sqft
Similar Properties(No results)
Mortgage Calculator
Calculate your estimated monthly mortgage payment
Price
$1,677,840
$
%
%
Total cost of mortgage
$0
Monthly payment
By clicking Save, we will calculate your estimated mortgage for all properties using the saved values (down payment percentage, interest rate, and amortization).
The accuracy and applicability of this calculator are not guaranteed.