Sign In or Create a Free Account to see full details of this property
Key Facts
Key facts for 113 Clement Lane
Property Type
House, 2-Storey
Parking
Built-In 2 garage, 2 parking
MLS #
X13789312
Size
3000-3500 sqft
Basement
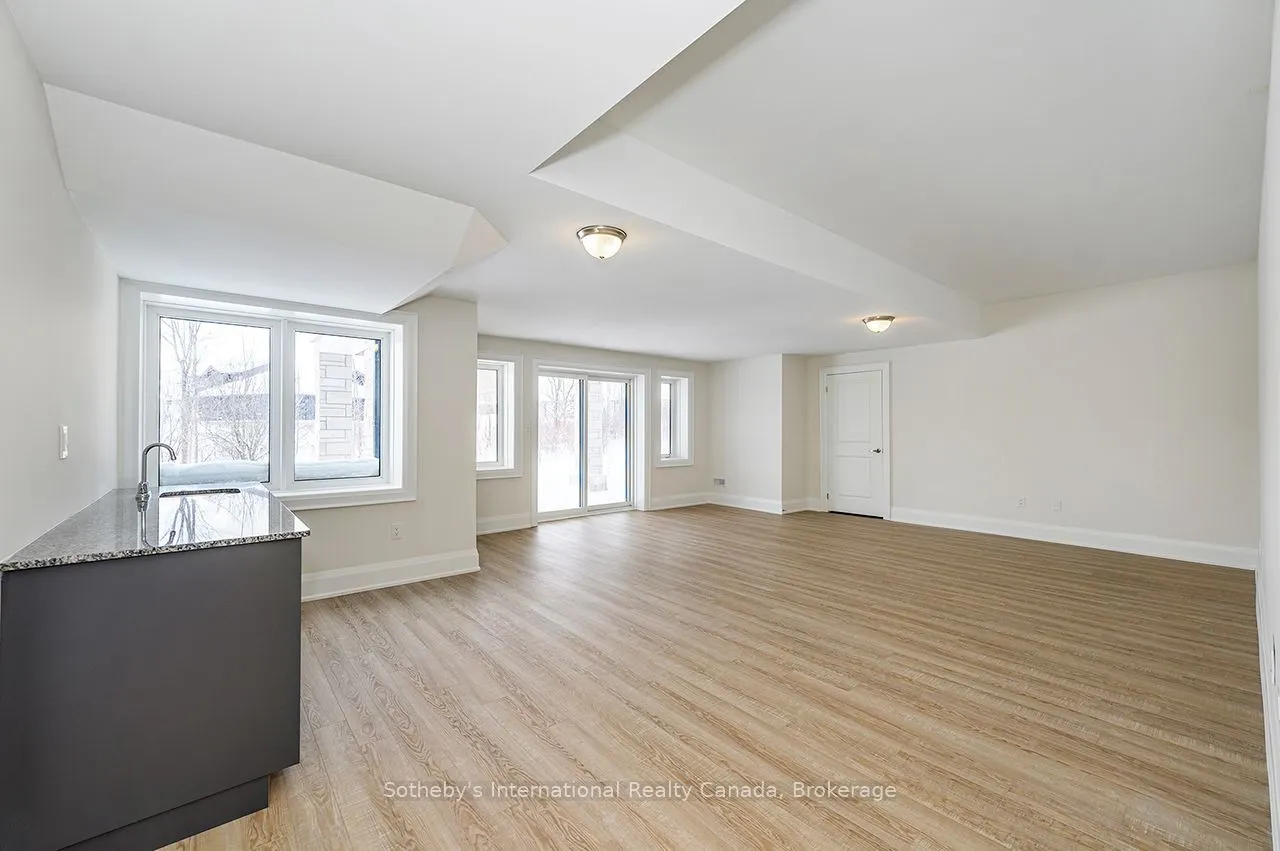
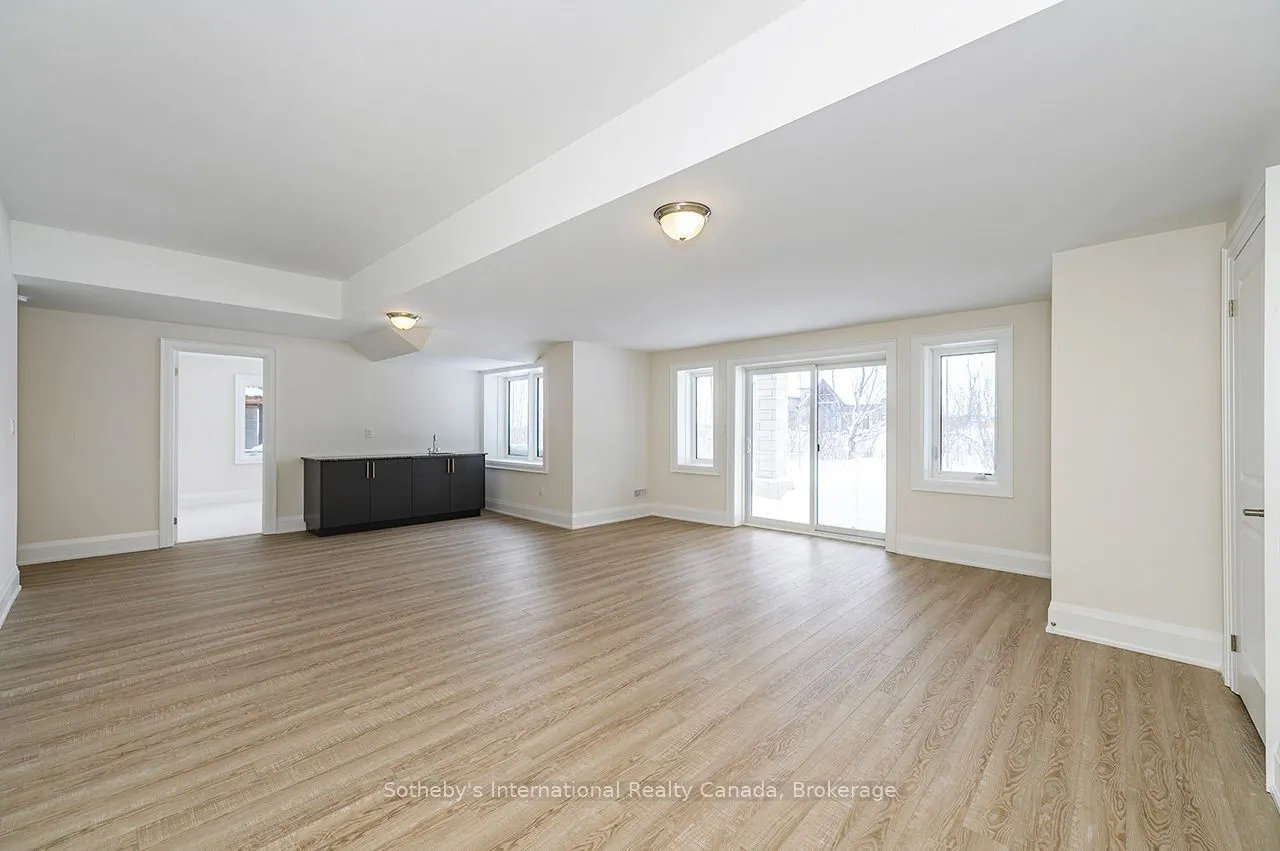
Walk-Out,Finished with Walk-Out,Separate Entrance,Finished
Listed on
2026-09-14
Lot size
54 x 125.81
Tax
$1,542 /yr
Days on Market
29
Approximate Age
0-5
Maintenance Fee
-
Description
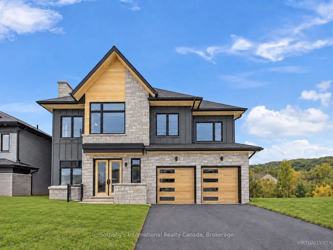
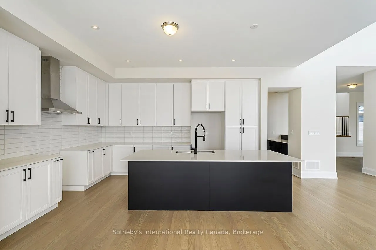
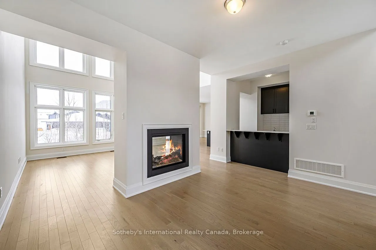
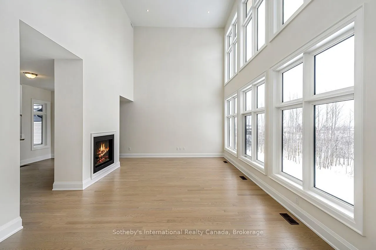
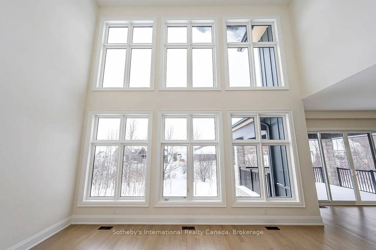
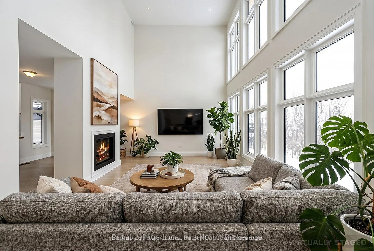
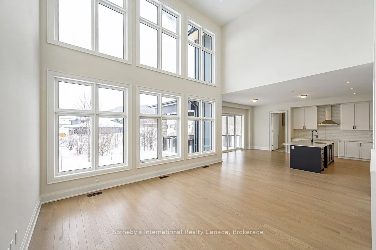
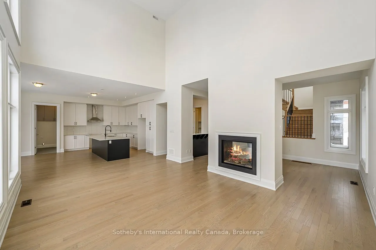
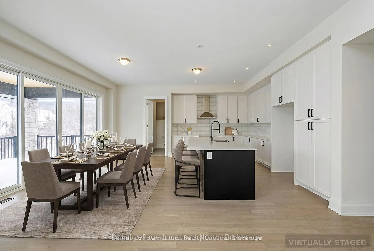
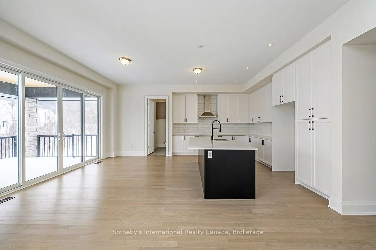
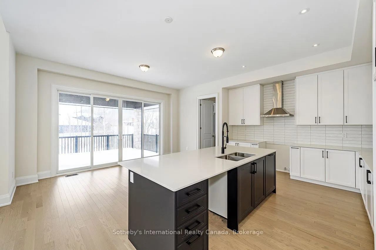
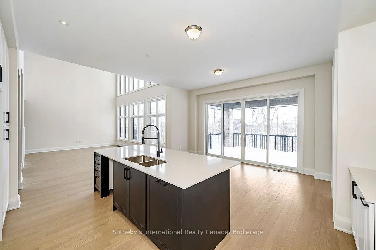
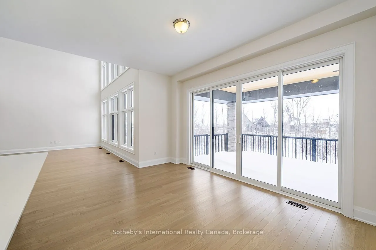
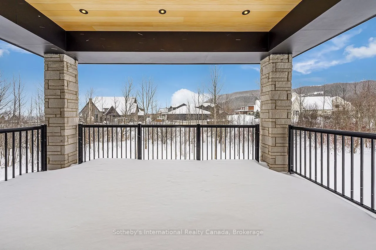
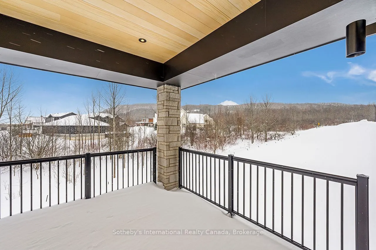
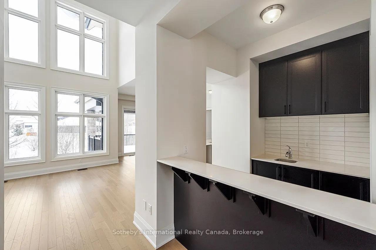
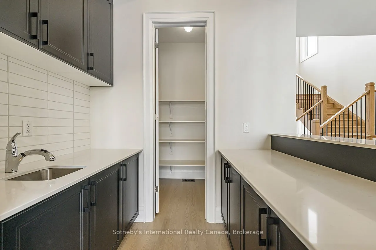
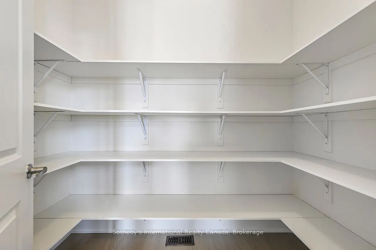
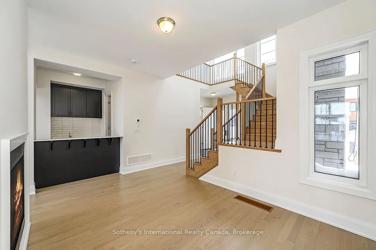
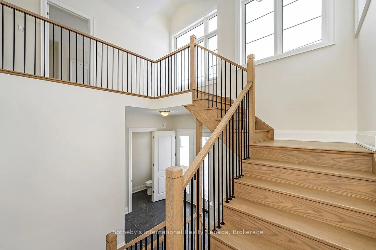
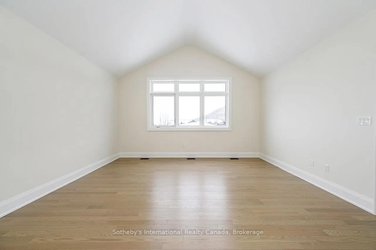
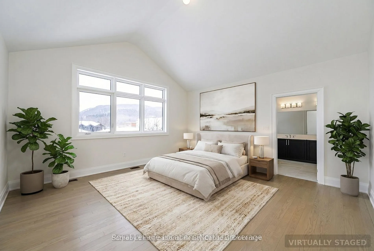
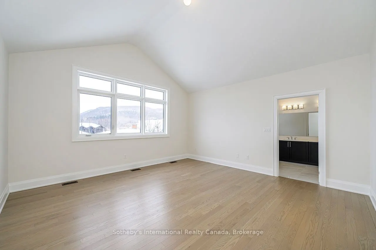
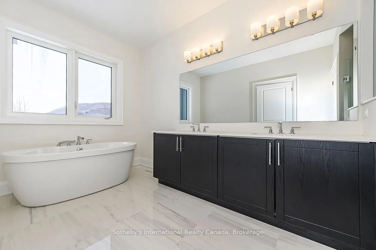
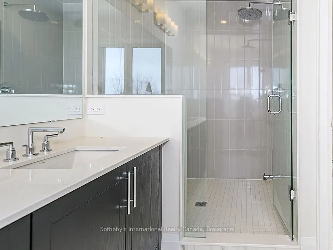
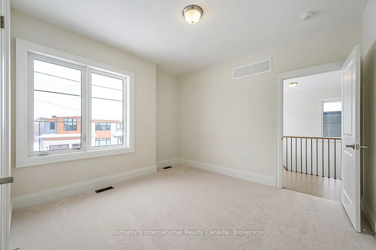
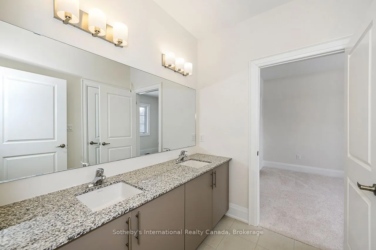
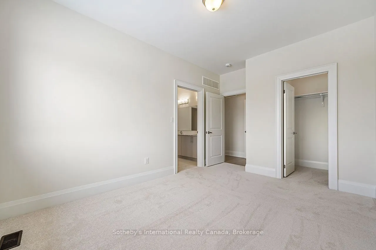
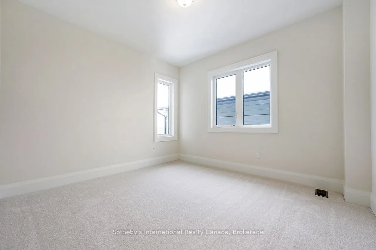
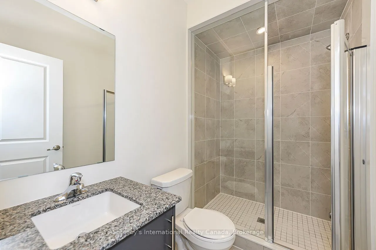
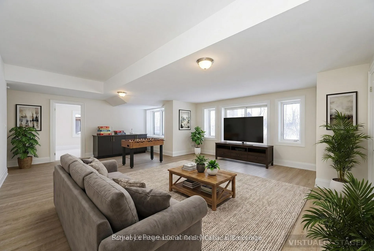
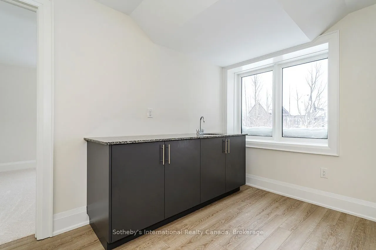
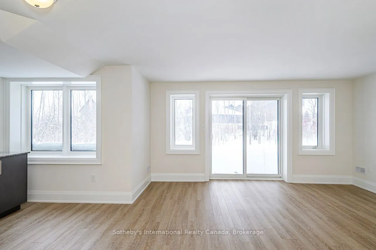
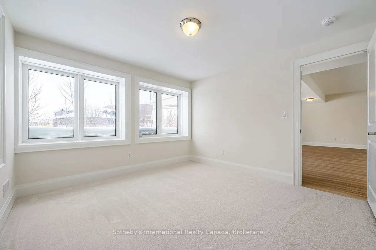
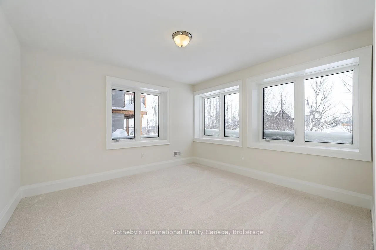
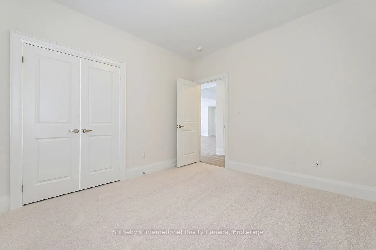
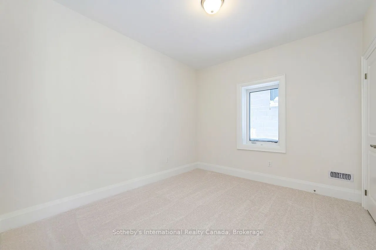
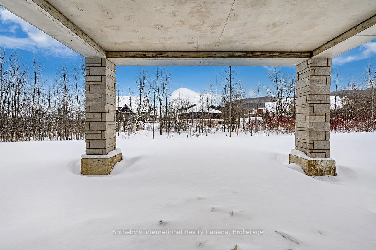
Welcome to the Zermatt (Elevation D), offering approximately 3,314 sq ft above grade plus a finished basement, for over 4,400 sq ft of finished living space. Designed for both everyday living and entertaining, this home features a dramatic lodge-style living room with a two-way gas fireplace, an exp...ansive open-concept layout, and a chef-inspired kitchen with granite countertops, extended cabinetry, walk-in pantry with wet bar, and an oversized island with breakfast seating. Ten-foot ceilings on the main level and premium finishes throughout enhance the sense of space, light, and luxury. The upper level offers a generous primary bedroom with a 5-piece ensuite bath, along with three additional well-appointed bedrooms (all with ensuite access). The finished basement adds exceptional versatility with a recreation room, two additional bedrooms, and a full bathroom, making this the ideal space for guests, extended family, or a private retreat. Smart-home technology, energy-efficient construction, EV rough-in, and a solar-ready design deliver modern comfort and long-term value. Located in the exclusive Summit at Camperdown, just minutes from Georgian Bay, Georgian Peaks Ski Club, and Georgian Bay Golf Club, this home offers four-season living in one of the Blue Mountains' most sought-after communities. Additional floor plans and elevations starting at $1.369M are available and waiting to be built. Time to completion 12-18 months on Pre-Construction Homes.
Full Property Details
Interior
Bedrooms
4
Bedrooms Plus
2
Total Bedrooms
6
Washrooms
5
Square Footage
3000-3500 sqft
Basement
Walk-Out,Finished with Walk-Out,Separate Entrance,Finished
Heating Source
Gas
Heating Fuel
Forced Air
Air Conditioning
Central Air
Family Room
Yes
Kitchens
1
Total Kitchens
1
Fireplace Features
Yes
Bedrooms
4
Bedrooms Plus
2
Total Bedrooms
6
Washrooms
5
Square Footage
3000-3500 sqft
Basement
Walk-Out,Finished with Walk-Out,Separate Entrance,Finished
Heating Source
Gas
Heating Fuel
Forced Air
Air Conditioning
Central Air
Family Room
Yes
Kitchens
1
Total Kitchens
1
Fireplace Features
Yes
Exterior
Depth
125.81
Front
54.47
Acreage
< .50
Driveway
Private Double
Lot Size
54 x 125.81 ft
Pool
None
Parking Spaces
2
Total Parking Spaces
4.00
Parking Description
Built-In
Garage Spaces
2
Zoning
R1-3-42
Depth
125.81
Front
54.47
Acreage
< .50
Driveway
Private Double
Lot Size
54 x 125.81 ft
Pool
None
Parking Spaces
2
Total Parking Spaces
4.00
Parking Description
Built-In
Garage Spaces
2
Zoning
R1-3-42
Building Description
Style
2-Storey
Home Type
House
Subtype
Detached
Year Built
0-5
Property Orientation
West
Exterior Finish
Stone,Aluminum Siding
Sewers
Sewers
Water Supply
Municipal
Possession Date
No Data
Style
2-Storey
Home Type
House
Subtype
Detached
Year Built
0-5
Property Orientation
West
Exterior Finish
Stone,Aluminum Siding
Sewers
Sewers
Water Supply
Municipal
Possession Date
No Data
Community
Community
Blue Mountains
Community
Blue Mountains
Taxes & Fees
Taxes
$1,542 /yr
Tax Year
2025
Occupancy
Vacant
Taxes
$1,542 /yr
Tax Year
2025
Occupancy
Vacant
Room Types
Bedroom
Window
Dimensions 37.73 x 36.09 feet
1361.68 sqft
Bedroom 2
4 Pc Ensuite
Dimensions 35.01 x 38.29 feet
1340.53 sqft
Bedroom 3
Pass Through, 5 Pc Ensuite
Dimensions 37.73 x 36.09 feet
1361.68 sqft
Bedroom 4
Pass Through, 5 Pc Ensuite
Dimensions 42.65 x 32.81 feet
1399.35 sqft
Bedroom 5
Window
Dimensions 37.73 x 37.73 feet
1423.55 sqft
Breakfast
W/O To Terrace
Dimensions 53.05 x 36.09 feet
1914.57 sqft
Dining Room
2 Way Fireplace
Dimensions 50.85 x 39.37 feet
2001.96 sqft
Kitchen
Centre Island, Ceramic Backsplash, Breakfast Bar
Dimensions 60.43 x 32.81 feet
1982.71 sqft
Living Room
2 Way Fireplace, Window Floor to Ceiling
Dimensions 62.34 x 45.93 feet
2863.28 sqft
Primary Bedroom
Cathedral Ceiling(s), 5 Pc Ensuite
Dimensions 49.21 x 52.49 feet
2583.03 sqft
Similar Properties(No results)
Mortgage Calculator
Calculate your estimated monthly mortgage payment
Price
$1,699,990
$
%
%
Total cost of mortgage
$0
Monthly payment
By clicking Save, we will calculate your estimated mortgage for all properties using the saved values (down payment percentage, interest rate, and amortization).
The accuracy and applicability of this calculator are not guaranteed.