Sign In or Create a Free Account to see full details of this property
Key Facts
Key facts for 110 Liisa's Lane
Property Type
House, 2-Storey
Parking
None 0 garage, 10 parking
MLS #
X13792766
Size
2500-3000 sqft
Basement
Separate Entrance,Finished
Listed on
2026-09-16
Lot size
98 x 141.44
Tax
$4,944.91 /yr
Days on Market
27
Approximate Age
31-50
Maintenance Fee
-
Description
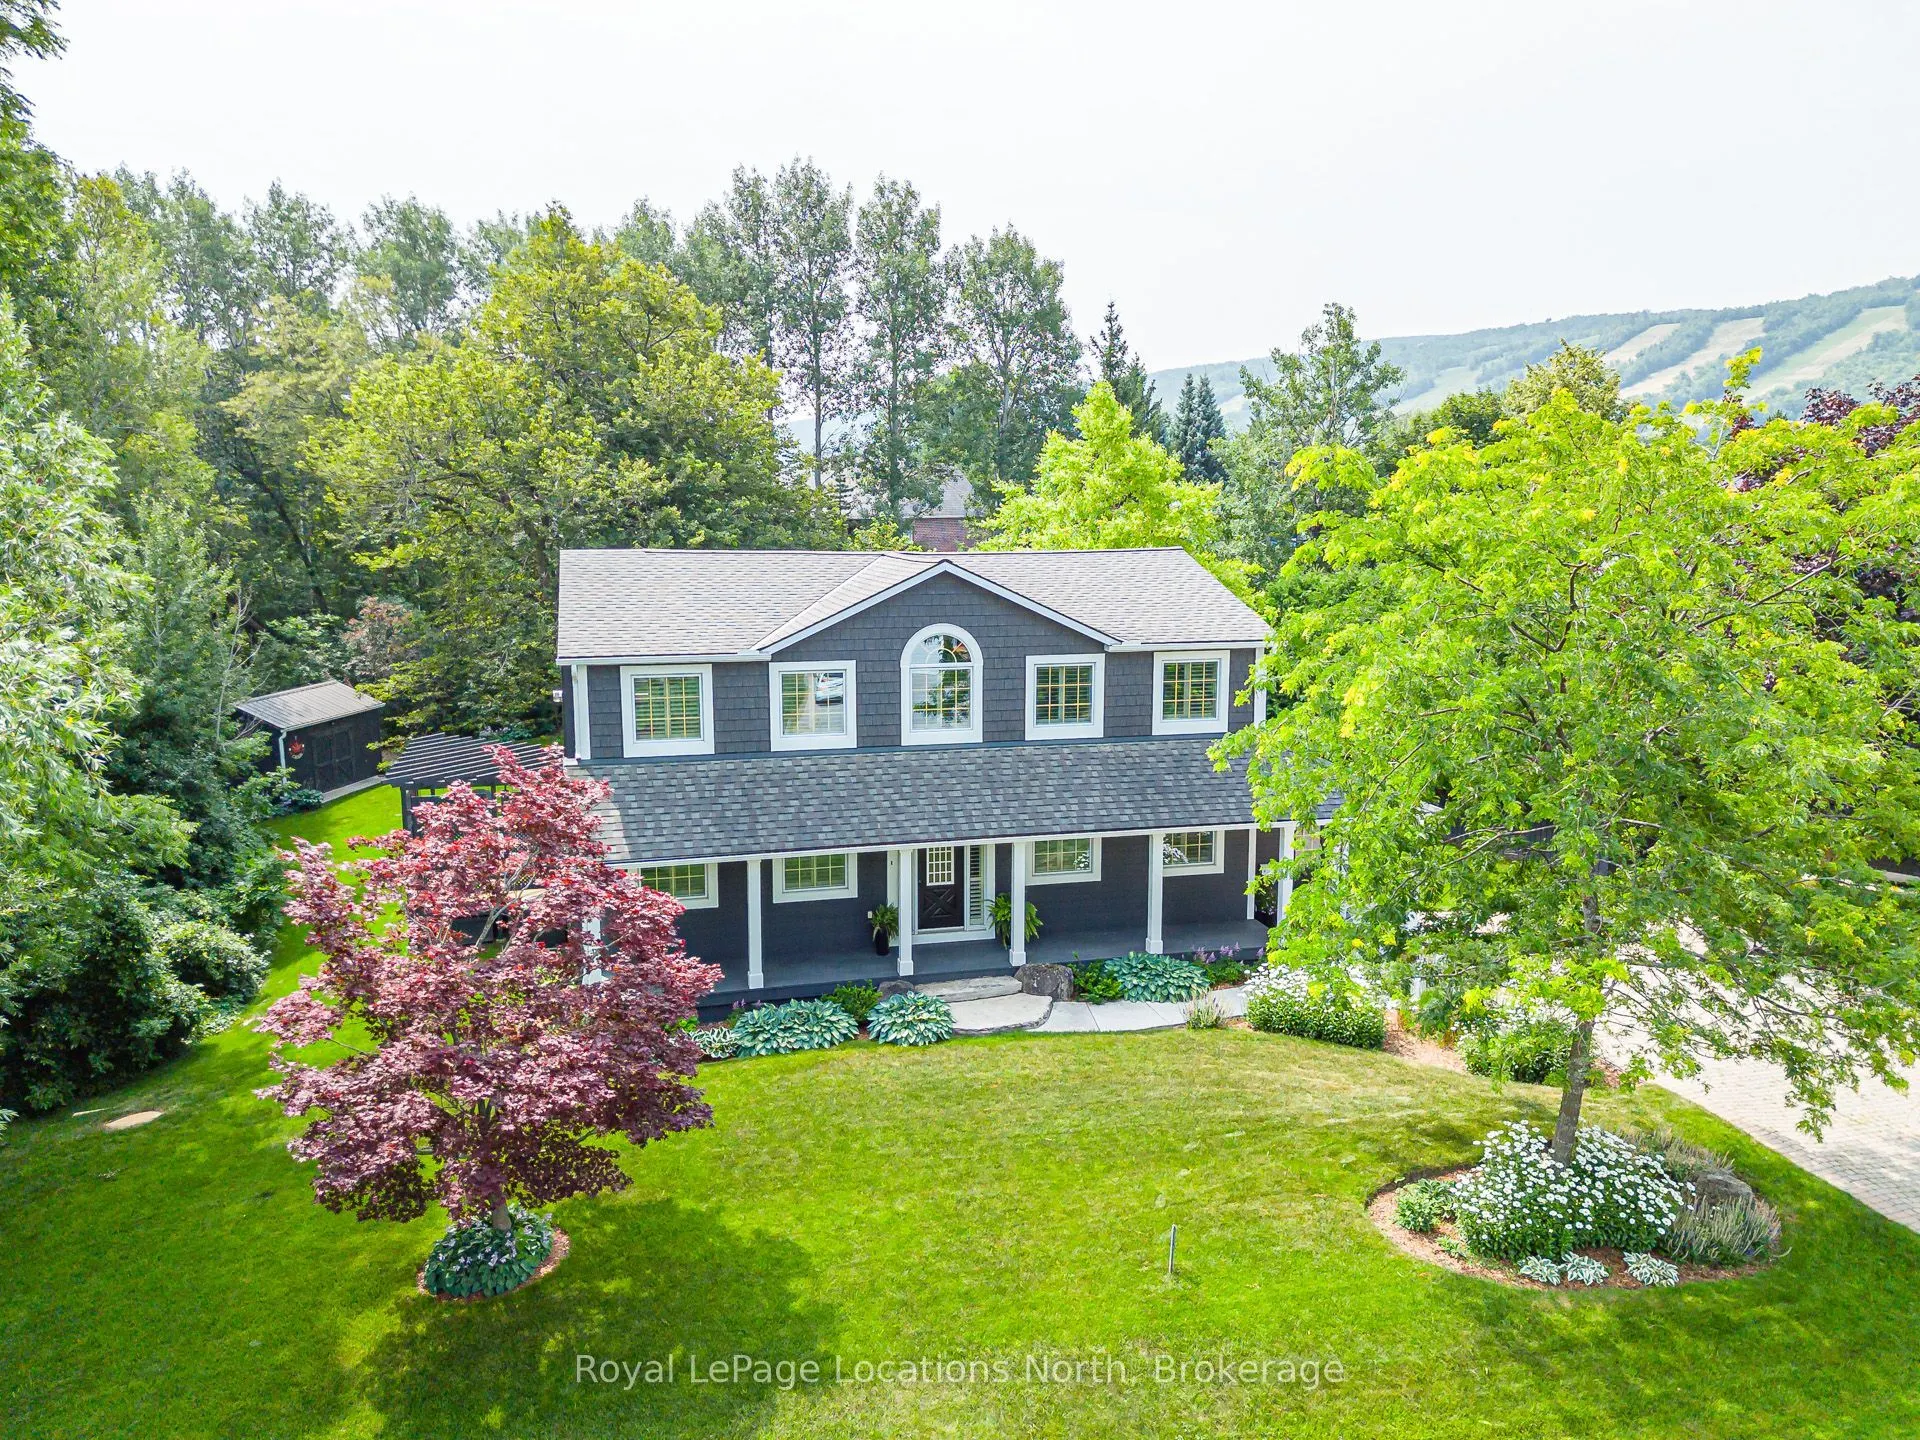
Beautiful CUSTOM BUILT home/chalet, on a cul-de-sac, steps to Blue Mountain Village & Skiing! Privacy w 3 acre protected greenspace, never have a house on your east side! 4 bedroom, 4 full bath, 3332 sqft of finished living space. A primary bedroom suite upstairs + a large main floor bedroom. Guests... use main door on the covered front porch, you can enter into the side breezeway w slate tiles & large windows for lots of light, a 2nd back entrance & 2nd stairway to the lower level. Chef's dream kitchen w attractive granite counters ,lots of cupboards & counter space, SS appliances & breakfast bar. Open concept w large dining area to fit all your dining cabinets & overlooks the gorgeous backyard w walkout to the back dining patio.2nd walkout to hot tub deck w greenspace privacy, built-in gas firepit, backyard oasis w beautiful large trees. Main floor bathroom has a convenient shower for use after your hot tub & granite counters. Large living room w gas fireplace, all front rooms (main & 2nd floor) have custom shutters, w blinds on other windows. Upgraded Awning Windows (hinged at the top, creating an awning effect provides excellent ventilation & rain protection). Primary bedroom suite w green space views, 2nd cozy gas fireplace, his & hers closets, mirrored dressing area & ensuite w granite counters, heated floors & soaker tub in an attractive stacked-stone enclave. 2 more large bedrooms on this floor & main bath w gorgeous walk-in shower & granite counters. Main basement staircase has a door to provide quiet between levels, huge family room currently set up as a home office w ceramic "wood-plank look" floors, an extensive built-in wall unit,4th full bathroom w sauna, a laundry room,utility/storage room w built-in ski-tuning bench, on-demand (owned) water heater, another storage room. Enjoy the backyard oasis created by renowned Landmark Group, large drive-shed & side parking for10 cars.Note jumbo flagstones front & back! Visit REALTOR website for further information.
Full Property Details
Interior
Bedrooms
4
Total Bedrooms
4
Washrooms
4
Square Footage
2500-3000 sqft
Basement
Separate Entrance,Finished
Heating Source
Gas
Heating Fuel
Forced Air
Air Conditioning
Central Air
Family Room
No
Kitchens
1
Total Kitchens
1
Fireplace Features
Yes
Bedrooms
4
Total Bedrooms
4
Washrooms
4
Square Footage
2500-3000 sqft
Basement
Separate Entrance,Finished
Heating Source
Gas
Heating Fuel
Forced Air
Air Conditioning
Central Air
Family Room
No
Kitchens
1
Total Kitchens
1
Fireplace Features
Yes
Exterior
Depth
141.44
Front
98.43
Acreage
< .50
Driveway
Front Yard Parking,Private Double
Lot Size
98 x 141.44 ft
Pool
None
Parking Spaces
10
Total Parking Spaces
10.00
Parking Description
None
Garage Spaces
0
Zoning
R1-2
Depth
141.44
Front
98.43
Acreage
< .50
Driveway
Front Yard Parking,Private Double
Lot Size
98 x 141.44 ft
Pool
None
Parking Spaces
10
Total Parking Spaces
10.00
Parking Description
None
Garage Spaces
0
Zoning
R1-2
Building Description
Style
2-Storey
Home Type
House
Subtype
Detached
Year Built
31-50
Property Orientation
South
Exterior Finish
Wood ,Other
Sewers
Sewers
Water Supply
Municipal
Possession Date
12/1/2026
Style
2-Storey
Home Type
House
Subtype
Detached
Year Built
31-50
Property Orientation
South
Exterior Finish
Wood ,Other
Sewers
Sewers
Water Supply
Municipal
Possession Date
12/1/2026
Community
Community
Blue Mountains
Community
Blue Mountains
Taxes & Fees
Taxes
$4,944.91 /yr
Tax Year
2025
Occupancy
Owner+Tenant
Taxes
$4,944.91 /yr
Tax Year
2025
Occupancy
Owner+Tenant
Room Types
Bedroom
-
Dimensions 14.14 x 12.37 feet
174.91 sqft
Bedroom
-
Dimensions 14.53 x 11.78 feet
171.16 sqft
Bedroom
-
Dimensions 14.53 x 11.98 feet
174.07 sqft
Dining Room
-
Dimensions 14.4 x 12.2 feet
175.68 sqft
Exercise Room
-
Dimensions 14.07 x 12.01 feet
168.98 sqft
Family Room
-
Dimensions 23.56 x 19 feet
447.64 sqft
Foyer
-
Dimensions 14.63 x 9.12 feet
133.43 sqft
Kitchen
-
Dimensions 14.4 x 13.85 feet
199.44 sqft
Laundry
-
Dimensions 13.09 x 5.91 feet
77.36 sqft
Mud Room
-
Dimensions 26.21 x 7.38 feet
193.43 sqft
Primary Bedroom
-
Dimensions 19.95 x 14.5 feet
289.27 sqft
Utility Room
-
Dimensions 15.16 x 12.89 feet
195.41 sqft
Similar Properties(No results)
Mortgage Calculator
Calculate your estimated monthly mortgage payment
Price
$1,779,000
$
%
%
Total cost of mortgage
$0
Monthly payment
By clicking Save, we will calculate your estimated mortgage for all properties using the saved values (down payment percentage, interest rate, and amortization).
The accuracy and applicability of this calculator are not guaranteed.