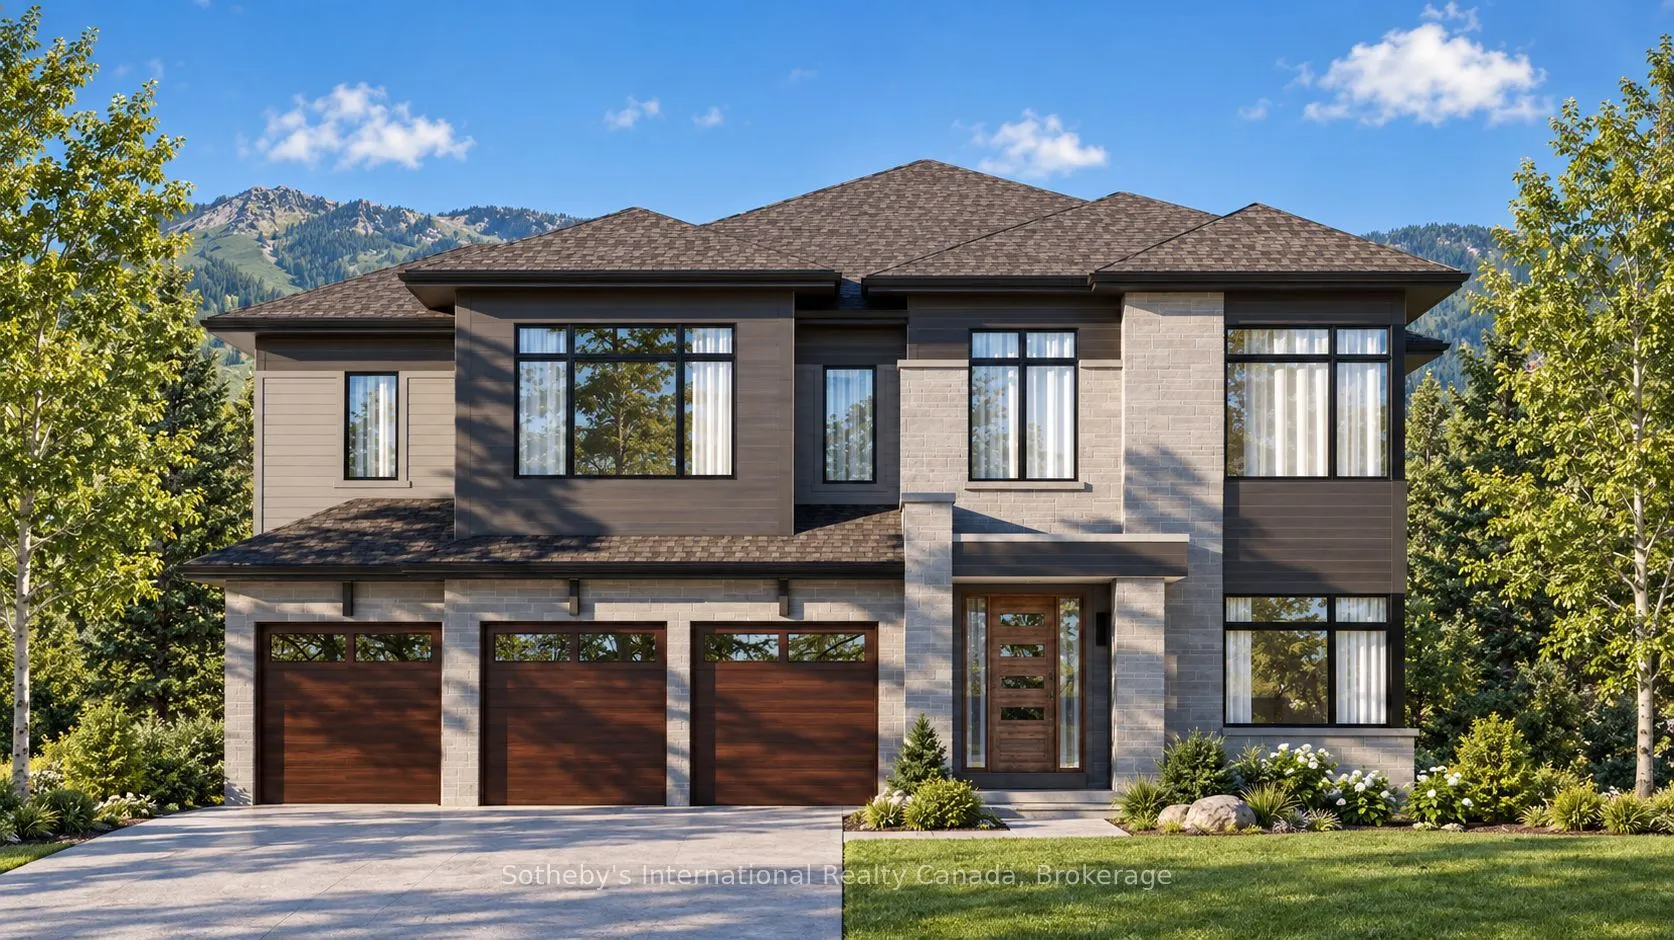
The Cortina offers approximately 4,354 square feet above grade at The Summit Phase 2 by Primont Homes. This community is in the Camperdown neighbourhood of The Blue Mountains, with escarpment views on one side and glimpses of Georgian Bay on the other, neighbouring some of the region's most architec...turally distinct homes and within reach of the Georgian Bay Golf Club. Purchasers select finishes and upgrades through Primont's award-winning design studio, bringing the personalization of a custom home to builder pricing. This six-bedroom, five-and-a-half-bath layout suits multi-generational households and serious four-season hosting in equal measure. A main-floor bedroom with walk-in closet and private ensuite accommodates parents, guests, or live-in support. At the centre of the home, an open-concept kitchen and breakfast area, formal dining room, servery, and two-storey lodge room with gas fireplace form a natural gathering space. The upper level holds five bedrooms, including a private primary retreat, two further ensuites, and a Jack-and-Jill bath. An optional finished basement adds two bedrooms, a full bathroom, an oversized recreation room, wet bar, and fireplace - suited to extended family, a home gym, or a media or games room. A three-car garage, approximately ten-foot main-floor ceilings, and considered finishes throughout complete the home. Trails and the Georgian Bay waterfront are within walking distance; private ski clubs and the Georgian Bay Golf Club are minutes away. Collingwood and Blue Mountain Village are approximately fifteen minutes from the door, placing skiing, golf, dining, and shopping within easy reach year-round. The listing price reflects the applicable HST rebate for qualified buyers.
Full Property Details
Interior
Bedrooms
6
Total Bedrooms
6
Washrooms
6
Square Footage
3500-5000 sqft
Basement
Other
Heating Source
Gas
Heating Fuel
Forced Air
Air Conditioning
Central Air
Family Room
Yes
Kitchens
1
Total Kitchens
1
Fireplace Features
Yes
Bedrooms
6
Total Bedrooms
6
Washrooms
6
Square Footage
3500-5000 sqft
Basement
Other
Heating Source
Gas
Heating Fuel
Forced Air
Air Conditioning
Central Air
Family Room
Yes
Kitchens
1
Total Kitchens
1
Fireplace Features
Yes
Exterior
Depth
125.65
Front
64.06
Acreage
< .50
Driveway
Private
Lot Size
64 x 125.65 ft
Pool
None
Parking Spaces
3
Total Parking Spaces
6.00
Parking Description
Attached
Garage Spaces
3
Zoning
R1-3-42
Depth
125.65
Front
64.06
Acreage
< .50
Driveway
Private
Lot Size
64 x 125.65 ft
Pool
None
Parking Spaces
3
Total Parking Spaces
6.00
Parking Description
Attached
Garage Spaces
3
Zoning
R1-3-42
Building Description
Style
2-Storey
Home Type
House
Subtype
Detached
Year Built
New
Property Orientation
East
Exterior Finish
Stone,Metal/Steel Siding
Sewers
Sewers
Water Supply
Municipal
Possession Date
12/31/2027
Style
2-Storey
Home Type
House
Subtype
Detached
Year Built
New
Property Orientation
East
Exterior Finish
Stone,Metal/Steel Siding
Sewers
Sewers
Water Supply
Municipal
Possession Date
12/31/2027
Community
Community
Blue Mountains
Community
Blue Mountains
Taxes & Fees
Tax Year
2025
Occupancy
Vacant
Tax Year
2025
Occupancy
Vacant
Room Types
Bedroom
3 Pc Ensuite, Separate Shower
Dimensions 10.99 x 10.99 feet
120.78 sqft
Bedroom 2
Walk-In Closet(s), Semi Ensuite
Dimensions 13.02 x 13.02 feet
169.52 sqft
Bedroom 3
Closet, Semi Ensuite
Dimensions 14.01 x 10.99 feet
153.97 sqft
Bedroom 4
Walk-In Closet(s), 3 Pc Ensuite
Dimensions 14.01 x 16.01 feet
224.3 sqft
Bedroom 5
Walk-In Closet(s), 3 Pc Ensuite
Dimensions 14.01 x 14.5 feet
203.14 sqft
Breakfast
Open Concept
Dimensions 11.84 x 14.99 feet
177.48 sqft
Dining Room
-
Dimensions 19.42 x 13.68 feet
265.67 sqft
Kitchen
Centre Island, Pantry, W/O To Deck
Dimensions 9.91 x 14.99 feet
148.55 sqft
Living Room
Gas Fireplace, Large Window
Dimensions 22.01 x 14.99 feet
329.93 sqft
Primary Bedroom
Walk-In Closet(s), 5 Pc Ensuite, Dropped Ceiling
Dimensions 14.01 x 20.01 feet
280.34 sqft
Similar Properties(No results)
Mortgage Calculator
Calculate your estimated monthly mortgage payment
Price
$1,999,990
$
%
%
Total cost of mortgage
$0
Monthly payment
By clicking Save, we will calculate your estimated mortgage for all properties using the saved values (down payment percentage, interest rate, and amortization).
The accuracy and applicability of this calculator are not guaranteed.