Sign In or Create a Free Account to see full details of this property
Key Facts
Key facts for 25 Beaver Street S #201
Property Type
Condo, 3-Storey
Parking
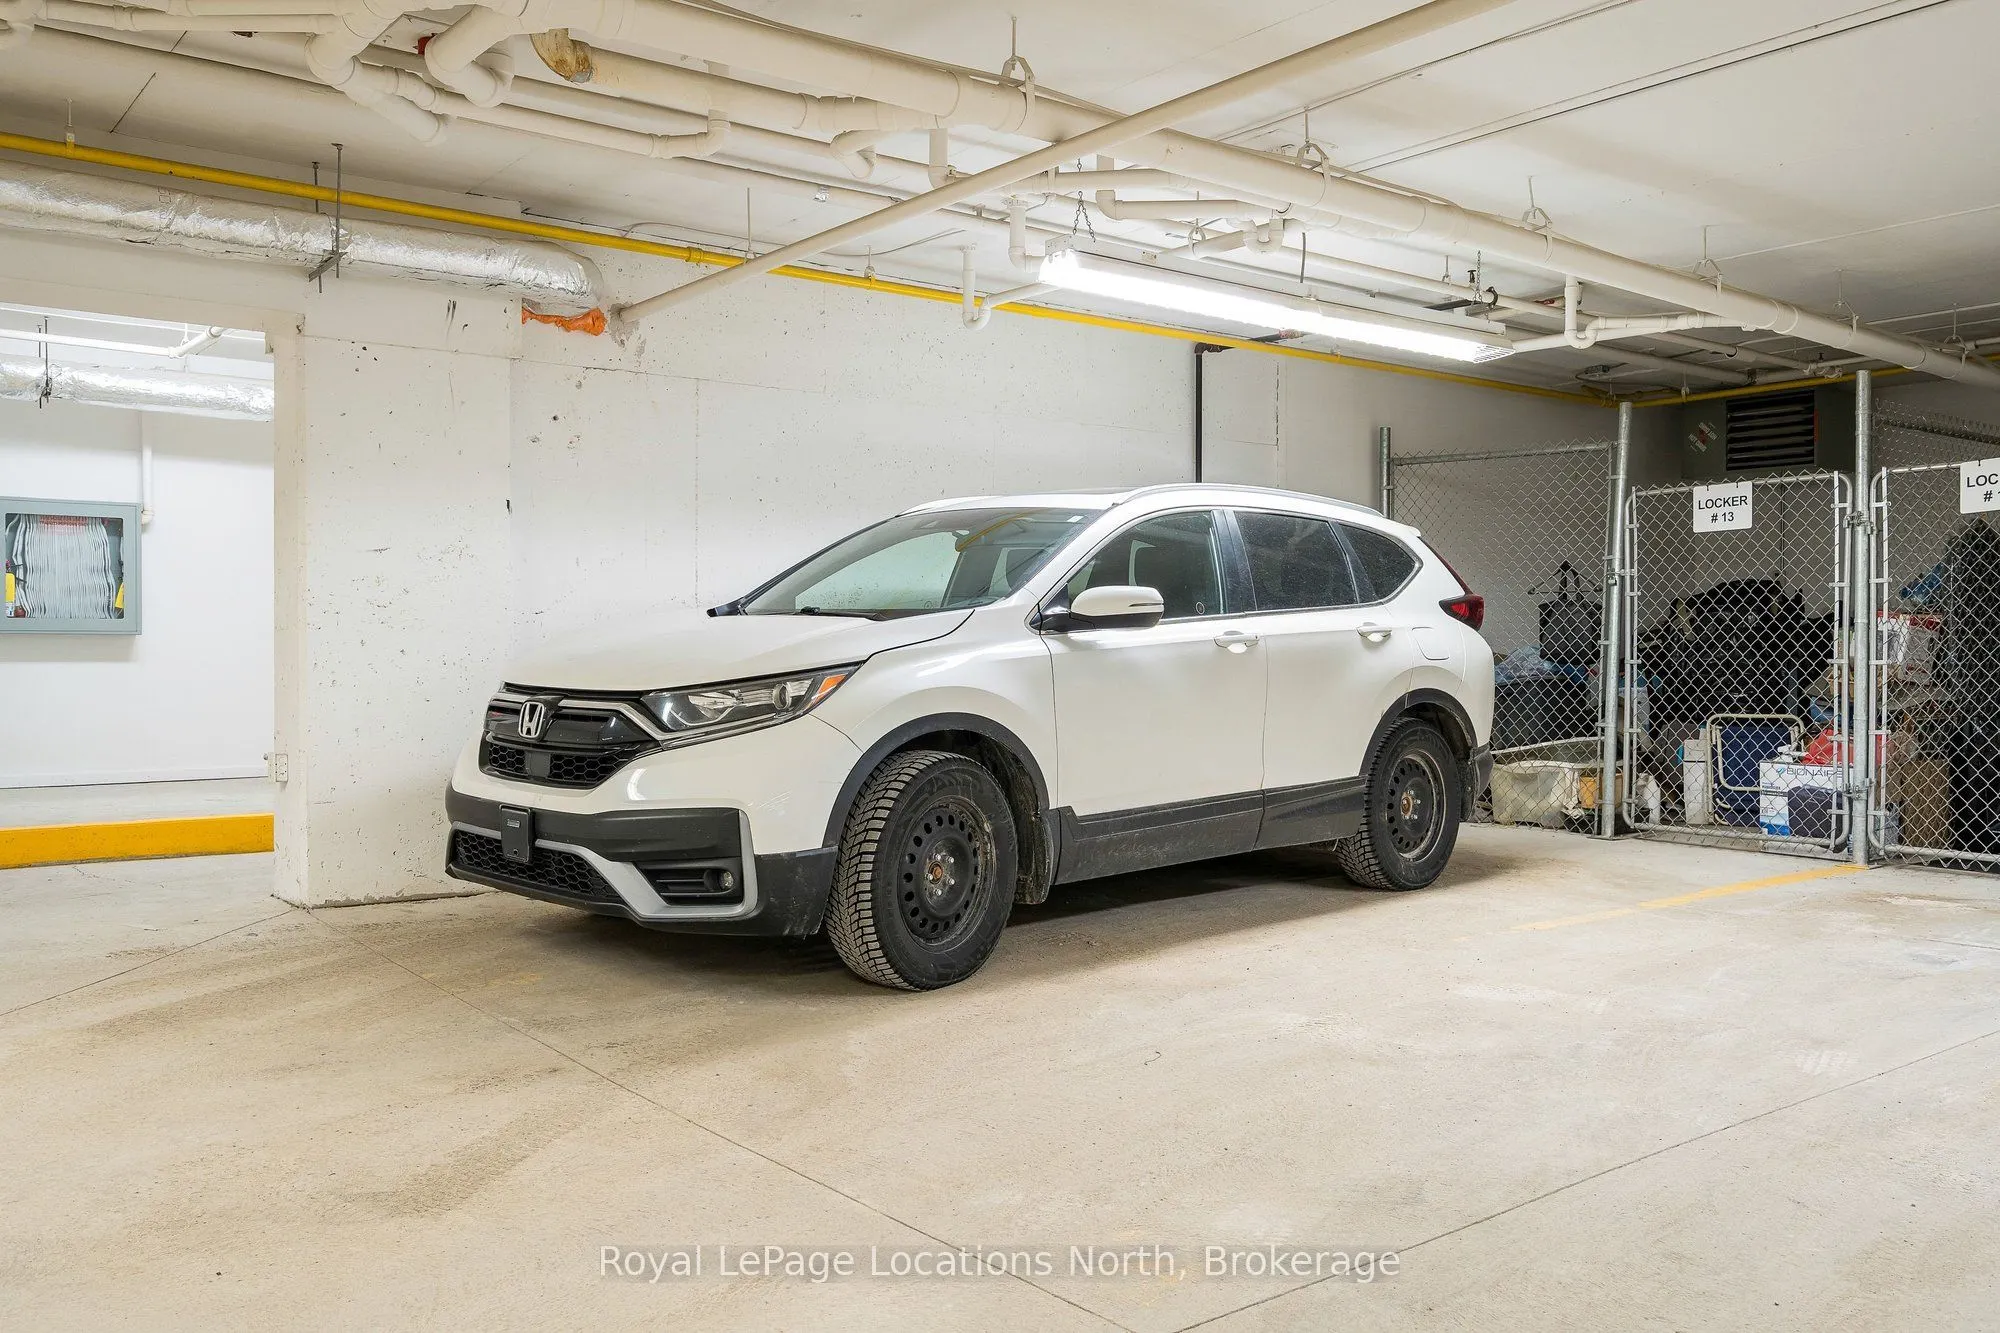
1 garage, 1 parking
MLS #
X13858202
Size
1400-1599 sqft
Basement
None
Listed on
2026-10-01
Lot size
-
Tax
$2,932.06 /yr
Days on Market
12
Approximate Age
16-30
Maintenance Fee
$918/mo
Cable TV, Common Ele...
Description
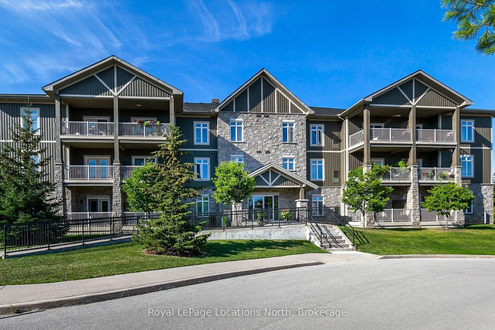
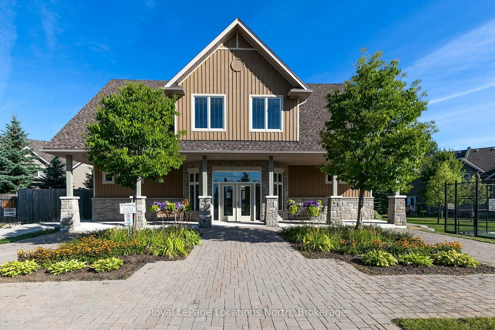
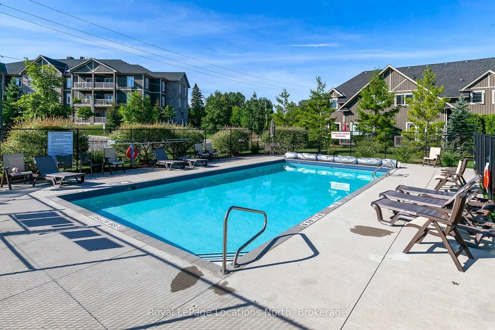
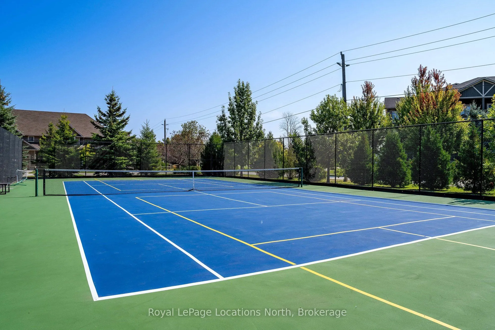
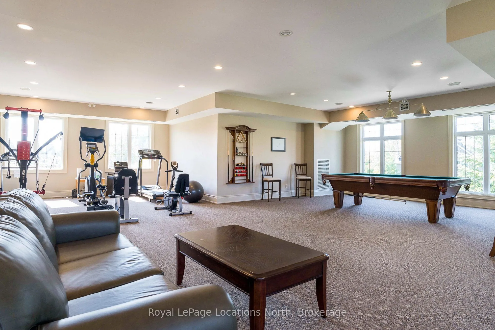
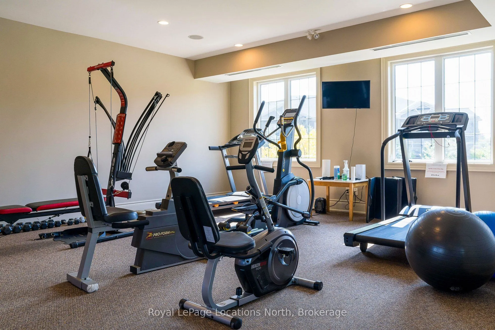
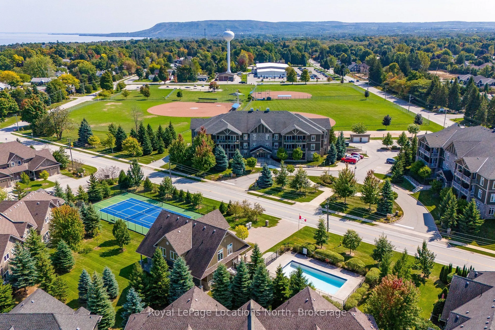
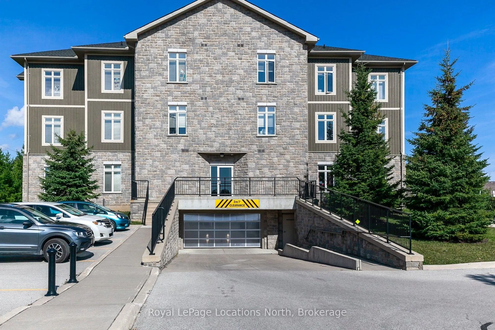
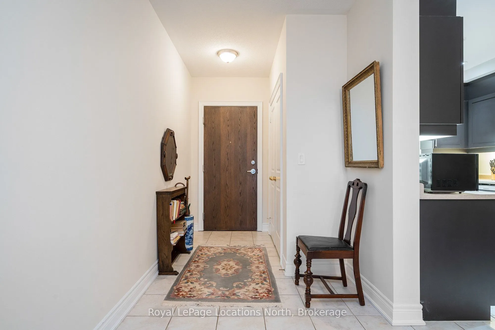
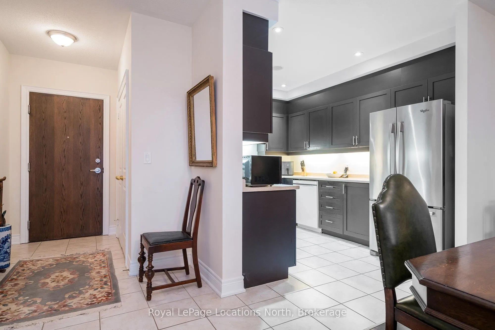
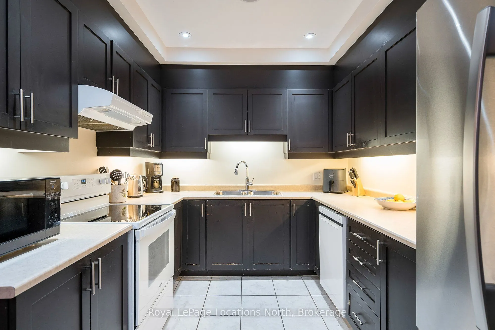
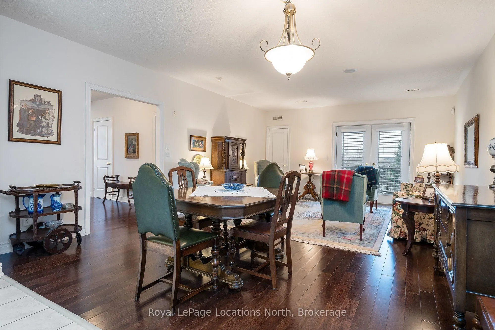
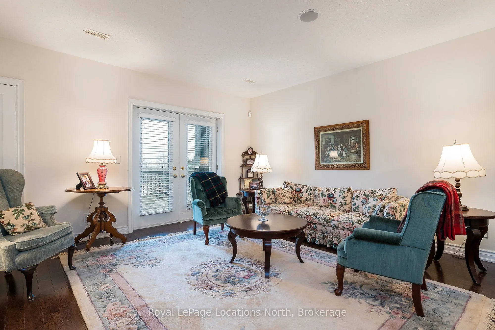
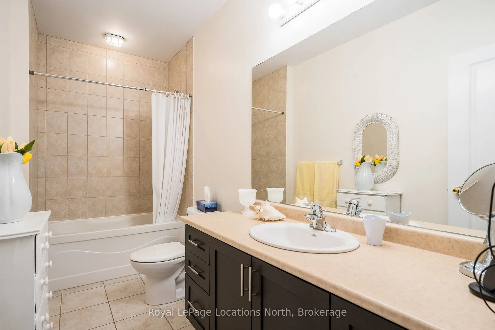
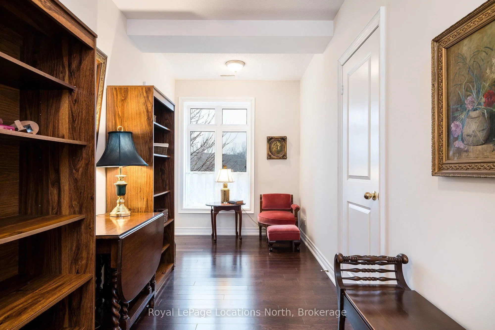
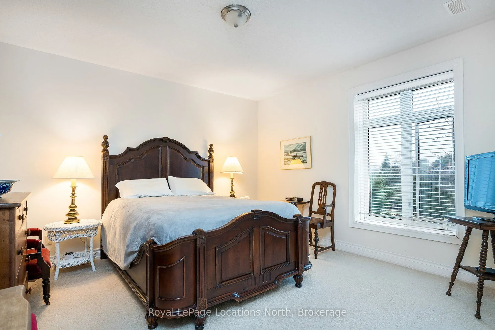
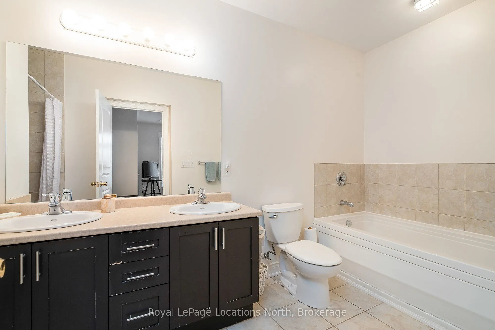
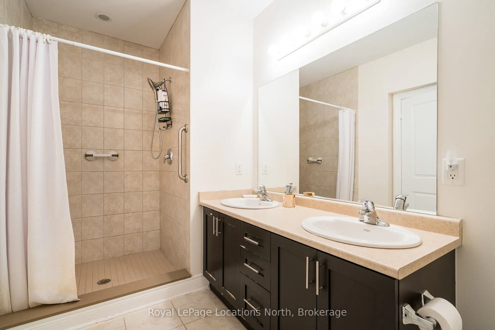
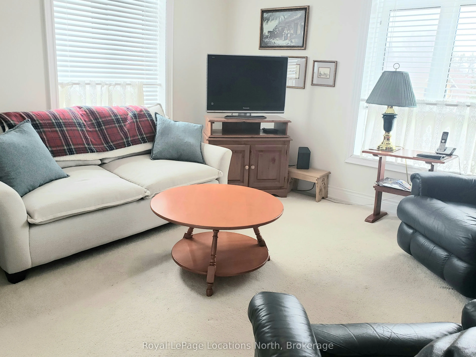
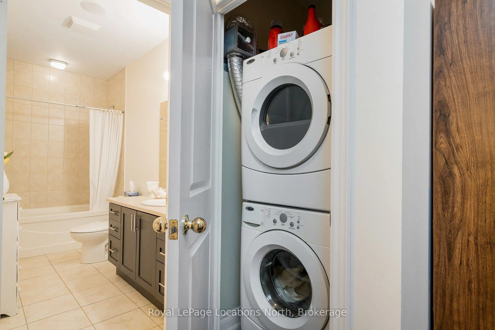
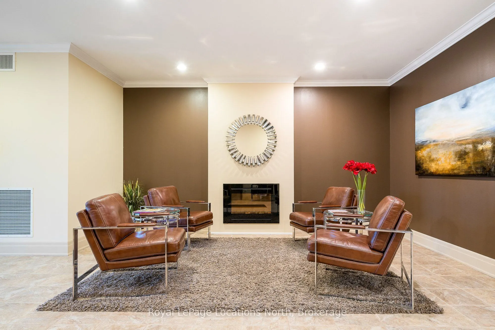
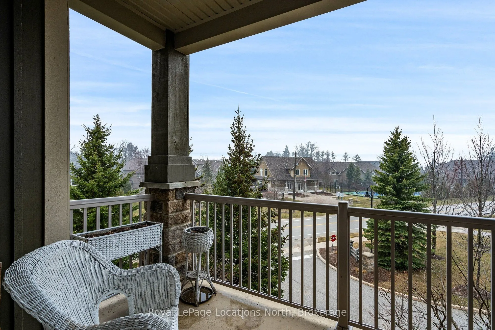
Welcome to Thornbury and the Condos of Far Hill's. Located in the heart of town and walking distance to parks, recreation, shopping and many great restaurants. This 1440 SQ FT corner unit is located on the second floor and offers an open concept layout with large principal rooms. The dining and livi...ng room area feature hardwood flooring, natural lighting and a walkout to your private balcony. The two bedroom, two bathroom unit includes in-suite laundry. The spacious primary bedroom features a five piece ensuite with separate shower and soaker tub. Some of the amenities that come with this unit include a club house with a recreation area, gym, pool, tennis and pickle ball courts. The underground parking spot has an over sized locker for storage.
Full Property Details
Interior
Bedrooms
2
Total Bedrooms
2
Washrooms
2
Square Footage
1400-1599 sqft
Basement
None
Heating Source
Electric
Heating Fuel
Forced Air
Air Conditioning
Central Air
Family Room
No
Kitchens
1
Total Kitchens
1
Fireplace Features
No
Bedrooms
2
Total Bedrooms
2
Washrooms
2
Square Footage
1400-1599 sqft
Basement
None
Heating Source
Electric
Heating Fuel
Forced Air
Air Conditioning
Central Air
Family Room
No
Kitchens
1
Total Kitchens
1
Fireplace Features
No
Exterior
Pool
Outdoor Pool
Parking Spaces
1
Total Parking Spaces
1.00
Garage Spaces
1
Balcony
Open
Pool
Outdoor Pool
Parking Spaces
1
Total Parking Spaces
1.00
Garage Spaces
1
Balcony
Open
Building Description
Style
3-Storey
Home Type
Condo
Subtype
Condo Apt
Year Built
16-30
Property Orientation
South East
Exterior Finish
Stone,Brick
Possession Date
11/2/2026
Locker
Common
Style
3-Storey
Home Type
Condo
Subtype
Condo Apt
Year Built
16-30
Property Orientation
South East
Exterior Finish
Stone,Brick
Possession Date
11/2/2026
Locker
Common
Community
Community
Blue Mountains
Community
Blue Mountains
Taxes & Fees
Taxes
$2,932.06 /yr
Tax Year
2026
Occupancy
Vacant
Maintenance Fee
$918/mo
Cable TV
Included
Common Elements
Included
Parking
Included
Taxes
$2,932.06 /yr
Tax Year
2026
Occupancy
Vacant
Maintenance Fee
$918/mo
Cable TV
Included
Common Elements
Included
Parking
Included
Other
Pets
Yes-with Restrictions
Pets
Yes-with Restrictions
Room Types
Bedroom 2
Broadloom
Dimensions 13.94 x 12.04 feet
167.84 sqft
Dining Room
Hardwood Floor
Dimensions 15.45 x 8.3 feet
128.24 sqft
Kitchen
Ceramic Floor
Dimensions 12.01 x 9.19 feet
110.37 sqft
Living Room
Hardwood Floor, W/O To Balcony
Dimensions 15.45 x 13.52 feet
208.88 sqft
Primary Bedroom
5 Pc Ensuite
Dimensions 19.91 x 13.48 feet
268.39 sqft
Similar Properties(No results)
Mortgage Calculator
Calculate your estimated monthly mortgage payment
Price
$474,000
$
%
%
Total cost of mortgage
$0
Monthly payment
By clicking Save, we will calculate your estimated mortgage for all properties using the saved values (down payment percentage, interest rate, and amortization).
The accuracy and applicability of this calculator are not guaranteed.