Sign In or Create a Free Account to see full details of this property
Key Facts
Key facts for 40 Weaver Terrace
Property Type
Townhome, 2-Storey
Parking
Built-In 1 garage, 3 parking
MLS #
N13647948
Size
1500-2000 sqft
Basement
Finished
Listed on
2026-08-06
Lot size
30 x 111.55
Tax
$4,151.34 /yr
Days on Market
68
Approximate Age
-
Maintenance Fee
-
Description
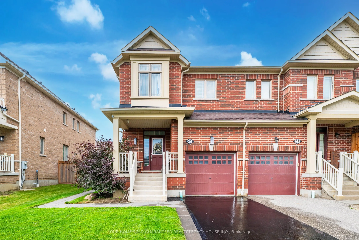
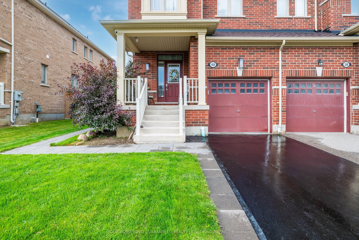
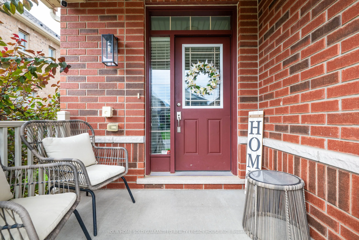
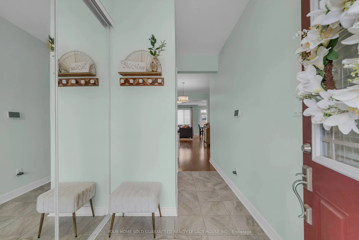
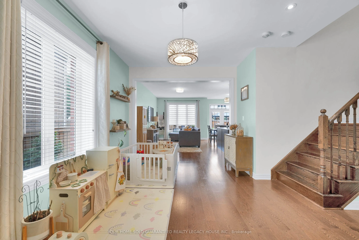
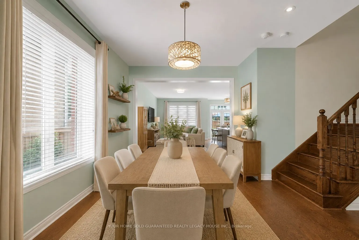
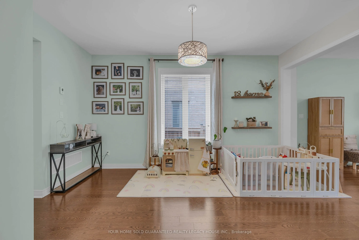
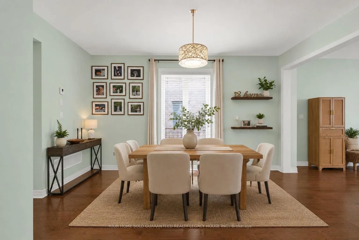
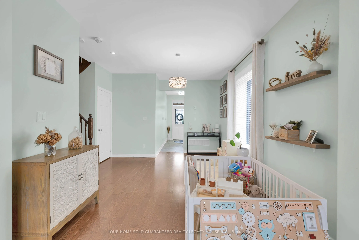
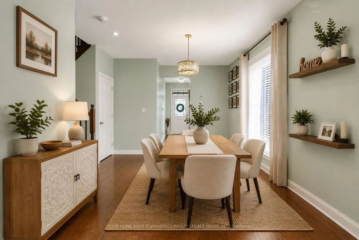
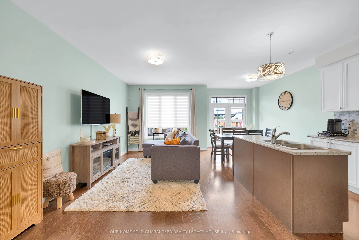
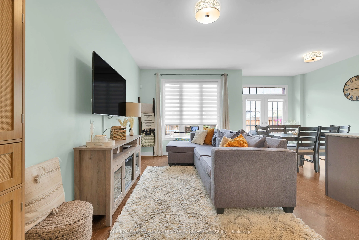
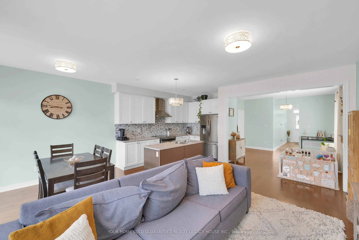
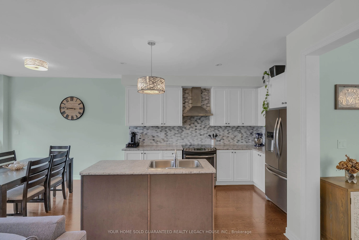
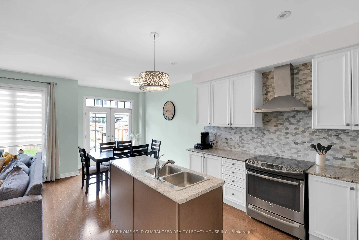
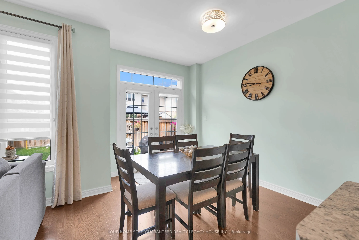
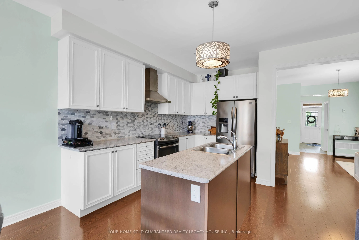
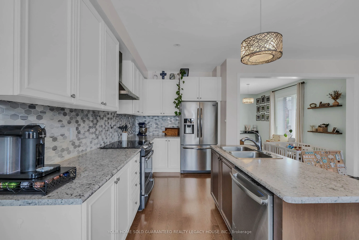
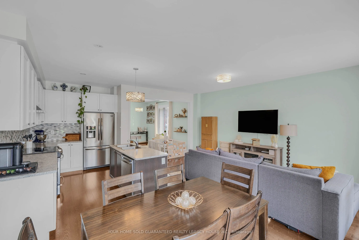
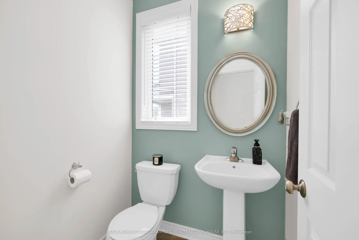
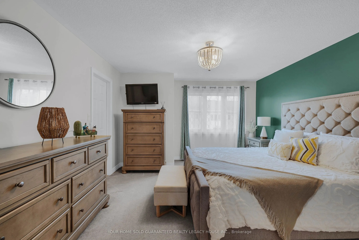
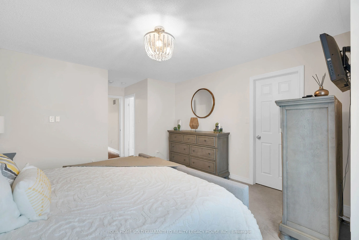
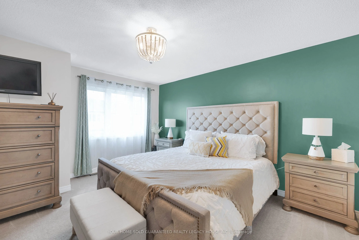
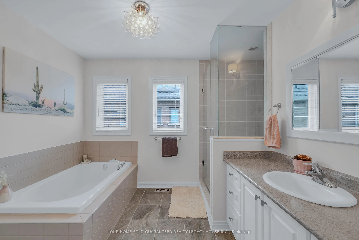
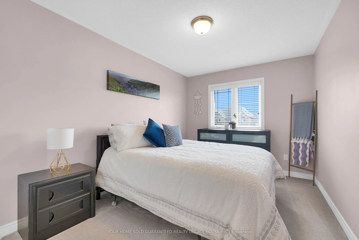
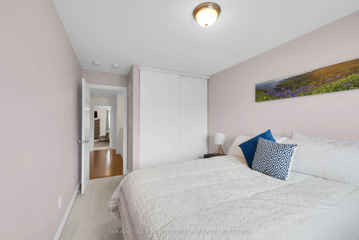
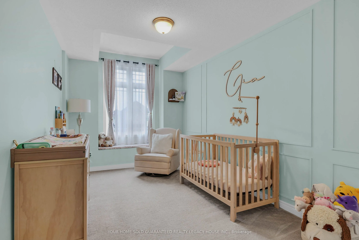
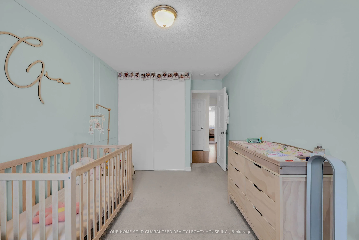
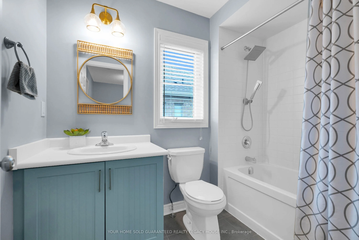
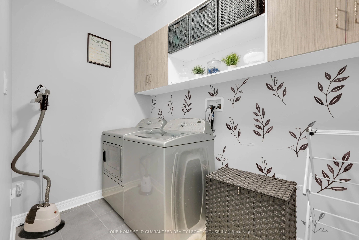
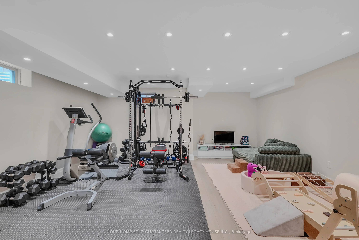
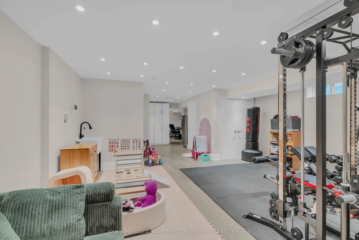
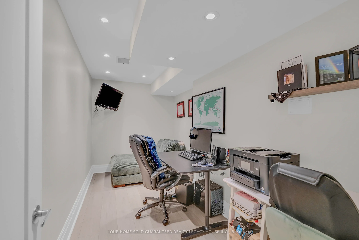
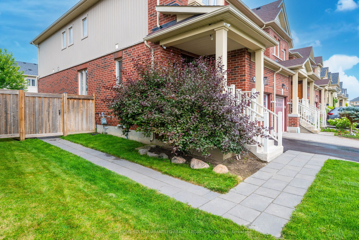
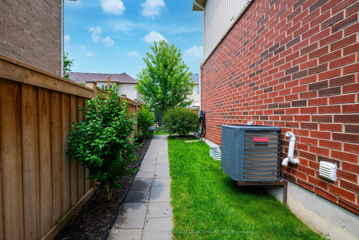
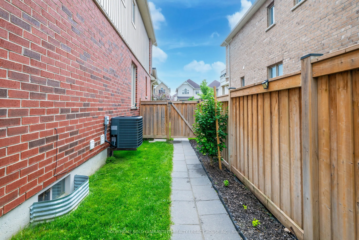
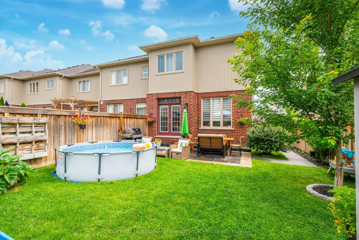
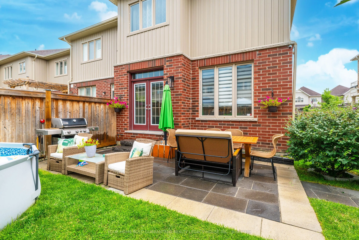
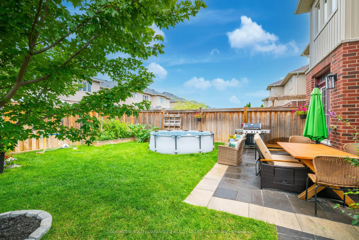
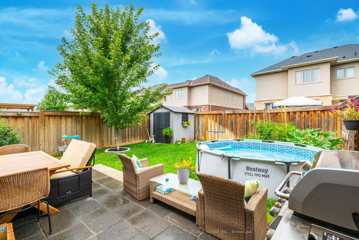
UBID HOME FOR SALE. HOMEOWNER RELOCATING ($834,333) Welcome to 40 Weaver Terrace, a stunning end-unit townhouse offering over 1,800 sq. ft. of beautifully upgraded above-grade living space that truly feels like a detached home! Situated on one of Tottenham's most sought-after, family-friendly street...s. A welcoming foyer sets the tone for this bright and airy open-concept home featuring rich hardwood flooring, pot lights, and large wraparound windows filled with natural light. The heart of the home is the open concept kitchen, complete with upgraded cabinetry, stainless steel appliances, a central island, and French doors leading out to your private backyard sanctuary. Showcasing an expansive living room designed for relaxed everyday gatherings, complemented by a distinct dining room offering the ideal layout for seamless family living and memorable entertaining. Upstairs, enjoy 3 spacious bedrooms, convenient renovated 2nd-floor laundry, and a luxurious primary suite with a large walk-in closet and elegant 4-piece en-suite with a glass shower. The fully finished basement adds incredible living space featuring a large rec room, gym area, 4th bathroom, a dedicated office/den and a potential laundry space equipped with hot/cold water connections, a floor drain, utility sink, and a dryer plug. Enjoy peace of mind with an alarm system and security camera and electronic equipment included. Step outside to a backyard oasis built for family fun and summer hosting, fully fenced and professionally landscaped with stone patio, walkway, exterior lighting, a garden shed, built-in natural gas line connection for you barbeque, an underground sprinkler system and targeted garden drip line for effortless maintenance. Complete with a garage featuring built-in overhead storage, garage door opener and 2 remotes. Prime Location, walk to local parks, scenic trails, shopping, and community amenities, with quick access to Hwys 400, 9, 27, and 50 for an effortless commute!
Full Property Details
Interior
Bedrooms
3
Total Bedrooms
3
Washrooms
4
Square Footage
1500-2000 sqft
Basement
Finished
Heating Source
Gas
Heating Fuel
Forced Air
Air Conditioning
Central Air
Family Room
No
Kitchens
1
Total Kitchens
1
Fireplace Features
No
Bedrooms
3
Total Bedrooms
3
Washrooms
4
Square Footage
1500-2000 sqft
Basement
Finished
Heating Source
Gas
Heating Fuel
Forced Air
Air Conditioning
Central Air
Family Room
No
Kitchens
1
Total Kitchens
1
Fireplace Features
No
Exterior
Depth
111.55
Front
30.02
Driveway
Available
Lot Size
30 x 111.55 ft
Pool
None
Parking Spaces
3
Total Parking Spaces
3.00
Parking Description
Built-In
Garage Spaces
1
Depth
111.55
Front
30.02
Driveway
Available
Lot Size
30 x 111.55 ft
Pool
None
Parking Spaces
3
Total Parking Spaces
3.00
Parking Description
Built-In
Garage Spaces
1
Building Description
Style
2-Storey
Home Type
Townhome
Subtype
Att/Row/Townhouse
Property Orientation
North
Exterior Finish
Brick,Vinyl Siding
Sewers
Sewers
Water Supply
Municipal
Possession Date
No Data
Style
2-Storey
Home Type
Townhome
Subtype
Att/Row/Townhouse
Property Orientation
North
Exterior Finish
Brick,Vinyl Siding
Sewers
Sewers
Water Supply
Municipal
Possession Date
No Data
Community
Community
Tottenham
Community
Tottenham
Taxes & Fees
Taxes
$4,151.34 /yr
Tax Year
2026
Taxes
$4,151.34 /yr
Tax Year
2026
Room Types
Bedroom 2
Broadloom, Large Window, Double Closet
Dimensions 17.59 x 8.99 feet
158.13 sqft
Bedroom 3
Broadloom, Double Closet, Large Window
Dimensions 15.72 x 10.1 feet
158.77 sqft
Breakfast
Hardwood Floor, Combined w/Kitchen, French Doors
Dimensions 23.65 x 8.66 feet
204.81 sqft
Dining Room
Hardwood Floor, Large Window, Open Concept
Dimensions 14.76 x 10.99 feet
162.21 sqft
Exercise Room
Laminate, Pot Lights, Combined w/Rec
Dimensions 18.01 x 17.49 feet
314.99 sqft
Kitchen
Hardwood Floor, Stainless Steel Appl, Centre Island