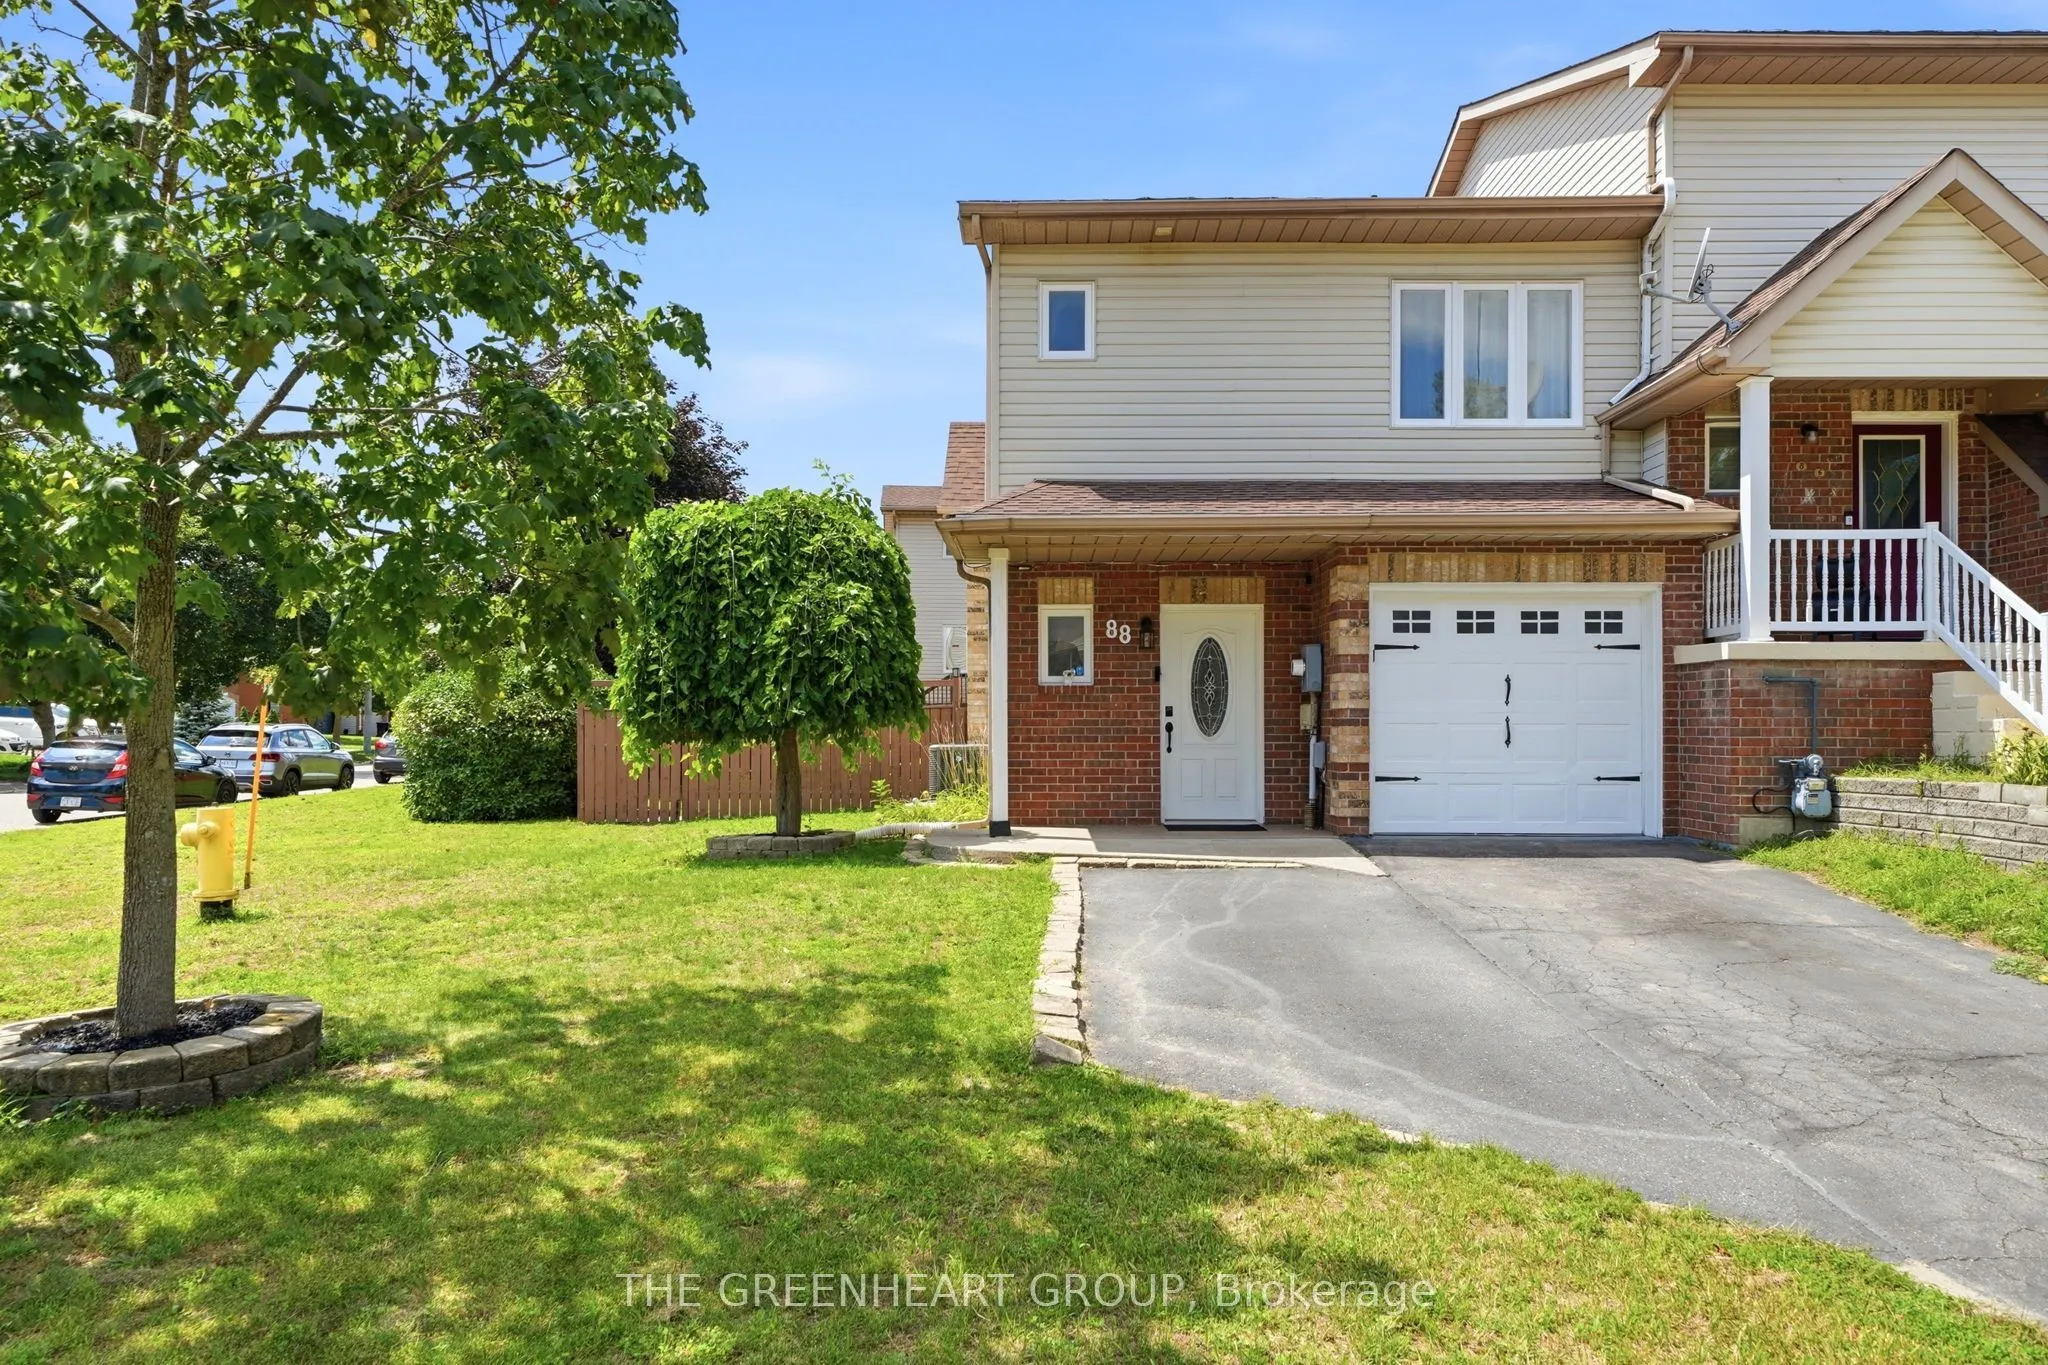
This move-in ready gem in sought-after Angus checks all the boxes. Offering 3 bedrooms and 2.5 bathrooms, the open-concept main floor is flooded with natural light and features gleaming hardwood floors, a breakfast bar perfect for morning coffee, and stainless steel appliances. The kitchen walks out... to a spacious, fully fenced yard with a deck ideal for summer gatherings. Single car garage with inside access.With a new roof (2021), water softener (2021), hot water tank (2021), and washer/dryer (2023), the big ticket items are already done. A true turnkey opportunity in a growing community - don't miss it.
Full Property Details
Interior
Bedrooms
3
Bedrooms Plus
0
Total Bedrooms
3
Washrooms
3
Square Footage
1100-1500 sqft
Basement
Finished
Heating Source
Gas
Heating Fuel
Forced Air
Air Conditioning
Central Air
Family Room
Yes
Kitchens
1
Kitchens Plus
0
Total Kitchens
1
Fireplace Features
Yes
Bedrooms
3
Bedrooms Plus
0
Total Bedrooms
3
Washrooms
3
Square Footage
1100-1500 sqft
Basement
Finished
Heating Source
Gas
Heating Fuel
Forced Air
Air Conditioning
Central Air
Family Room
Yes
Kitchens
1
Kitchens Plus
0
Total Kitchens
1
Fireplace Features
Yes
Exterior
Depth
112.72
Front
32.82
Acreage
< .50
Driveway
Lane
Lot Size
33 x 112.72 ft
Pool
None
Parking Spaces
4
Total Parking Spaces
4.00
Parking Description
Attached
Garage Spaces
1
Zoning
Residential
Depth
112.72
Front
32.82
Acreage
< .50
Driveway
Lane
Lot Size
33 x 112.72 ft
Pool
None
Parking Spaces
4
Total Parking Spaces
4.00
Parking Description
Attached
Garage Spaces
1
Zoning
Residential
Building Description
Style
Backsplit 5
Home Type
Townhome
Subtype
Att/Row/Townhouse
Year Built
16-30
Property Orientation
West
Exterior Finish
Brick,Vinyl Siding
Sewers
Sewers
Water Supply
Municipal
Possession Date
9/30/2026
Style
Backsplit 5
Home Type
Townhome
Subtype
Att/Row/Townhouse
Year Built
16-30
Property Orientation
West
Exterior Finish
Brick,Vinyl Siding
Sewers
Sewers
Water Supply
Municipal
Possession Date
9/30/2026
Community
Community
Angus
Community
Angus
Taxes & Fees
Taxes
$2,045 /yr
Tax Year
2026
Occupancy
Owner
Taxes
$2,045 /yr
Tax Year
2026
Occupancy
Owner
Room Types
Bathroom
2 Pc Bath
Dimensions - feet
0 sqft
Bathroom
3 Pc Ensuite
Dimensions - feet
0 sqft
Bathroom
4 Pc Bath
Dimensions - feet
0 sqft
Bedroom 2
-
Dimensions 9.84 x 11.84 feet
116.51 sqft
Bedroom 3
-
Dimensions 9.15 x 9.25 feet
84.64 sqft
Dining Room
Hardwood Floor, W/O To Deck
Dimensions 8.92 x 8.92 feet
79.57 sqft
Kitchen
Ceramic Floor, Stainless Steel Appl
Dimensions 8.01 x 8.92 feet
71.45 sqft
Laundry
-
Dimensions - feet
0 sqft
Living Room
Hardwood Floor
Dimensions 10.01 x 10.4 feet
104.1 sqft
Primary Bedroom
Ensuite Bath, Double Closet
Dimensions 12.01 x 12.6 feet
151.33 sqft
Recreation
-
Dimensions 19.26 x 15.68 feet
302 sqft
Similar Properties(No results)
Mortgage Calculator
Calculate your estimated monthly mortgage payment
Price
$575,000
$
%
%
Total cost of mortgage
$0
Monthly payment
By clicking Save, we will calculate your estimated mortgage for all properties using the saved values (down payment percentage, interest rate, and amortization).
The accuracy and applicability of this calculator are not guaranteed.