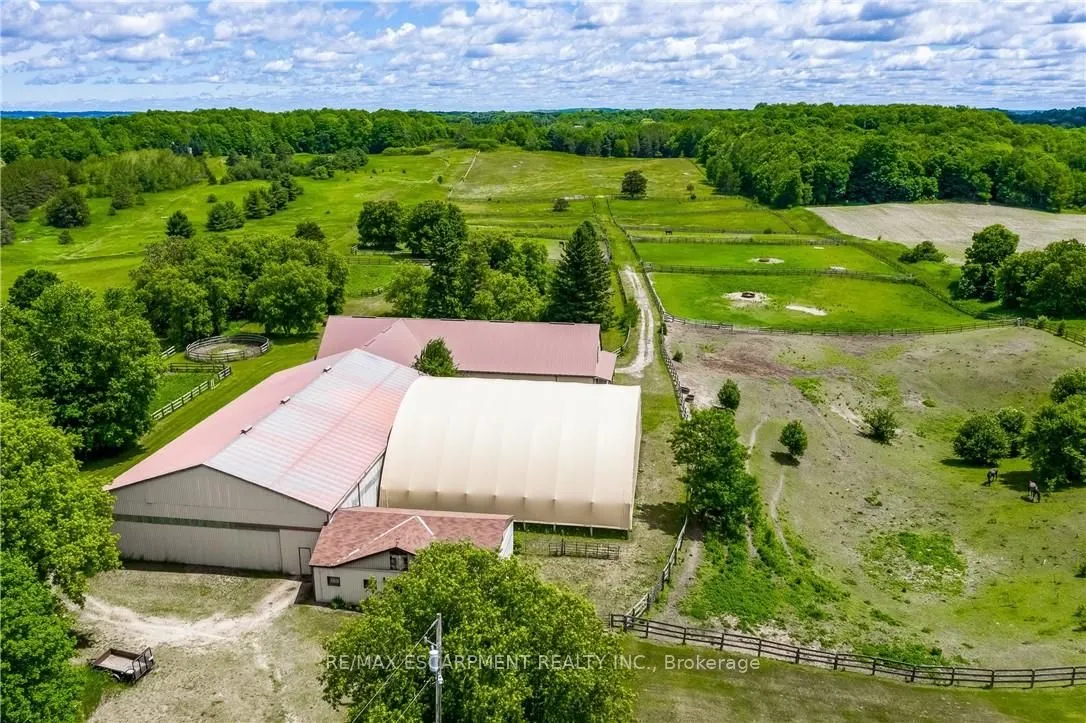
EQUESTRIAN AND THOROUGHBRED HORSE FARM. This 24.979-acre farm is an Equestrian dream! Less than 15mins from Caledon Equestrian Park & 30mins from Woodbine Racetrack. The outbuildings are outstanding, well maintained, and incredibly clean. It is fully loaded with 2 barns, 1 arena, 1 horse exerciser, ...25 stalls, 14 paddocks - 1 paddock spans ~10ac - & a sprawling 2892sqft 4-level split house. The smaller barn consists of: 1 hay loft; 4 stalls; 1 heated office with ceramic flrs, 2 exterior windows and 2 interior viewing windows that face 2 (16x16) of its 4 stalls, a great feature when horses are foaling. The smaller barn has direct access to the arena. The arena is outfitted with 4 stalls, & it has direct access to the large barn. The lrg barn consists of: 1 hay loft; 17 stalls; 1 wash stall with hot/cold water; 1 tack room (incl. ceramic flr, lrg ext window, lrg int viewing window facing into the arena, bins, shelving, and hooks for horse supplies, saddles, etc., equipped w/kitchenette, w/ table, chairs, small fridge, microwave, toaster, coffee maker, dishes, & phone); 1 laundry rm (incl. ceramic flr, ext window, sink, washer/dryer, shelving, electrical panel, & water tank); 1 bthrm (incl. ceramic flr, ext window, lrg shower, sink, and toilet). The horse exerciser is located between the 2 barns, with direct access from the lrg barn, providing convenience to move horses from wash stall in the lrg barn to the exerciser and back. Now let's move from outside to inside the beautiful, sprawling 2892 sq. ft. 4-level split house. The 2nd level features the master bdrm with a w/out to deck overlooking paddocks and a 3pc ensuite, the 2nd bdrm (carpeted), the 3rd bdrm (oak hardwood flr), & renovated family rm with lrg propane fireplace, cherry hardwood flr, sunken great rm. w/high-beam ceiling, and flr-to-ceiling windows, & 2015 renovated kitchen.
Full Property Details
Interior
Bedrooms
3
Bedrooms Plus
1
Total Bedrooms
4
Washrooms
5
Square Footage
2500-3000 sqft
Basement
Finished with Walk-Out,Full,Finished
Heating Source
Propane
Heating Fuel
Forced Air
Air Conditioning
Central Air
Family Room
Yes
Kitchens
1
Kitchens Plus
1
Total Kitchens
2
Fireplace Features
Yes
Bedrooms
3
Bedrooms Plus
1
Total Bedrooms
4
Washrooms
5
Square Footage
2500-3000 sqft
Basement
Finished with Walk-Out,Full,Finished
Heating Source
Propane
Heating Fuel
Forced Air
Air Conditioning
Central Air
Family Room
Yes
Kitchens
1
Kitchens Plus
1
Total Kitchens
2
Fireplace Features
Yes
Exterior
Depth
2227.62
Front
496.45
Acreage
10-24.99
Driveway
Front Yard Parking,Private
Lot Size
496 x 2227.62 ft
Pool
None
Waterfront
None
Parking Spaces
12
Total Parking Spaces
18.00
Parking Description
Attached
Garage Spaces
2
Zoning
A
Depth
2227.62
Front
496.45
Acreage
10-24.99
Driveway
Front Yard Parking,Private
Lot Size
496 x 2227.62 ft
Pool
None
Waterfront
None
Parking Spaces
12
Total Parking Spaces
18.00
Parking Description
Attached
Garage Spaces
2
Zoning
A
Building Description
Style
Bungalow
Home Type
House
Subtype
Rural Resid
Year Built
51-99
Property Orientation
West
Exterior Finish
Brick
Sewers
Septic
Water Supply
Well
Possession Date
No Data
Style
Bungalow
Home Type
House
Subtype
Rural Resid
Year Built
51-99
Property Orientation
West
Exterior Finish
Brick
Sewers
Septic
Water Supply
Well
Possession Date
No Data
Community
Community
Rural Adjala-Tosorontio
Community
Rural Adjala-Tosorontio
Taxes & Fees
Taxes
$2,539.65 /yr
Tax Year
2026
Occupancy
Owner+Tenant
Taxes
$2,539.65 /yr
Tax Year
2026
Occupancy
Owner+Tenant
Room Types
Bathroom
-
Dimensions 6.76 x 8.5 feet
57.46 sqft
Bathroom
3 Pc Ensuite
Dimensions 6.99 x 6.76 feet
47.25 sqft
Bedroom
-
Dimensions 14.34 x 12.01 feet
172.22 sqft
Breakfast
-
Dimensions 10.17 x 9.51 feet
96.72 sqft
Dining Room
-
Dimensions 11.58 x 16.99 feet
196.74 sqft
Family Room
-
Dimensions 14.01 x 18.77 feet
262.97 sqft
Foyer
-
Dimensions 6.76 x 6.5 feet
43.94 sqft
Kitchen
-
Dimensions 13.48 x 14.99 feet
202.07 sqft
Laundry
-
Dimensions 9.74 x 8.01 feet
78.02 sqft
Living Room
-
Dimensions 15.58 x 16.99 feet
264.7 sqft
Sunroom
-
Dimensions 24.08 x 11.75 feet
282.94 sqft
Similar Properties(No results)
Mortgage Calculator
Calculate your estimated monthly mortgage payment
Price
$3,900,000
$
%
%
Total cost of mortgage
$0
Monthly payment
By clicking Save, we will calculate your estimated mortgage for all properties using the saved values (down payment percentage, interest rate, and amortization).
The accuracy and applicability of this calculator are not guaranteed.