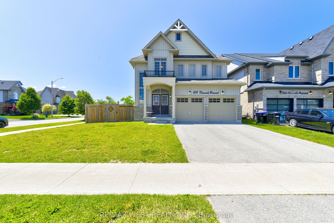
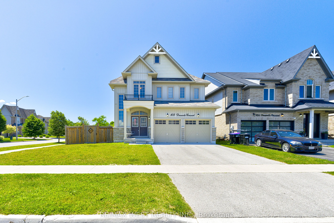
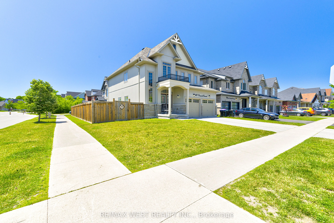
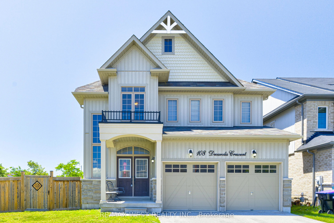
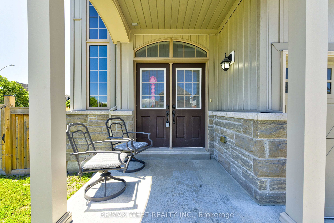
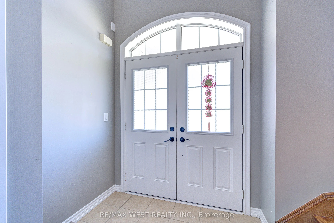
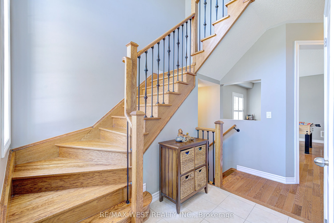
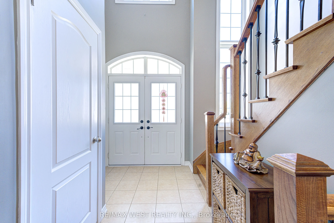
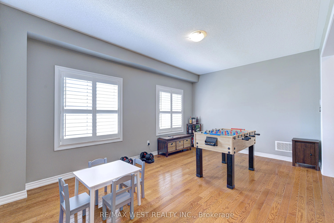
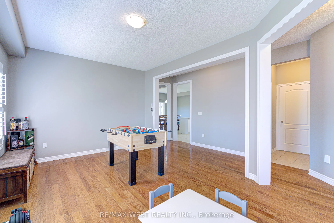
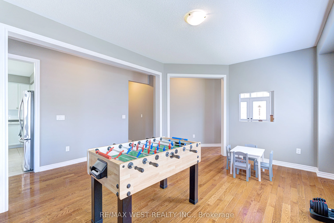
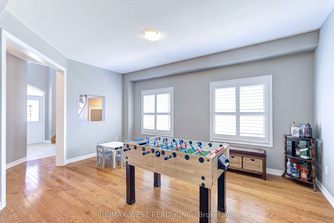
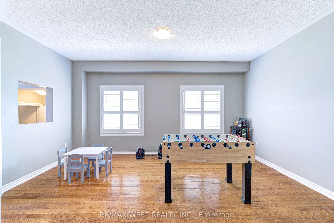
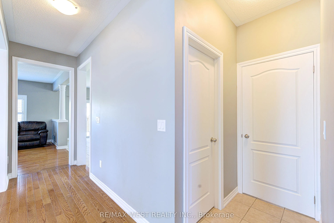
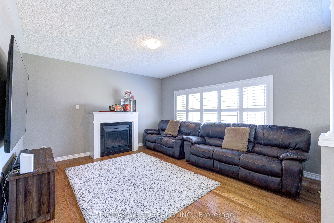
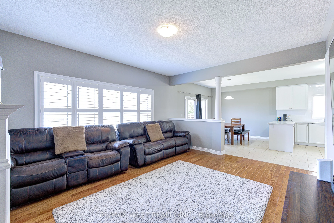
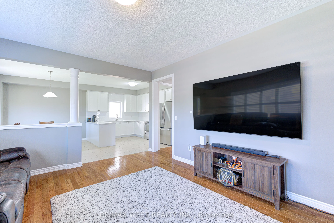
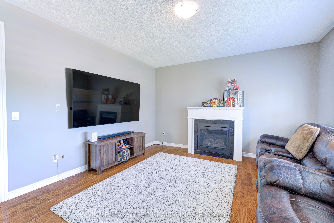
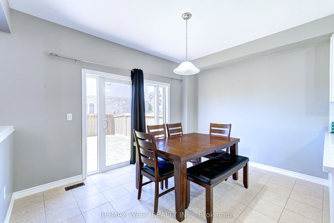
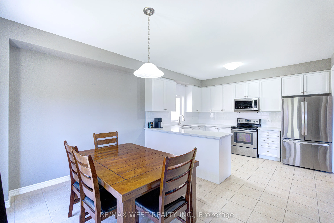
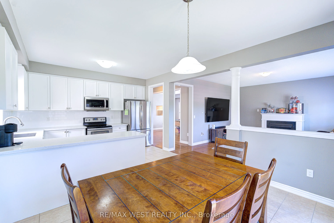
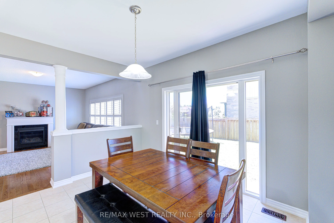
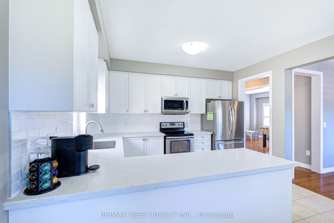
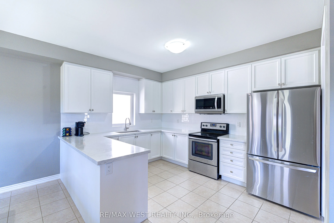
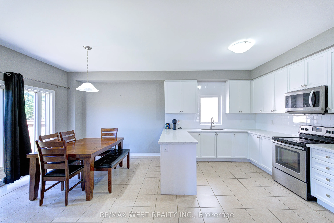
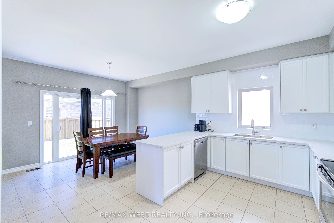
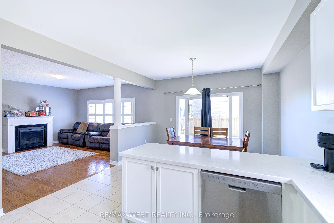
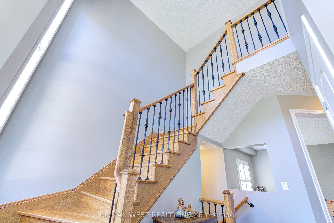
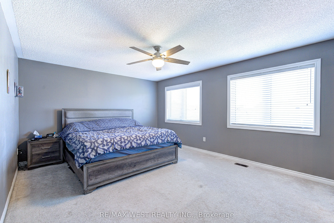
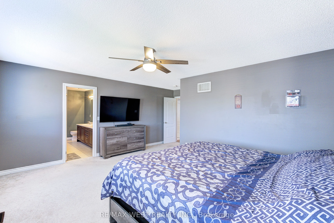
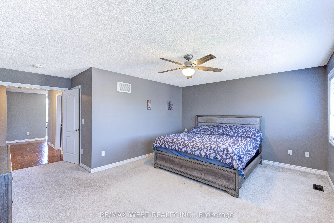
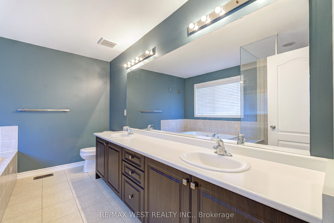
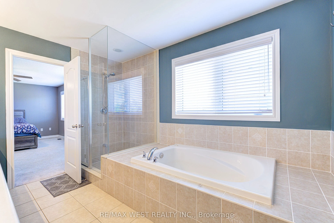
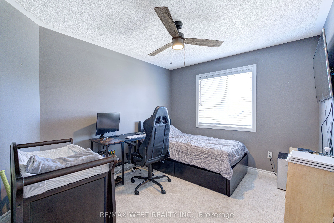
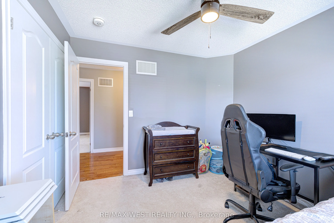
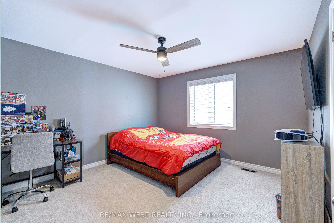
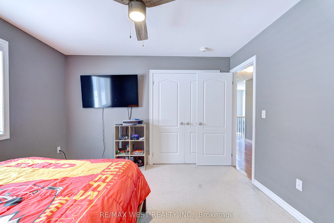
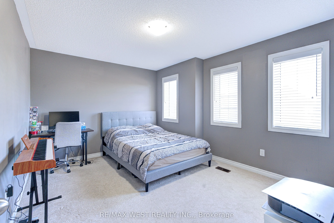
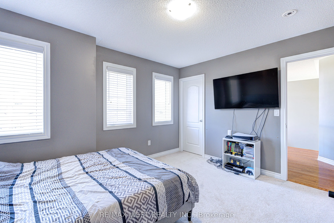
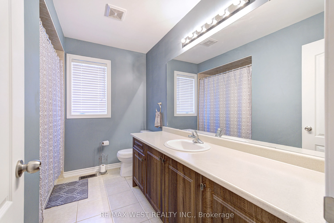
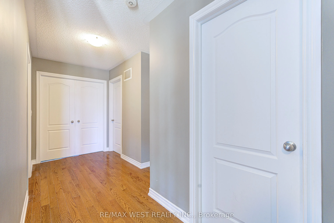
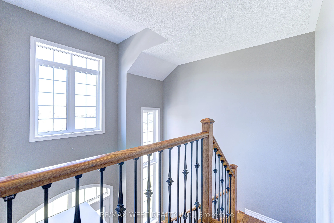
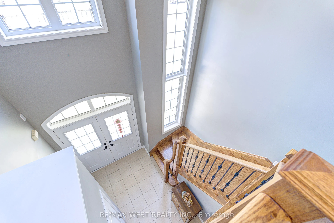
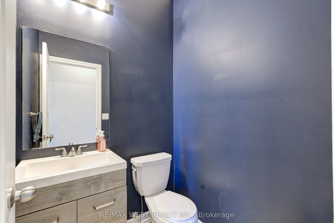
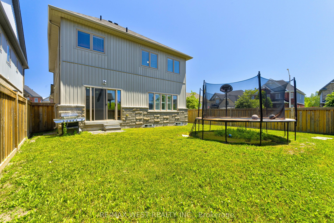
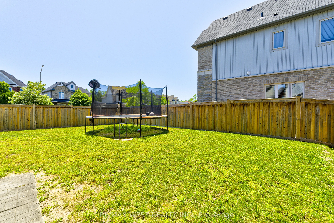
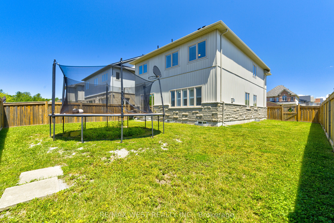
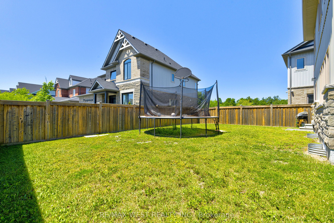
Welcome to 108 DeCarolis Crescent a spacious family home set on a highly sought-after premium corner lot at the end of the street, offering over 2,300 sq ft of living space with 4 bedrooms and 3 bathrooms. The standout feature is the exceptional corner lot positioning, providing unmatched privacy ex...tra yard space, and a rare sense of openness with no feeling of being boxed in by neighboring homes. This oversized setting enhances both curb appeal and everyday livability. inside, the home is well maintained and offers a bright, functional layout designed for family comfort and entraining. A newly installed heat pump adds modern efficiency and year-round climate control. This oversized setting enhances both curb appeal and everyday livability. inside, the home is well maintained and offers a bright, functional layout designed for family comfort and entertaining. A newly installed heat pumps adds modern efficiency and year-round climate control. Upstairs features well-sized bedrooms, including a primary suite with its own bathroom. the large backyard offers excellent space for outdoor living, play or future upgrades. Conveniently located near schools, parks, shopping, base Borden, and Barrie this is a standout opportunity in a growing community.
Full Property Details
Interior
Bedrooms
4
Total Bedrooms
4
Washrooms
3
Square Footage
2000-2500 sqft
Basement
Unfinished
Heating Source
Gas
Heating Fuel
Forced Air
Air Conditioning
Central Air
Family Room
Yes
Kitchens
1
Total Kitchens
1
Fireplace Features
Yes
Bedrooms
4
Total Bedrooms
4
Washrooms
3
Square Footage
2000-2500 sqft
Basement
Unfinished
Heating Source
Gas
Heating Fuel
Forced Air
Air Conditioning
Central Air
Family Room
Yes
Kitchens
1
Total Kitchens
1
Fireplace Features
Yes
Exterior
Depth
112.0
Front
50.07
Driveway
Available
Lot Size
50 x 112.0 ft
Pool
None
Parking Spaces
4
Total Parking Spaces
6.00
Parking Description
Attached
Garage Spaces
2
Depth
112.0
Front
50.07
Driveway
Available
Lot Size
50 x 112.0 ft
Pool
None
Parking Spaces
4
Total Parking Spaces
6.00
Parking Description
Attached
Garage Spaces
2
Building Description
Style
2-Storey
Home Type
House
Subtype
Detached
Property Orientation
North
Exterior Finish
Aluminum Siding,Stone
Sewers
Sewers
Water Supply
Municipal
Possession Date
10/29/2026
Style
2-Storey
Home Type
House
Subtype
Detached
Property Orientation
North
Exterior Finish
Aluminum Siding,Stone
Sewers
Sewers
Water Supply
Municipal
Possession Date
10/29/2026
Community
Community
Angus
Community
Angus
Taxes & Fees
Taxes
$3,505.53 /yr
Tax Year
2025
Occupancy
Owner
Taxes
$3,505.53 /yr
Tax Year
2025
Occupancy
Owner
Room Types
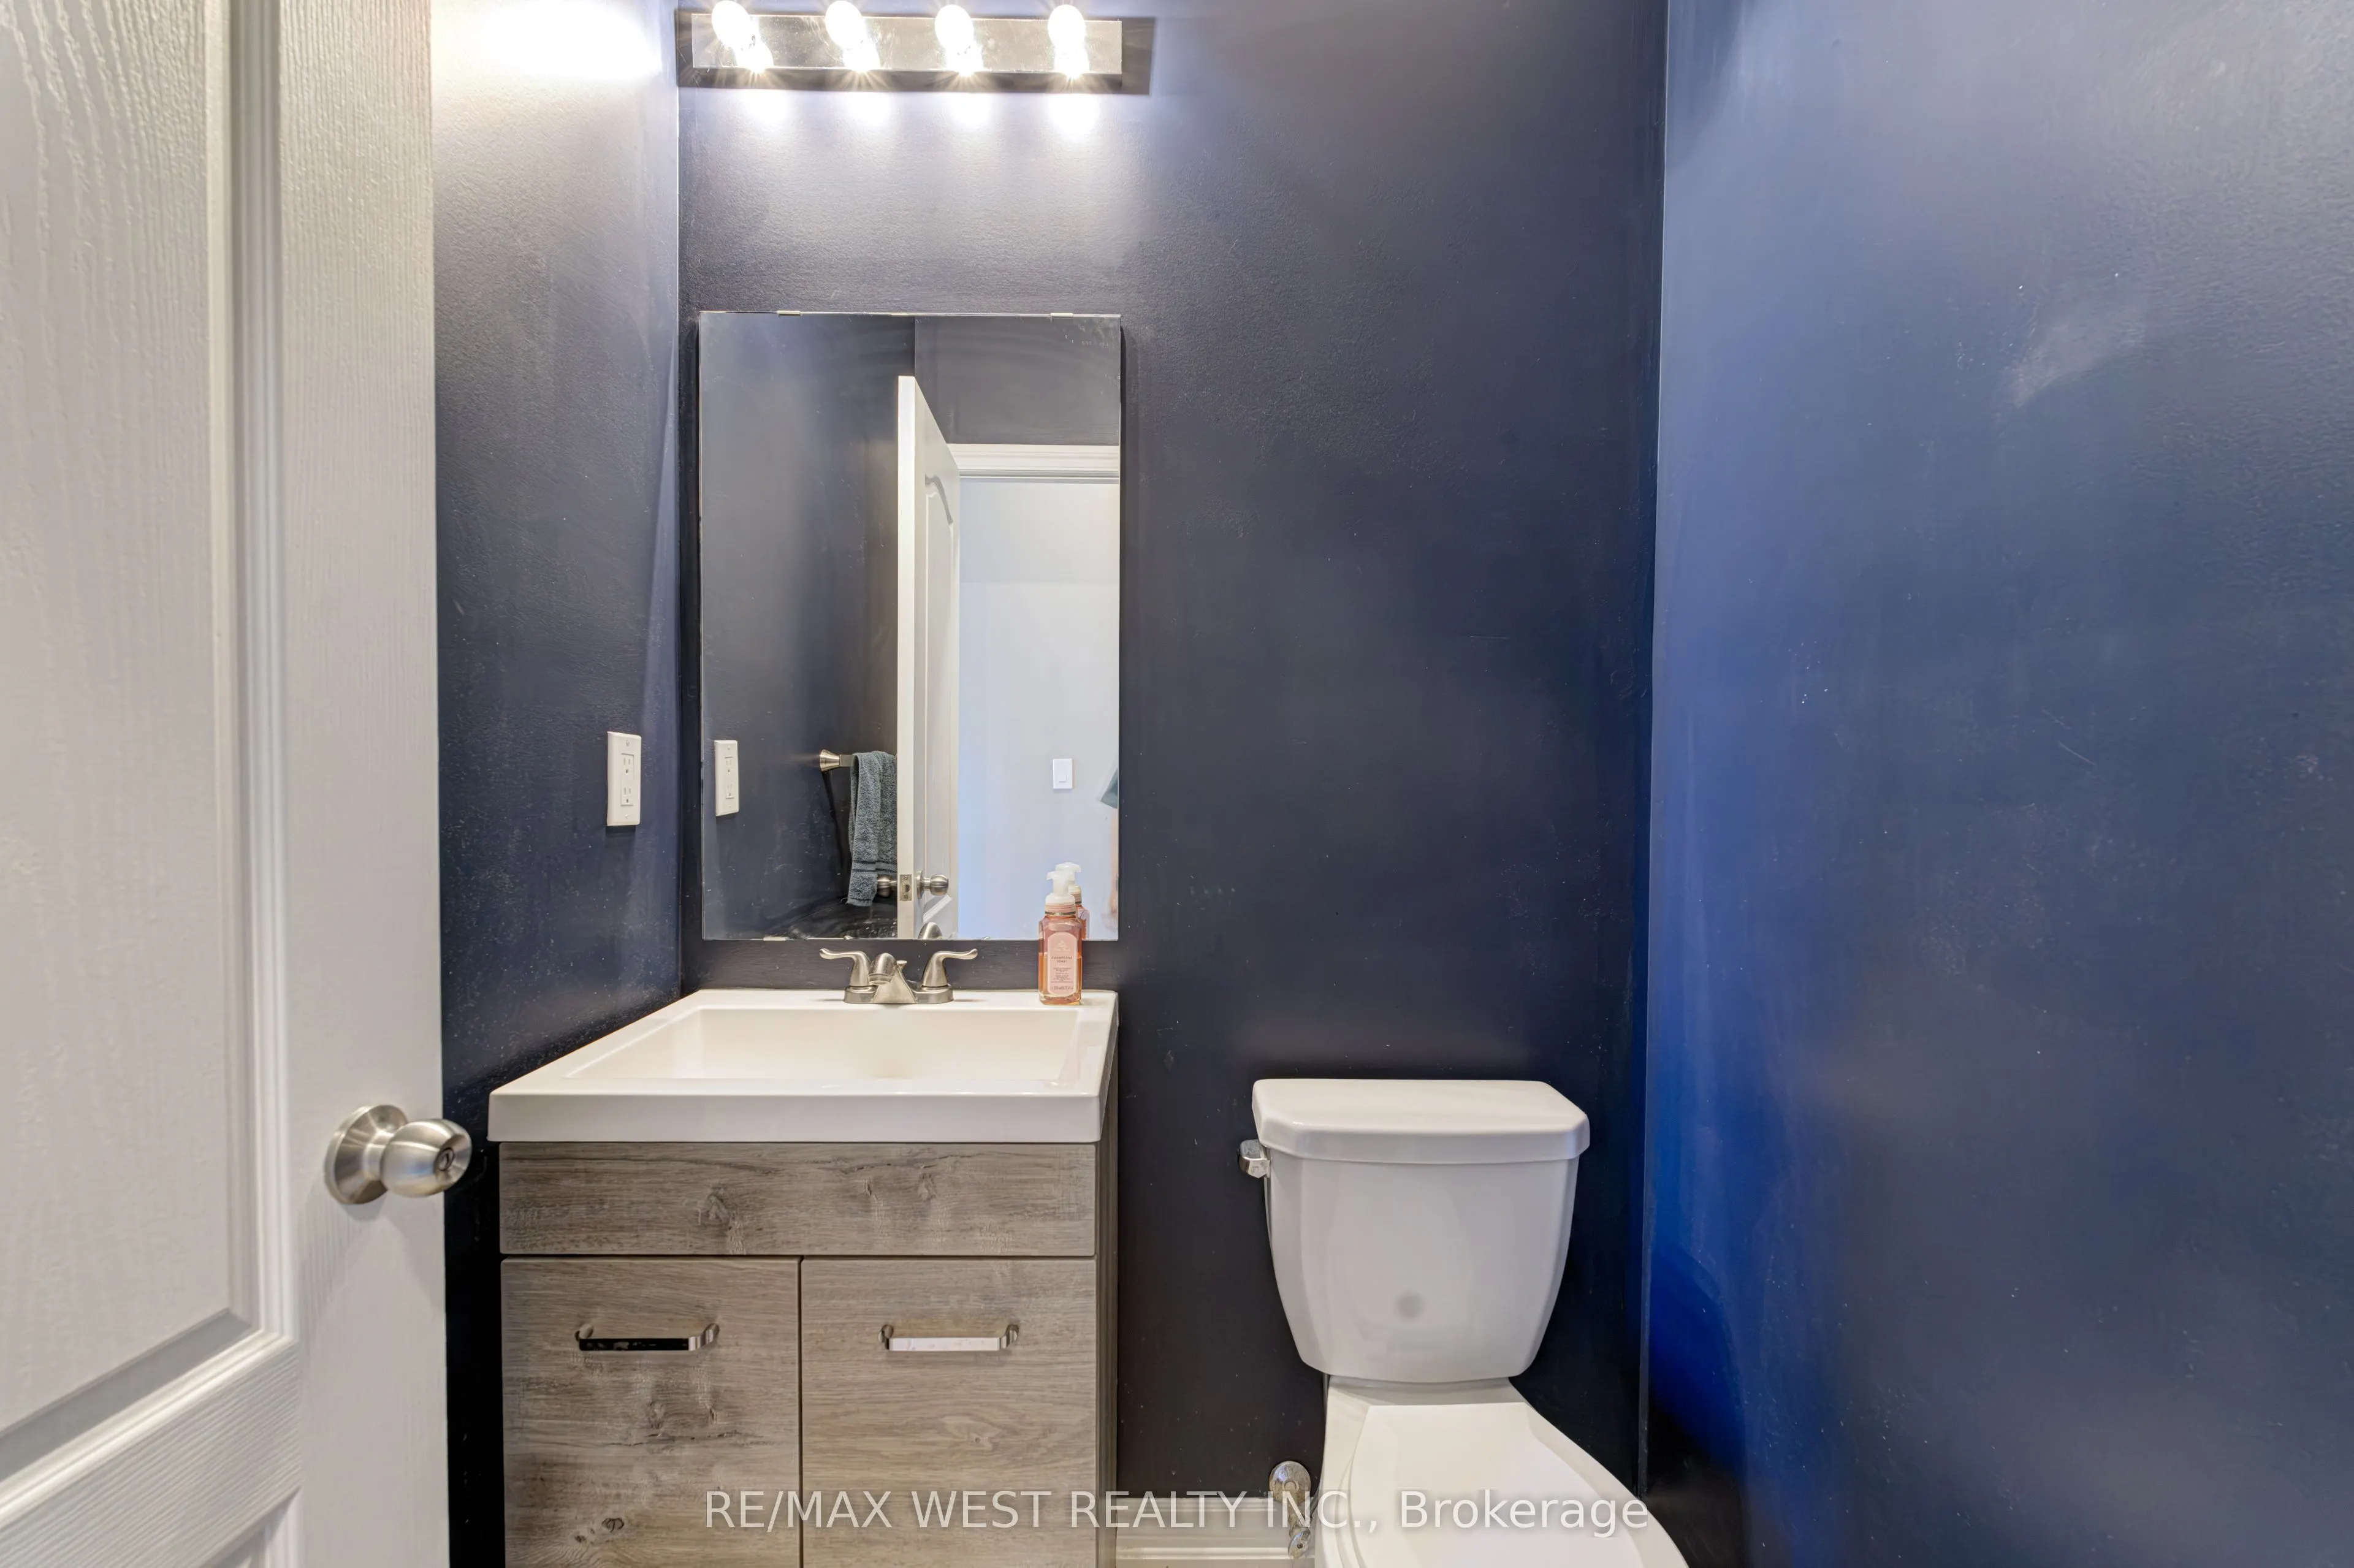
Bathroom
2 Pc Bath, Ceramic Floor, Window
Dimensions 4.86 x 4.82 feet
23.43 sqft
Bathroom
4 Pc Bath, Ceramic Floor, Window
Dimensions 9.02 x 4.76 feet
42.94 sqft
Bedroom 2
Broadloom, Window, Closet
Dimensions 12.3 x 11.98 feet
147.35 sqft
Bedroom 3
Broadloom, Window, Closet
Dimensions 10.96 x 10.01 feet
109.71 sqft
Bedroom 4
Broadloom, Window, Closet
Dimensions 13.29 x 10.96 feet
145.66 sqft
Dining Room
Hardwood Floor, Combined w/Living, Window
Dimensions 16.57 x 11.48 feet
190.22 sqft
Family Room
Hardwood Floor, Fireplace, Overlooks Backyard
Dimensions 15.81 x 14.04 feet
221.97 sqft
Kitchen
Ceramic Floor, Backsplash, Stainless Steel Appl
Dimensions 13.06 x 10.01 feet
130.73 sqft
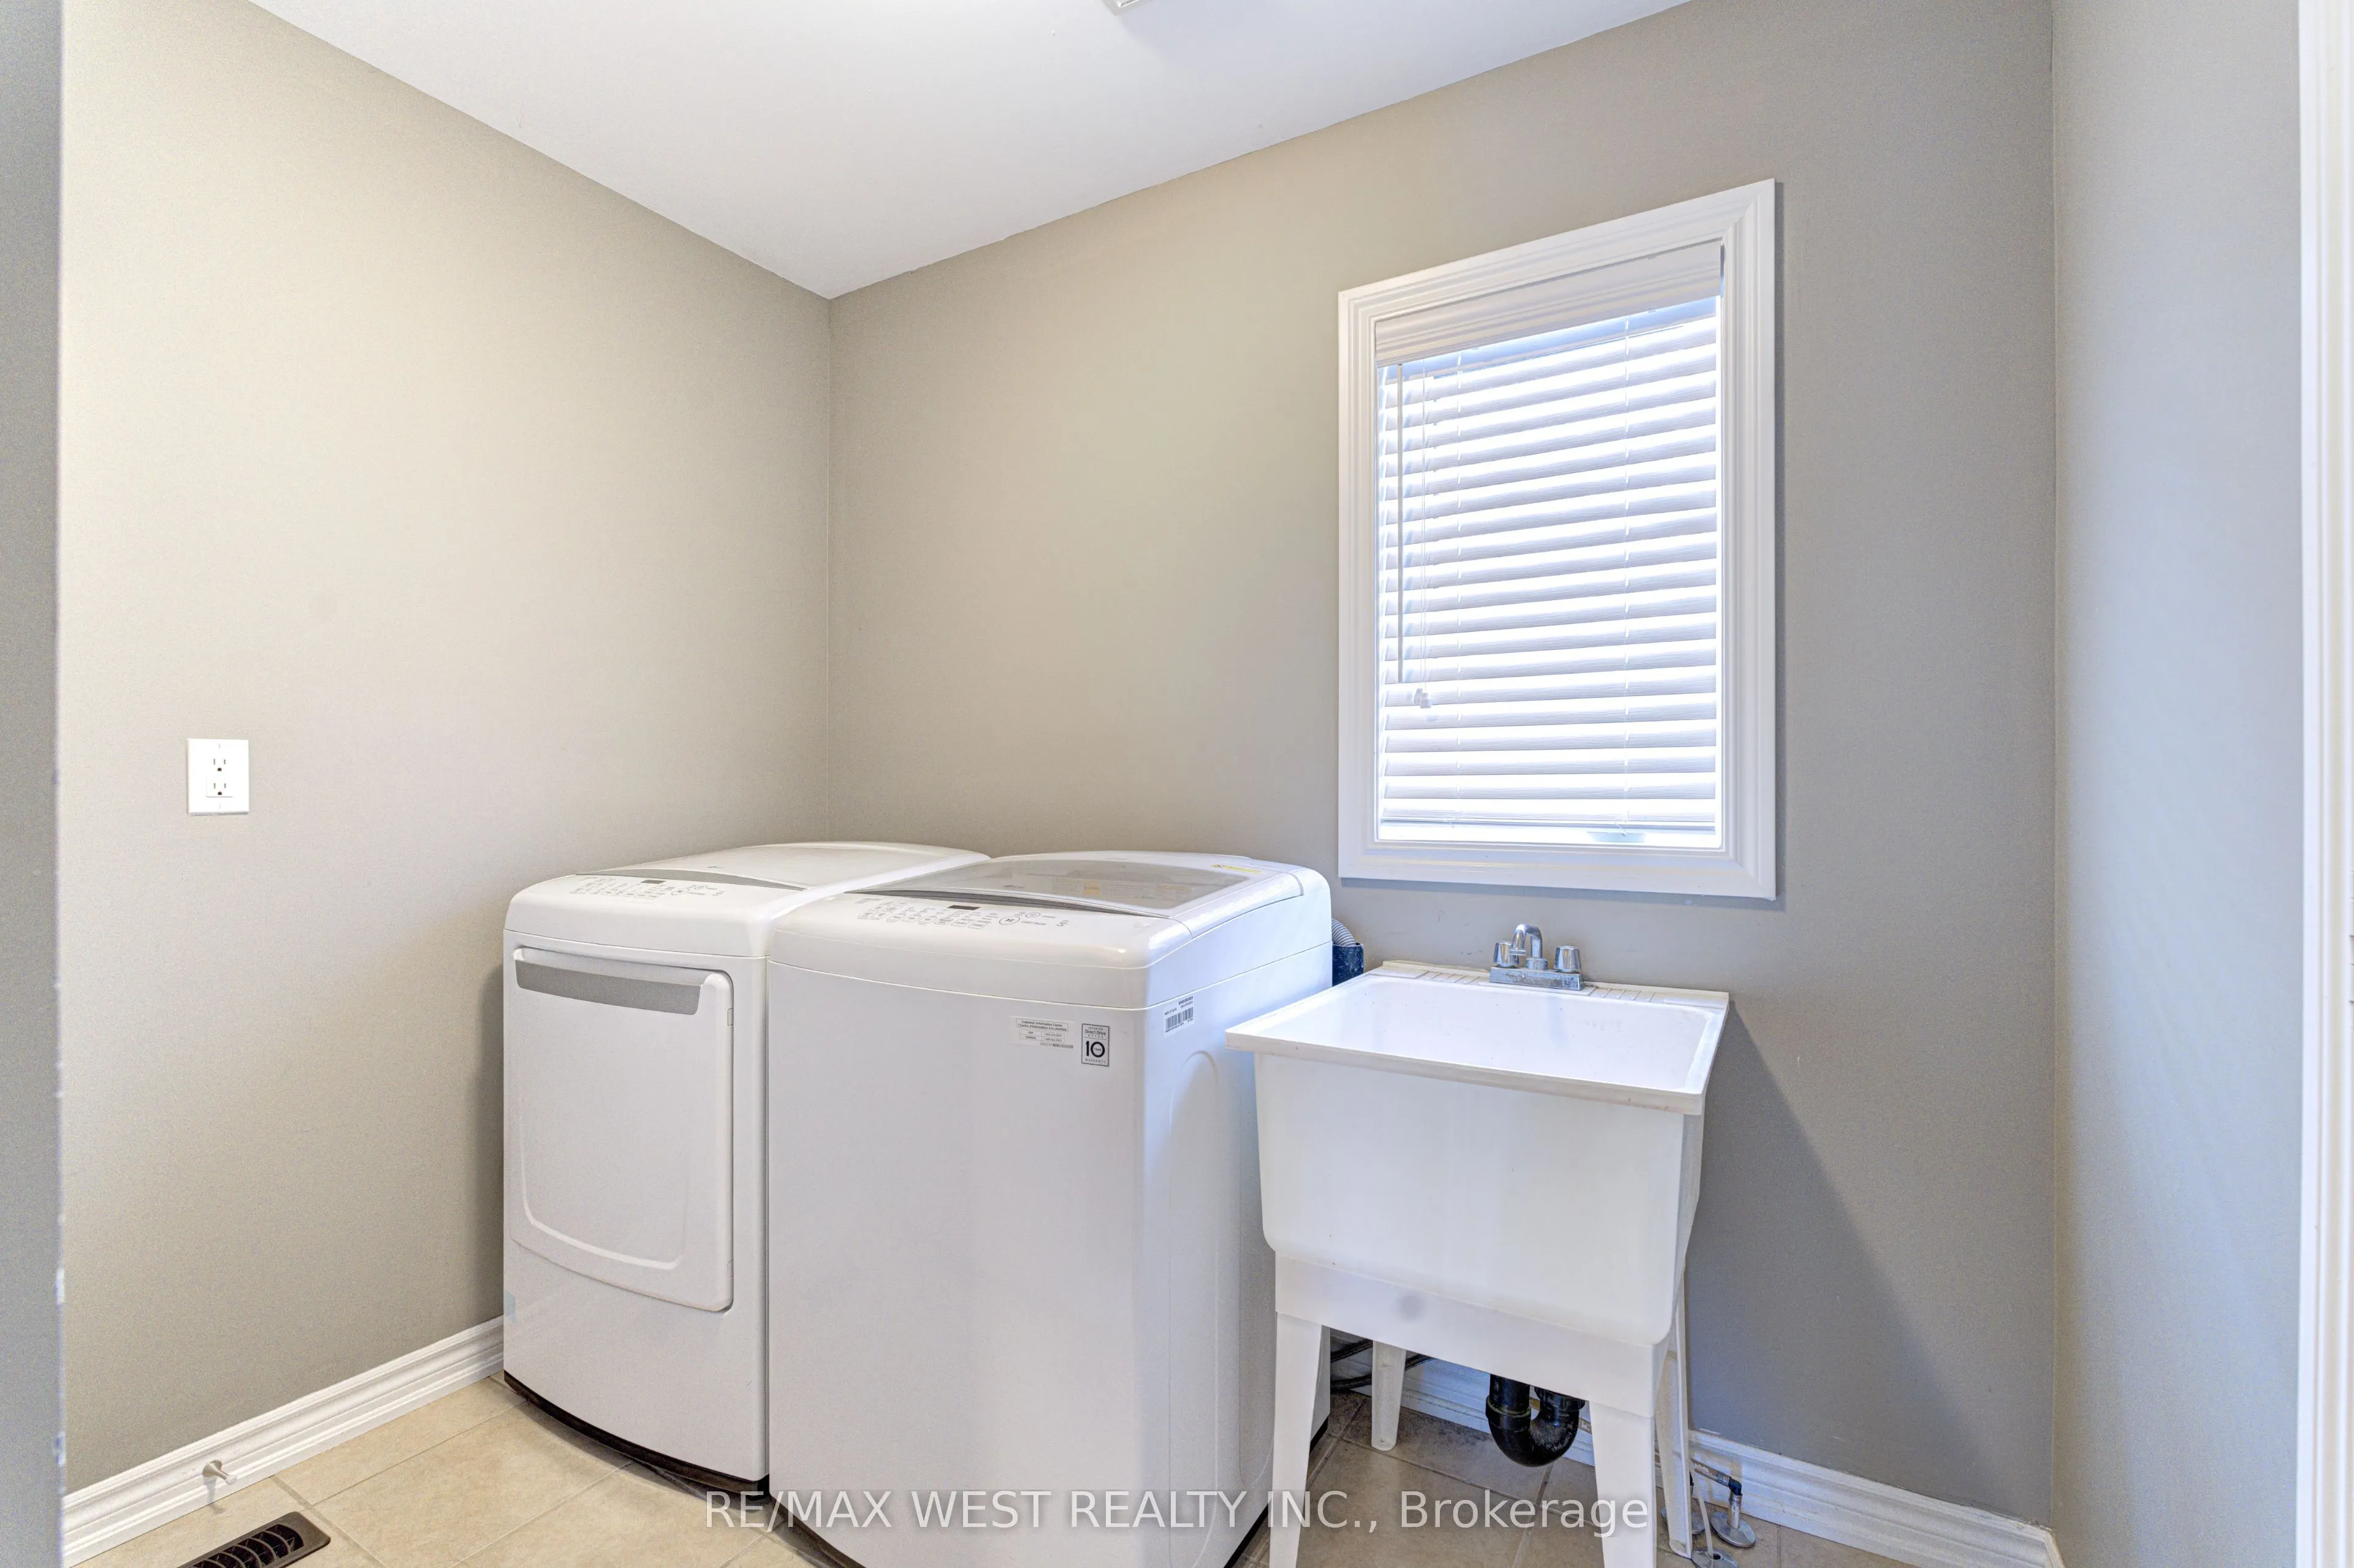
Laundry
Ceramic Floor, Window, Access To Garage
Dimensions 8.01 x 8.01 feet
64.16 sqft
Living Room
Hardwood Floor, Combined w/Dining, Window
Dimensions 16.57 x 11.48 feet
190.22 sqft
Primary Bedroom
Broadloom, B/I Closet, Soaking Tub
Dimensions 16.99 x 12.99 feet
220.7 sqft
Similar Properties(No results)
Mortgage Calculator
Calculate your estimated monthly mortgage payment
Price
$775,000
$
%
%
Total cost of mortgage
$0
Monthly payment
By clicking Save, we will calculate your estimated mortgage for all properties using the saved values (down payment percentage, interest rate, and amortization).
The accuracy and applicability of this calculator are not guaranteed.