Sign In or Create a Free Account to see full details of this property
Key Facts
Key facts for 79 Willoughby Way
Property Type
House, 2 1/2 Storey
Parking
Attached 2 garage, 2 parking
MLS #
N13830546
Size
2000-2500 sqft
Basement
Partially Finished
Listed on
2026-09-25
Lot size
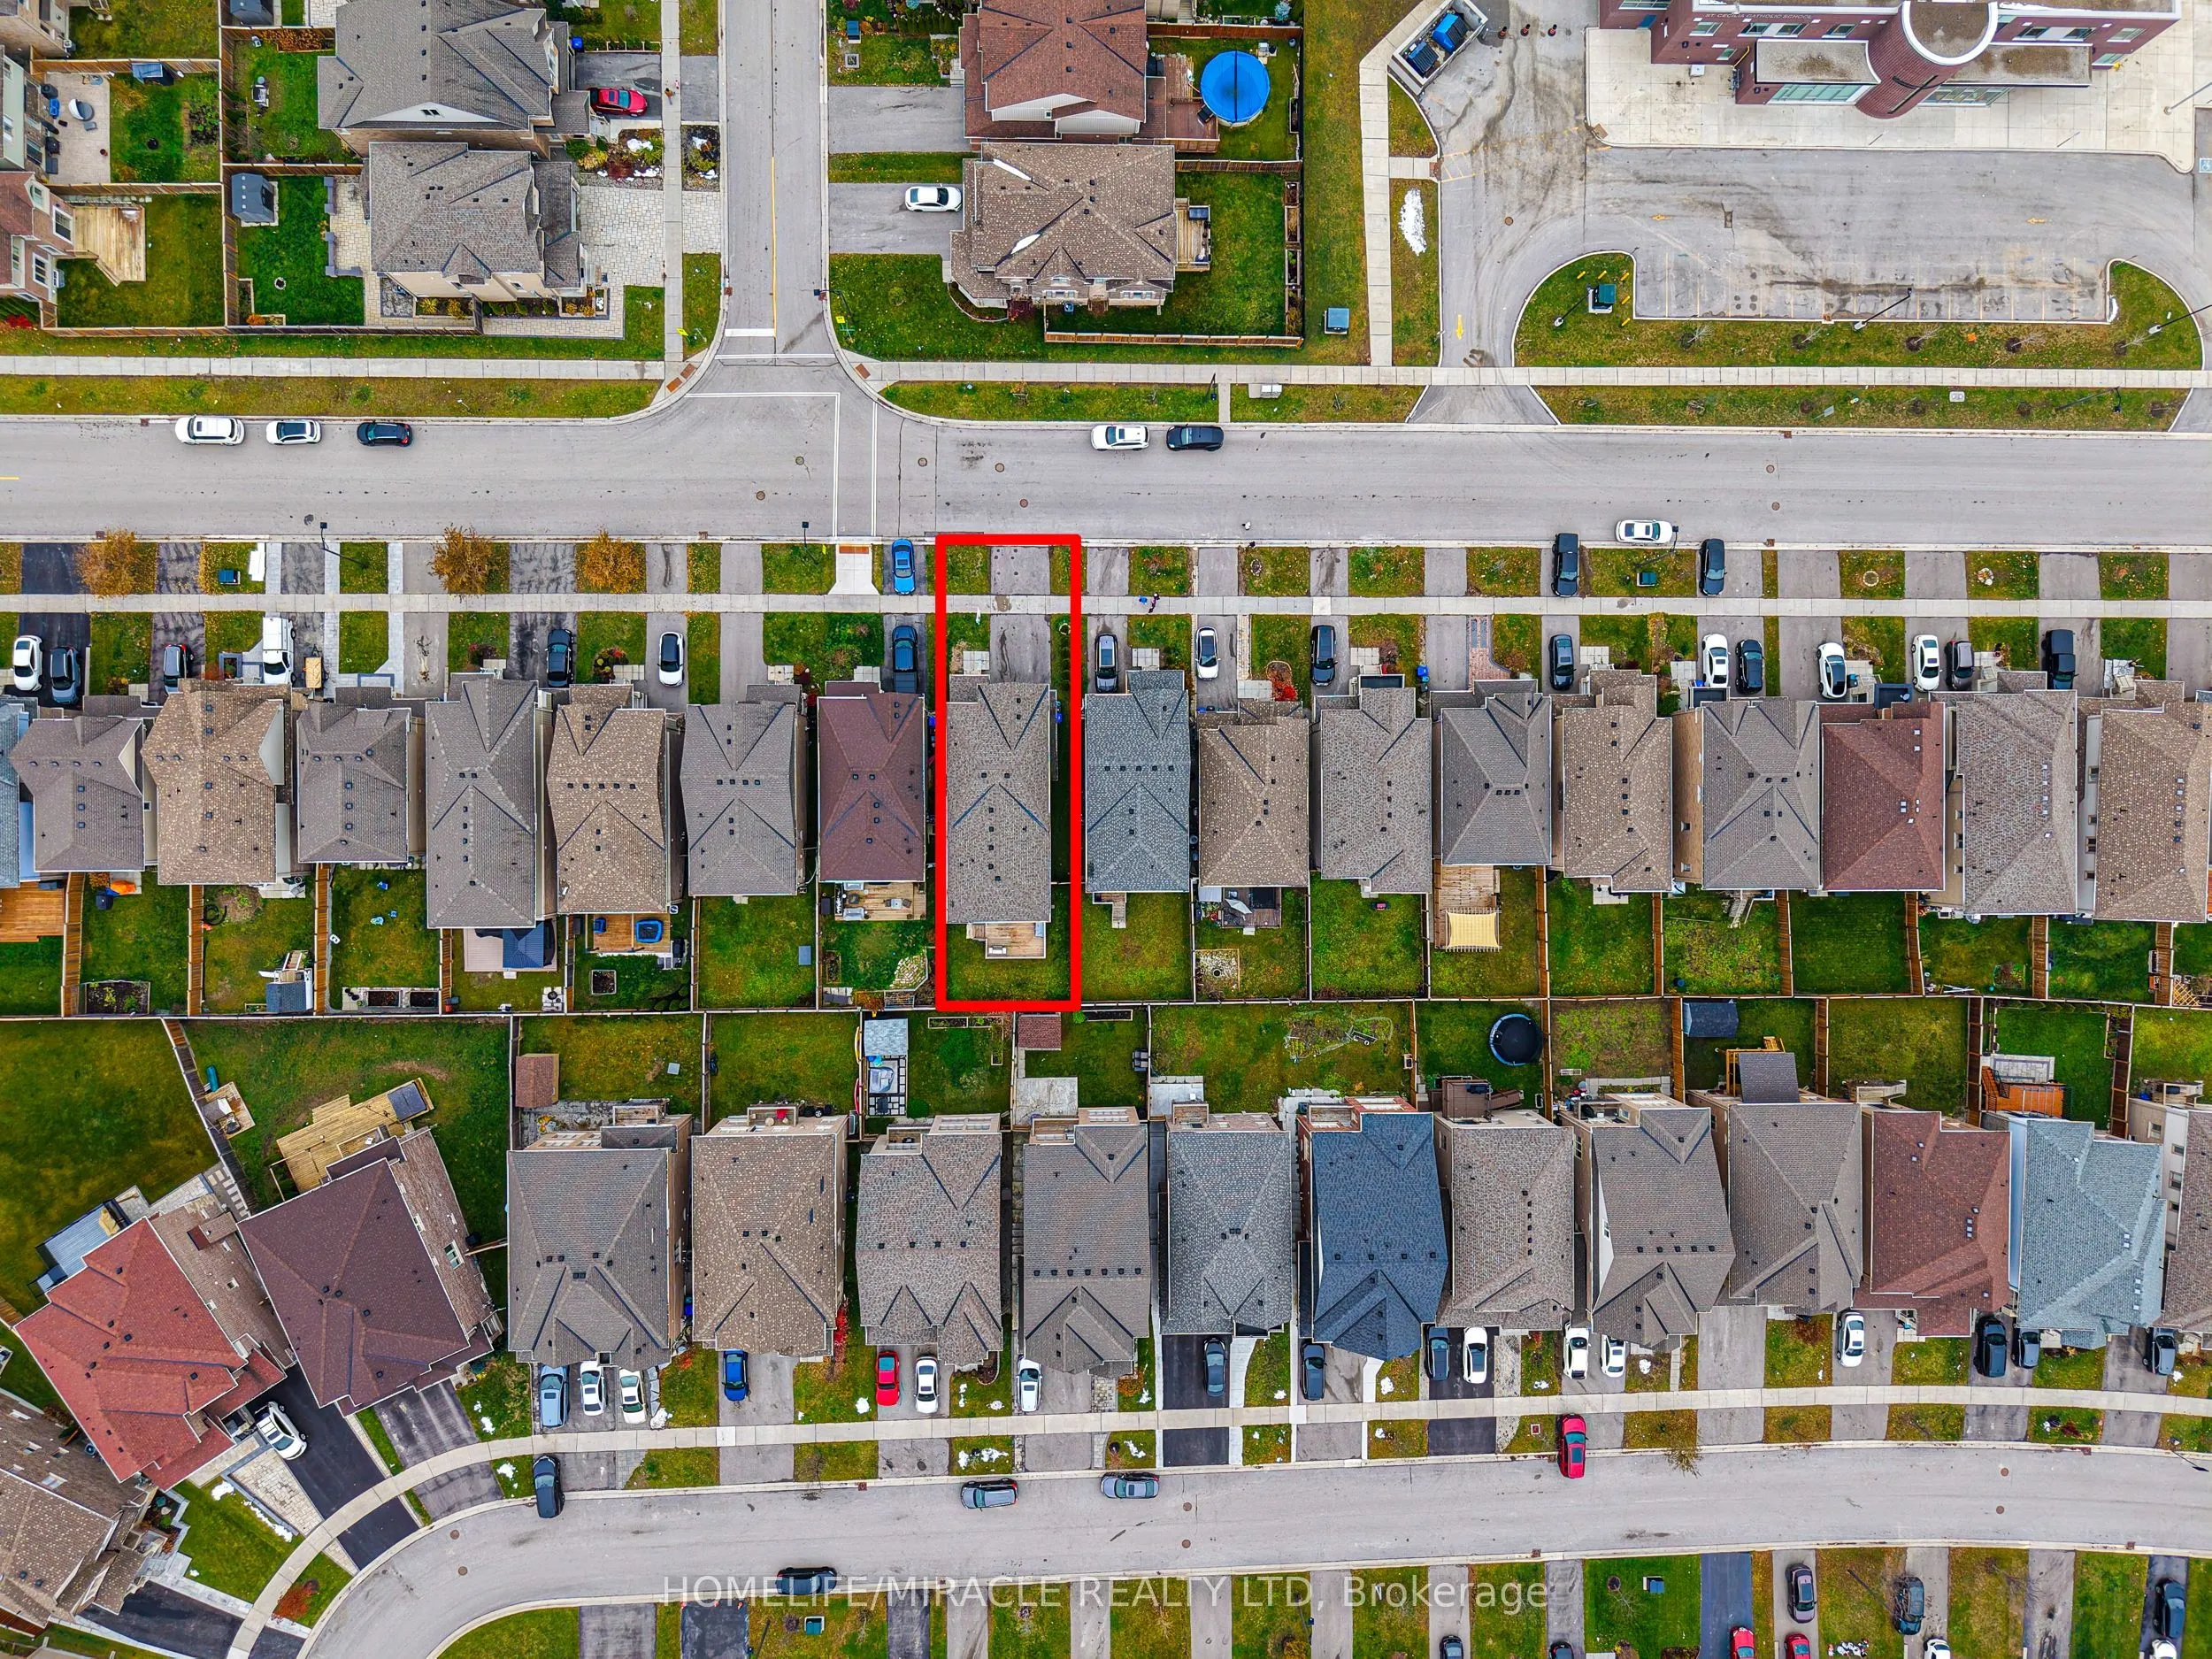
36 x 103.35
Tax
$4,508.76 /yr
Days on Market
18
Approximate Age
0-5
Maintenance Fee
-
Description
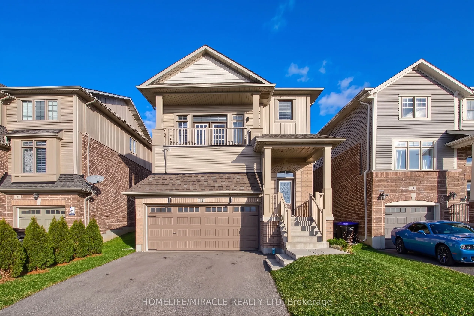
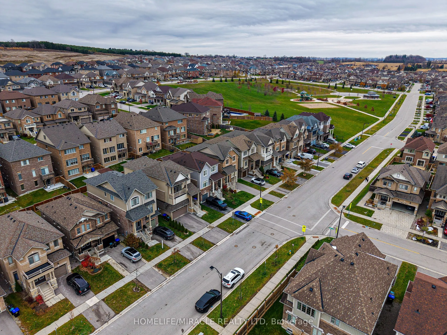
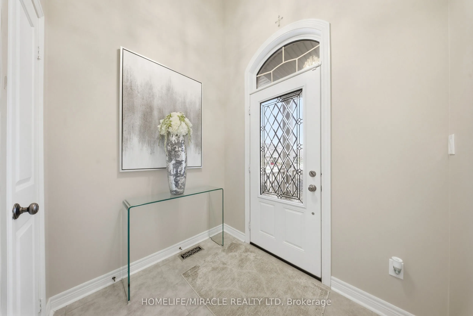
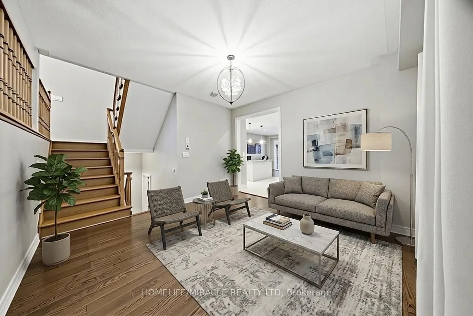
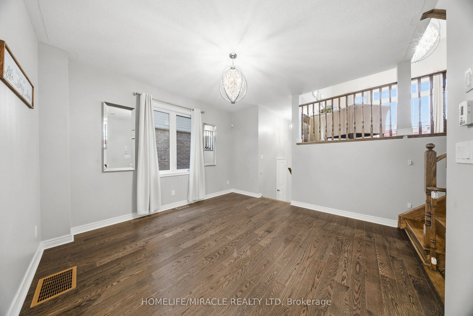
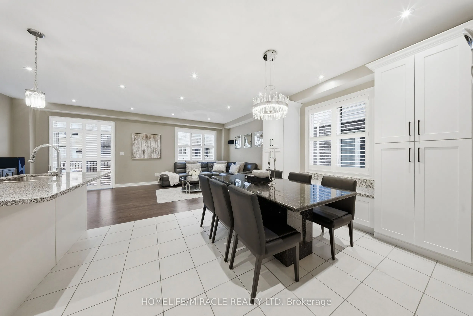
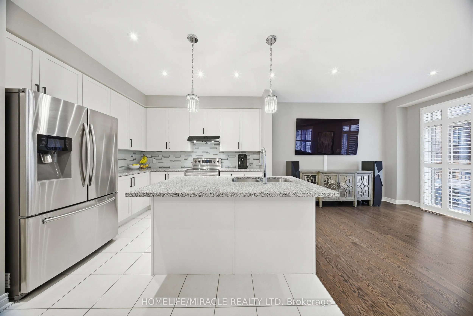
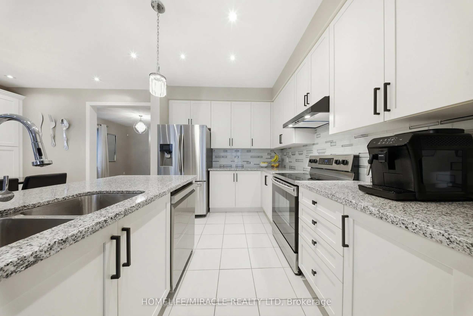
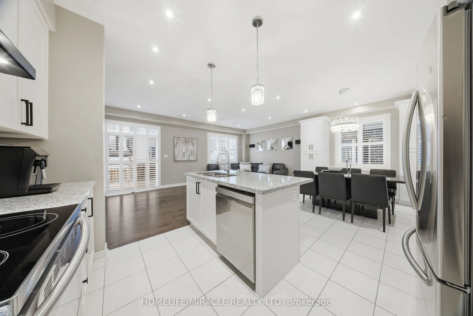
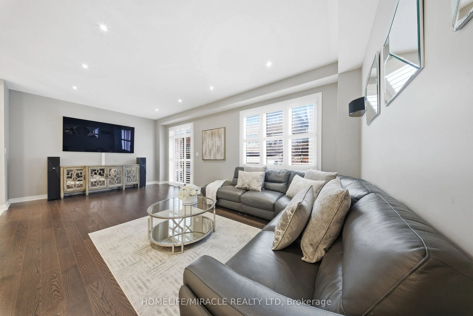
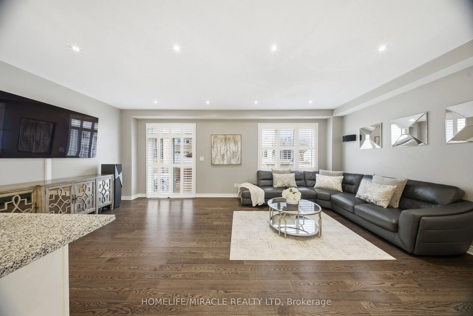
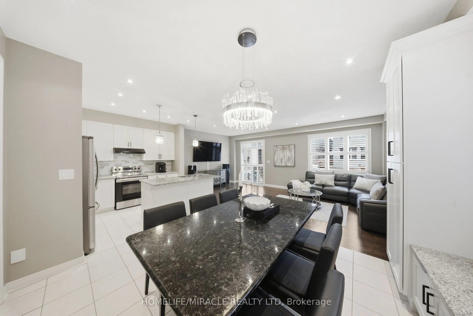
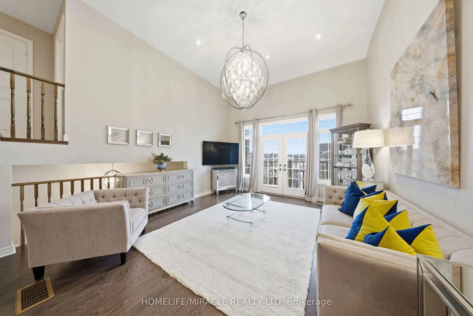
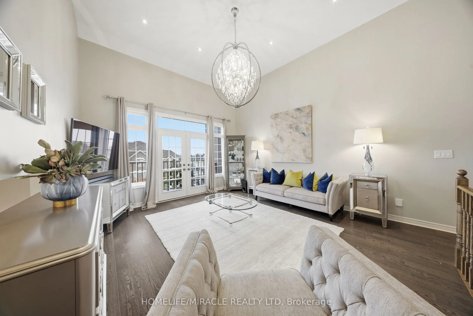
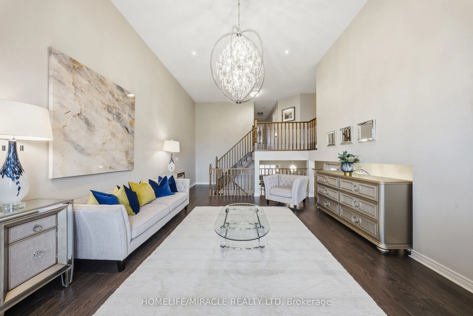
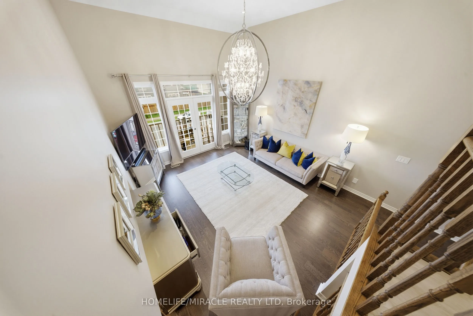
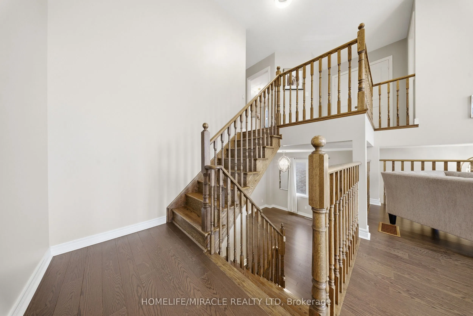
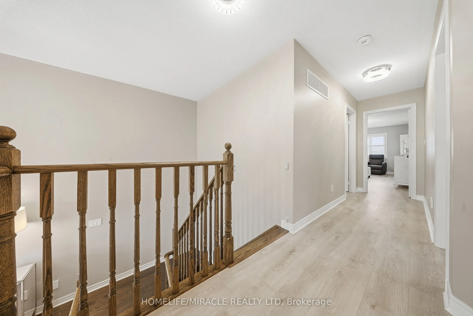
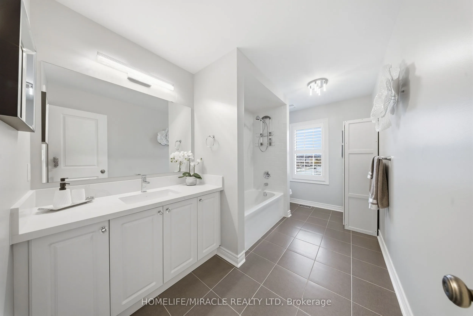
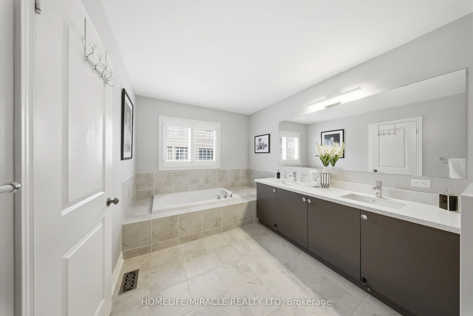
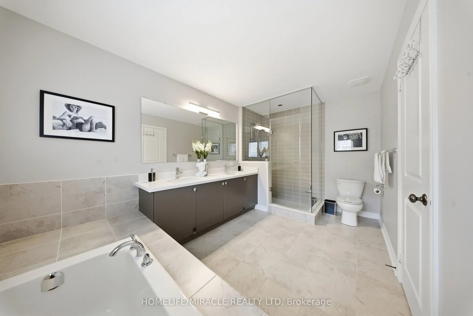
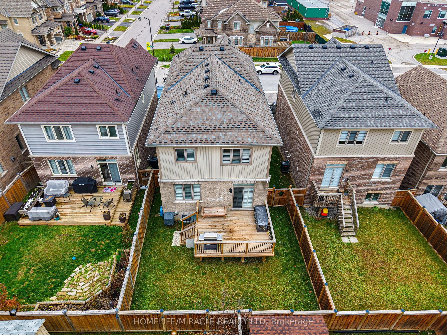
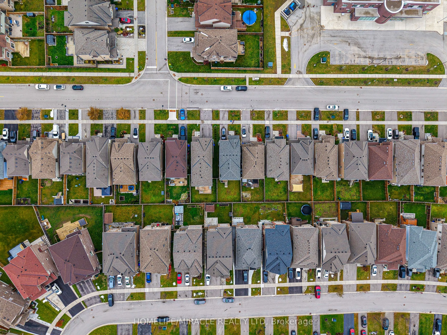
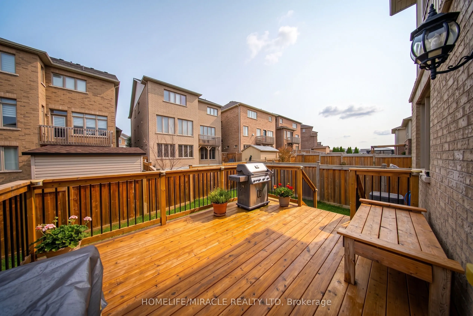
Immaculate home in the highly sought after Treetops community. This immaculate Brookfield built home offers a bright and spacious layout filled with natural light, featuring modern finishes and thoughtful design throughout. The inviting open concept main floor is perfect for daily living and enterta...ining, with a stylish kitchen showcasing quartz countertops, a sleek backsplash, stainless steel appliances, and plenty of cabinet space. Hardwood flooring and pot lights & 9' Ceilings on the main level offering a touch of elegance and warmth to the space. Impressive bonus room with 15 foot ceilings and a private balcony, ideal for unwinding or working from home while enjoying stunning west facing sunset views. The primary bedroom offers a peaceful retreat with a luxurious 4 piece ensuite and walk in closet. This carpet free home also includes a double car garage and a partially finished basement with 9 foot ceilings, Rough-in For Bathroom, offering even more room for future living space. Located within walking distance to a neighbourhood park and elementary school, this home delivers the perfect combination of style, function, and family friendly convenience.
Full Property Details
Interior
Bedrooms
3
Total Bedrooms
3
Washrooms
3
Square Footage
2000-2500 sqft
Basement
Partially Finished
Heating Source
Gas
Heating Fuel
Forced Air
Air Conditioning
Central Air
Family Room
Yes
Kitchens
1
Total Kitchens
1
Fireplace Features
No
Bedrooms
3
Total Bedrooms
3
Washrooms
3
Square Footage
2000-2500 sqft
Basement
Partially Finished
Heating Source
Gas
Heating Fuel
Forced Air
Air Conditioning
Central Air
Family Room
Yes
Kitchens
1
Total Kitchens
1
Fireplace Features
No
Exterior
Depth
103.35
Front
35.56
Acreage
< .50
Driveway
Private Double,Available
Lot Size
36 x 103.35 ft
Pool
None
Waterfront
None
Parking Spaces
2
Total Parking Spaces
4.00
Parking Description
Attached
Garage Spaces
2
Zoning
Residential
Depth
103.35
Front
35.56
Acreage
< .50
Driveway
Private Double,Available
Lot Size
36 x 103.35 ft
Pool
None
Waterfront
None
Parking Spaces
2
Total Parking Spaces
4.00
Parking Description
Attached
Garage Spaces
2
Zoning
Residential
Building Description
Style
2 1/2 Storey
Home Type
House
Subtype
Detached
Year Built
0-5
Property Orientation
West
Exterior Finish
Brick,Vinyl Siding
Sewers
Sewers
Water Supply
Municipal
Possession Date
No Data
Style
2 1/2 Storey
Home Type
House
Subtype
Detached
Year Built
0-5
Property Orientation
West
Exterior Finish
Brick,Vinyl Siding
Sewers
Sewers
Water Supply
Municipal
Possession Date
No Data
Community
Community
Alliston
Community
Alliston
Taxes & Fees
Taxes
$4,508.76 /yr
Tax Year
2026
Occupancy
Owner
Taxes
$4,508.76 /yr
Tax Year
2026
Occupancy
Owner
Room Types
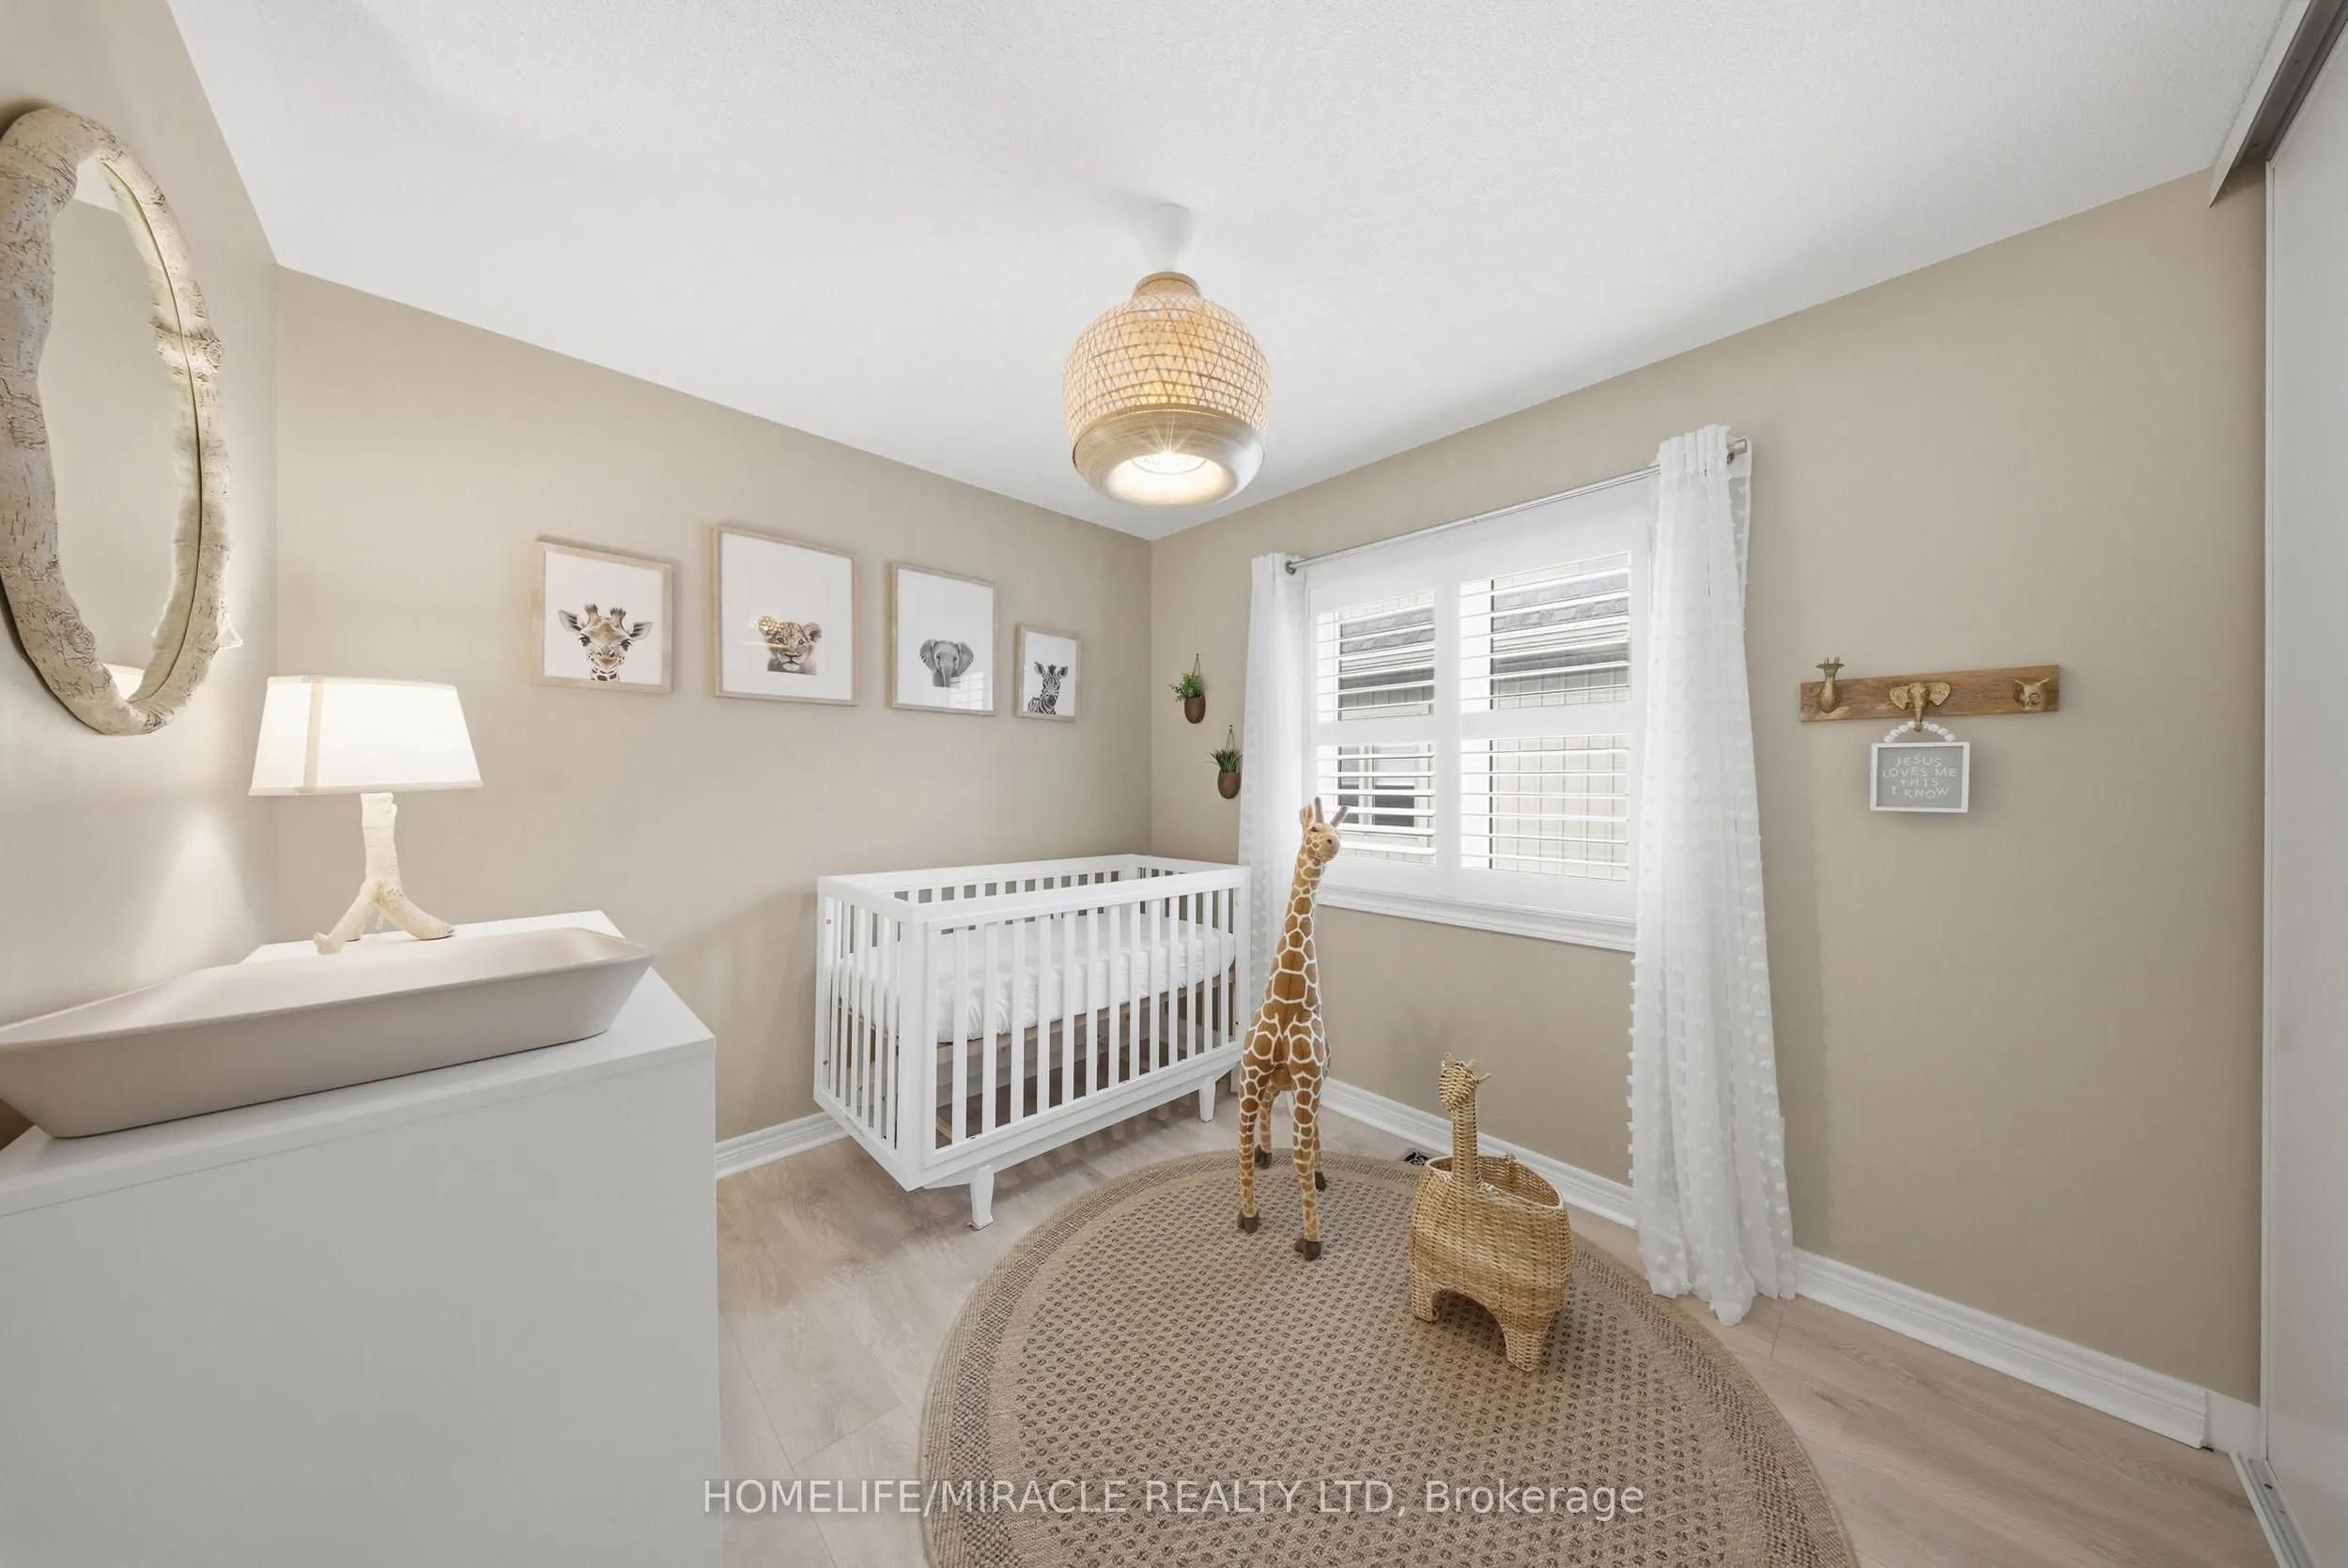
Bedroom 2
Laminate
Dimensions 8.89 x 9.97 feet
88.63 sqft
Bedroom 3
Laminate
Dimensions 8.99 x 9.97 feet
89.63 sqft
Breakfast
Ceramic Floor, Open Concept
Dimensions 12.11 x 10.17 feet
123.16 sqft
Dining Room
Hardwood Floor
Dimensions 12.53 x 13.02 feet
163.14 sqft
Family Room
Hardwood Floor, Cathedral Ceiling(s), W/O To Balcony
Dimensions 14.99 x 16.17 feet
242.39 sqft
Kitchen
Ceramic Floor, Open Concept, Granite Counters
Dimensions 9.02 x 10.79 feet
97.33 sqft
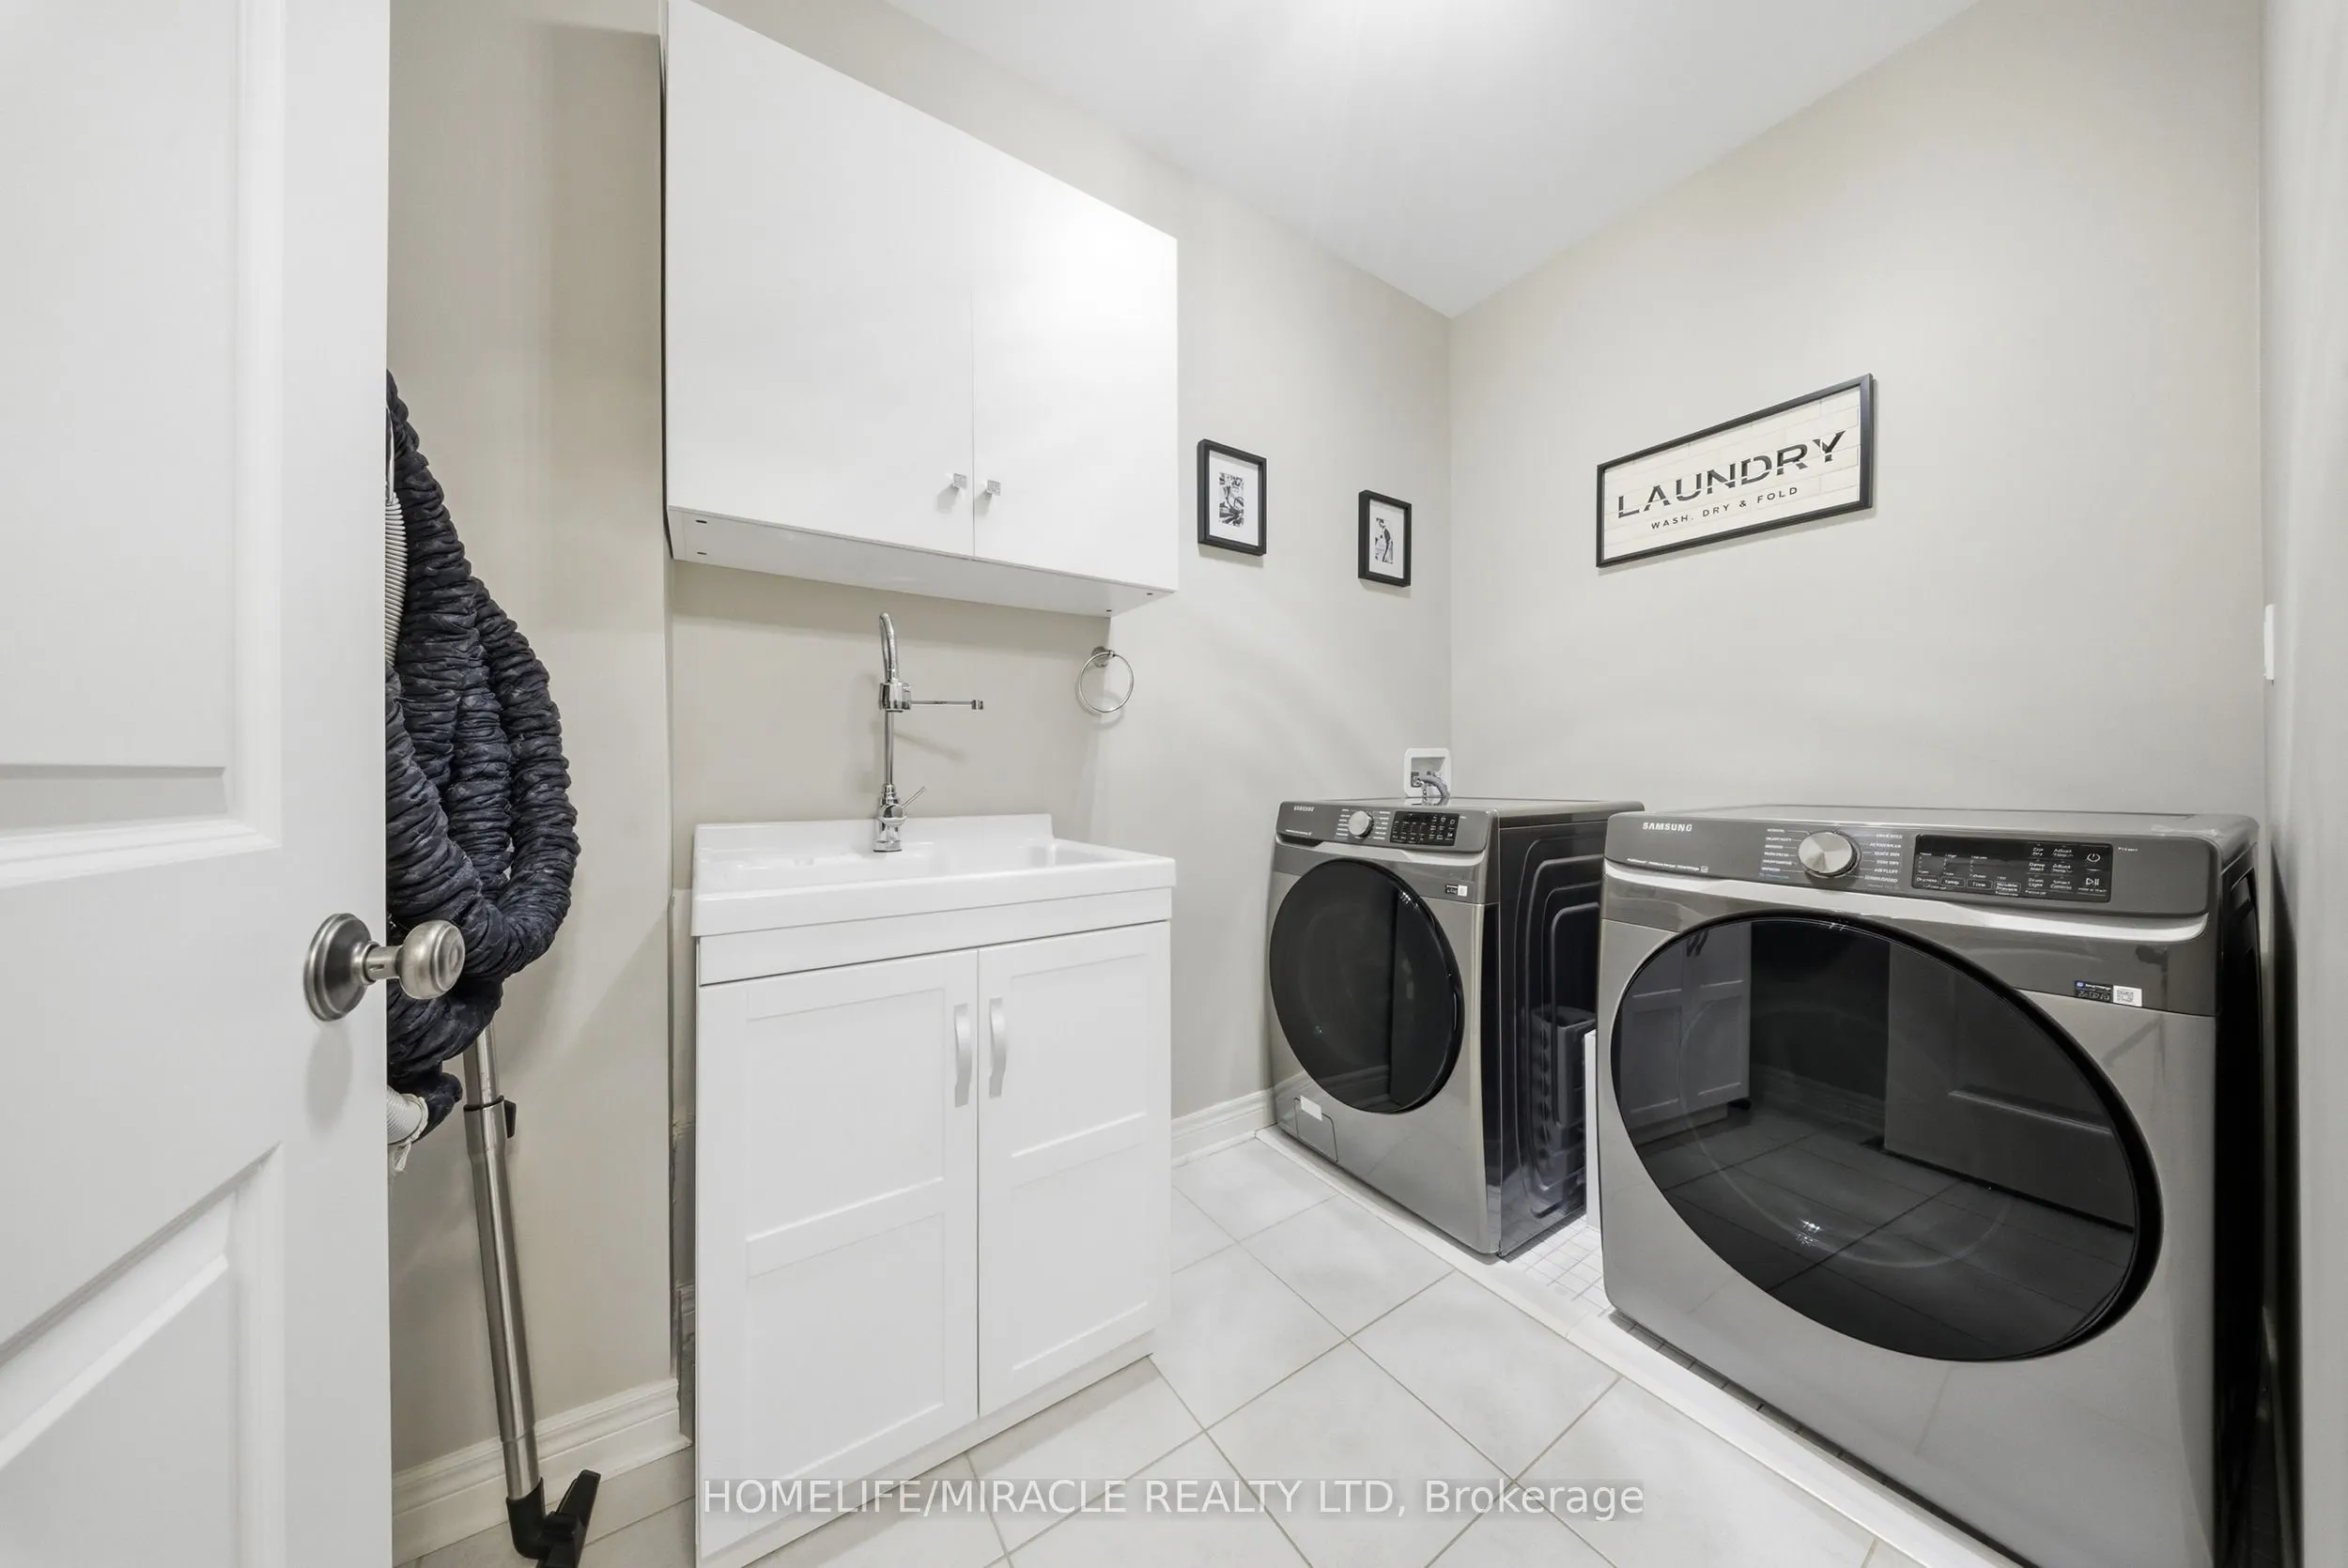
Laundry
Ceramic Floor, Laundry Sink
Dimensions 5.97 x 8.99 feet
53.67 sqft
Living Room
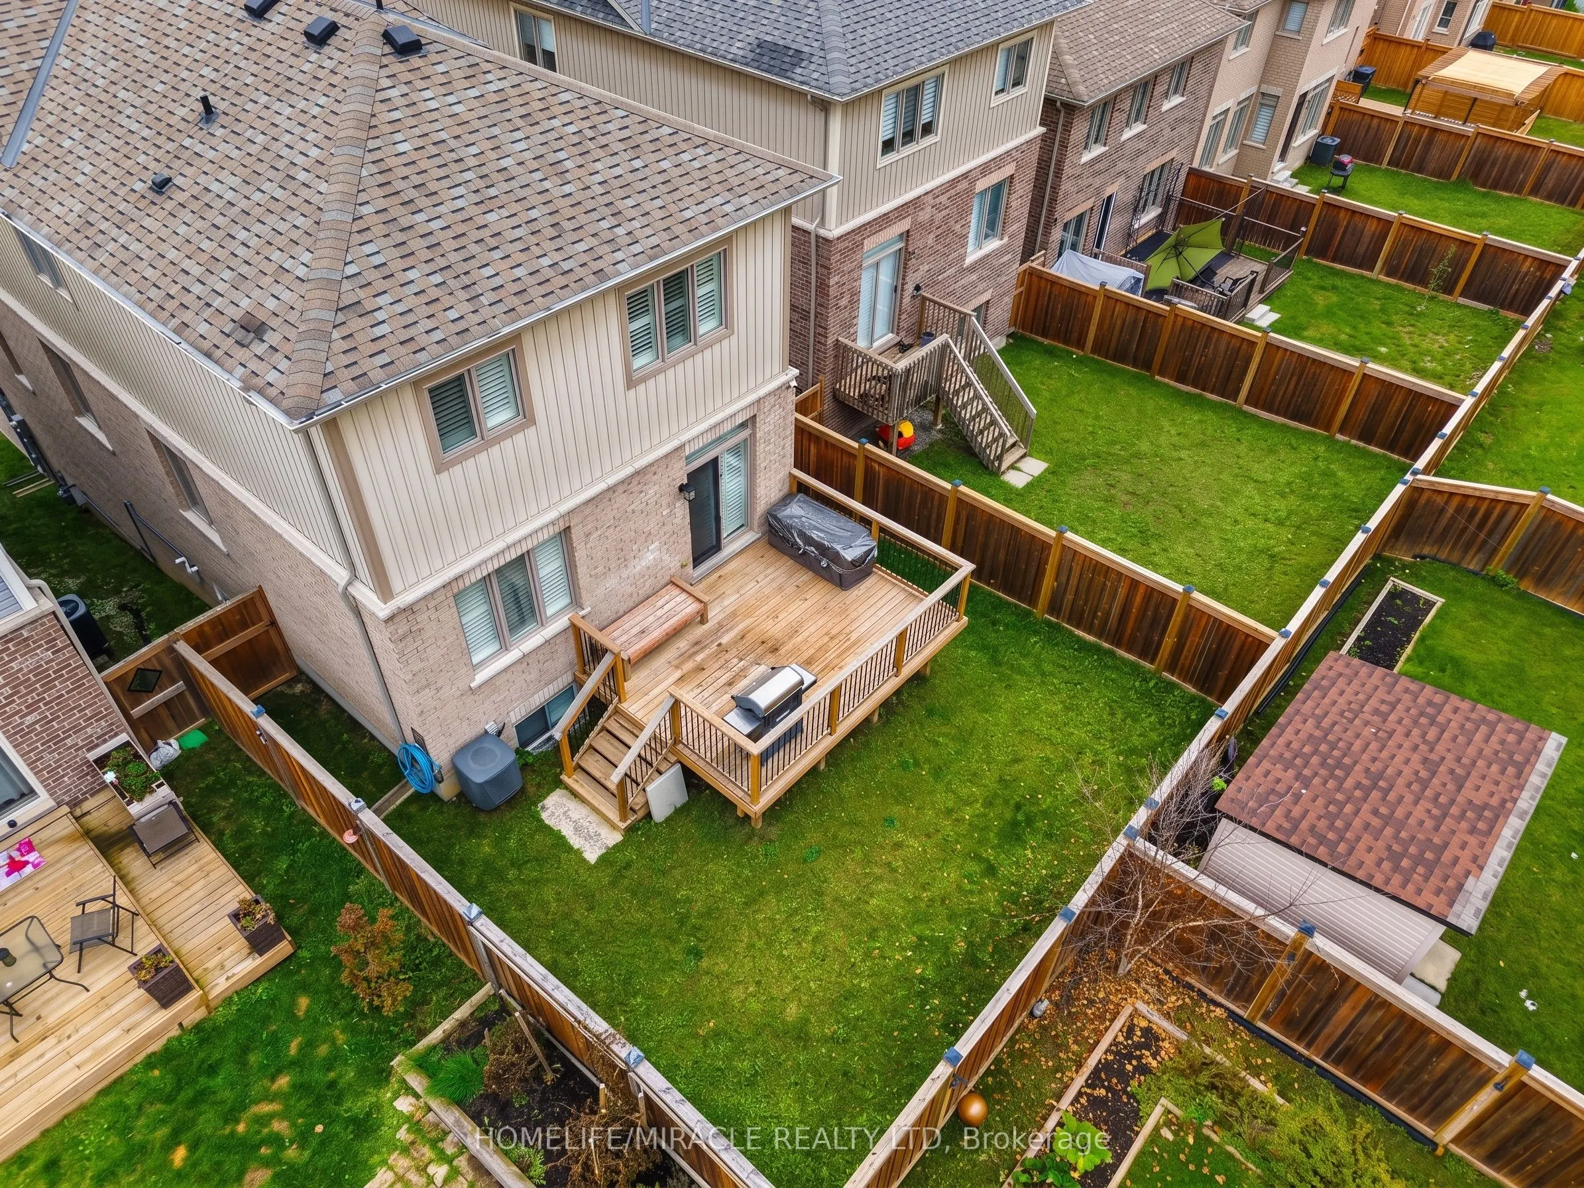
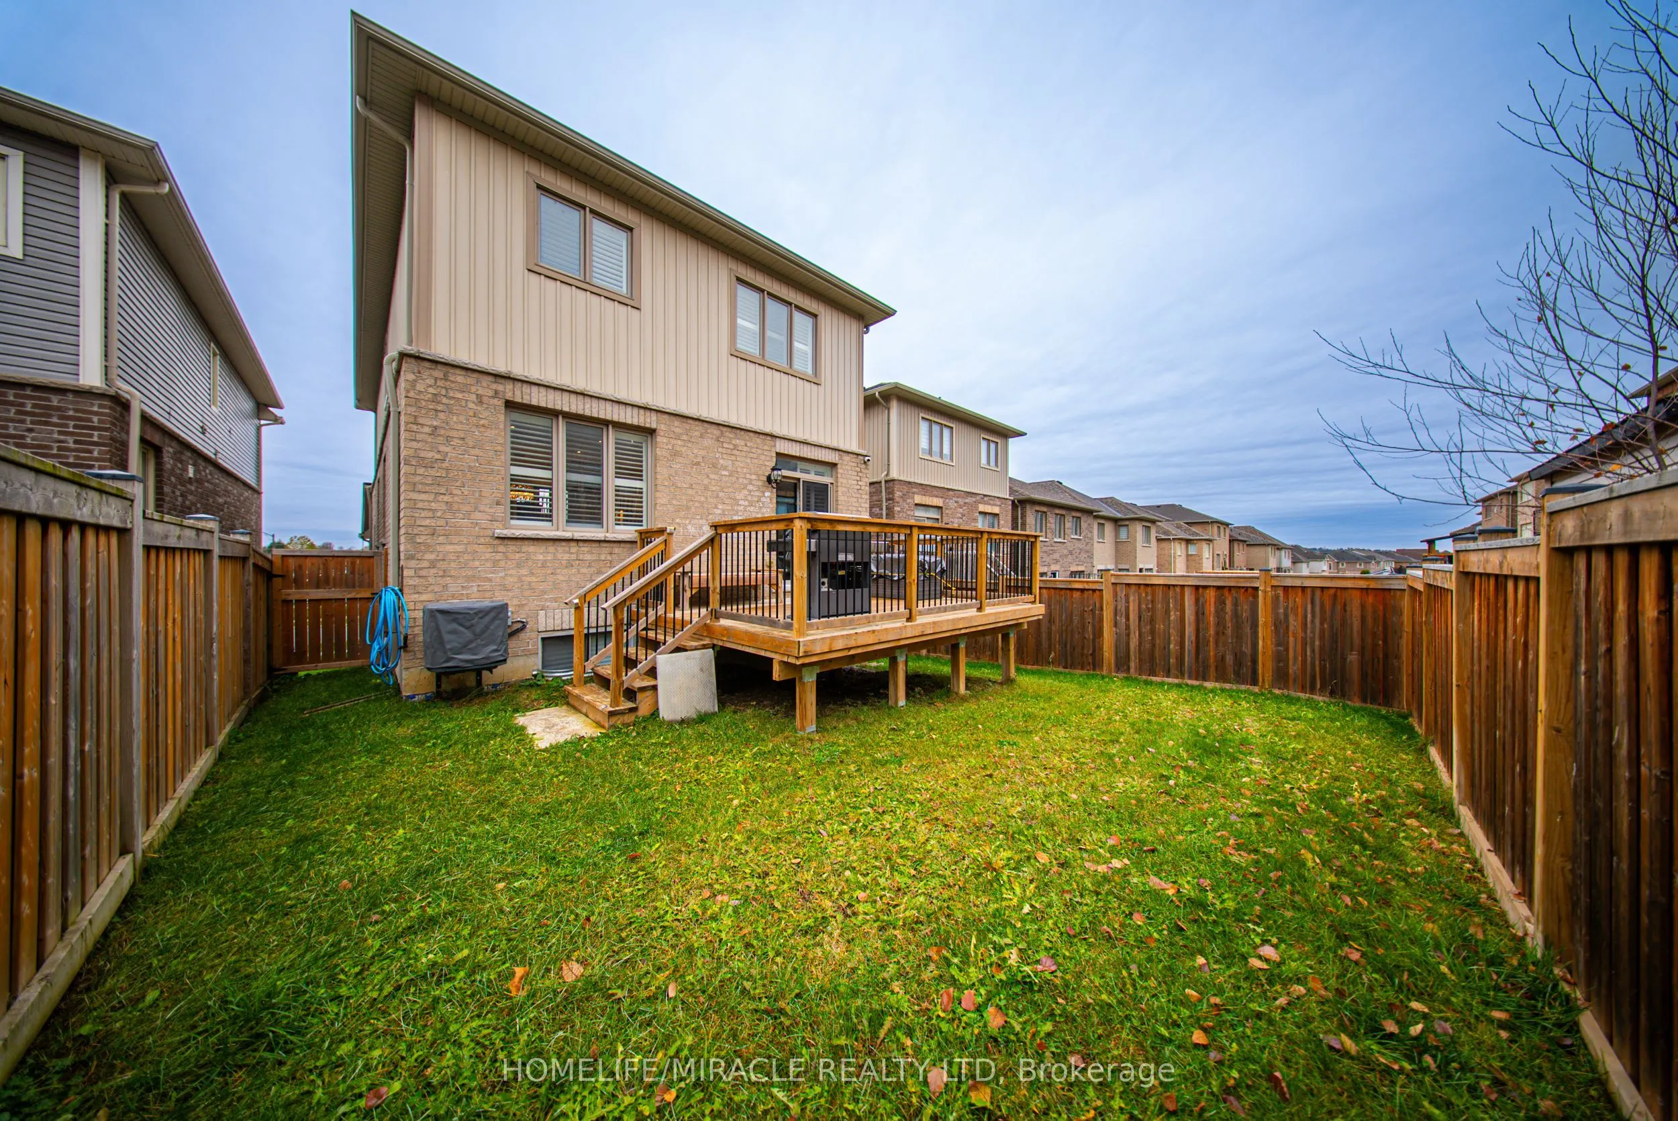
Hardwood Floor, W/O To Deck, Sliding Doors
Dimensions 21.98 x 12.01 feet
263.98 sqft
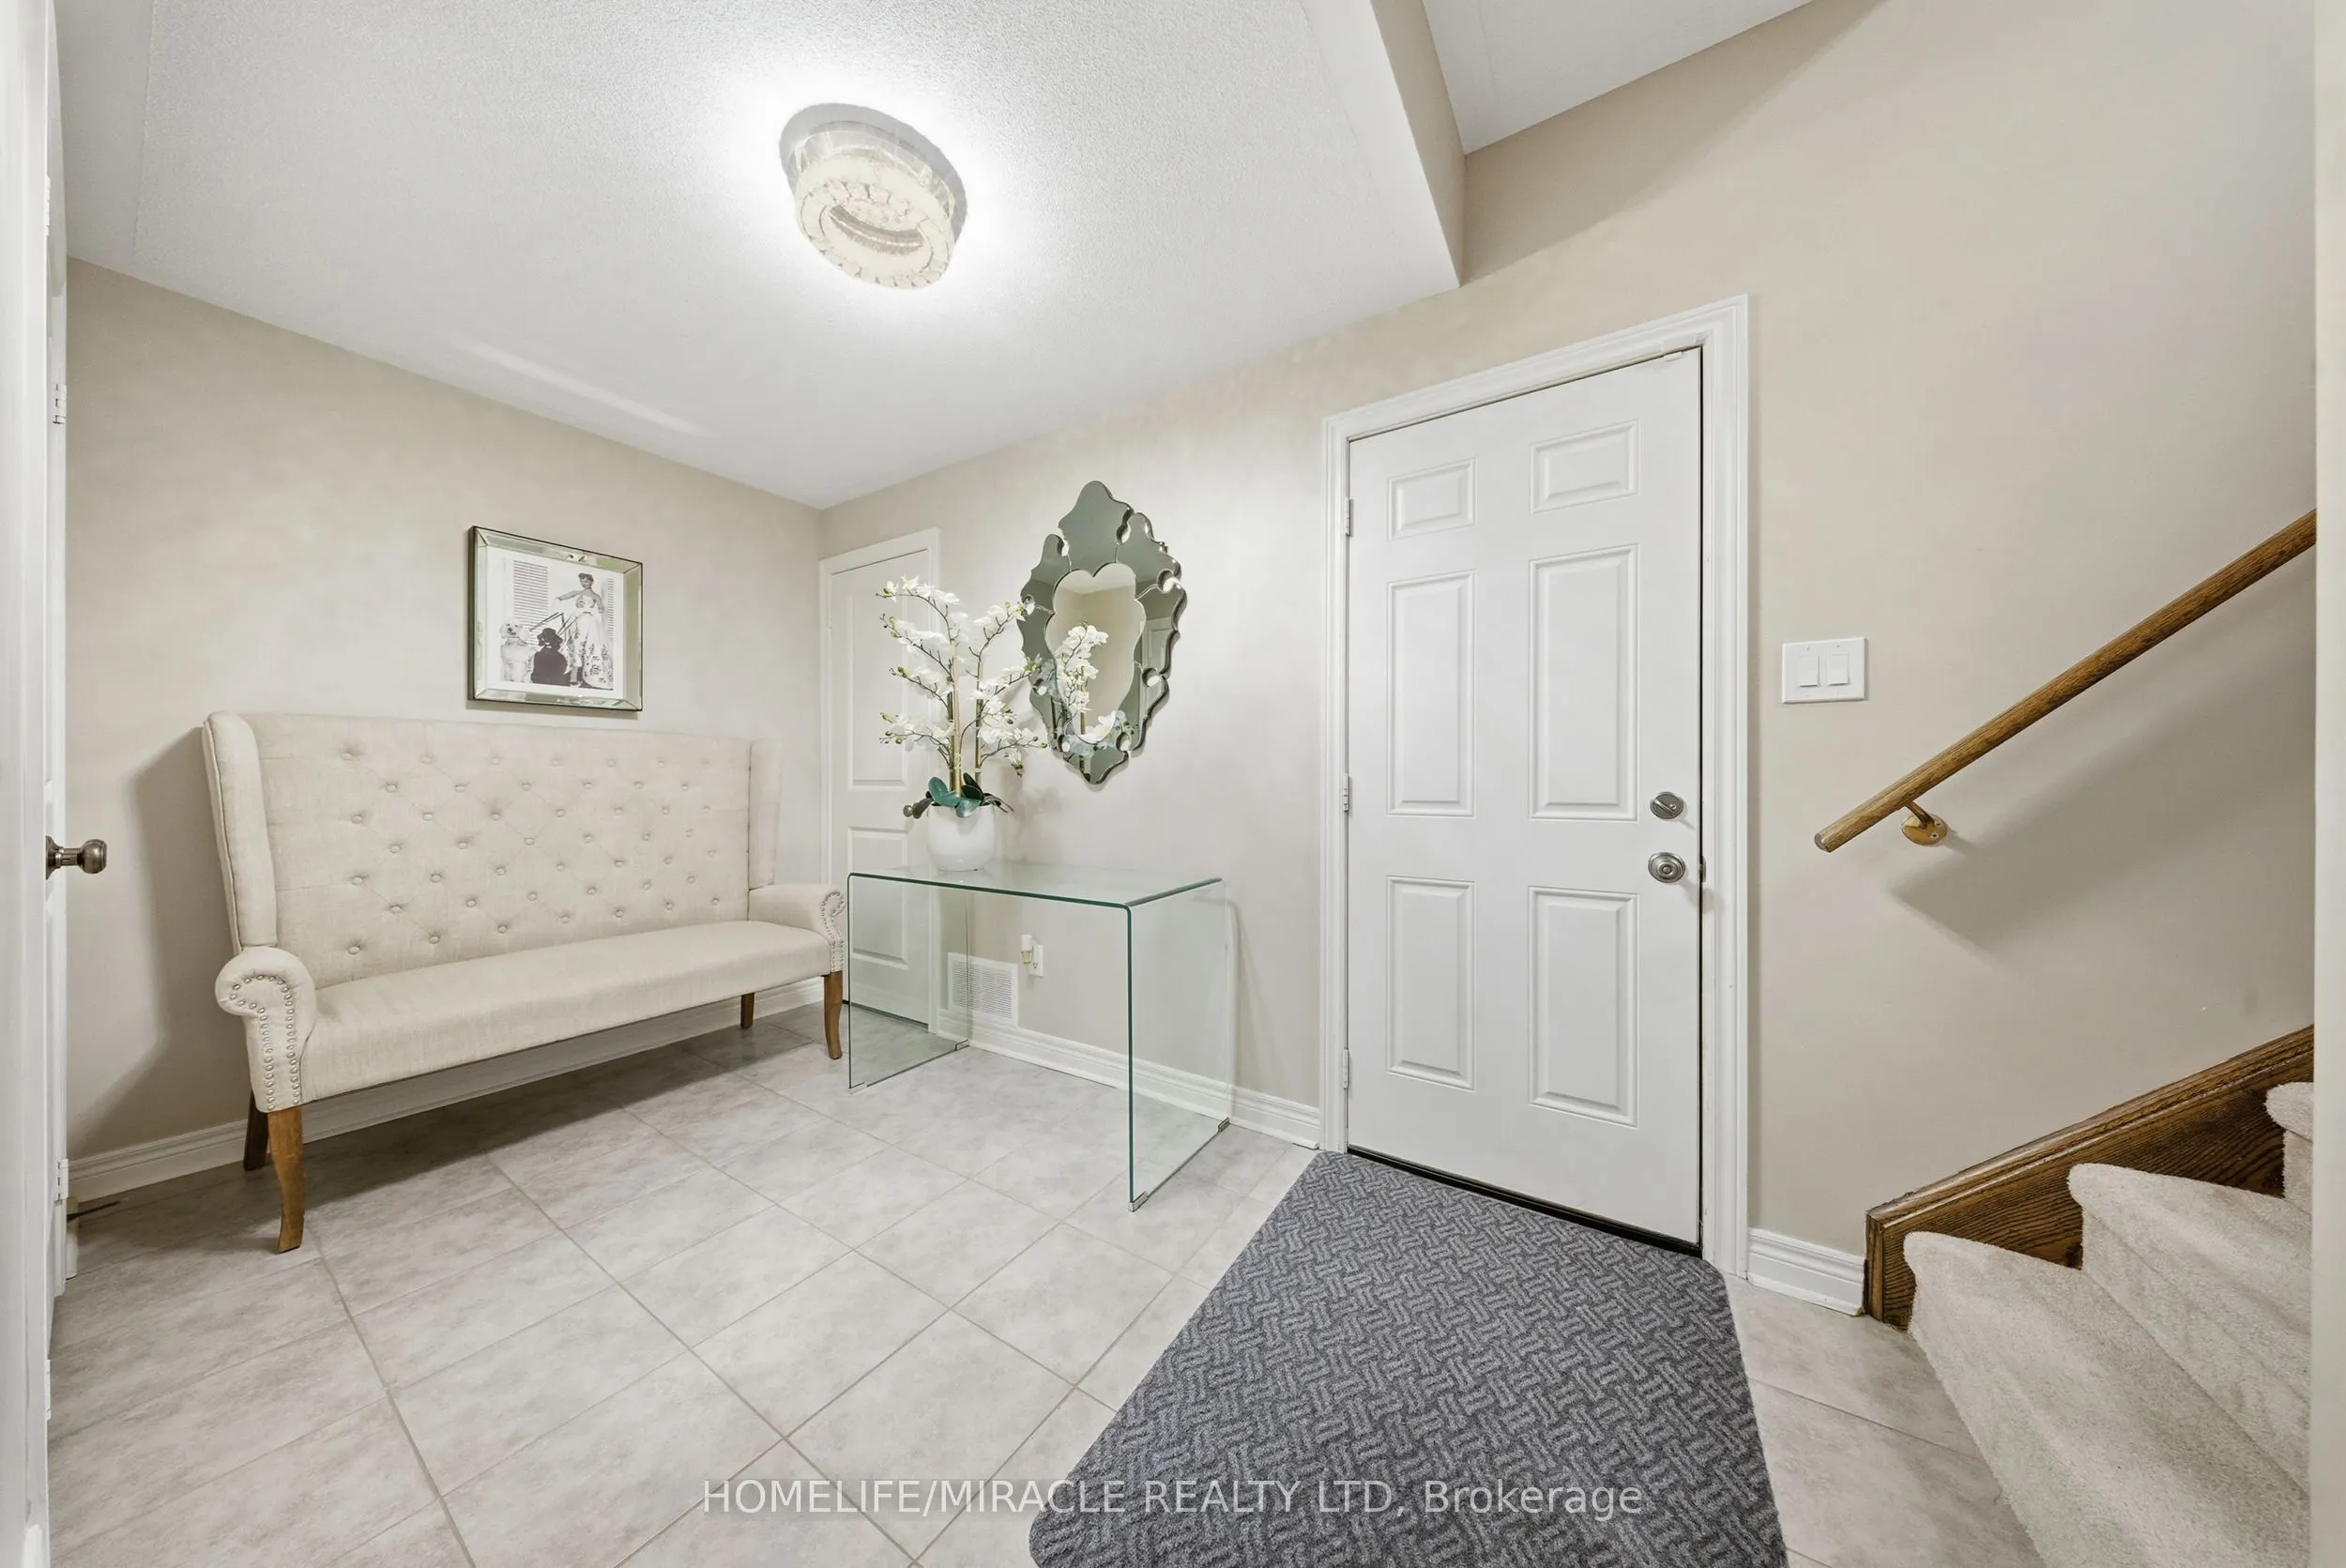
Mud Room
Ceramic Floor, Closet, W/O To Garage
Dimensions 8.99 x 12.99 feet
116.78 sqft
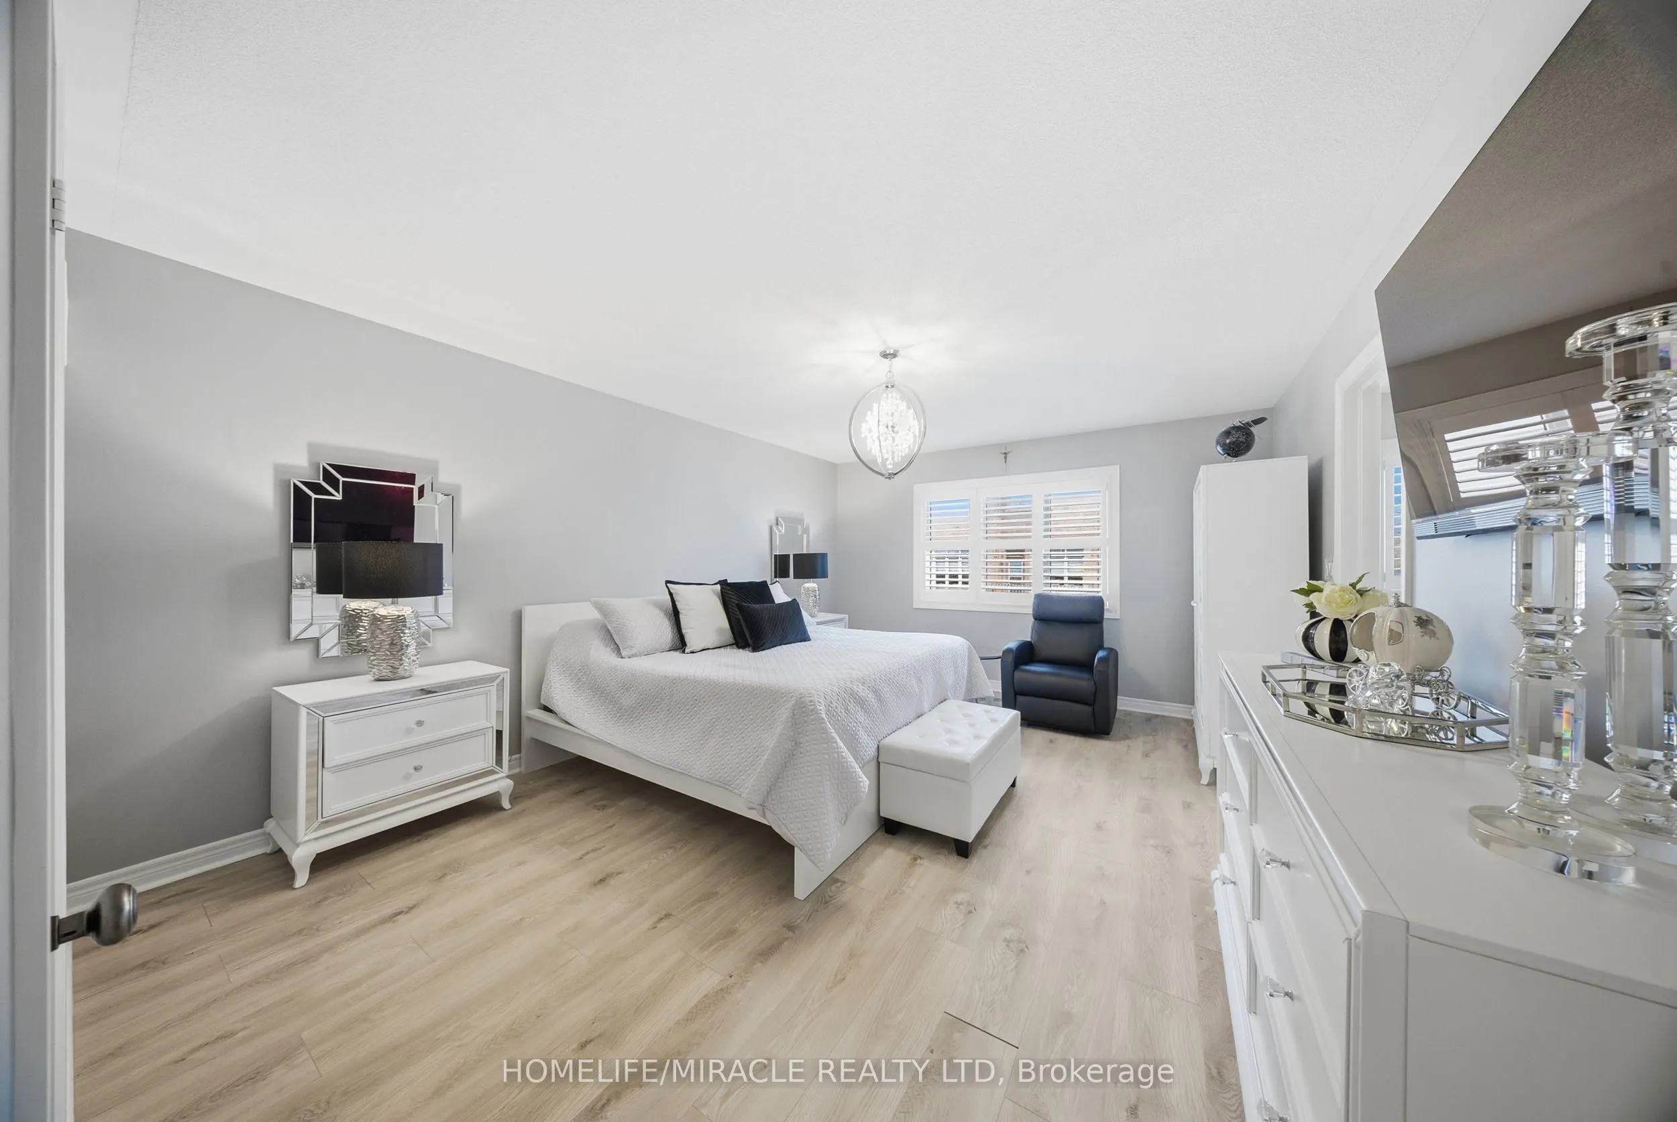
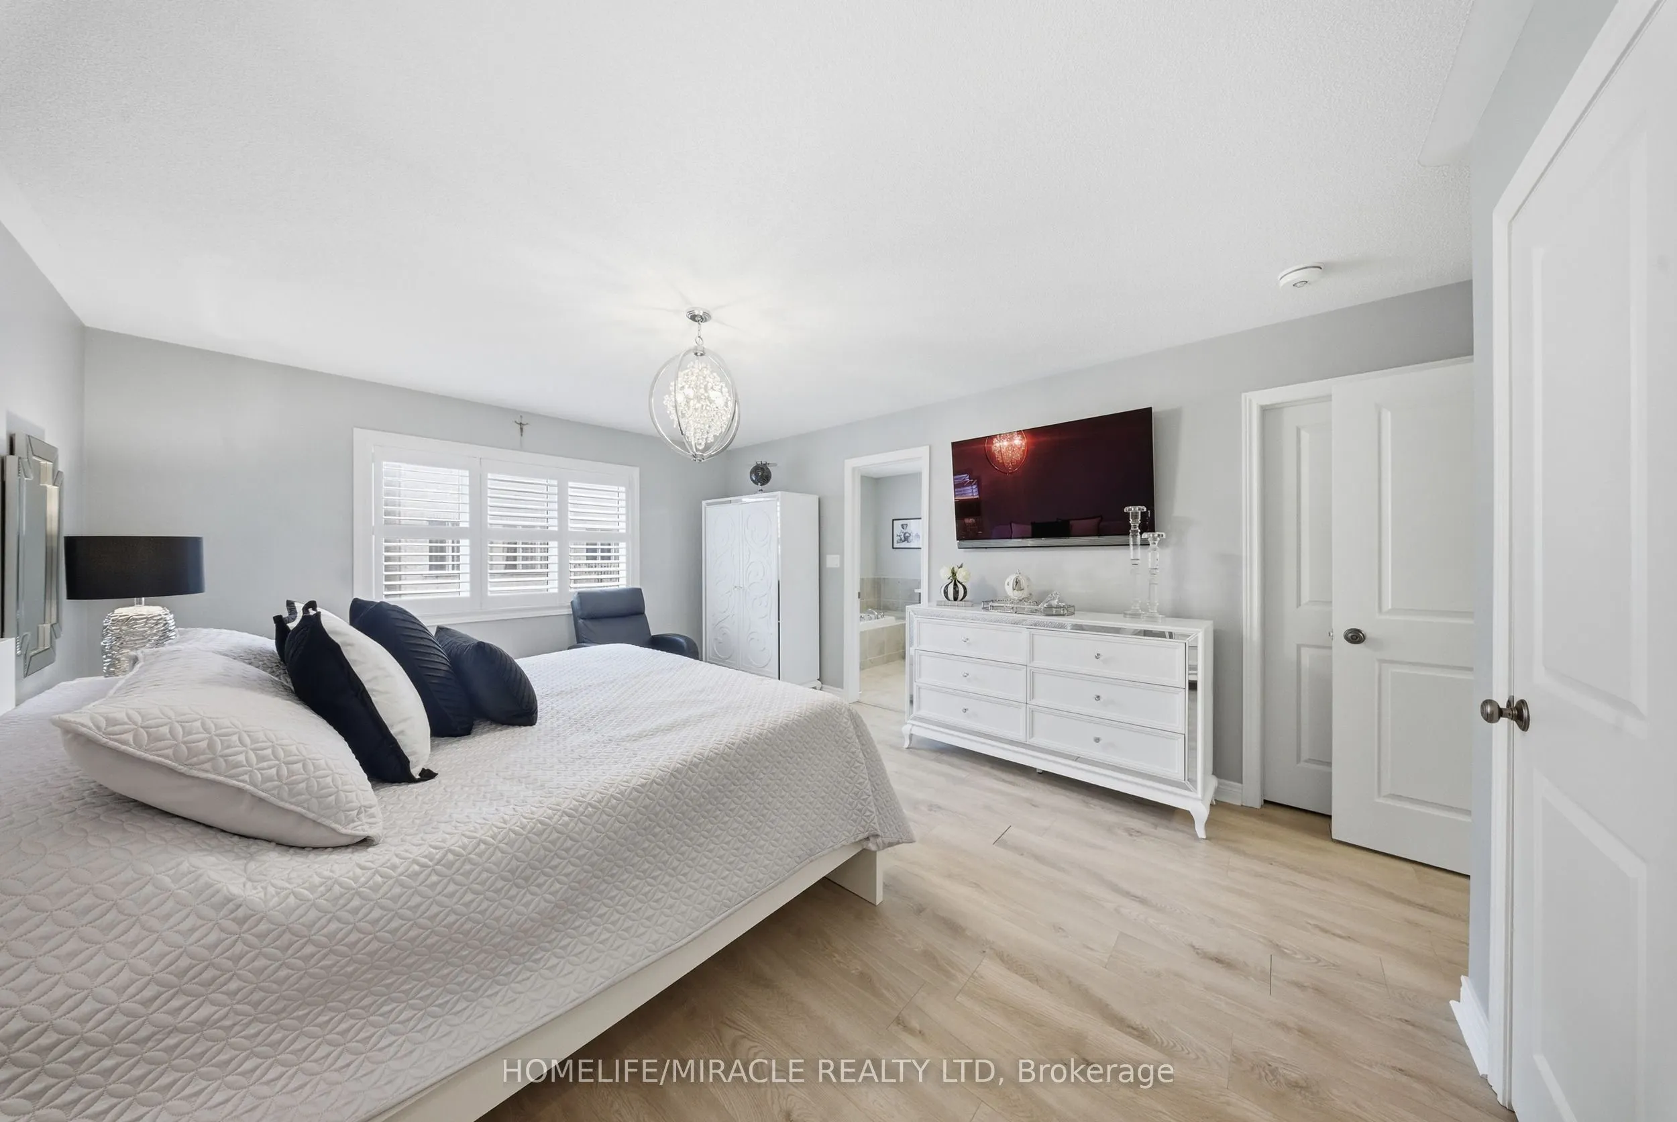
Primary Bedroom
Laminate, 4 Pc Ensuite
Dimensions 12.99 x 16.54 feet
214.85 sqft
Similar Properties(No results)
Mortgage Calculator
Calculate your estimated monthly mortgage payment
Price
$799,999
$
%
%
Total cost of mortgage
$0
Monthly payment
By clicking Save, we will calculate your estimated mortgage for all properties using the saved values (down payment percentage, interest rate, and amortization).
The accuracy and applicability of this calculator are not guaranteed.