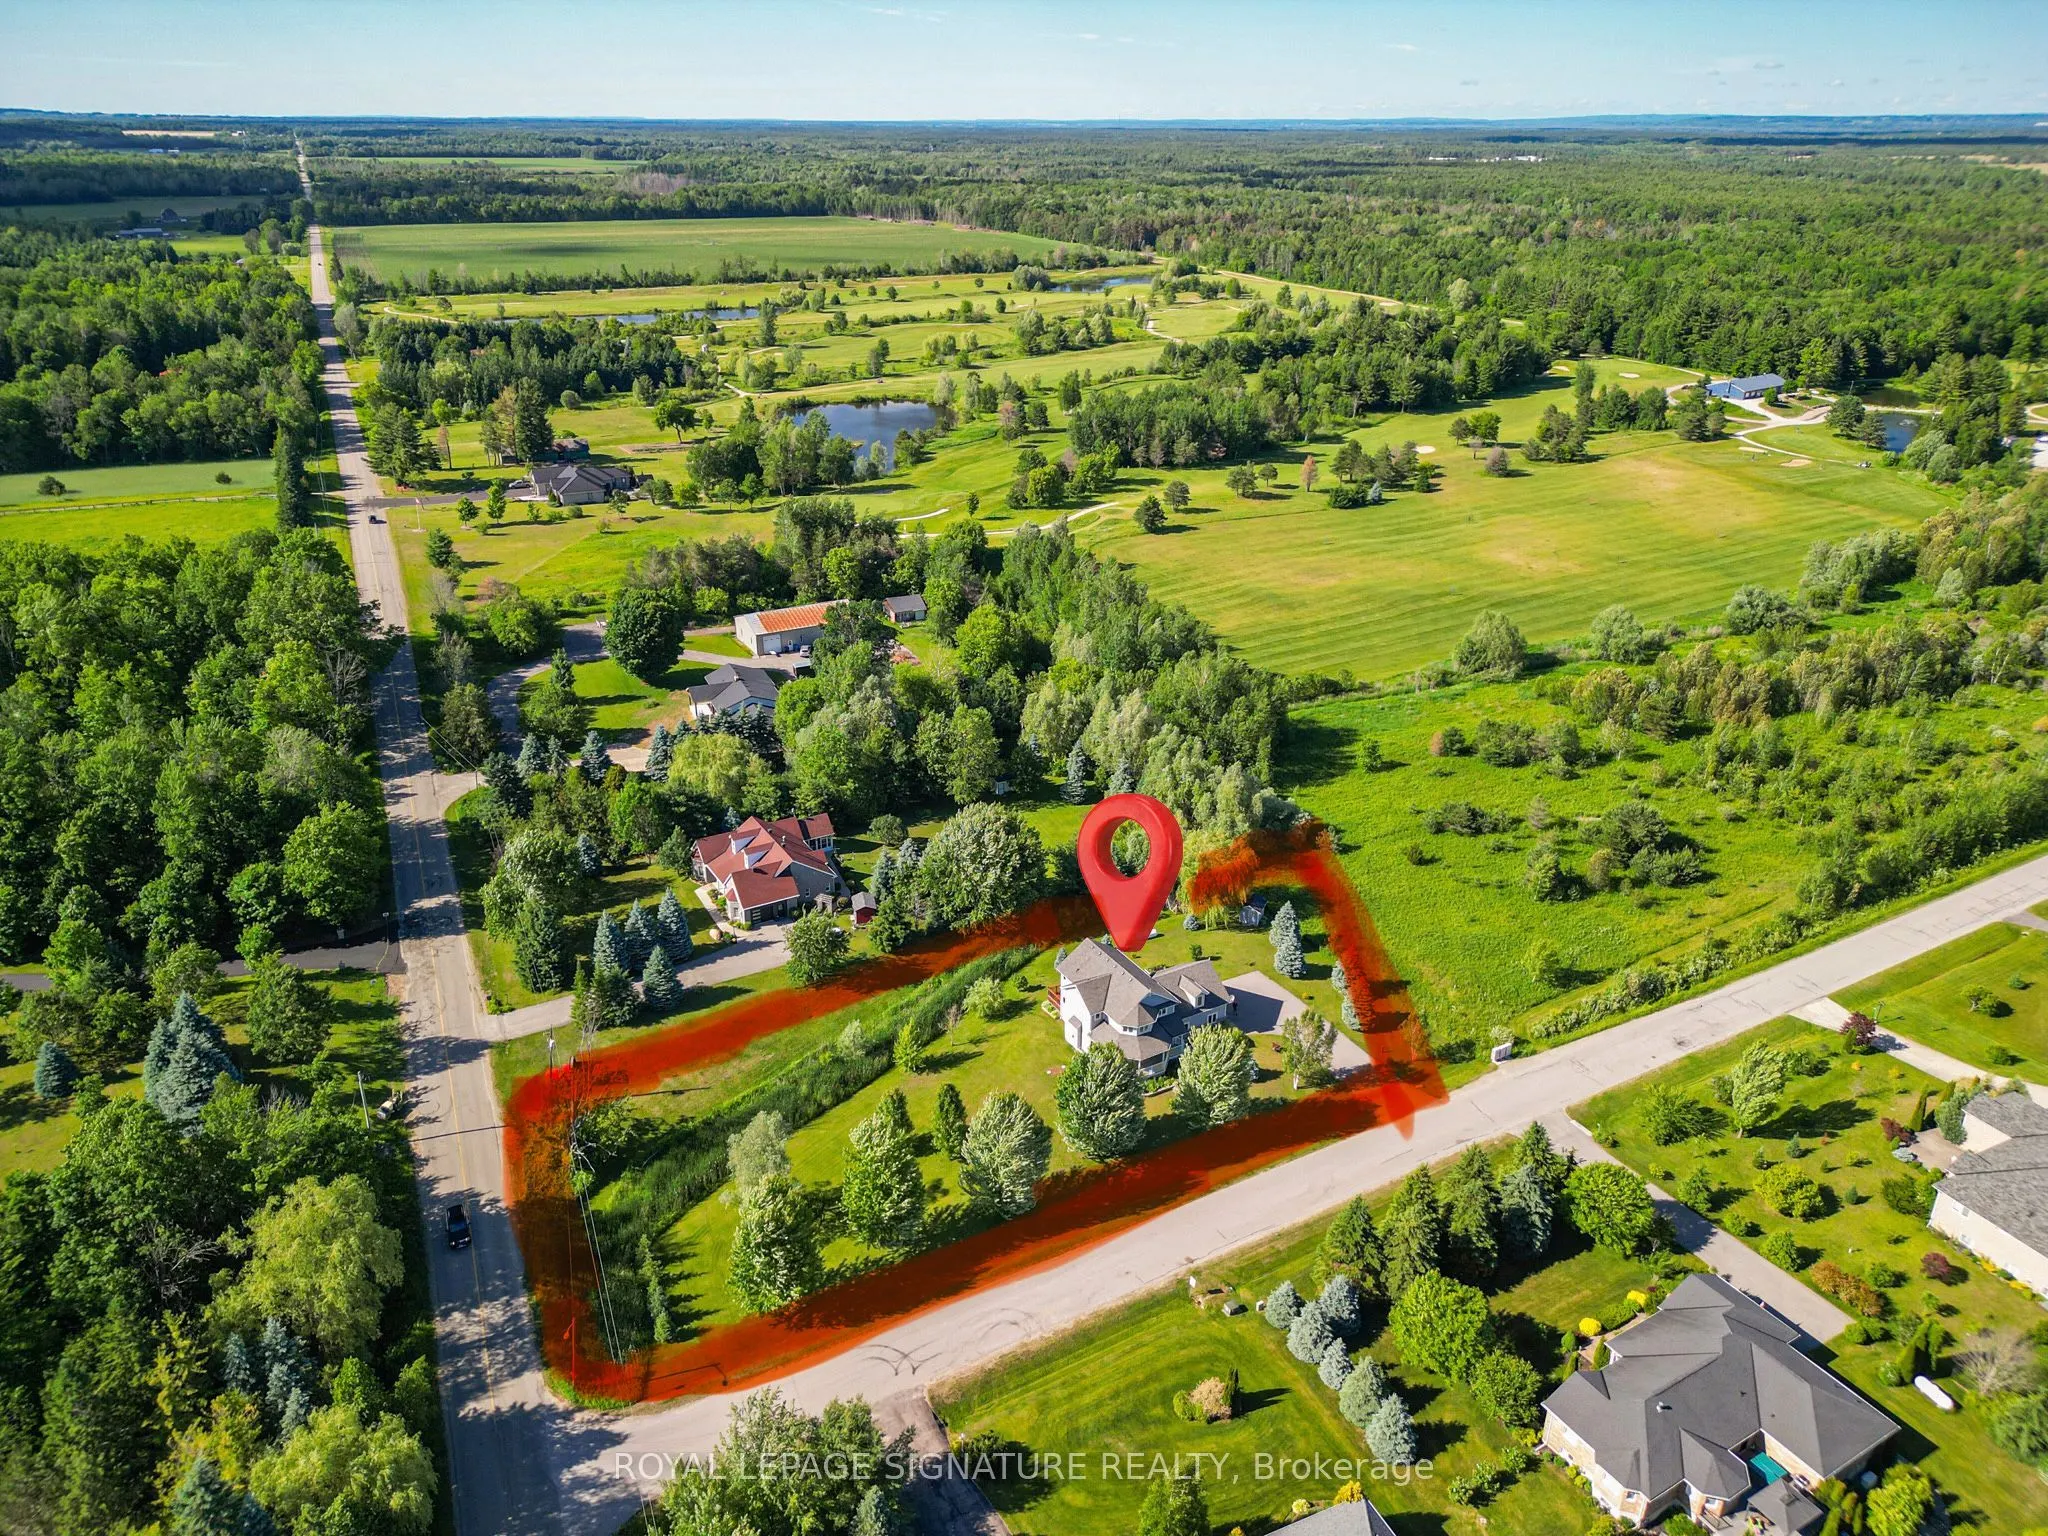
Sign In or Create a Free Account to see full details of this property
Key Facts
Key facts for 65 Cindy Lane
Property Type
House, 2-Storey
Parking
Attached 2 garage, 6 parking
MLS #
N13834496
Size
2000-2500 sqft
Basement
Finished
Listed on
2026-09-28
Lot size
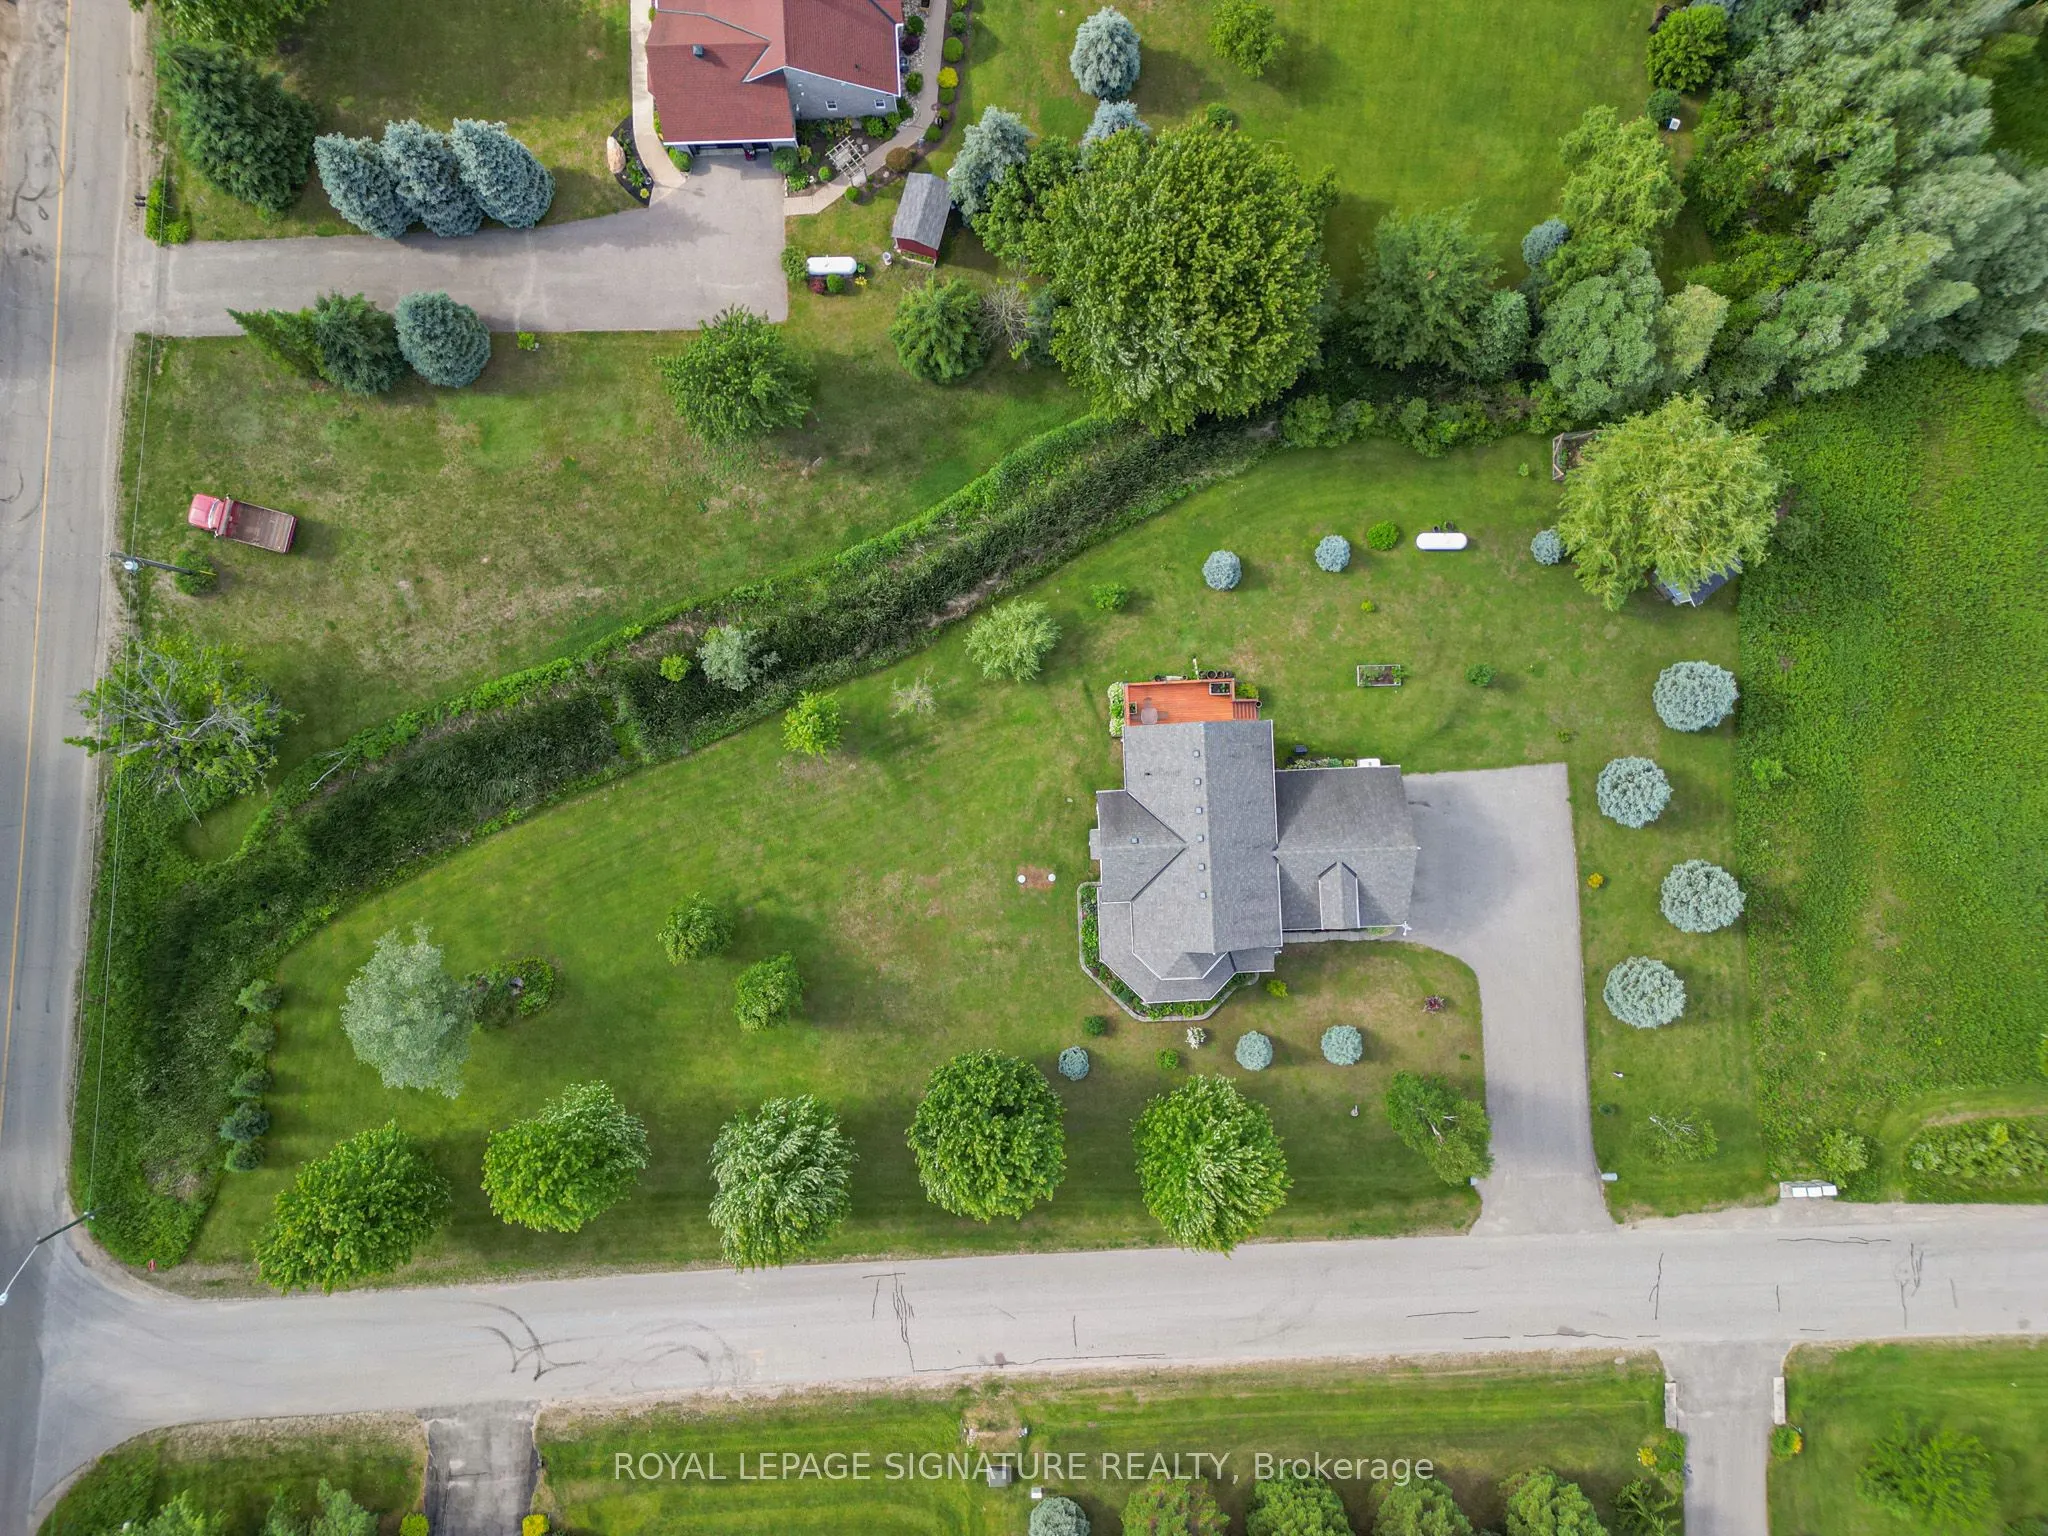
166 x 300.0
Tax
$4,820.08 /yr
Days on Market
15
Approximate Age
-
Maintenance Fee
-
Description
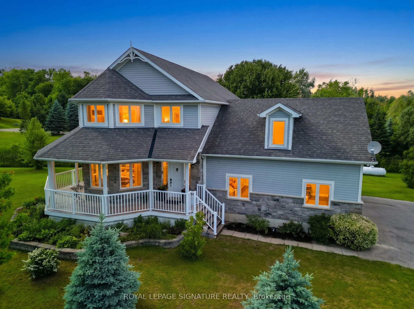
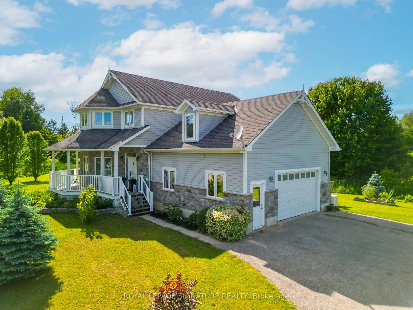
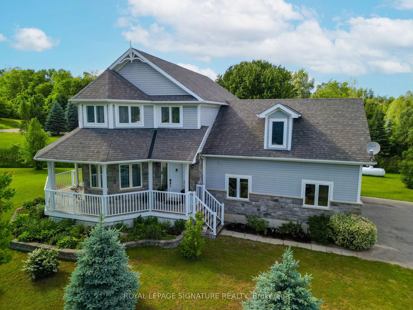
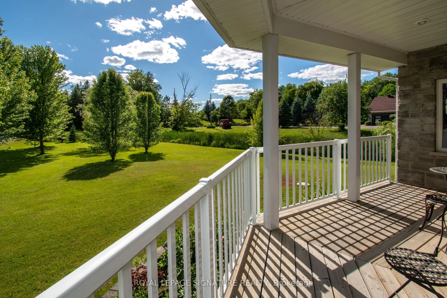
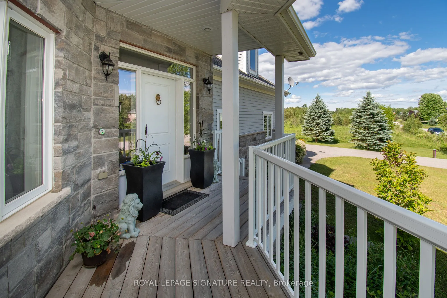
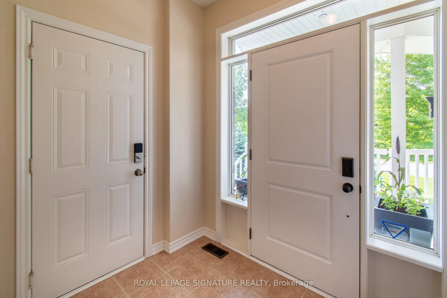
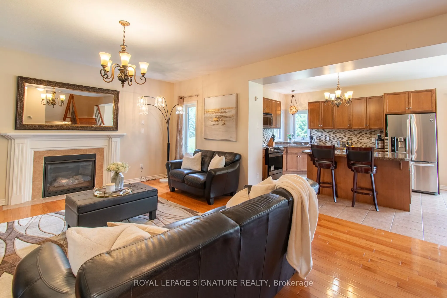
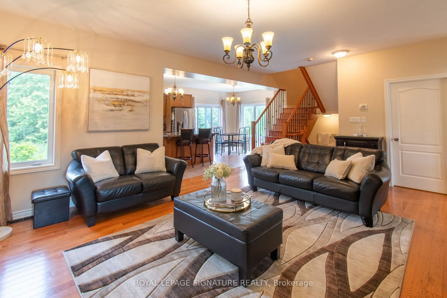
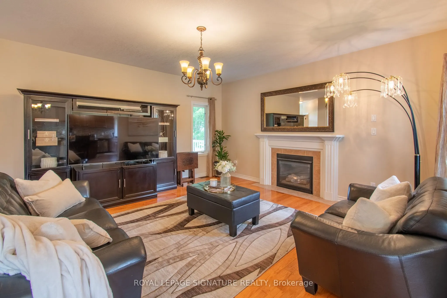
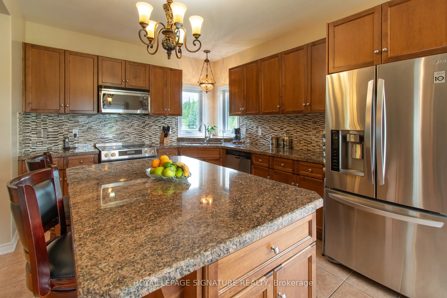
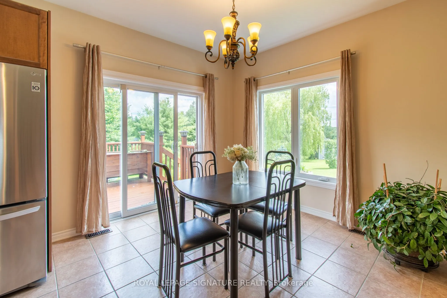
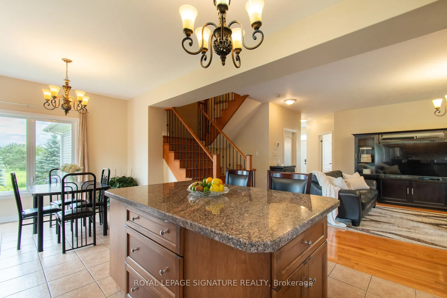
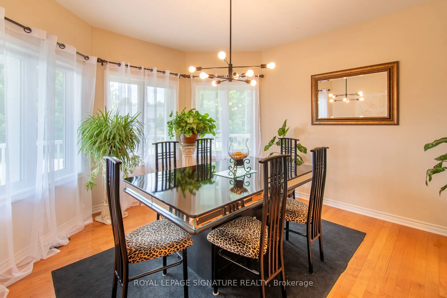
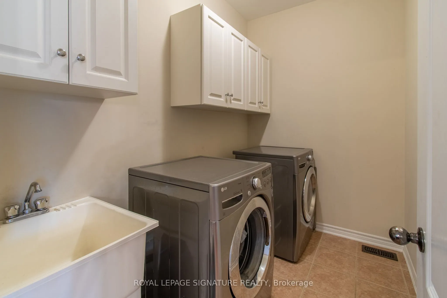
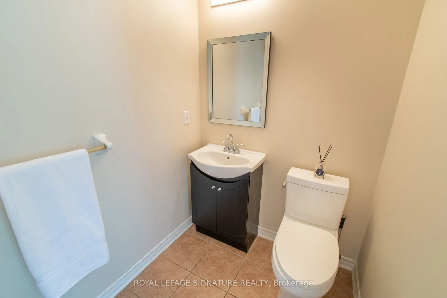
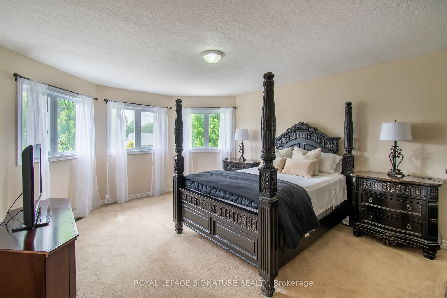
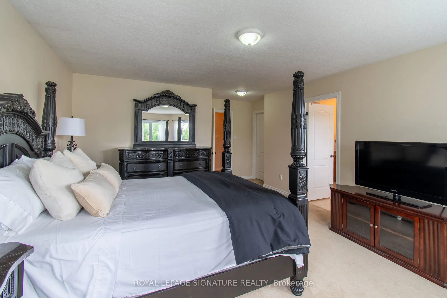
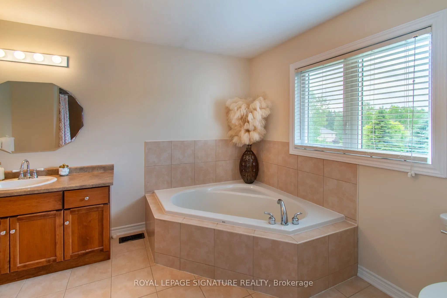
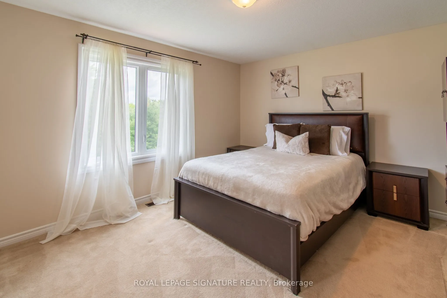
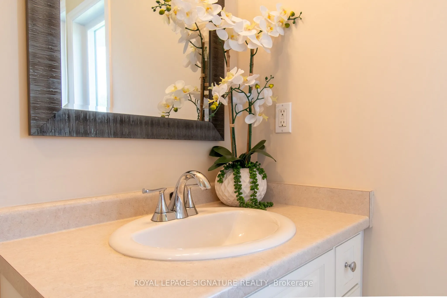
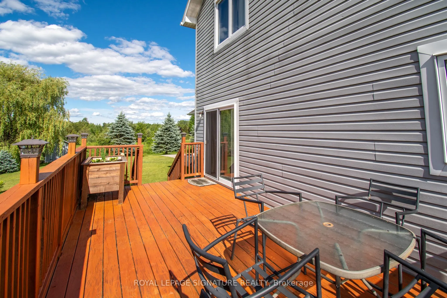
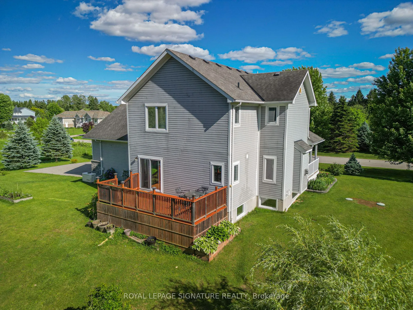
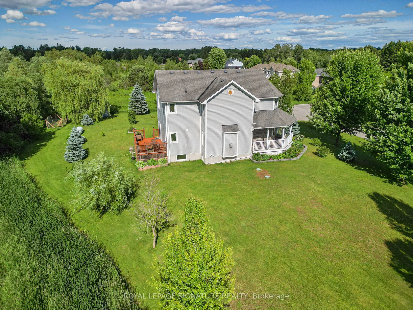
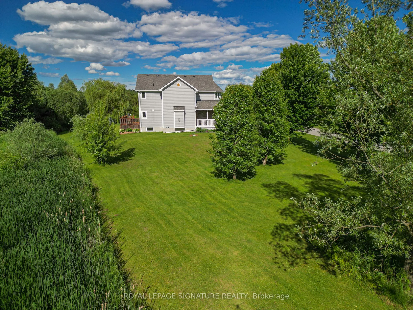
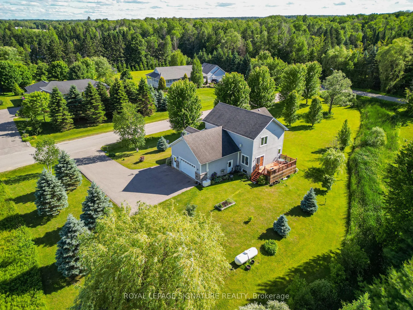
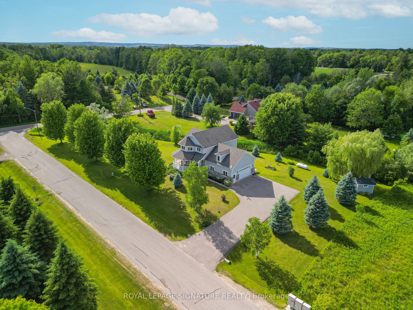
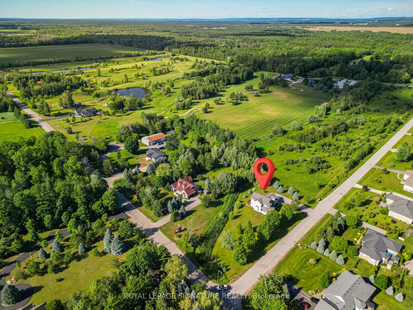
Escape to peace, privacy & country living on this stunning 1.15-acre property in charming Lisle, Simcoe County. Built in 2012, this beautifully maintained 3+1 bedroom home is surrounded by mature trees, gorgeous landscaping & a tranquil stream winding through the property. The open-concept great roo...m offers beautiful views from every space, with a substantial kitchen, large island, cozy fireplace & seamless flow for family gatherings. The formal dining room offers both privacy & connection, highlighted by a spectacular bay window overlooking the landscaped grounds.Upstairs features 3 spacious bedrooms, including a generous primary retreat with walk-in closet & luxurious 5-piece ensuite. Bedrooms 2 & 3 share a Jack-and-Jill bath, all enjoying serene views. A fun & practical laundry chute connects the 2nd floor directly to the laundry area.The fully finished basement adds valuable living space with a recreation room perfect for movie & game nights, plus a 4th bedroom & versatile common area ideal for a home office, fitness space or guests. Roughed-in kitchen & bathroom provide excellent potential for an in-law suite, multigenerational living or rental opportunity.Ideally located in a family-friendly community, just a short walk to Silver Brooke Golf Club & around the corner from Tosorontio Central Public School. Approx. 15 mins to Hwy 50 & Airport Rd, and 30 mins to Alliston, Barrie & Wasaga Beach. A rare opportunity to enjoy a private country retreat with convenient access to amenities.
Full Property Details
Interior
Bedrooms
3
Bedrooms Plus
1
Total Bedrooms
4
Washrooms
3
Square Footage
2000-2500 sqft
Basement
Finished
Heating Source
Gas
Heating Fuel
Forced Air
Air Conditioning
Central Air
Family Room
No
Kitchens
1
Total Kitchens
1
Fireplace Features
Yes
Bedrooms
3
Bedrooms Plus
1
Total Bedrooms
4
Washrooms
3
Square Footage
2000-2500 sqft
Basement
Finished
Heating Source
Gas
Heating Fuel
Forced Air
Air Conditioning
Central Air
Family Room
No
Kitchens
1
Total Kitchens
1
Fireplace Features
Yes
Exterior
Depth
300.0
Front
165.98
Acreage
.50-1.99
Driveway
Private
Lot Size
166 x 300.0 ft
Pool
None
Parking Spaces
6
Total Parking Spaces
8.00
Parking Description
Attached
Garage Spaces
2
Zoning
Resicential
Depth
300.0
Front
165.98
Acreage
.50-1.99
Driveway
Private
Lot Size
166 x 300.0 ft
Pool
None
Parking Spaces
6
Total Parking Spaces
8.00
Parking Description
Attached
Garage Spaces
2
Zoning
Resicential
Building Description
Style
2-Storey
Home Type
House
Subtype
Detached
Property Orientation
North
Exterior Finish
Aluminum Siding,Stone
Sewers
Sewers
Water Supply
Well
Possession Date
No Data
Style
2-Storey
Home Type
House
Subtype
Detached
Property Orientation
North
Exterior Finish
Aluminum Siding,Stone
Sewers
Sewers
Water Supply
Well
Possession Date
No Data
Community
Community
Rural Adjala-Tosorontio
Community
Rural Adjala-Tosorontio
Taxes & Fees
Taxes
$4,820.08 /yr
Tax Year
2026
Occupancy
Owner
Taxes
$4,820.08 /yr
Tax Year
2026
Occupancy
Owner
Room Types
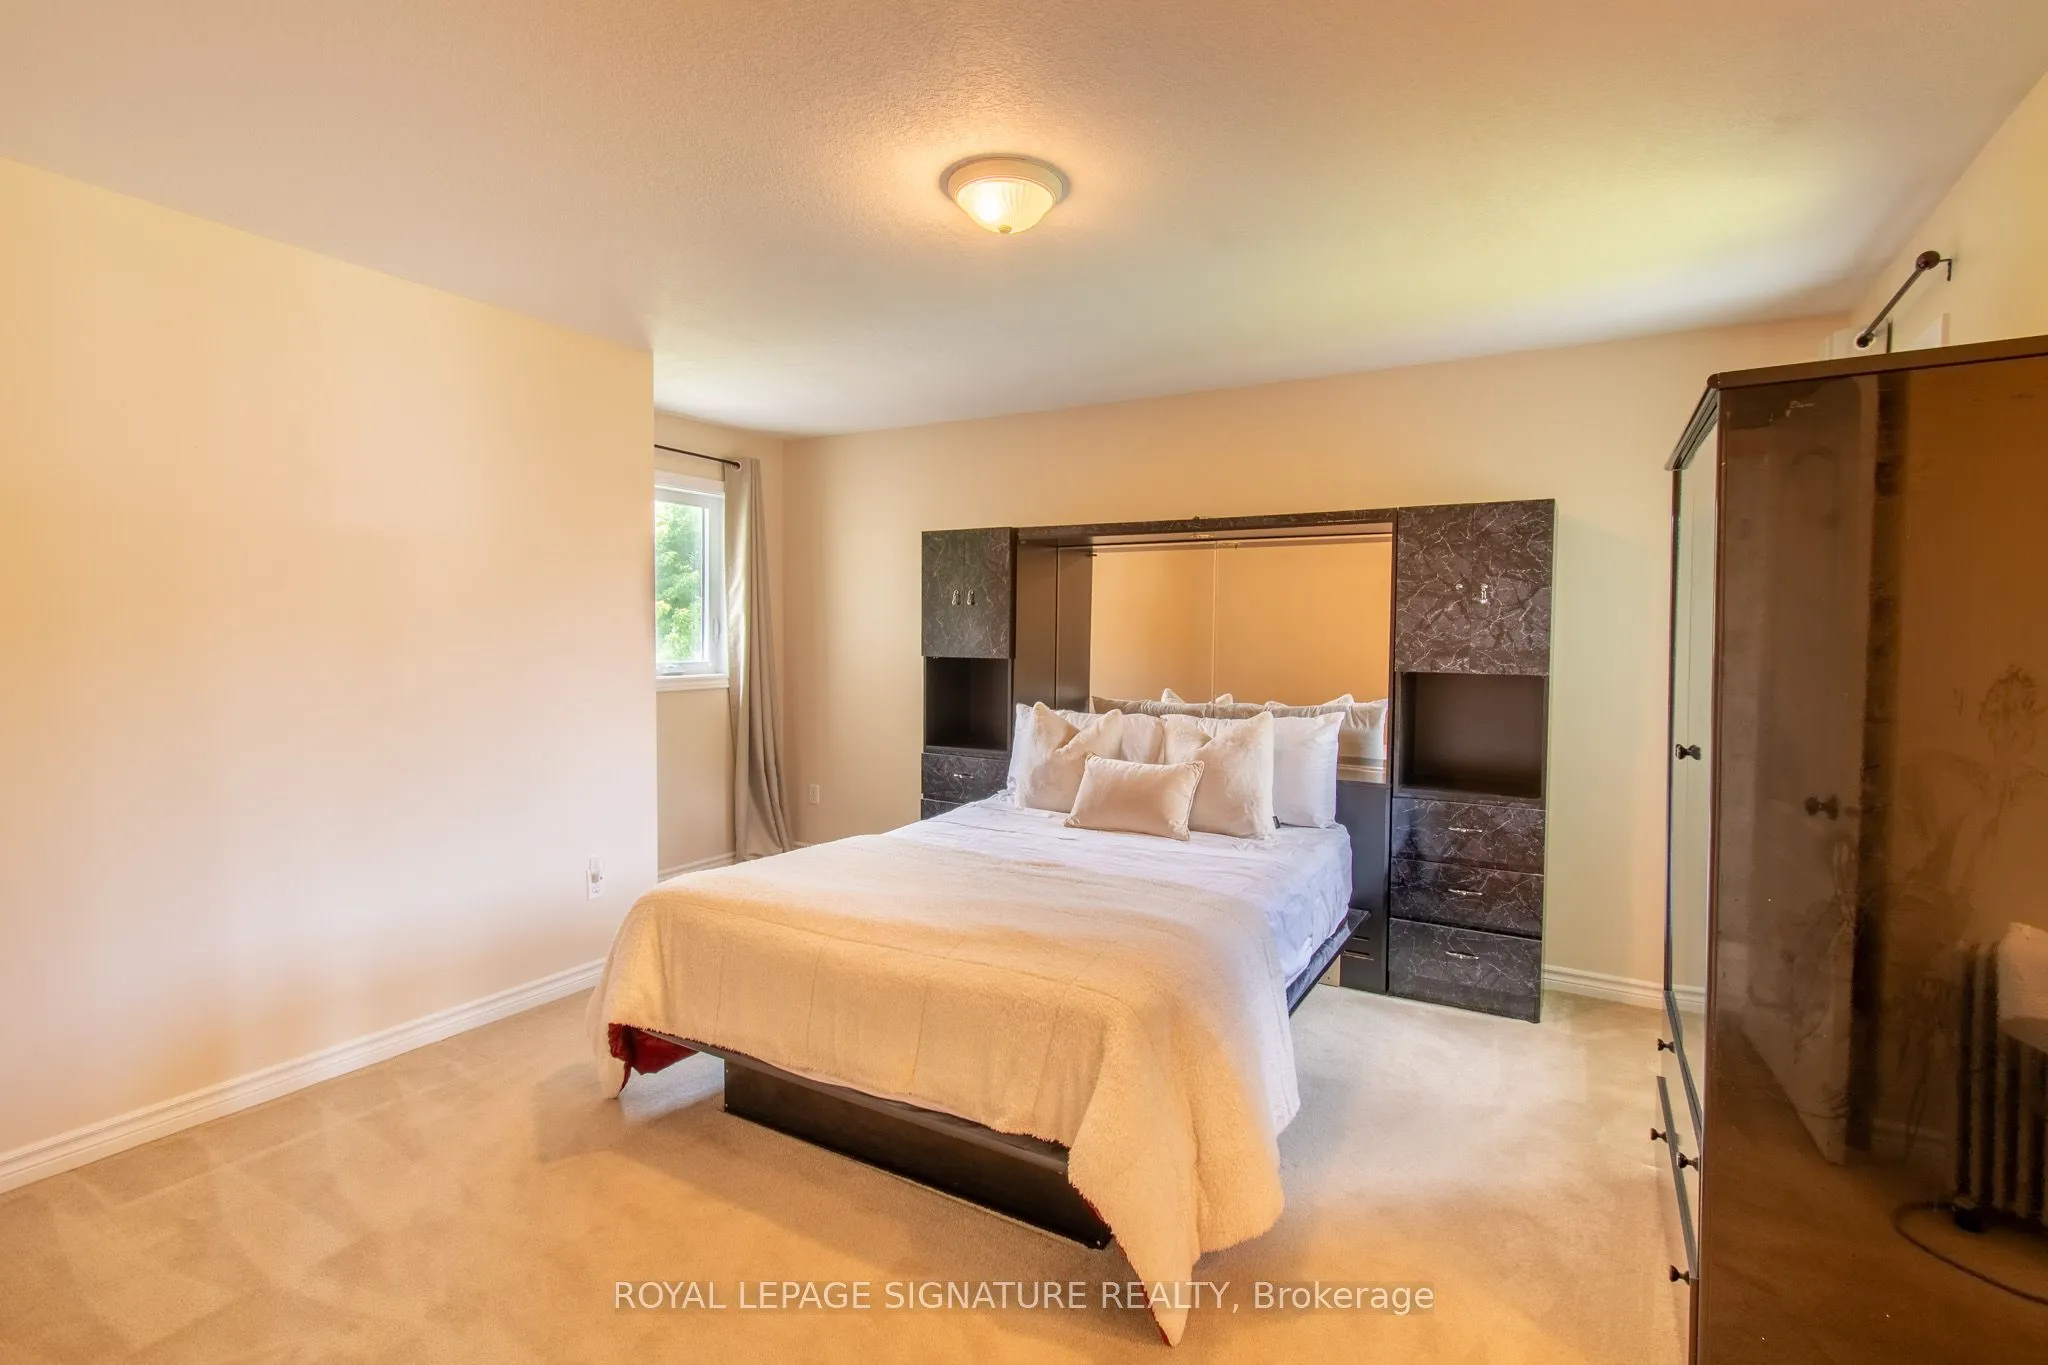
Bedroom 2
Broadloom, Window, Closet
Dimensions 15.09 x 13.71 feet
206.88 sqft
Bedroom 3
Broadloom, Window, Closet
Dimensions 15.09 x 13.71 feet
206.88 sqft
Bedroom 4
Laminate, Window
Dimensions 18.31 x 11.38 feet
208.37 sqft
Breakfast
Ceramic Floor, W/O To Deck, Open Concept
Dimensions 22.11 x 10.6 feet
234.37 sqft
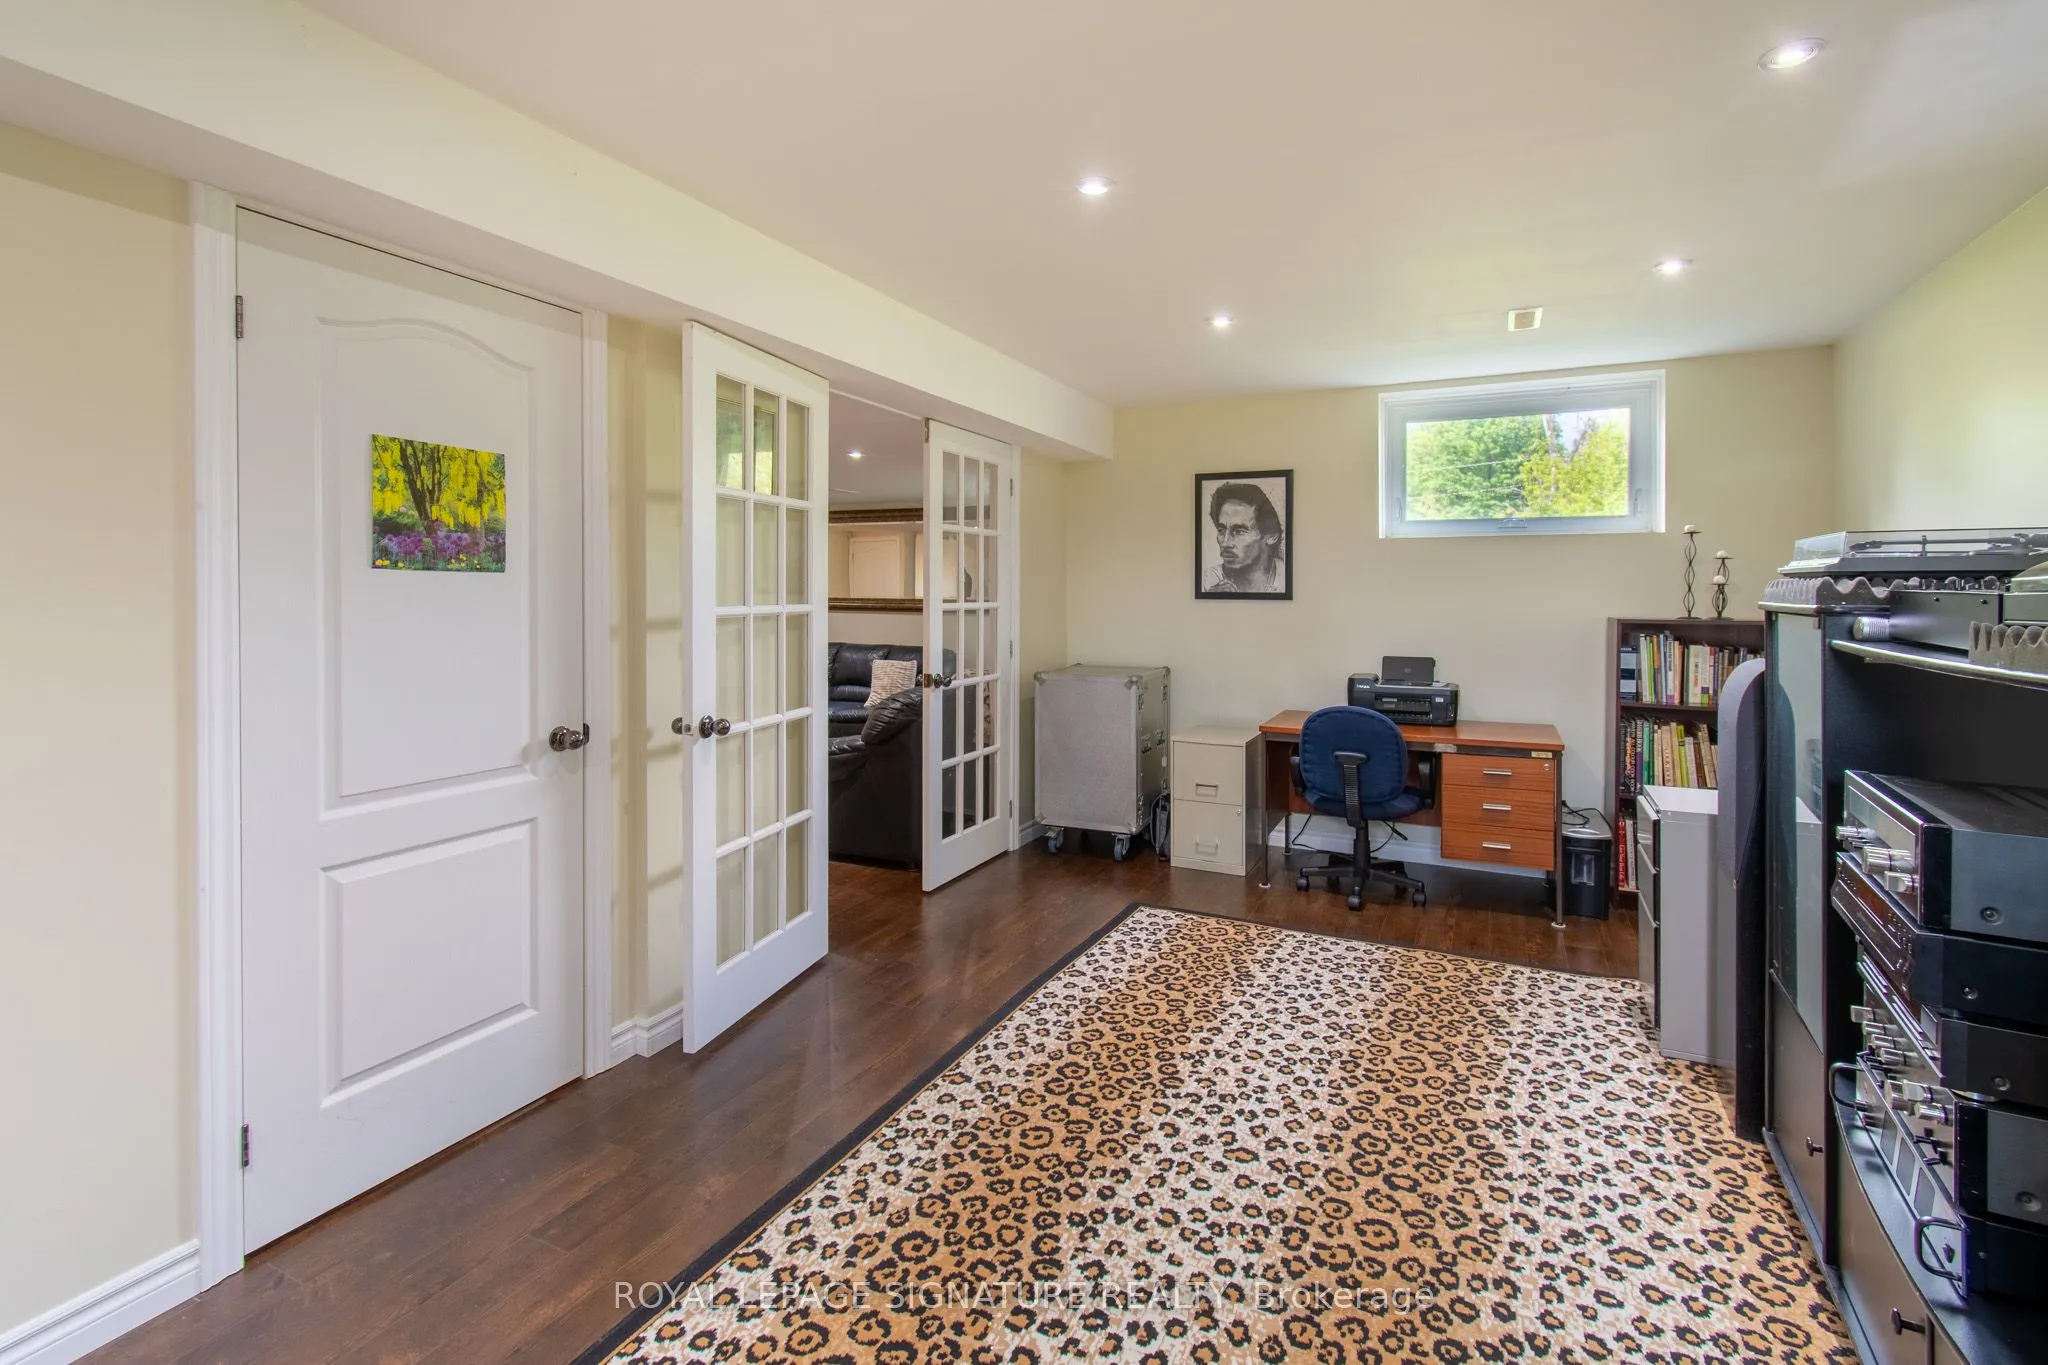
Common Room
Laminate, Window, Open Concept
Dimensions 15.49 x 13.09 feet
202.76 sqft
Dining Room
Hardwood Floor, Bay Window, Formal Rm
Dimensions 13.09 x 12.11 feet
158.52 sqft
Kitchen
Backsplash, Stainless Steel Appl, Centre Island
Dimensions 22.11 x 10.6 feet
234.37 sqft
Living Room
Hardwood Floor, Fireplace, Open Concept
Dimensions 19.03 x 15.09 feet
287.16 sqft
Primary Bedroom
Walk-In Closet(s), 5 Pc Ensuite
Dimensions 17.29 x 13.71 feet
237.05 sqft
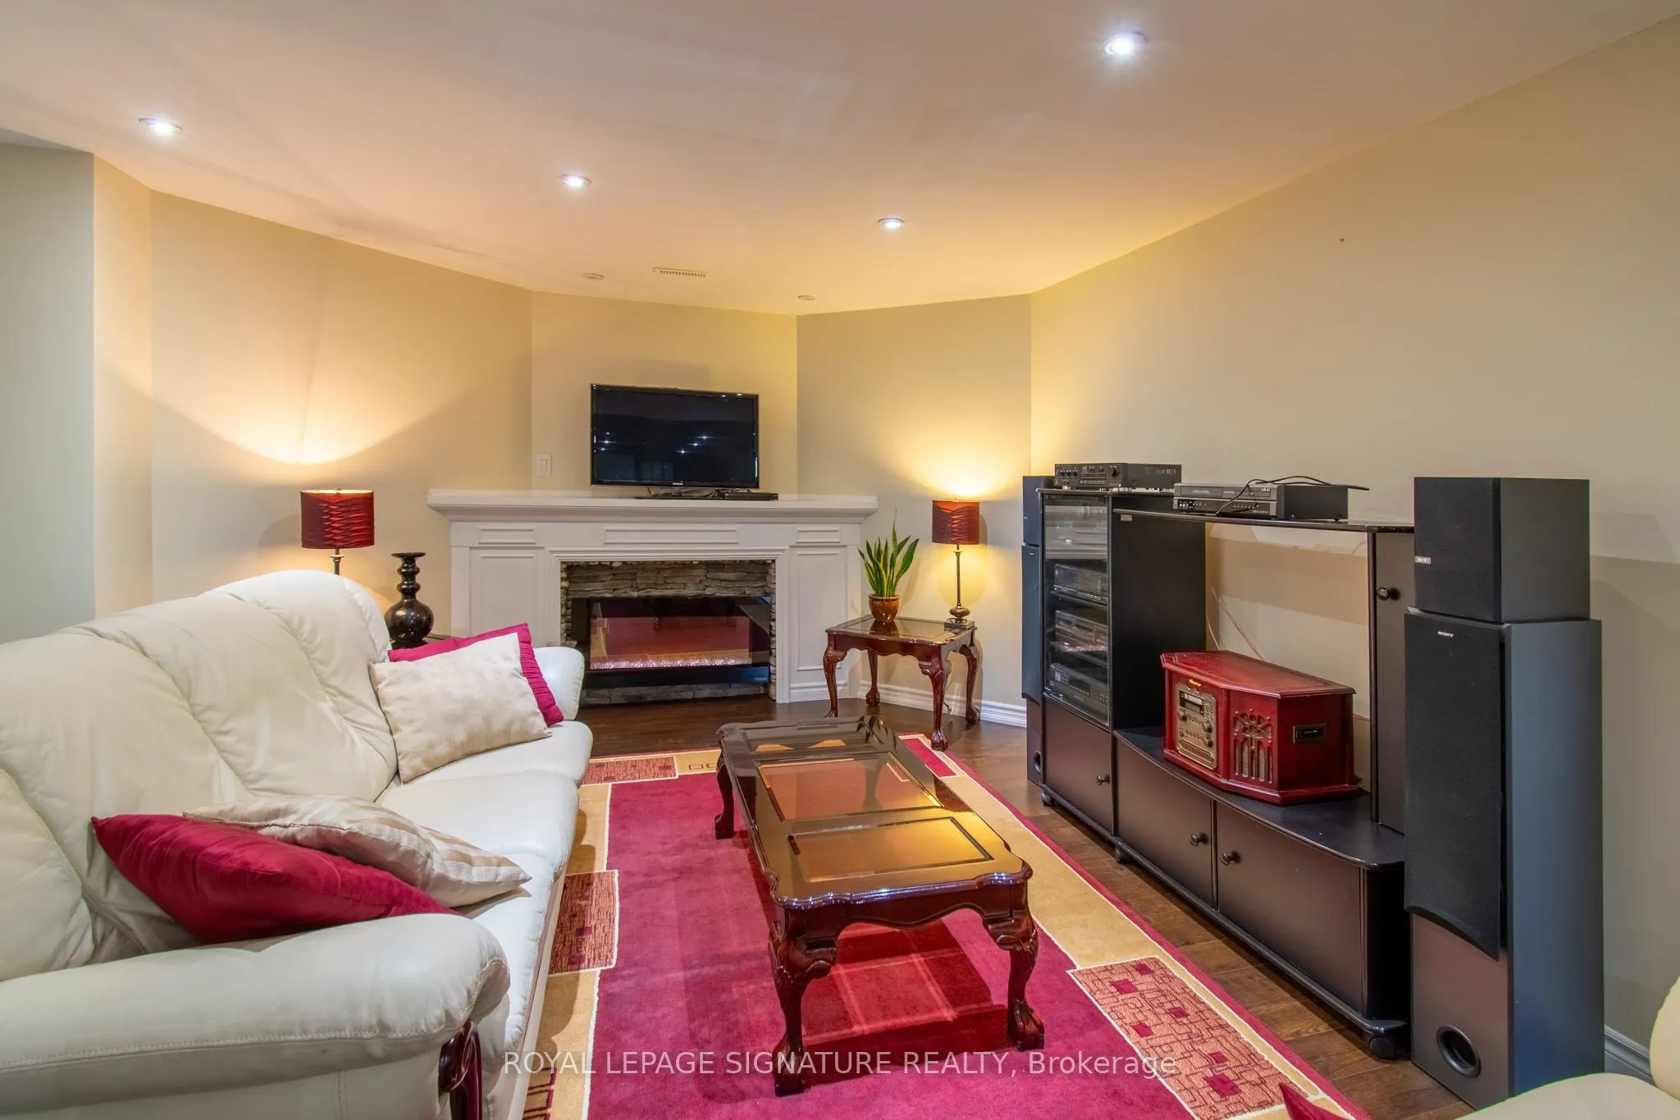
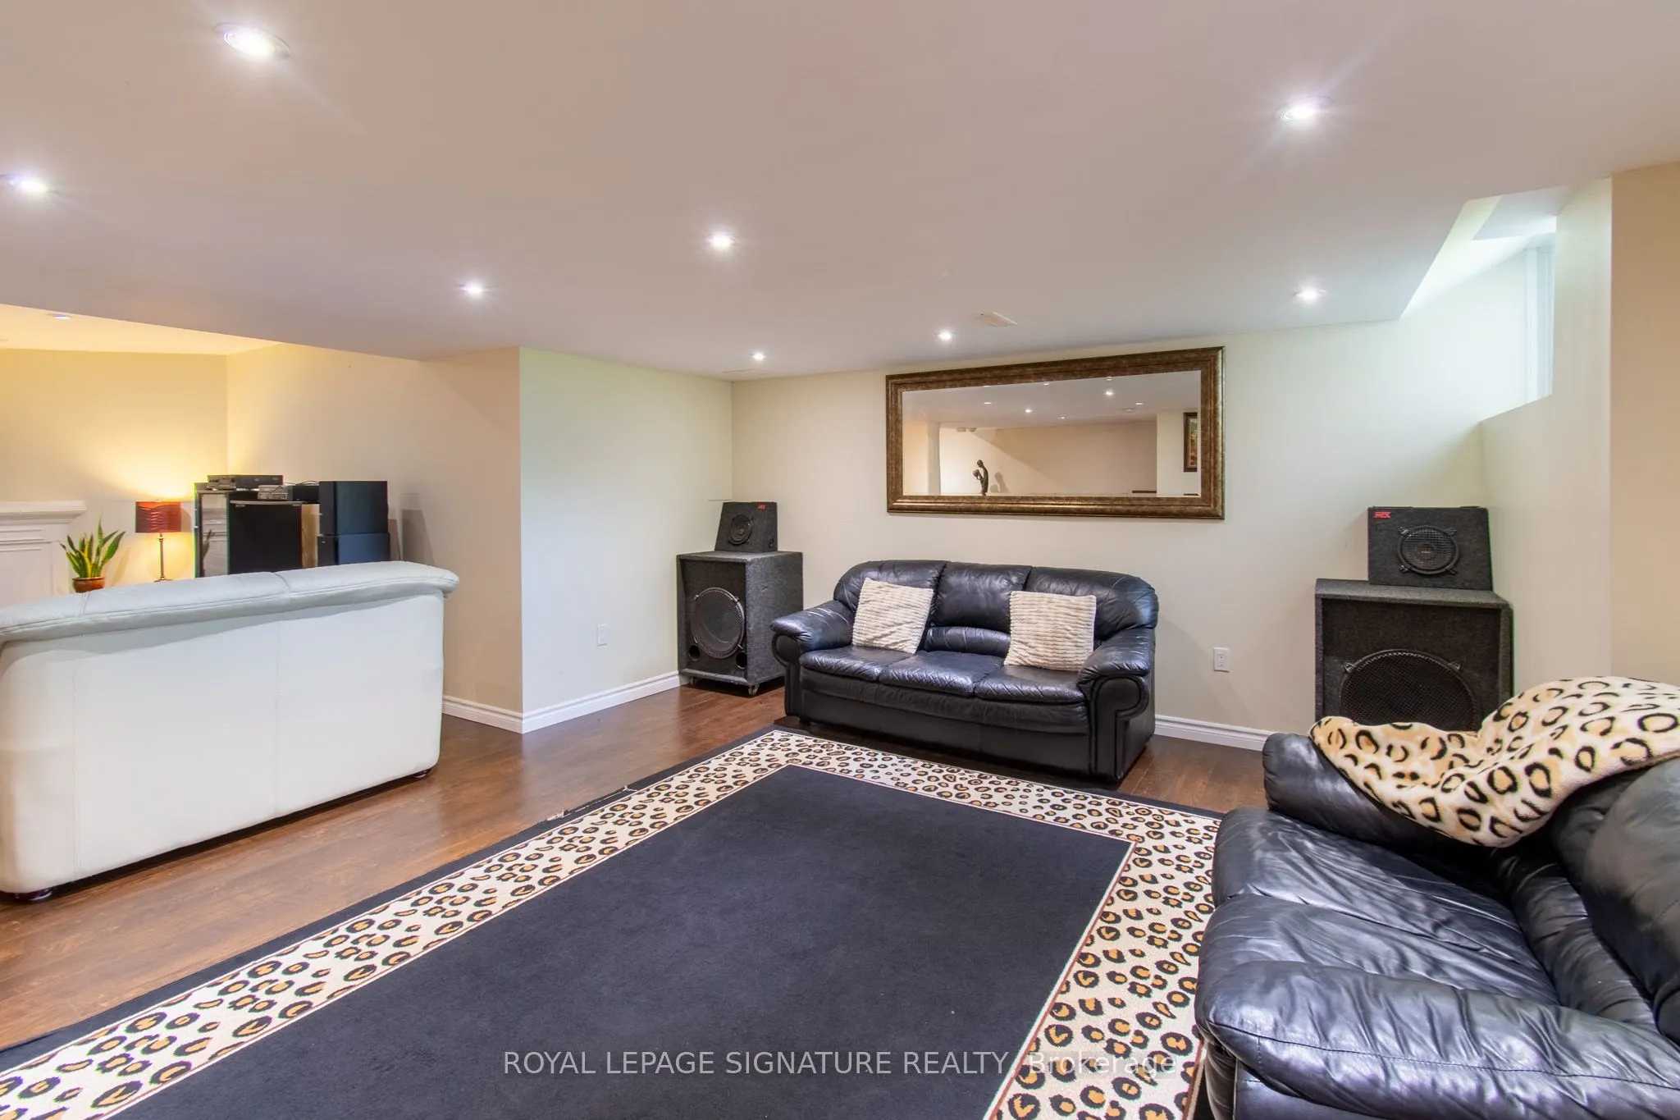
Recreation
Laminate, Window, Open Concept
Dimensions 20.7 x 15.49 feet
320.64 sqft
Similar Properties(No results)
Mortgage Calculator
Calculate your estimated monthly mortgage payment
Price
$1,149,999
$
%
%
Total cost of mortgage
$0
Monthly payment
By clicking Save, we will calculate your estimated mortgage for all properties using the saved values (down payment percentage, interest rate, and amortization).
The accuracy and applicability of this calculator are not guaranteed.