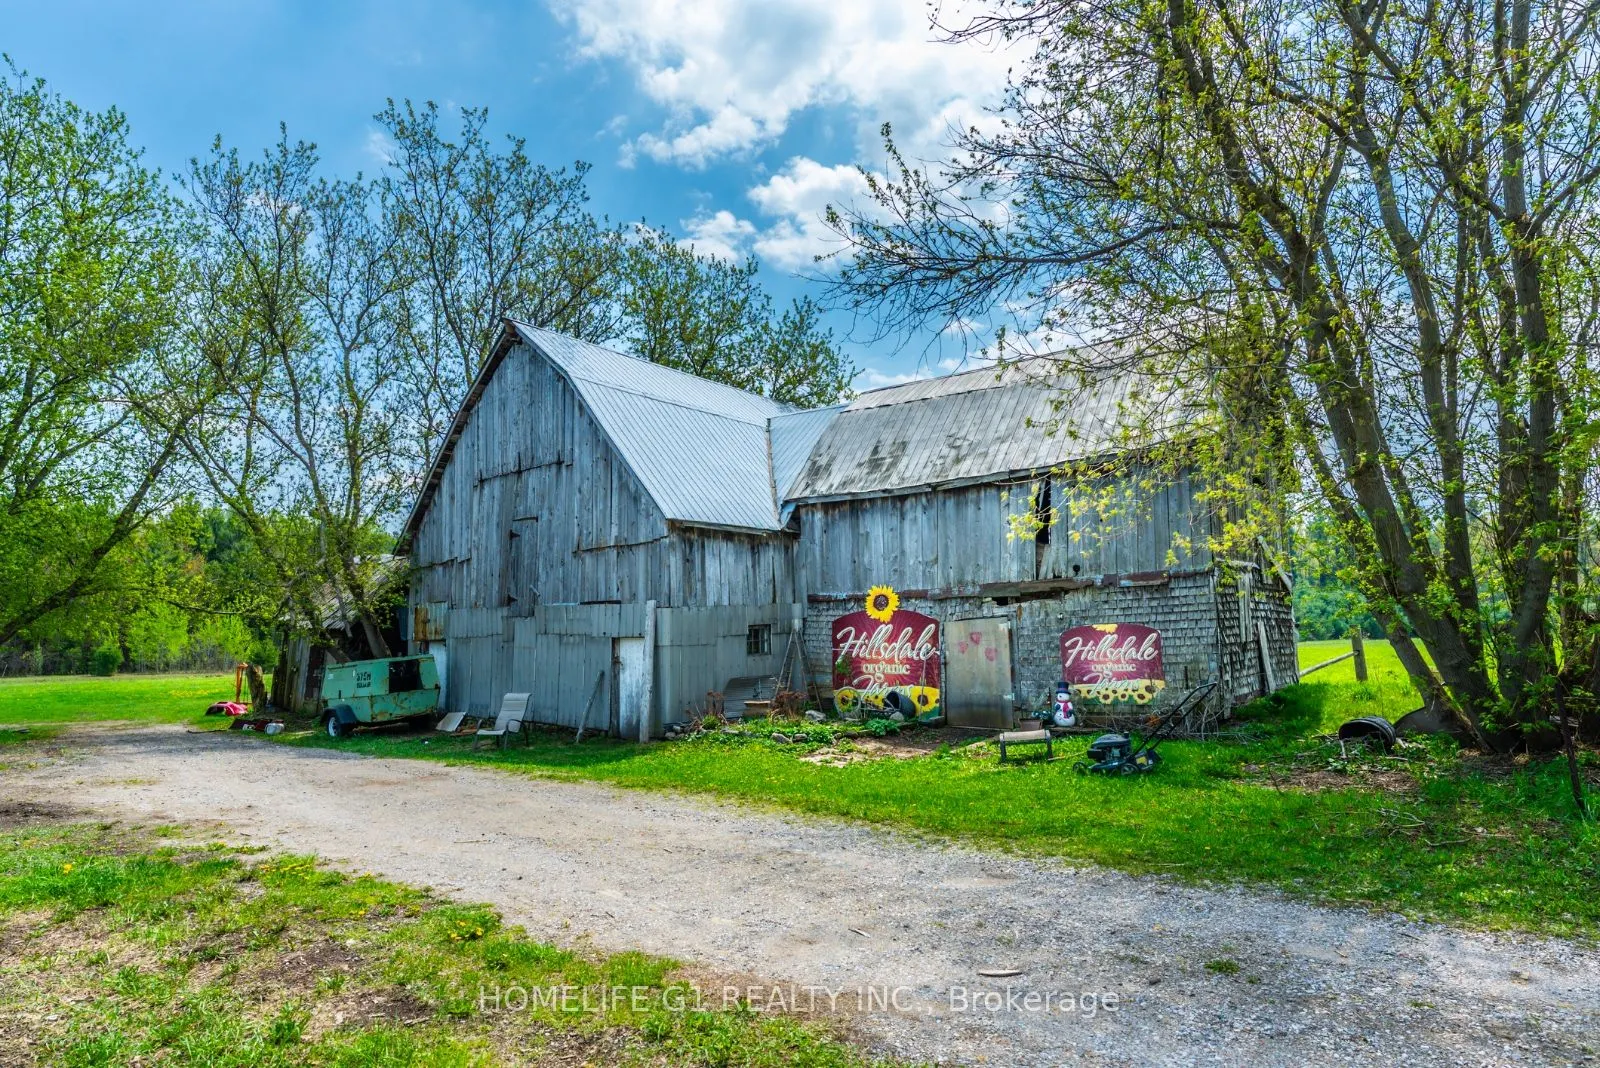
Sign In or Create a Free Account to see full details of this property
Key Facts
Key facts for 4357 Penetanguishene Road
Property Type
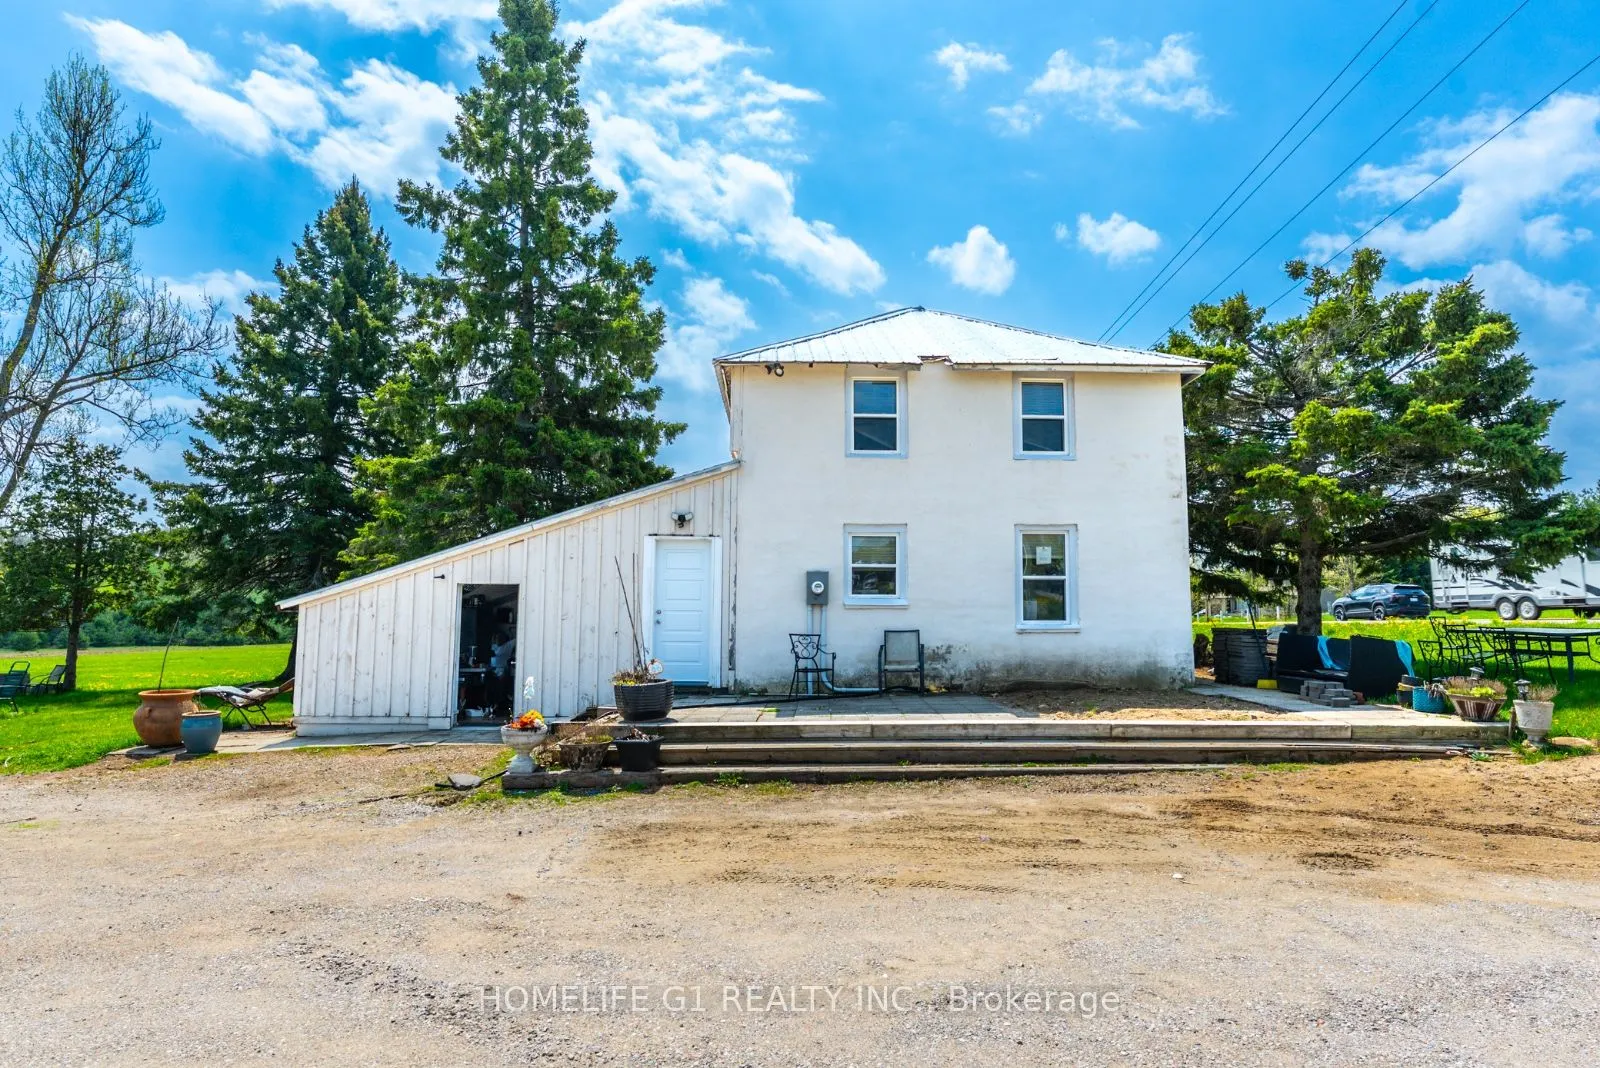
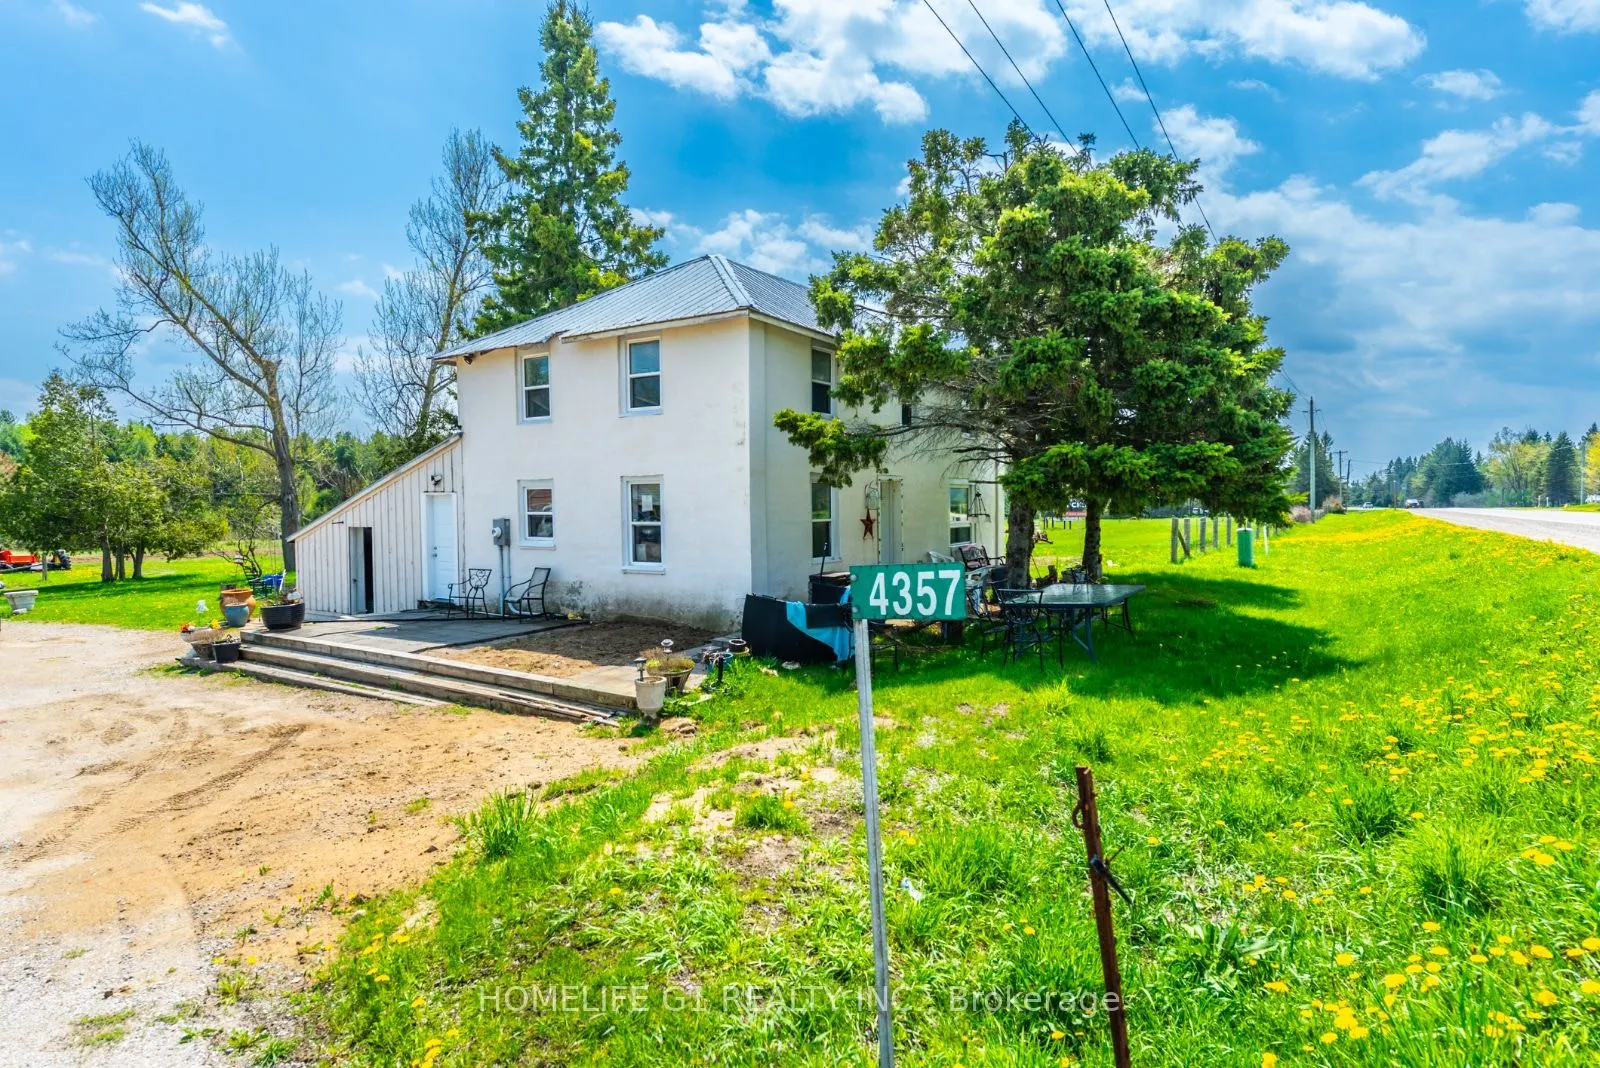
House, 2-Storey
Parking
None 0 garage, 10 parking
MLS #
S13495026
Size
1500-2000 sqft
Basement
Development Potential
Listed on
2026-06-26
Lot size
1000 x 3152.0
Tax
$3,791.30 /yr
Days on Market
117
Approximate Age
-
Maintenance Fee
-
Description
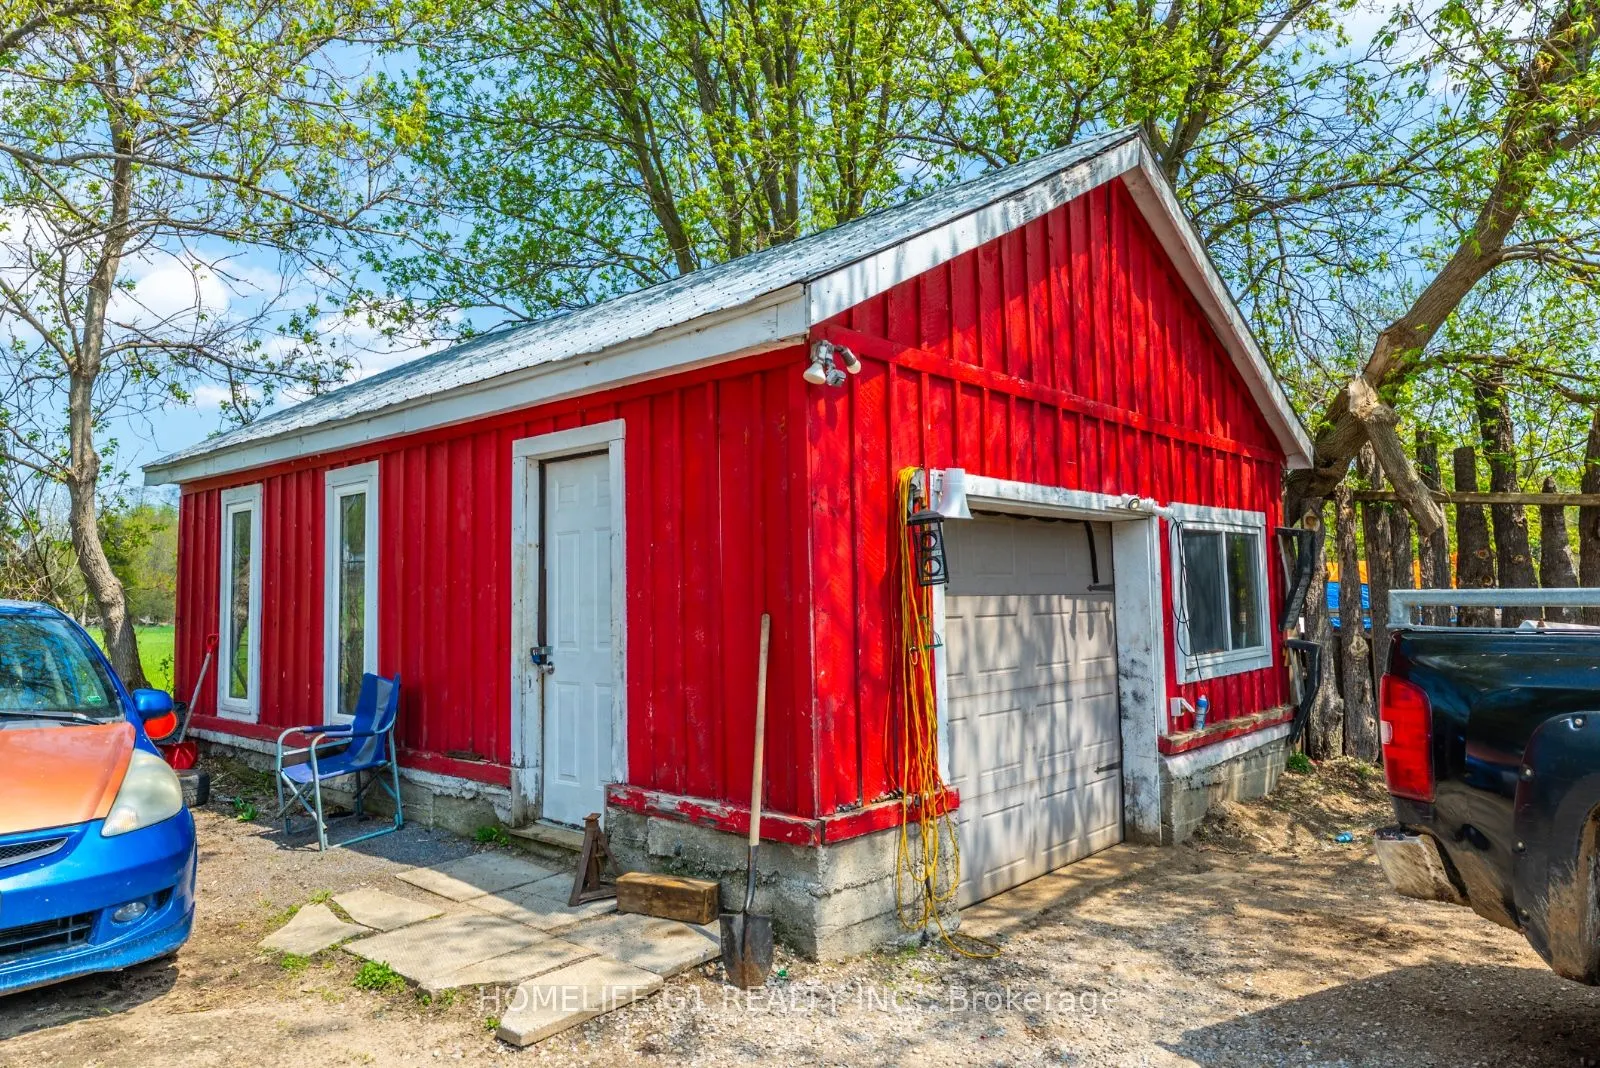
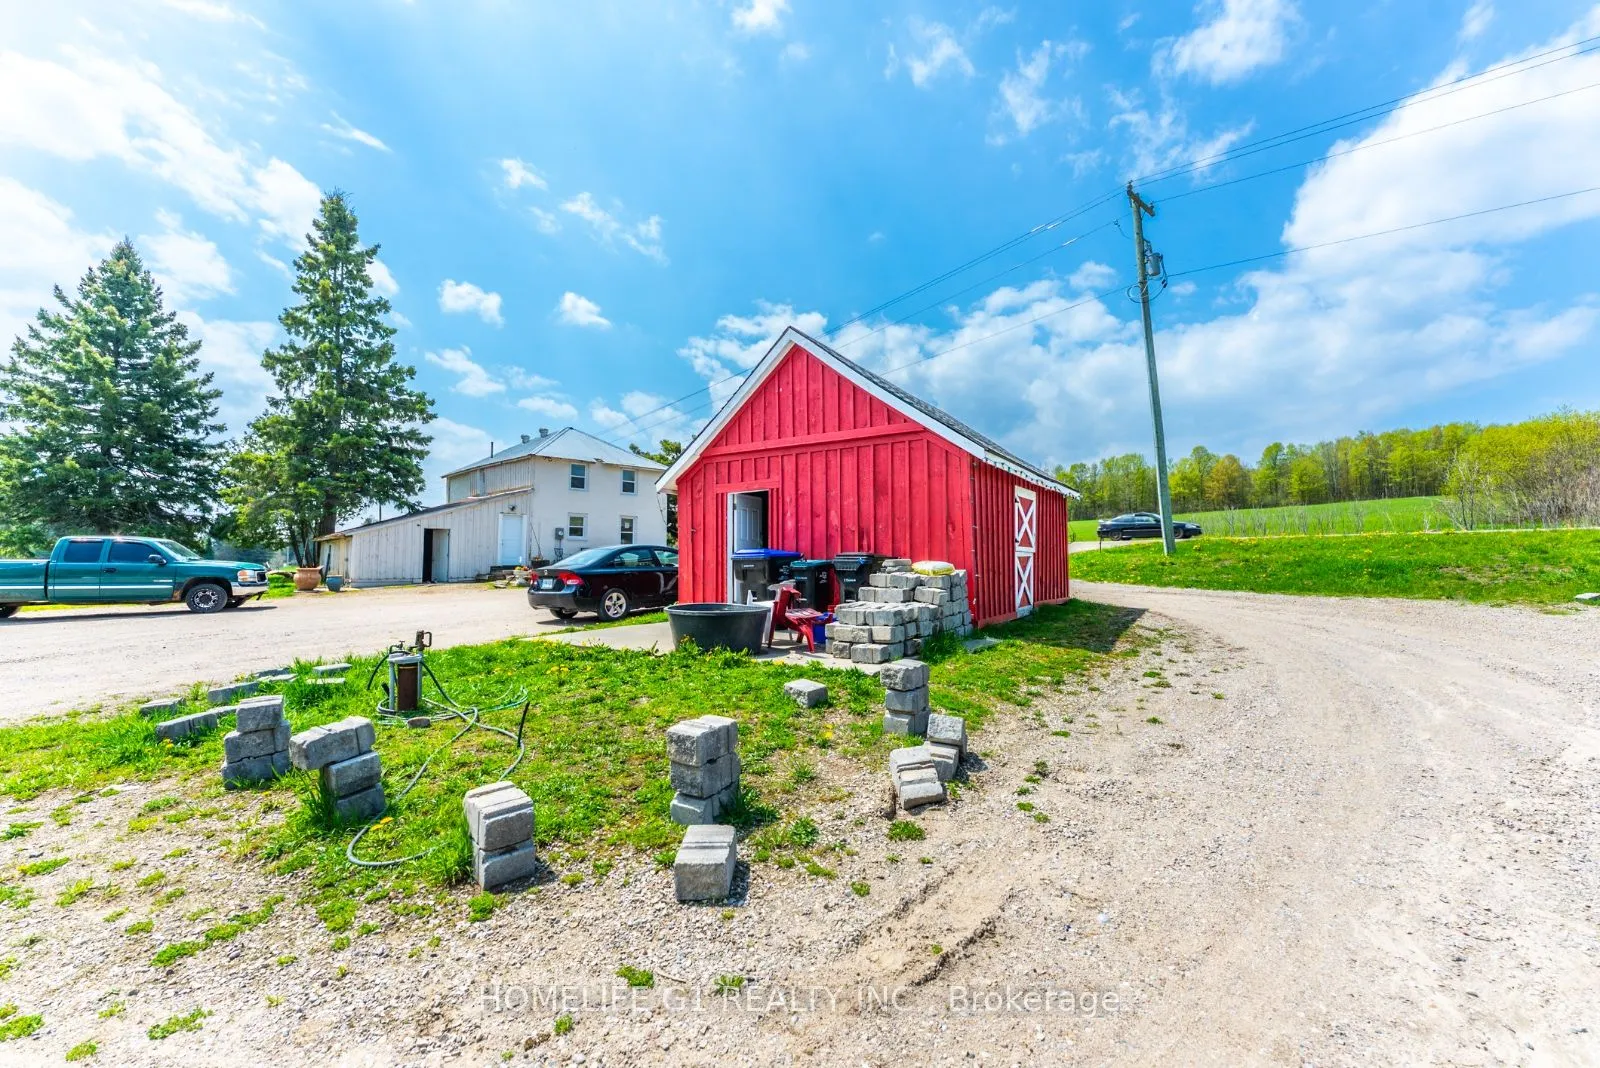
Approx. 118.8 acres located within town boundaries and designated Urban Residential (buyer to verify). Property features approx. 1,000 ft frontage on Hwy 93 and is situated approx. 1 minute from Hwy 400 interchange, providing convenient access to Barrie and the Greater Toronto Area. Existing house a...nd outbuildings currently generate rental income (details available upon request). Potential for residential development or private estate use, subject to approvals. Possibility of vendor take back mortgage.
Full Property Details
Interior
Bedrooms
3
Bedrooms Plus
0
Total Bedrooms
3
Washrooms
3
Square Footage
1500-2000 sqft
Basement
Development Potential
Heating Source
Electric
Family Room
No
Kitchens
2
Kitchens Plus
2
Total Kitchens
4
Fireplace Features
No
Bedrooms
3
Bedrooms Plus
0
Total Bedrooms
3
Washrooms
3
Square Footage
1500-2000 sqft
Basement
Development Potential
Heating Source
Electric
Family Room
No
Kitchens
2
Kitchens Plus
2
Total Kitchens
4
Fireplace Features
No
Exterior
Depth
3152.0
Front
1000.0
Acreage
100+
Lot Size
1000 x 3152.0 ft
Pool
None
Waterfront
None
Parking Spaces
10
Total Parking Spaces
10.00
Parking Description
None
Garage Spaces
0
Zoning
A
Depth
3152.0
Front
1000.0
Acreage
100+
Lot Size
1000 x 3152.0 ft
Pool
None
Waterfront
None
Parking Spaces
10
Total Parking Spaces
10.00
Parking Description
None
Garage Spaces
0
Zoning
A
Building Description
Style
2-Storey
Home Type
House
Subtype
Farm
Property Orientation
East
Exterior Finish
Brick,Stucco (Plaster)
Sewers
Septic
Water Supply
Municipal
Possession Date
No Data
Style
2-Storey
Home Type
House
Subtype
Farm
Property Orientation
East
Exterior Finish
Brick,Stucco (Plaster)
Sewers
Septic
Water Supply
Municipal
Possession Date
No Data
Community
Community
Hillsdale
Community
Hillsdale
Taxes & Fees
Taxes
$3,791.30 /yr
Tax Year
2025
Occupancy
Tenant
Taxes
$3,791.30 /yr
Tax Year
2025
Occupancy
Tenant
Room Types
Bedroom
-
Dimensions 32.81 x 24.61 feet
807.45 sqft
Similar Properties(No results)
Mortgage Calculator
Calculate your estimated monthly mortgage payment
Price
$2,199,000
$
%
%
Total cost of mortgage
$0
Monthly payment
By clicking Save, we will calculate your estimated mortgage for all properties using the saved values (down payment percentage, interest rate, and amortization).
The accuracy and applicability of this calculator are not guaranteed.