Sign In or Create a Free Account to see full details of this property
Key Facts
Key facts for 1969 North Orr Lake Road
Property Type
House, 2-Storey
Parking
Detached 1 garage, 5 parking
MLS #
S13541082
Size
2500-3000 sqft
Basement
Crawl Space
Listed on
2026-07-08
Lot size
61 x 565.15
Tax
$4,483 /yr
Days on Market
97
Approximate Age
-
Maintenance Fee
-
Description
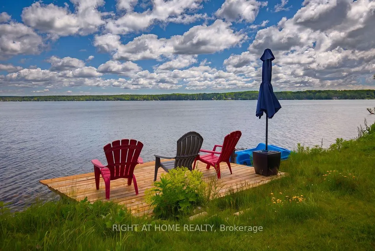
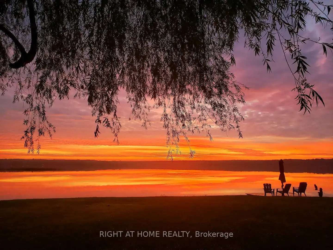
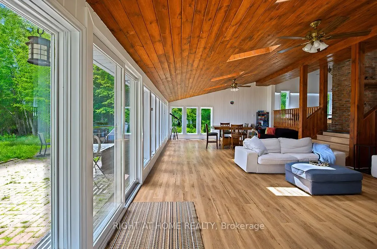
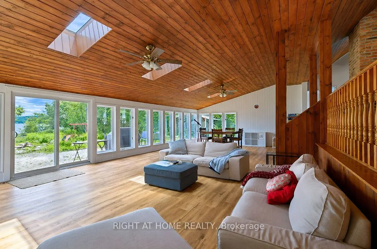
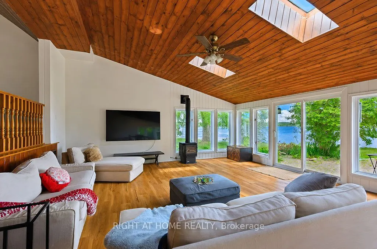
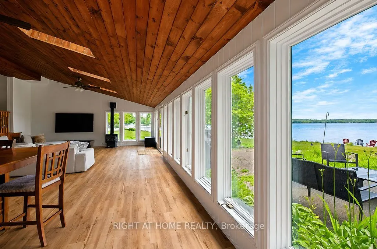
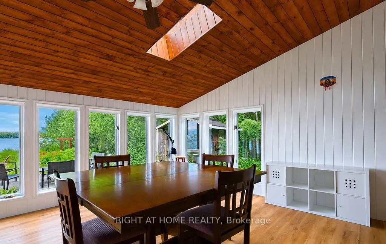
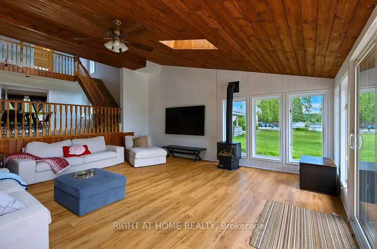
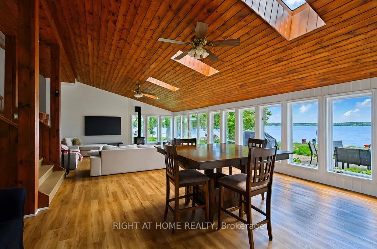
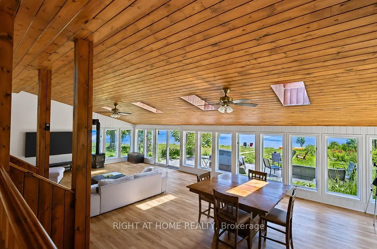
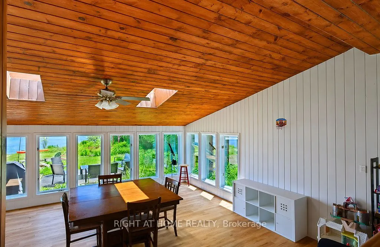
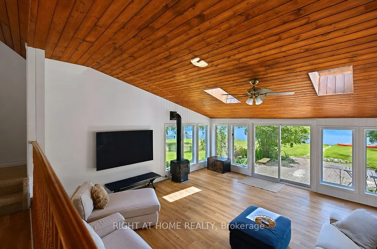
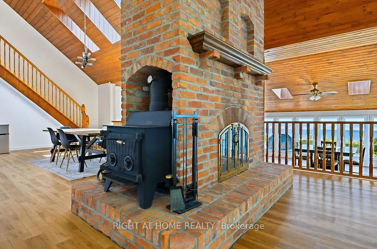
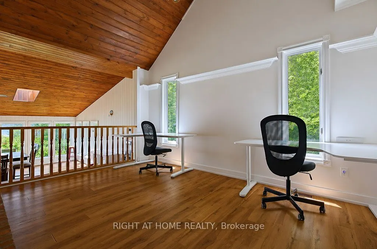
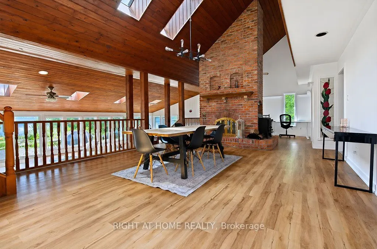
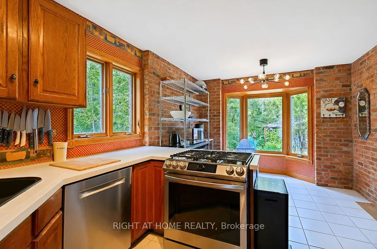
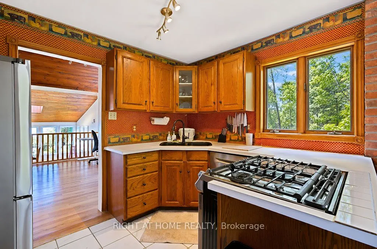
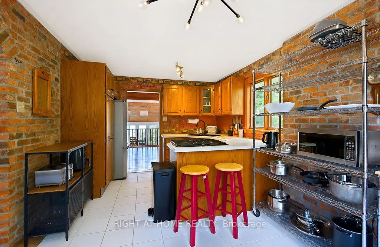
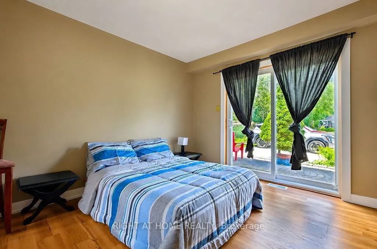
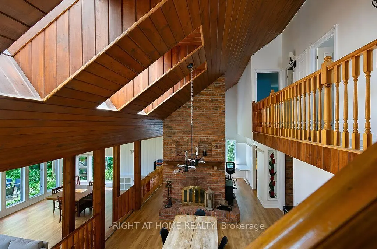
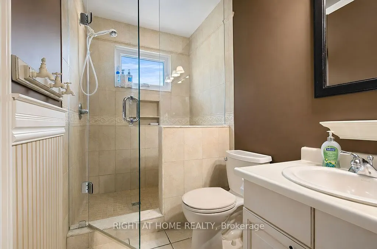
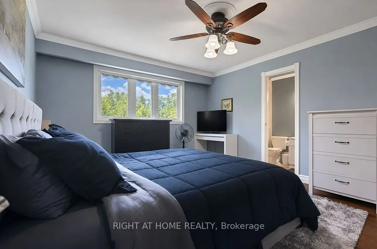
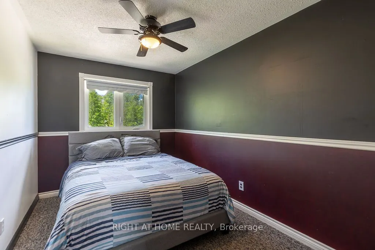
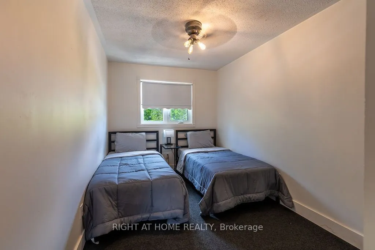
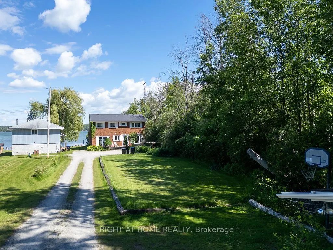
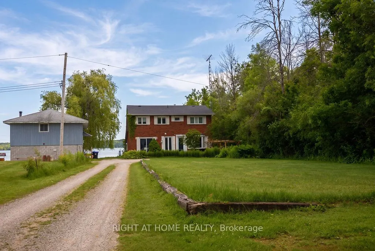
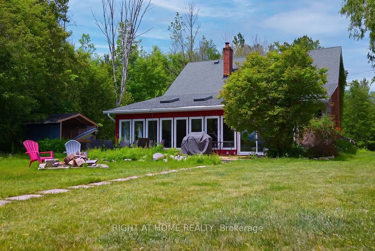
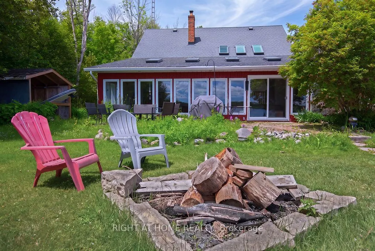
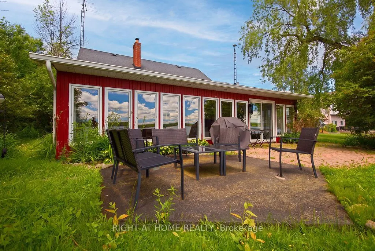
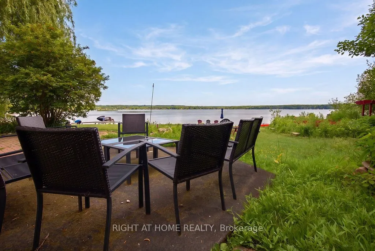
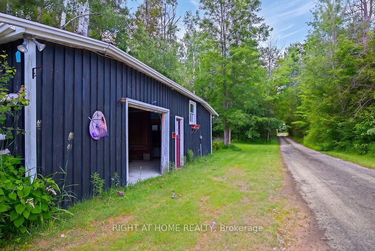
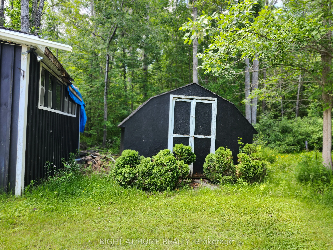
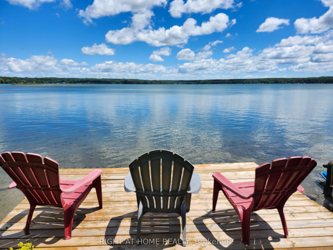
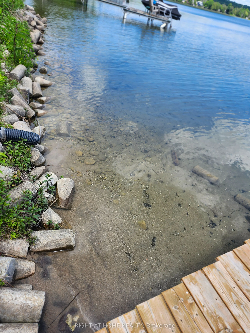
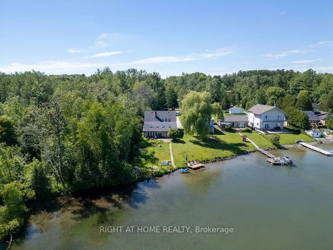
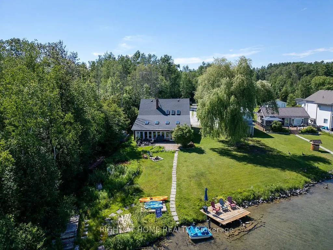
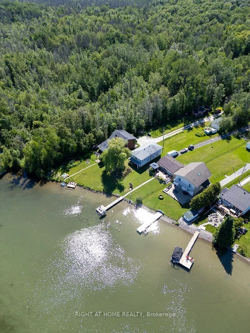
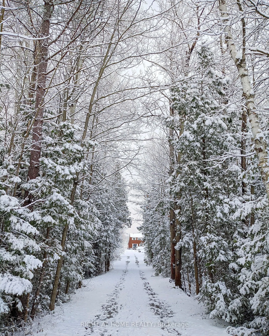
Discover this exceptional waterfront retreat with clear shoreline offering year-round enjoyment on an impressive 565' deep x 61' frontage lot. Full of character and charm, this spacious home features 2,551 sq. ft. of above-grade living space with a versatile open-concept layout designed to suit a va...riety of lifestyles. Abundant natural light pours in through multiple skylights and expansive windows, creating a bright and welcoming atmosphere throughout as well as allowing an expansive view of the lake. A main-floor enclosed den, currently used as a fourth bedroom, provides excellent flexibility and convenient accessibility for guests or multigenerational living. Whether you're boating and swimming in the summer or enjoying snowmobiling and playing hockey on the lake, this property offers the perfect setting to create lasting family memories in every season. The large powered garage, along with two additional storage buildings, provides plenty of space for all your recreational equipment, tools, and seasonal gear. Enjoy added privacy with wonderful neighbours on one side and a tranquil wooded setting bordering the other. For investors or those seeking additional income, the township accepts applications for Short-Term Rental (Airbnb), offering excellent revenue potential. Ideally located just 13 minutes from Horseshoe Valley and Mount St. Louis Moonstone ski resorts, the property also benefits from a municipally maintained road, high-speed internet, 200-amp electrical service, and efficient natural gas heating. Whether you're searching for a year-round residence, a weekend getaway, or an income-generating investment, this unique waterfront property just over 1 hr from Toronto offers an exceptional opportunity to enjoy the best of every season.
Full Property Details
Interior
Bedrooms
3
Bedrooms Plus
1
Total Bedrooms
4
Washrooms
2
Square Footage
2500-3000 sqft
Basement
Crawl Space
Heating Source
Gas
Heating Fuel
Forced Air
Air Conditioning
Central Air
Family Room
Yes
Kitchens
1
Total Kitchens
1
Fireplace Features
Yes
Bedrooms
3
Bedrooms Plus
1
Total Bedrooms
4
Washrooms
2
Square Footage
2500-3000 sqft
Basement
Crawl Space
Heating Source
Gas
Heating Fuel
Forced Air
Air Conditioning
Central Air
Family Room
Yes
Kitchens
1
Total Kitchens
1
Fireplace Features
Yes
Exterior
Depth
565.15
Front
61.0
Driveway
Mutual
Lot Size
61 x 565.15 ft
Pool
None
Waterfront
Direct
Parking Spaces
5
Total Parking Spaces
6.00
Parking Description
Detached
Garage Spaces
1
Depth
565.15
Front
61.0
Driveway
Mutual
Lot Size
61 x 565.15 ft
Pool
None
Waterfront
Direct
Parking Spaces
5
Total Parking Spaces
6.00
Parking Description
Detached
Garage Spaces
1
Building Description
Style
2-Storey
Home Type
House
Subtype
Detached
Property Orientation
North
Exterior Finish
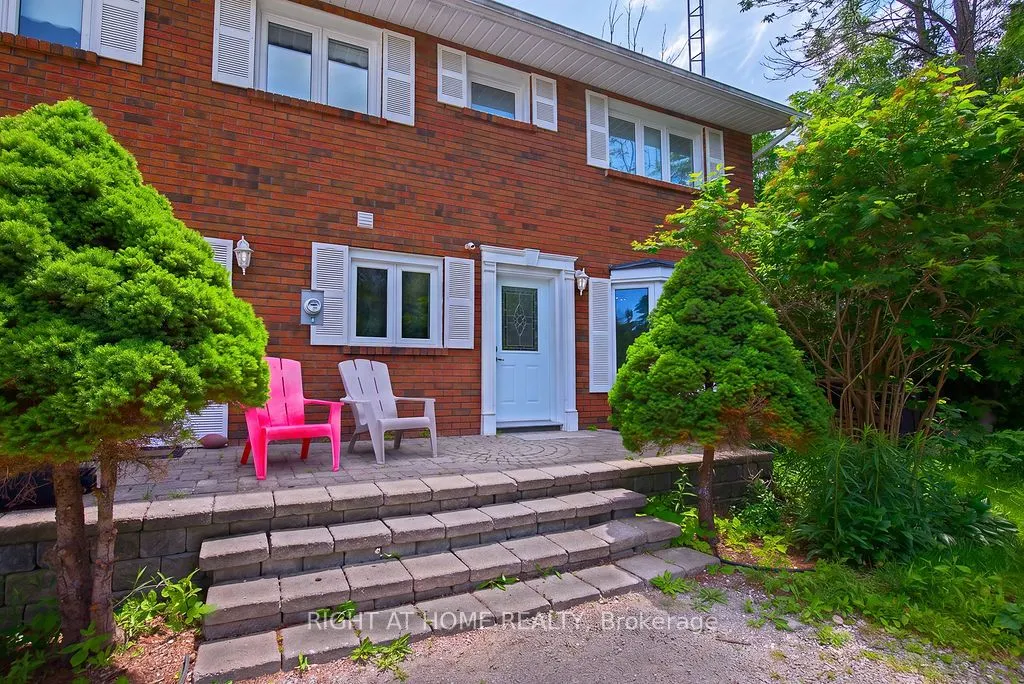
Brick
Sewers
Septic
Water Supply
Well
Possession Date
No Data
Style
2-Storey
Home Type
House
Subtype
Detached
Property Orientation
North
Exterior Finish
Brick
Sewers
Septic
Water Supply
Well
Possession Date
No Data
Community
Community
Elmvale
Community
Elmvale
Taxes & Fees
Taxes
$4,483 /yr
Tax Year
2025
Occupancy
Partial
Taxes
$4,483 /yr
Tax Year
2025
Occupancy
Partial
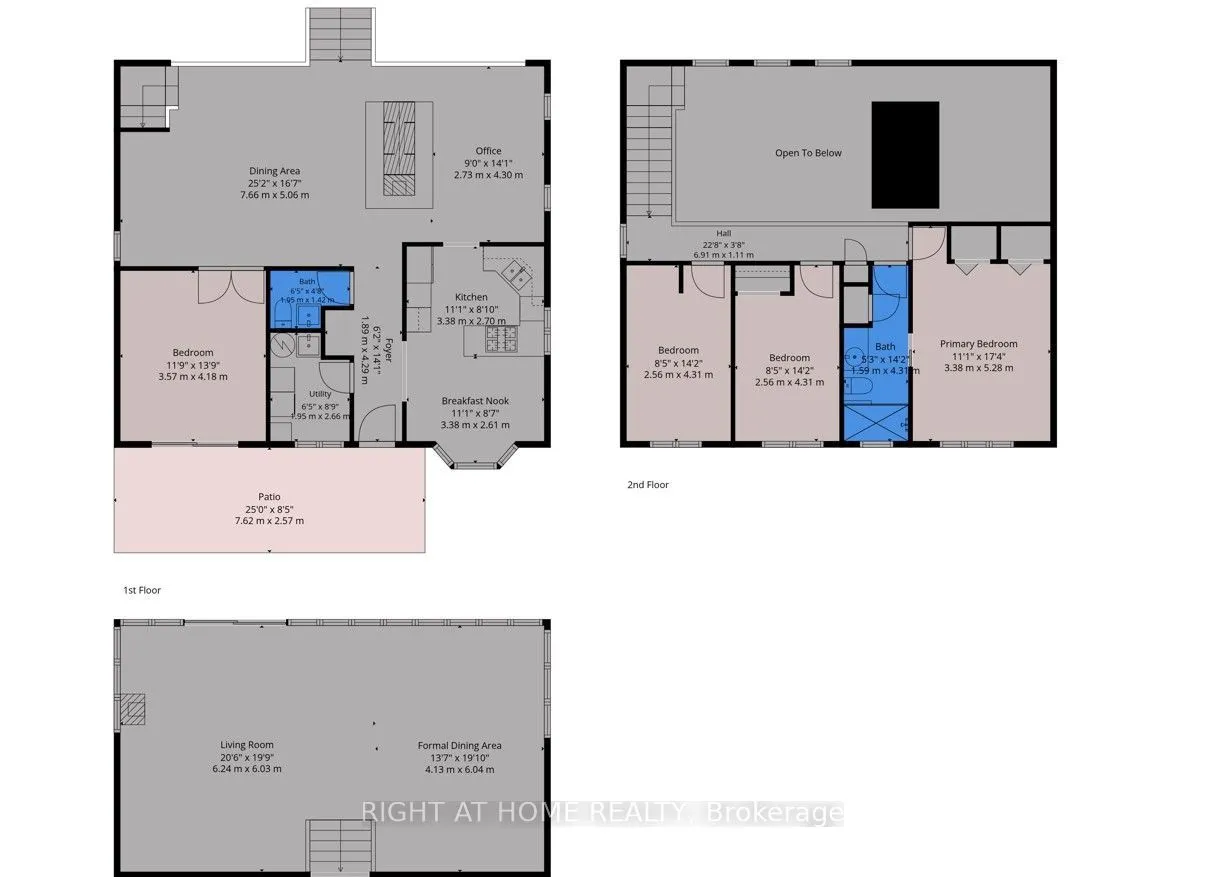
Room Types
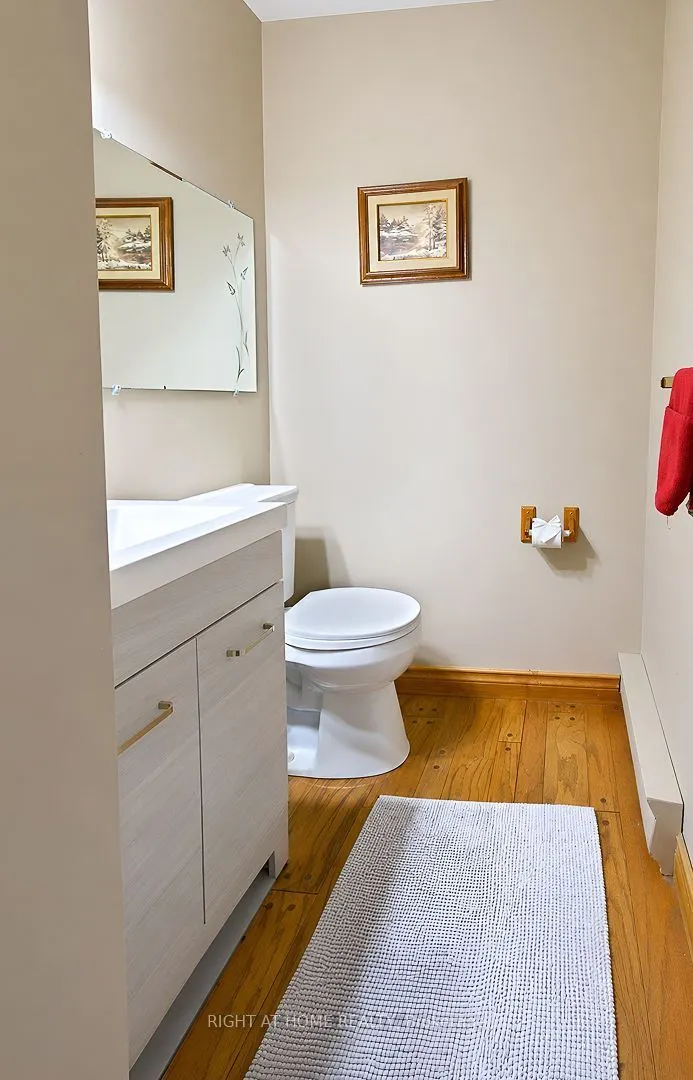
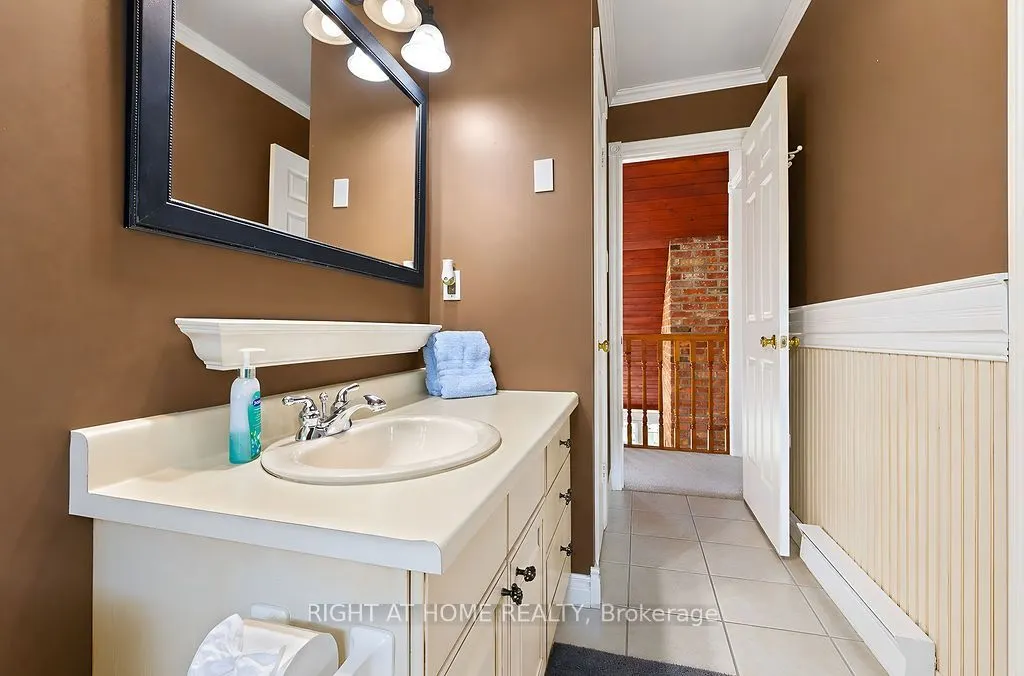
Bathroom
-
Dimensions 6.43 x 4.66 feet
29.96 sqft
Bedroom
-
Dimensions 13.75 x 11.75 feet
161.56 sqft
Bedroom 3
-
Dimensions 14.17 x 8.43 feet
119.45 sqft
Bedroom 4
-
Dimensions 14.17 x 8.43 feet
119.45 sqft
Breakfast
-
Dimensions 11.09 x 8.6 feet
95.37 sqft
Dining Room
-
Dimensions 21.33 x 13.58 feet
289.66 sqft
Dining Room
-
Dimensions 25.16 x 16.57 feet
416.9 sqft
Kitchen
-
Dimensions 11.09 x 8.83 feet
97.92 sqft
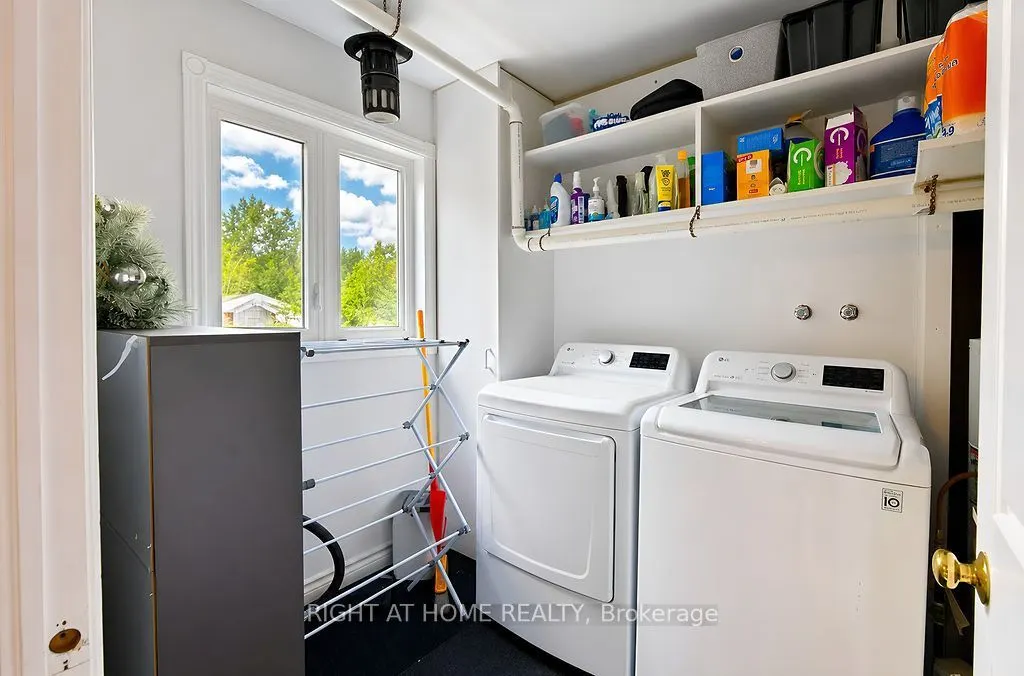
Laundry
-
Dimensions 8.76 x 6.43 feet
56.33 sqft
Living Room
-
Dimensions 20.51 x 19.75 feet
405.07 sqft
Office
-
Dimensions 14.07 x 8.99 feet
126.49 sqft
Primary Bedroom
-
Dimensions 17.32 x 11.09 feet
192.08 sqft
Similar Properties(No results)
Mortgage Calculator
Calculate your estimated monthly mortgage payment
Price
$1,000,000
$
%
%
Total cost of mortgage
$0
Monthly payment
By clicking Save, we will calculate your estimated mortgage for all properties using the saved values (down payment percentage, interest rate, and amortization).
The accuracy and applicability of this calculator are not guaranteed.