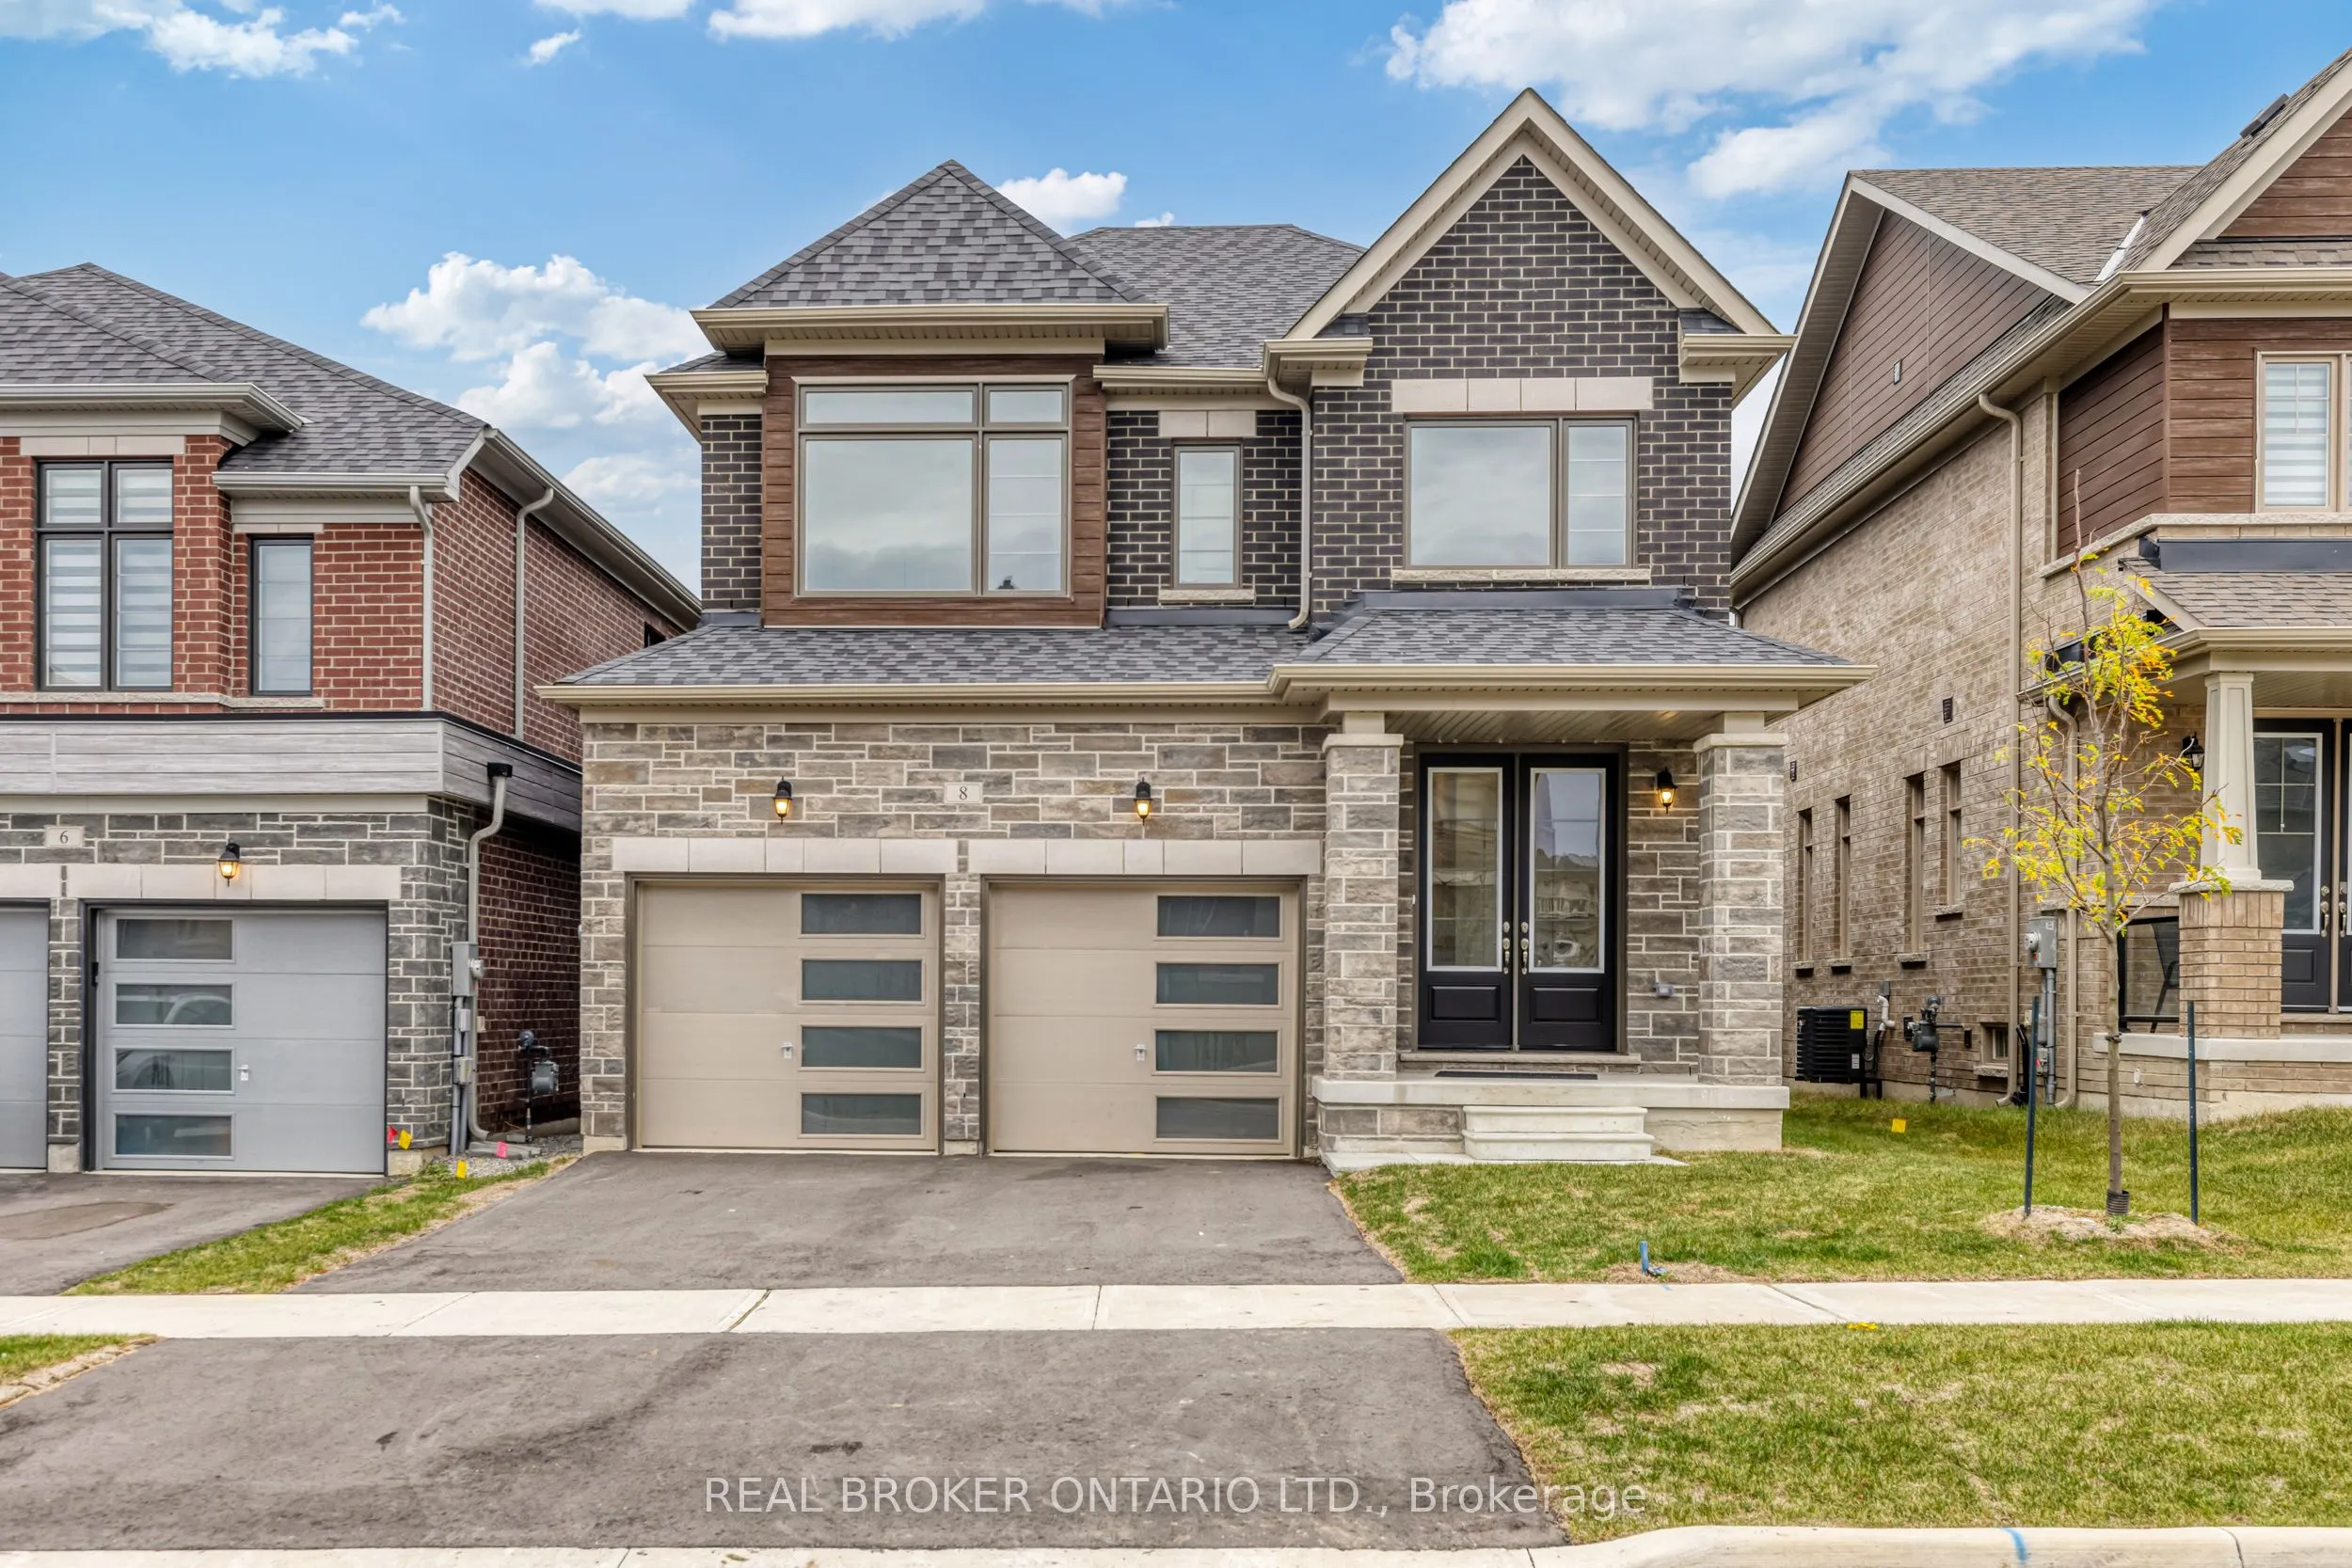
Sign In or Create a Free Account to see full details of this property
Key Facts
Key facts for 8 Daisy Street
Property Type
House, 2-Storey
Parking
Attached 2 garage, 2 parking
MLS #
S13567260
Size
2000-2500 sqft
Basement
Full,Unfinished
Listed on
2026-07-15
Lot size
38 x 98.43
Tax
$1,650.60 /yr
Days on Market
90
Approximate Age
New
Maintenance Fee
-
Description
Plenty of room to grow in your new home with over 2400 Sqft of living space! This family home boasts large living space on the main floor, with a great room, living room and a formal dining room. With upgraded flooring you can enjoy having family for special gatherings, and plenty of room for everyo...ne. Bright open windows let in plenty of natural light. Side door entry into the laundry/mudroom allows for all those messy items to stay in a tidy spot, tucked away from the rest of the house. Large gourmet kitchen with quartz countertops and stainless steel appliances (not pictured in photos - but have since been installed) and complete with a breakfast nook. Perfect for morning coffee and homework sessions with the kids. Upstairs features 3 well sized bedrooms, 1 with it's own ensuite bathroom and a Jack&Jill bathroom. The primary bedroom features wonderful bright windows, his and hers walk in closets and a 5 piece ensuite, with modern finishes, glass shower and standalone tub. Large unfinished basement allows for even more space and build to suit in however way your family needs! This is a must see family home, right in the heart of Springwater township where you and your family can enjoy a four seasons lifestyle. 10 minutes to Barrie, 10 minutes to major highways, 5 minutes to skiing, golfing, hiking trails, including snow valley resort, and popular barrie hill farms.
Full Property Details
Interior
Bedrooms
4
Total Bedrooms
4
Washrooms
4
Square Footage
2000-2500 sqft
Basement
Full,Unfinished
Heating Source
Gas
Heating Fuel
Forced Air
Air Conditioning
Central Air
Family Room
Yes
Kitchens
1
Total Kitchens
1
Fireplace Features
No
Bedrooms
4
Total Bedrooms
4
Washrooms
4
Square Footage
2000-2500 sqft
Basement
Full,Unfinished
Heating Source
Gas
Heating Fuel
Forced Air
Air Conditioning
Central Air
Family Room
Yes
Kitchens
1
Total Kitchens
1
Fireplace Features
No
Exterior
Depth
98.43
Front
37.73
Driveway
Private Double
Lot Size
38 x 98.43 ft
Pool
None
Waterfront
None
Parking Spaces
2
Total Parking Spaces
4.00
Parking Description
Attached
Garage Spaces
2
Zoning
UR2 (h)
Depth
98.43
Front
37.73
Driveway
Private Double
Lot Size
38 x 98.43 ft
Pool
None
Waterfront
None
Parking Spaces
2
Total Parking Spaces
4.00
Parking Description
Attached
Garage Spaces
2
Zoning
UR2 (h)
Building Description
Style
2-Storey
Home Type
House
Subtype
Detached
Year Built
New
Property Orientation
South
Exterior Finish
Brick,Brick Front
Sewers
Sewers
Water Supply
Municipal
Possession Date
No Data
Style
2-Storey
Home Type
House
Subtype
Detached
Year Built
New
Property Orientation
South
Exterior Finish
Brick,Brick Front
Sewers
Sewers
Water Supply
Municipal
Possession Date
No Data
Community
Community
Midhurst
Community
Midhurst
Taxes & Fees
Taxes
$1,650.60 /yr
Tax Year
2025
Occupancy
Vacant
Taxes
$1,650.60 /yr
Tax Year
2025
Occupancy
Vacant
Room Types
Bedroom
-
Dimensions 13.39 x 15.32 feet
205.13 sqft
Bedroom 2
-
Dimensions 10 x 11.35 feet
113.5 sqft
Bedroom 3
-
Dimensions 10.99 x 11.98 feet
131.66 sqft
Bedroom 4
-
Dimensions 11.98 x 10.99 feet
131.66 sqft
Breakfast
-
Dimensions 10.99 x 10 feet
109.9 sqft
Dining Room
-
Dimensions 10 x 14.99 feet
149.9 sqft
Great Room
-
Dimensions 13.98 x 15.32 feet
214.17 sqft
Kitchen
-
Dimensions 11.98 x 11.98 feet
143.52 sqft
Similar Properties(No results)
Mortgage Calculator
Calculate your estimated monthly mortgage payment
Price
$835,310
$
%
%
Total cost of mortgage
$0
Monthly payment
By clicking Save, we will calculate your estimated mortgage for all properties using the saved values (down payment percentage, interest rate, and amortization).
The accuracy and applicability of this calculator are not guaranteed.