Sign In or Create a Free Account to see full details of this property
Key Facts
Key facts for 2920 Old Penetanguishene Road #104
Property Type
House, Other
Parking
None 0 garage, 1 parking
MLS #
S13598988
Size
< 700 sqft
Basement
None
Listed on
2026-07-23
Lot size
373 x 999.99
Tax
-
Days on Market
82
Approximate Age
-
Maintenance Fee
-
Description
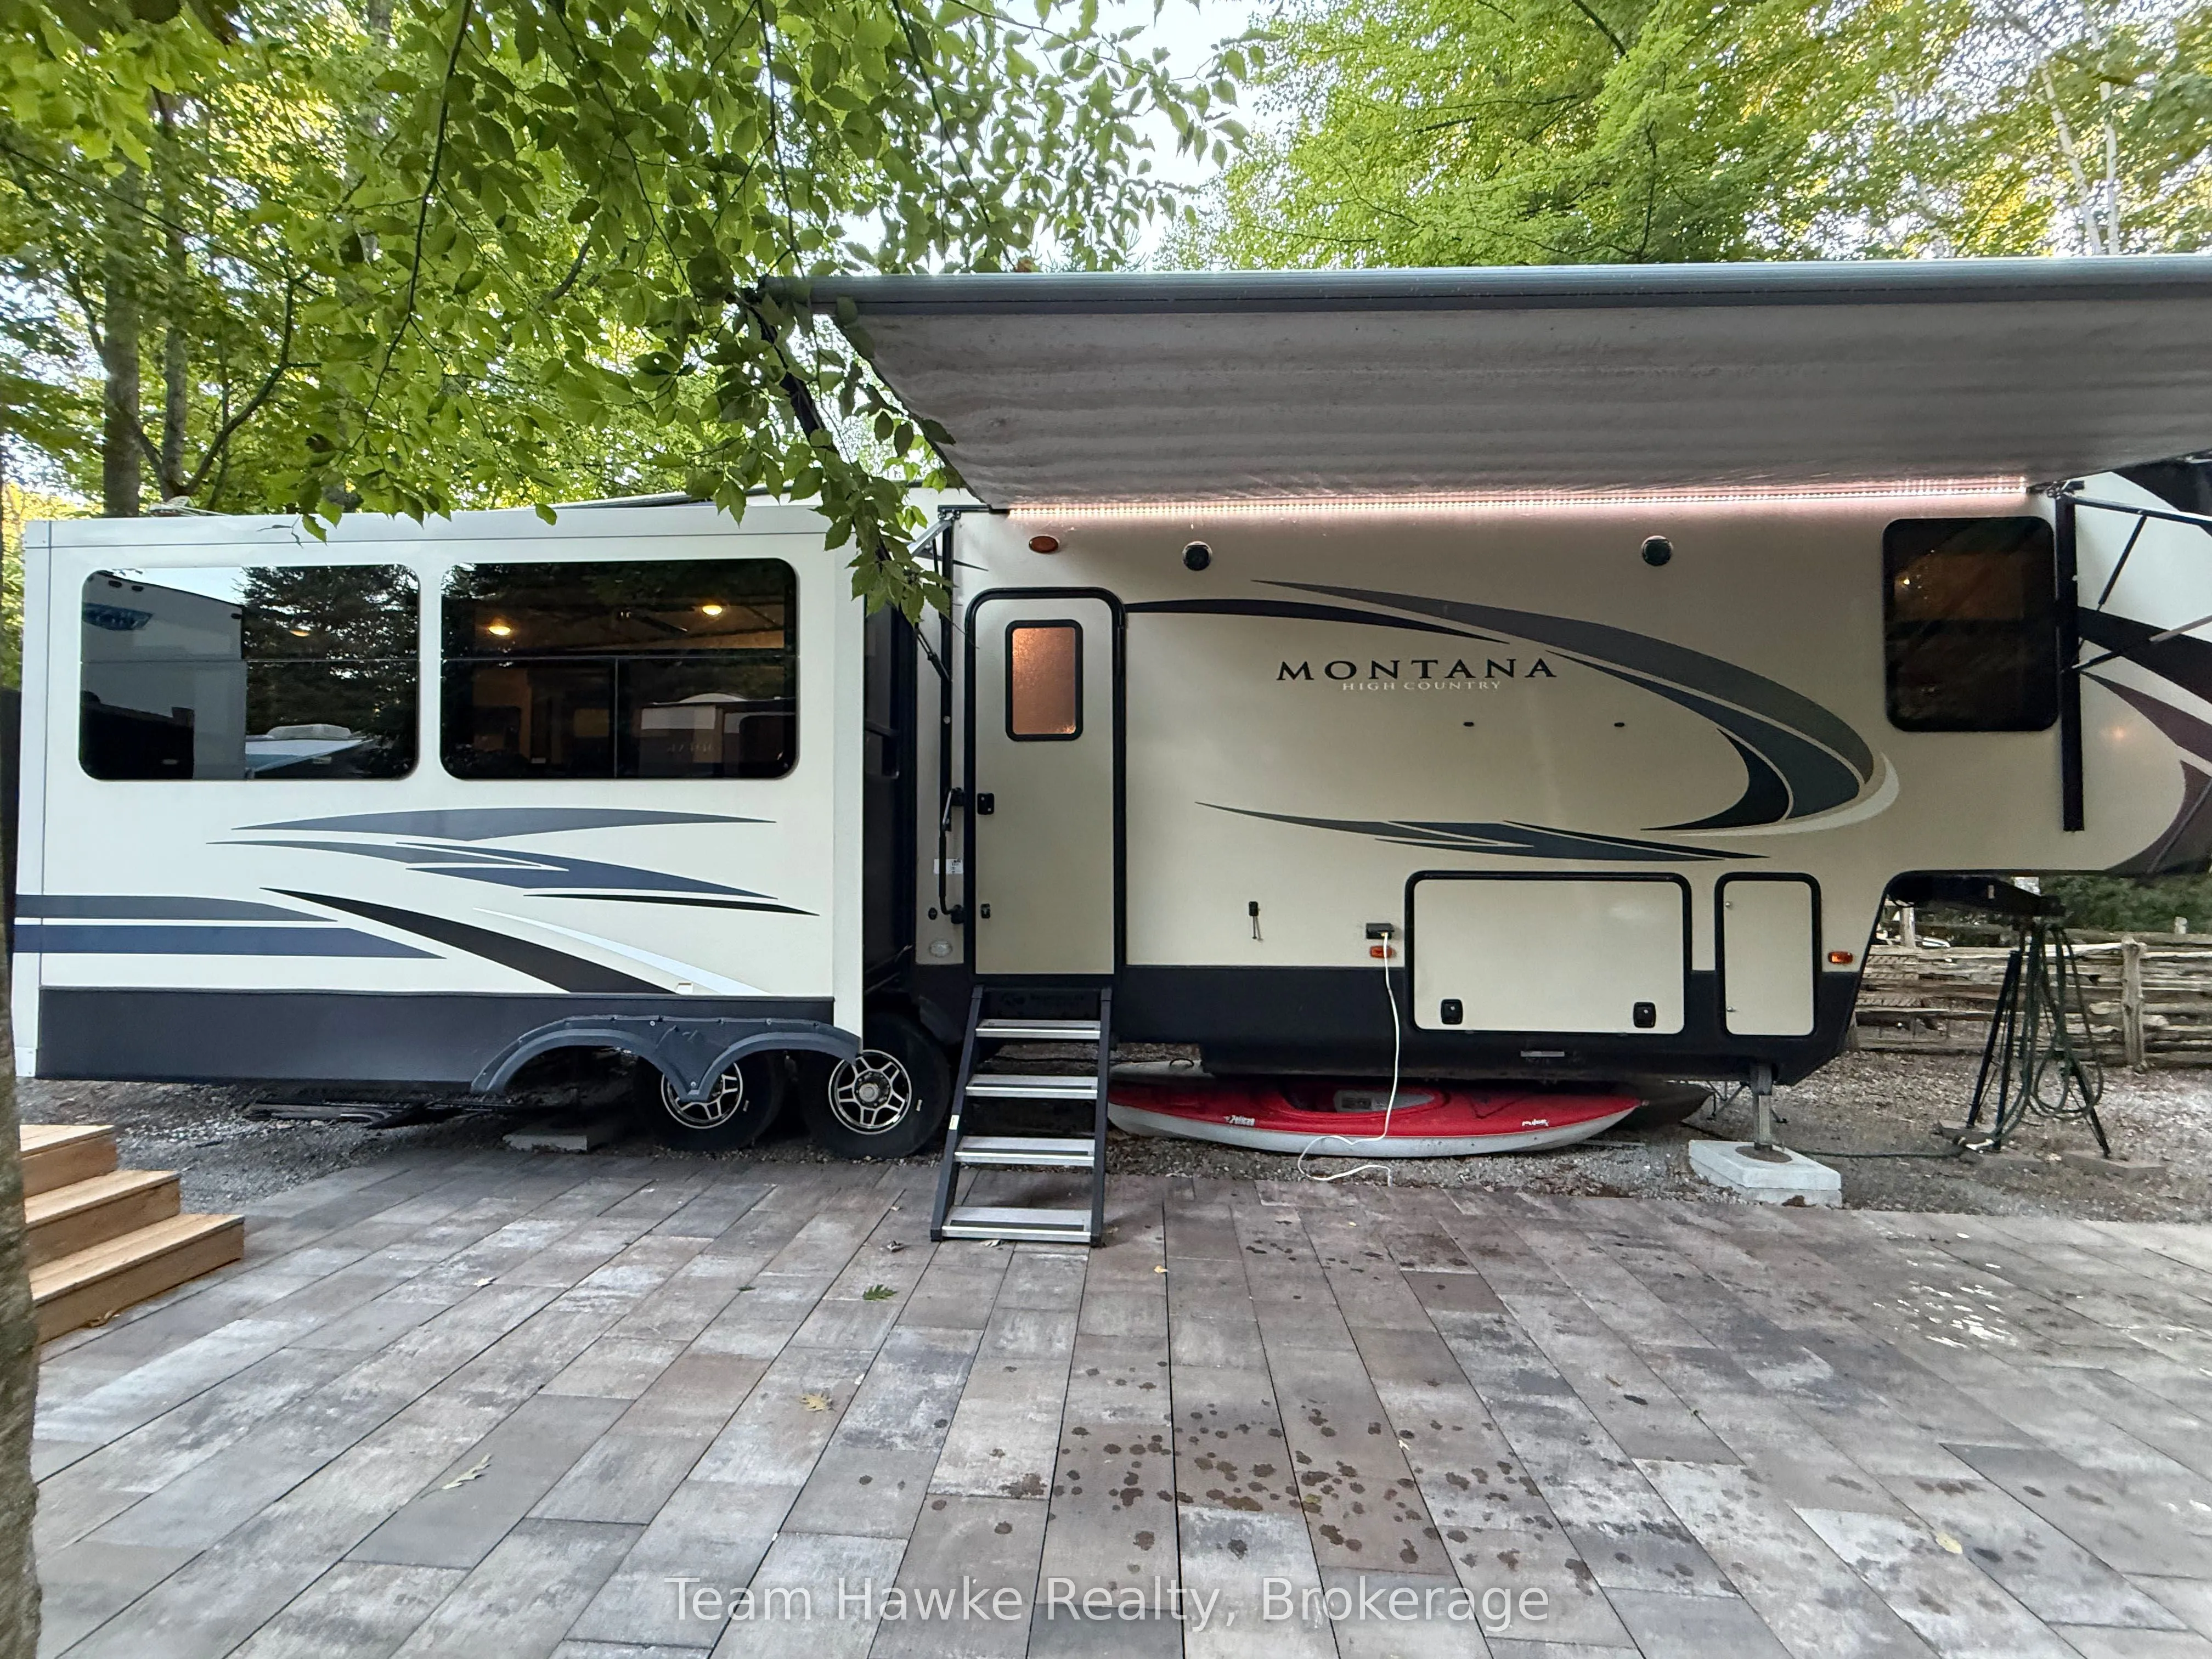
Escape to Camp Hideaway with this beautifully maintained 2019 Keystone Montana High Country 330RL fifth wheel offering comfort, space, and incredible outdoor living! Featuring 3 power slide-outs and a bright open-concept layout, this unit includes a spacious rear living area with theatre seating, fi...replace, free-standing dinette, and central kitchen with island. The front bedroom offers a king bed, generous storage, and washer hookup, while the large bathroom includes double sinks and a spacious shower. Outside, enjoy the upgraded stone patio with fire pit, elevated entertaining deck, and fully insulated shed/bunkie with hydro. Located just a short walk to Orr Lake access, playgrounds, and park space, this is the perfect seasonal getaway with affordable fees and all the comforts of home.
Full Property Details
Interior
Bedrooms
1
Total Bedrooms
1
Washrooms
1
Square Footage
< 700 sqft
Basement
None
Heating Source
Propane
Heating Fuel
Forced Air
Air Conditioning
Central Air
Family Room
No
Kitchens
1
Total Kitchens
1
Fireplace Features
Yes
Bedrooms
1
Total Bedrooms
1
Washrooms
1
Square Footage
< 700 sqft
Basement
None
Heating Source
Propane
Heating Fuel
Forced Air
Air Conditioning
Central Air
Family Room
No
Kitchens
1
Total Kitchens
1
Fireplace Features
Yes
Exterior
Depth
999.99
Front
373.0
Lot Size
373 x 999.99 ft
Pool
None
Parking Spaces
1
Total Parking Spaces
1.00
Parking Description
None
Garage Spaces
0
Depth
999.99
Front
373.0
Lot Size
373 x 999.99 ft
Pool
None
Parking Spaces
1
Total Parking Spaces
1.00
Parking Description
None
Garage Spaces
0
Building Description
Style
Other
Home Type
House
Subtype
Mobile/Trailer
Property Orientation
North
Exterior Finish
Aluminum Siding,Other
Sewers
Septic
Water Supply
Well
Possession Date
No Data
Style
Other
Home Type
House
Subtype
Mobile/Trailer
Property Orientation
North
Exterior Finish
Aluminum Siding,Other
Sewers
Septic
Water Supply
Well
Possession Date
No Data
Community
Community
Rural Springwater
Community
Rural Springwater
Taxes & Fees
Tax Year
2026
Occupancy
Owner
Tax Year
2026
Occupancy
Owner
Room Types
Bedroom
-
Dimensions 8.01 x 8.01 feet
64.16 sqft
Similar Properties(No results)
Mortgage Calculator
Calculate your estimated monthly mortgage payment
Price
$59,900
$
%
%
Total cost of mortgage
$0
Monthly payment
By clicking Save, we will calculate your estimated mortgage for all properties using the saved values (down payment percentage, interest rate, and amortization).
The accuracy and applicability of this calculator are not guaranteed.