Sign In or Create a Free Account to see full details of this property
Key Facts
Key facts for 125 Queen Street W
Property Type
House, Bungalow
Parking
Detached 1 garage, 3 parking
MLS #
S13617400
Size
700-1100 sqft
Basement
Crawl Space,Unfinished
Listed on
2026-07-29
Lot size
45 x 165.2
Tax
$1,836 /yr
Days on Market
76
Approximate Age
-
Maintenance Fee
-
Description
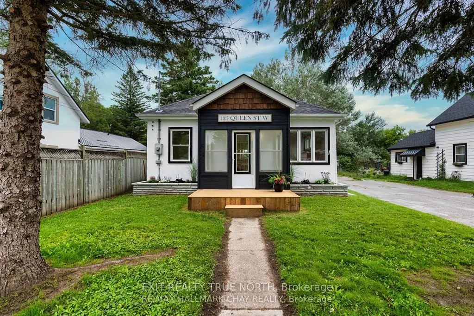
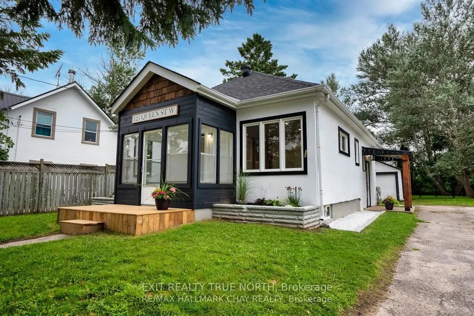
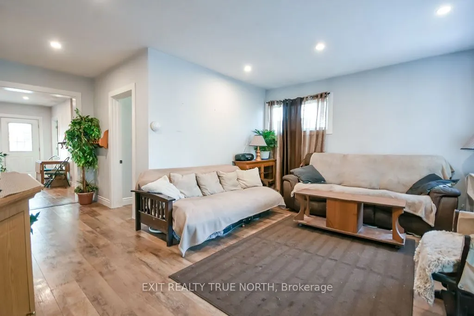
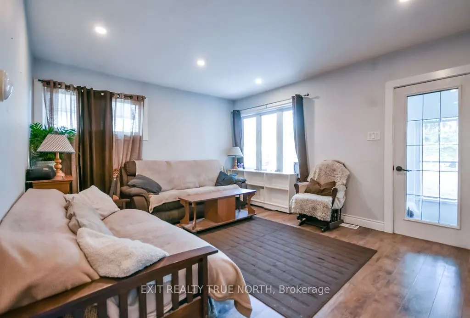
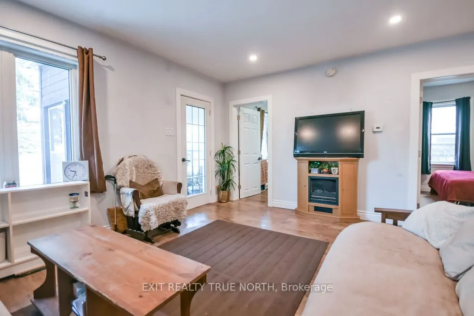
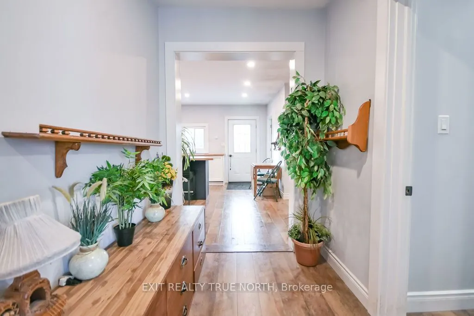
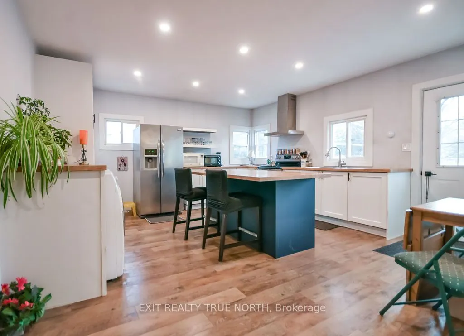
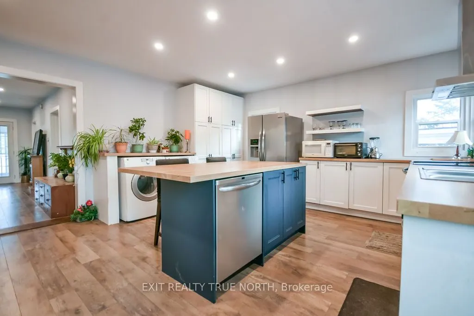
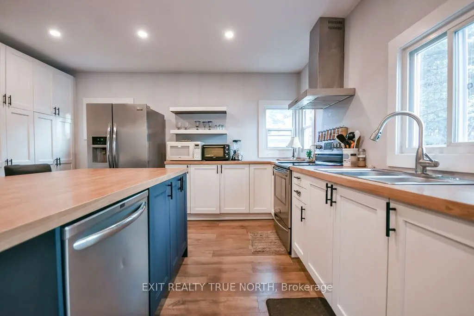
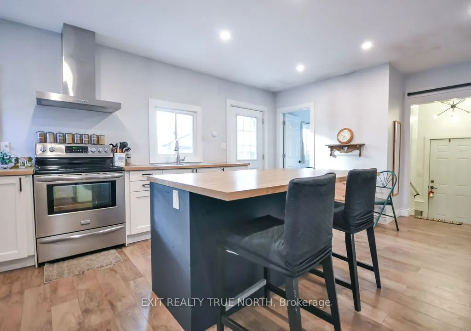
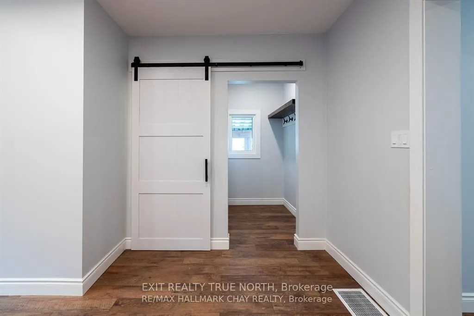
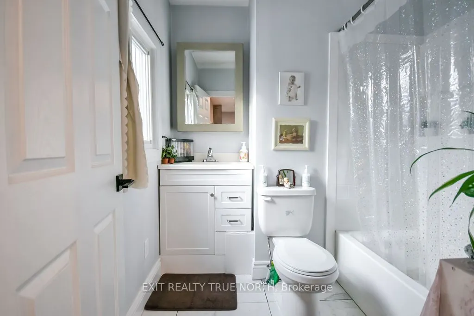
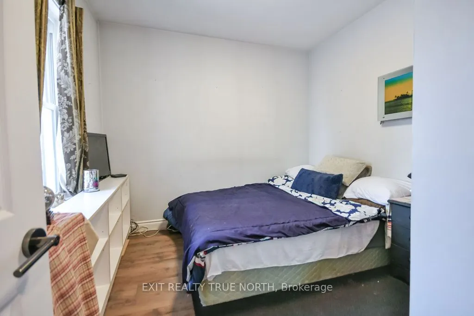
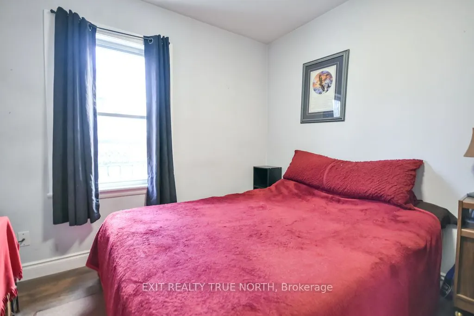
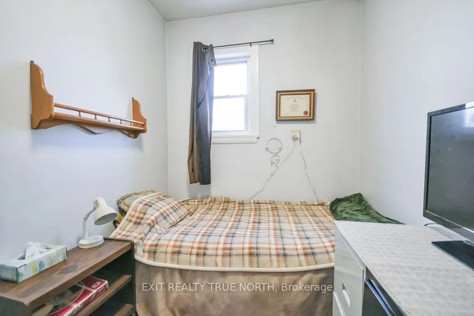
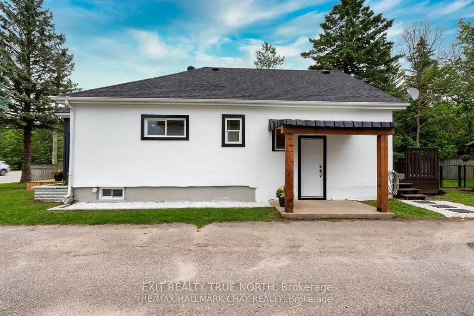
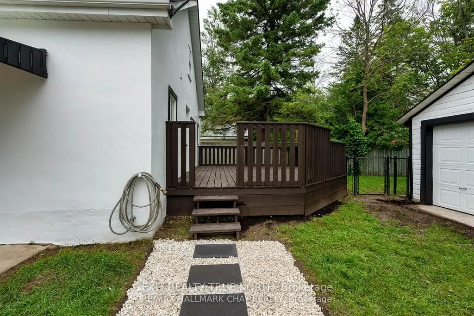
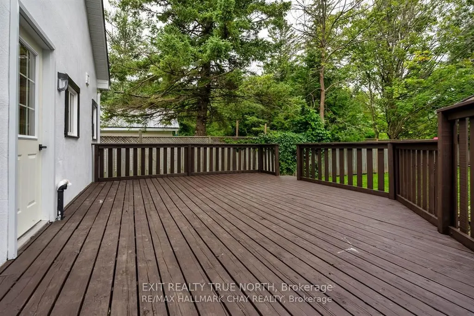
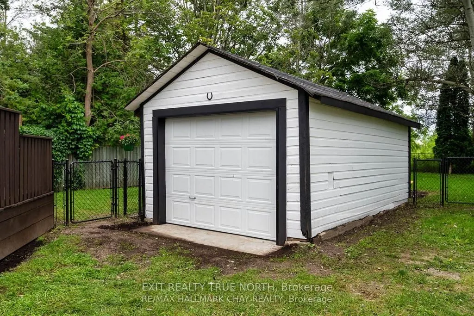
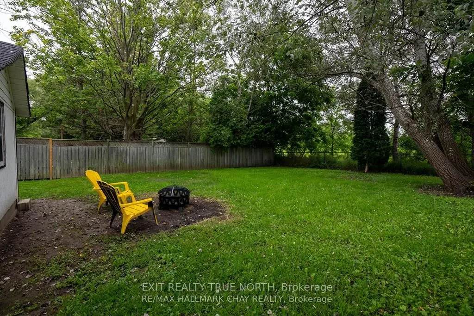
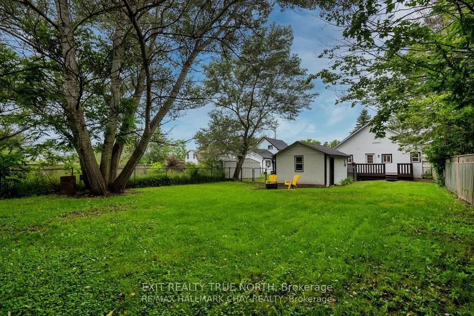
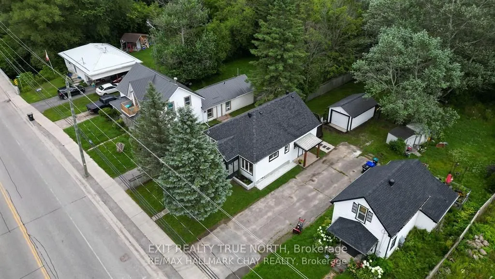
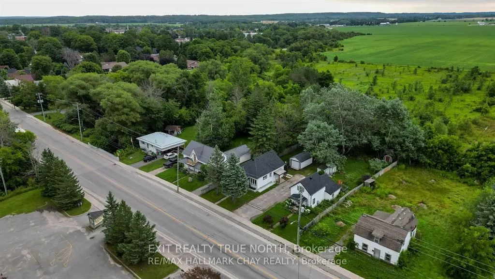
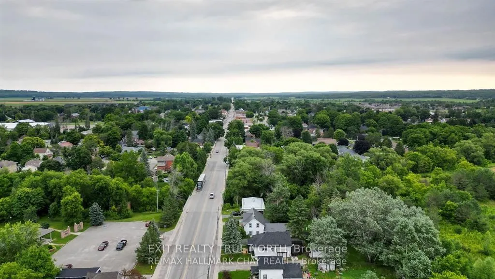
Sometimes the perfect home is the one that simply makes life easier-and that's exactly what you'll find at 125 Queen St W in Elmvale. Recently renovated with a clean, contemporary feel, this bright and inviting home offers the ideal mix of comfort, style, and everyday convenience. Step inside to dis...cover a refreshed interior designed for modern living. The kitchen is the heart of the home, featuring a large island that's perfect for casual meals, morning coffee, or gathering with friends. With three comfortable bedrooms and a beautifully updated bathroom, the layout offers just the right amount of space without the upkeep of something larger. Out back, the spacious yard is ready for summer evenings and weekend get-togethers, complete with a large deck and a cozy firepit area. It's the kind of outdoor space that invites you to slow down and enjoy it. Property also features a detached garage, perfect for parking and storing all your toys. Located within walking distance to Elmvale's local shops, restaurants, and everyday services, you'll love the small-town charm and convenience. Plus, Wasaga Beach is only a 10-minute drive away, while Barrie and Midland are just 20 minutes, making commuting or weekend adventures simple. If you've been looking for a move-in-ready home with modern updates, a great yard, and a walkable location, this one is well worth a look.
Full Property Details
Interior
Bedrooms
3
Total Bedrooms
3
Washrooms
1
Square Footage
700-1100 sqft
Basement
Crawl Space,Unfinished
Heating Source
Gas
Heating Fuel
Forced Air
Air Conditioning
None
Family Room
No
Kitchens
1
Total Kitchens
1
Fireplace Features
No
Bedrooms
3
Total Bedrooms
3
Washrooms
1
Square Footage
700-1100 sqft
Basement
Crawl Space,Unfinished
Heating Source
Gas
Heating Fuel
Forced Air
Air Conditioning
None
Family Room
No
Kitchens
1
Total Kitchens
1
Fireplace Features
No
Exterior
Depth
165.2
Front
45.0
Acreage
< .50
Driveway
Private
Lot Size
45 x 165.2 ft
Pool
None
Parking Spaces
3
Total Parking Spaces
4.00
Parking Description
Detached
Garage Spaces
1
Zoning
R1
Depth
165.2
Front
45.0
Acreage
< .50
Driveway
Private
Lot Size
45 x 165.2 ft
Pool
None
Parking Spaces
3
Total Parking Spaces
4.00
Parking Description
Detached
Garage Spaces
1
Zoning
R1
Building Description
Style
Bungalow
Home Type
House
Subtype
Detached
Property Orientation
South
Exterior Finish
Stucco (Plaster)
Sewers
Sewers
Water Supply
Municipal
Possession Date
No Data
Style
Bungalow
Home Type
House
Subtype
Detached
Property Orientation
South
Exterior Finish
Stucco (Plaster)
Sewers
Sewers
Water Supply
Municipal
Possession Date
No Data
Community
Community
Elmvale
Community
Elmvale
Taxes & Fees
Taxes
$1,836 /yr
Tax Year
2025
Occupancy
Owner
Taxes
$1,836 /yr
Tax Year
2025
Occupancy
Owner
Room Types
Kitchen
W/O To Deck, Centre Island
Dimensions 19 x 15.32 feet
291.08 sqft
Similar Properties(No results)
Mortgage Calculator
Calculate your estimated monthly mortgage payment
Price
$525,000
$
%
%
Total cost of mortgage
$0
Monthly payment
By clicking Save, we will calculate your estimated mortgage for all properties using the saved values (down payment percentage, interest rate, and amortization).
The accuracy and applicability of this calculator are not guaranteed.