Sign In or Create a Free Account to see full details of this property
Key Facts
Key facts for 34 Sweet Cicely Street
Property Type
House, 2-Storey
Parking
Attached 2 garage, 2 parking
MLS #
S13744490
Size
2500-3000 sqft
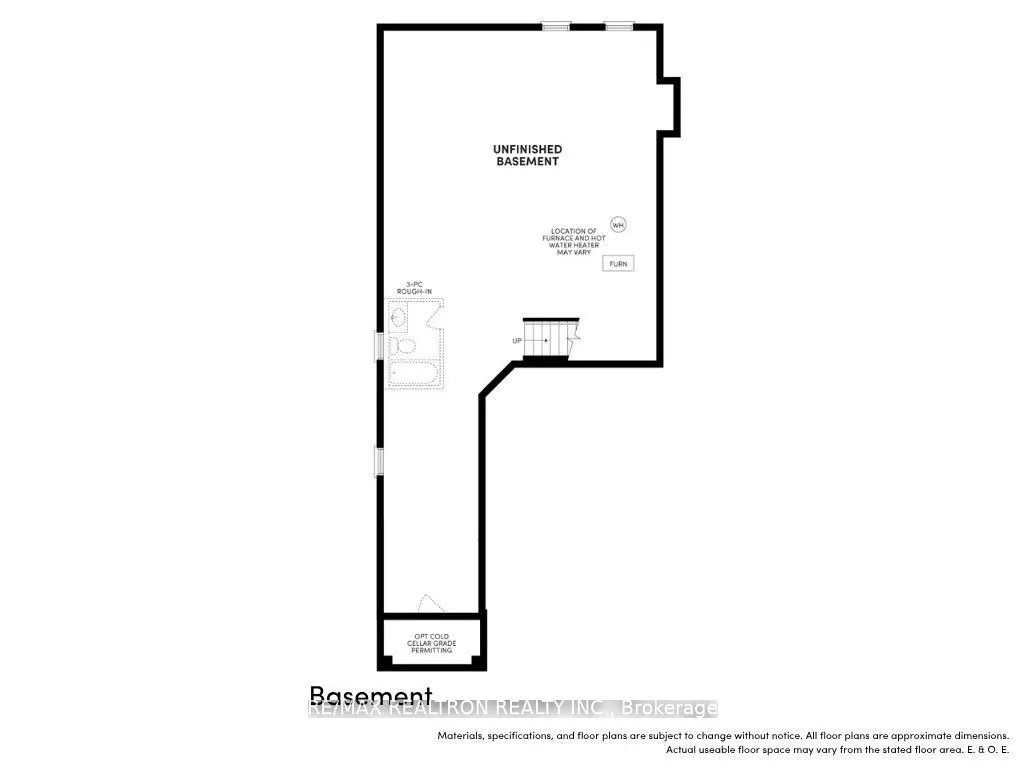
Basement
Unfinished,Walk-Out
Listed on
2026-09-04
Lot size
36 x 98.4
Tax
-
Days on Market
39
Approximate Age
-
Maintenance Fee
-
Description
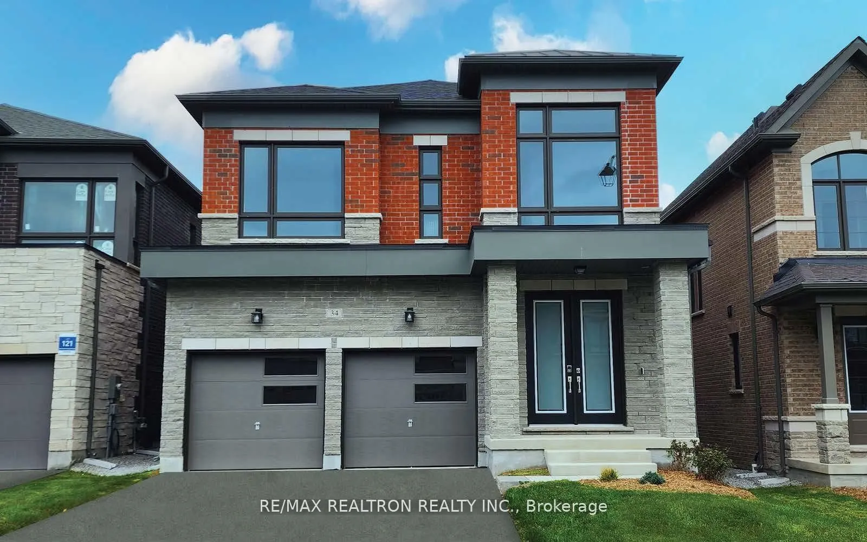
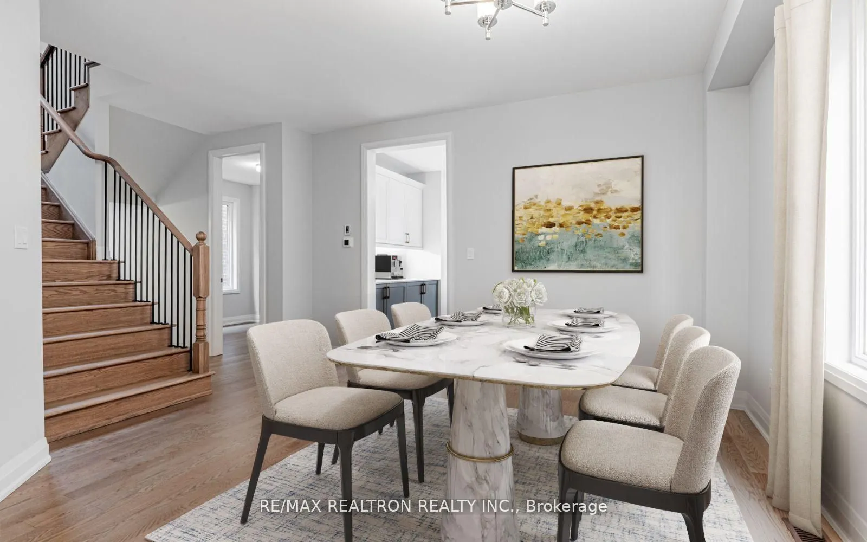
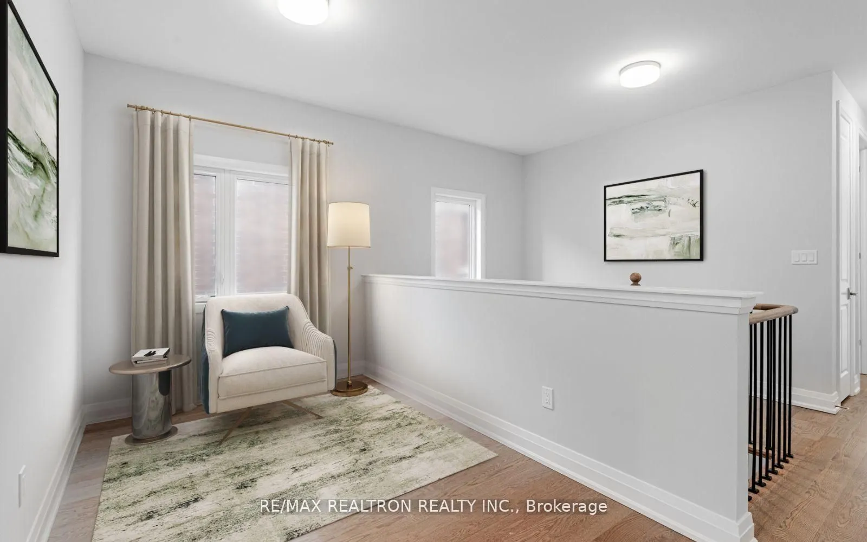
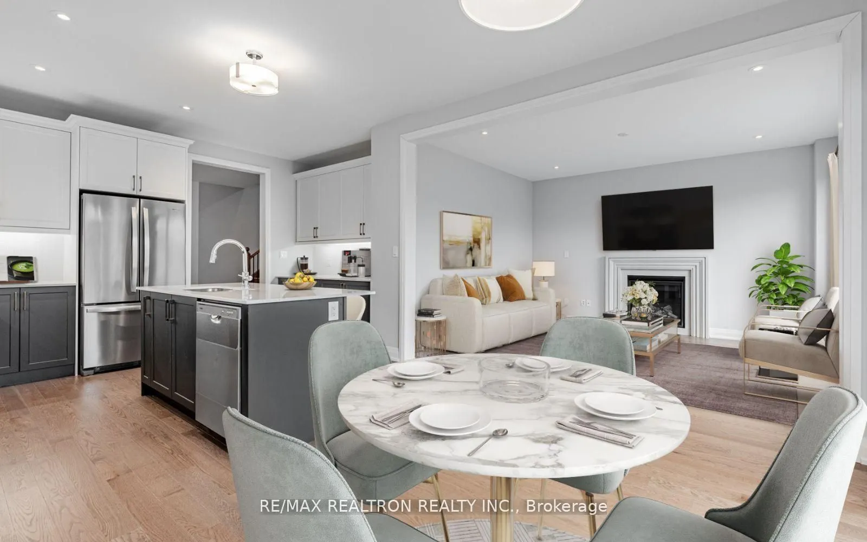
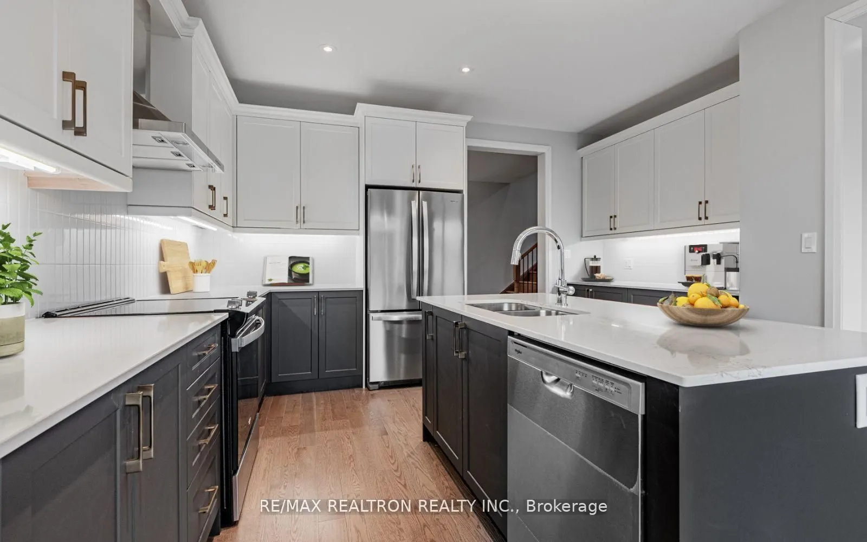
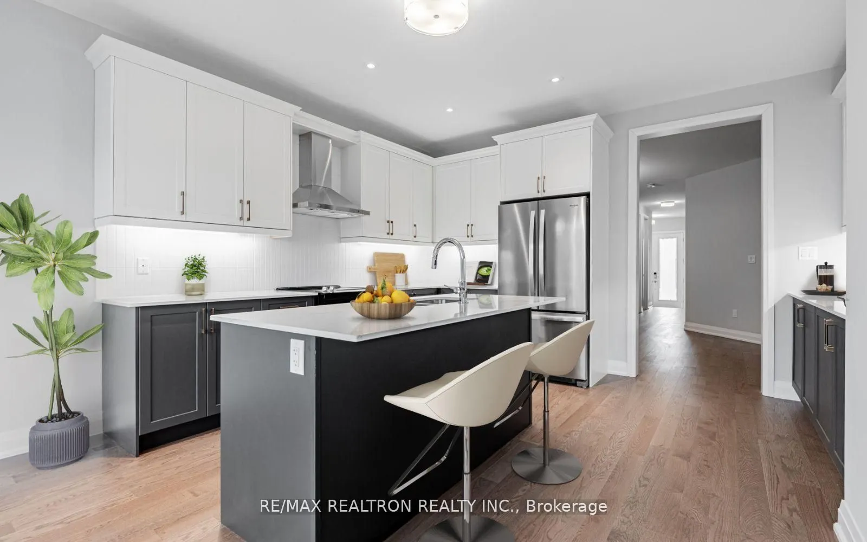
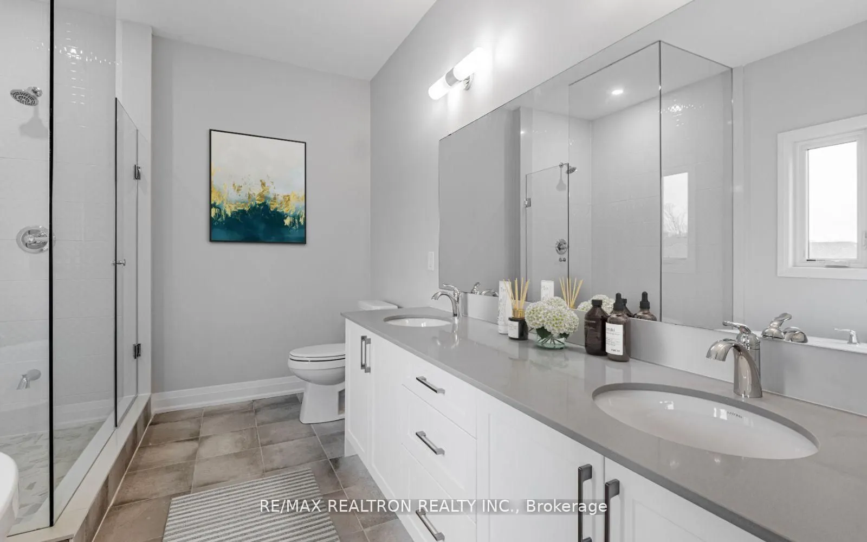
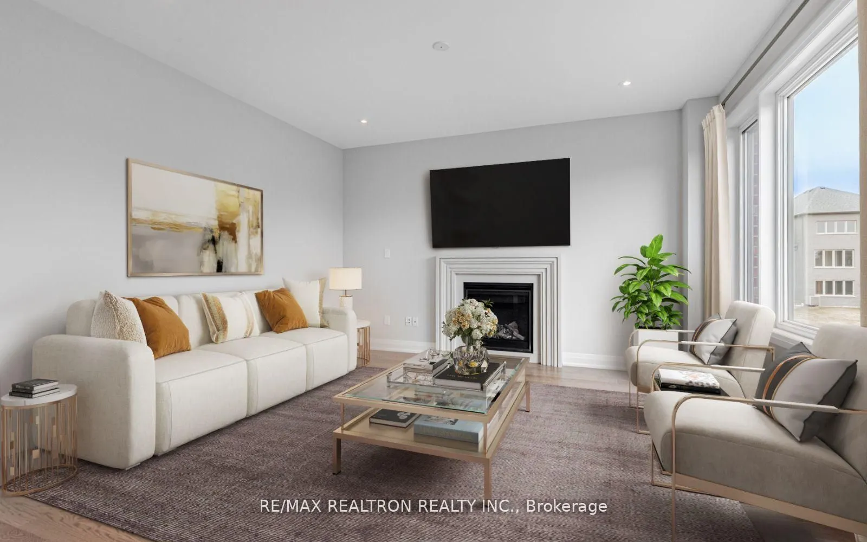
Discover refined living in the sought-after Midhurst Valley community with this brand-new 2,800sq. ft. home by award winning Brookfield Residential. Thoughtfully designed with over $85,000in luxurious upgrades and featuring a walk-out basement, this home blends timeless style with everyday comfort. ...This homes spacious design is highlighted by 9 ceilings on the second floor with 8 doors throughout. The bright, open-concept layout features hardwood flooring on the main level, upper hallway, and primary bedroom, paired with elegant quartz countertops in the kitchen and all baths. Modern touches include pot lights in the kitchen and family room, crown moulding, LED valance lighting, and a chef-inspired kitchen with stainless steel appliances. Complete with a white washer and dryer and a cold cellar, this move-in ready home offers exceptional quality and contemporary elegance in one of Midhursts most desirable neighbourhoods.
Full Property Details
Interior
Bedrooms
4
Total Bedrooms
4
Washrooms
4
Square Footage
2500-3000 sqft
Basement
Unfinished,Walk-Out
Heating Source
Gas
Heating Fuel
Forced Air
Air Conditioning
Central Air
Family Room
Yes
Kitchens
1
Total Kitchens
1
Fireplace Features
Yes
Bedrooms
4
Total Bedrooms
4
Washrooms
4
Square Footage
2500-3000 sqft
Basement
Unfinished,Walk-Out
Heating Source
Gas
Heating Fuel
Forced Air
Air Conditioning
Central Air
Family Room
Yes
Kitchens
1
Total Kitchens
1
Fireplace Features
Yes
Exterior
Depth
98.4
Front
36.0
Driveway
Private Double
Lot Size
36 x 98.4 ft
Pool
None
Parking Spaces
2
Total Parking Spaces
4.00
Parking Description
Attached
Garage Spaces
2
Depth
98.4
Front
36.0
Driveway
Private Double
Lot Size
36 x 98.4 ft
Pool
None
Parking Spaces
2
Total Parking Spaces
4.00
Parking Description
Attached
Garage Spaces
2
Building Description
Style
2-Storey
Home Type
House
Subtype
Detached
Property Orientation
East
Exterior Finish
Brick,Stone
Sewers
Sewers
Water Supply
Municipal
Possession Date
No Data
Style
2-Storey
Home Type
House
Subtype
Detached
Property Orientation
East
Exterior Finish
Brick,Stone
Sewers
Sewers
Water Supply
Municipal
Possession Date
No Data
Community
Community
Snow Valley
Community
Snow Valley
Taxes & Fees
Tax Year
2026
Occupancy
Vacant
Tax Year
2026
Occupancy
Vacant
Room Types
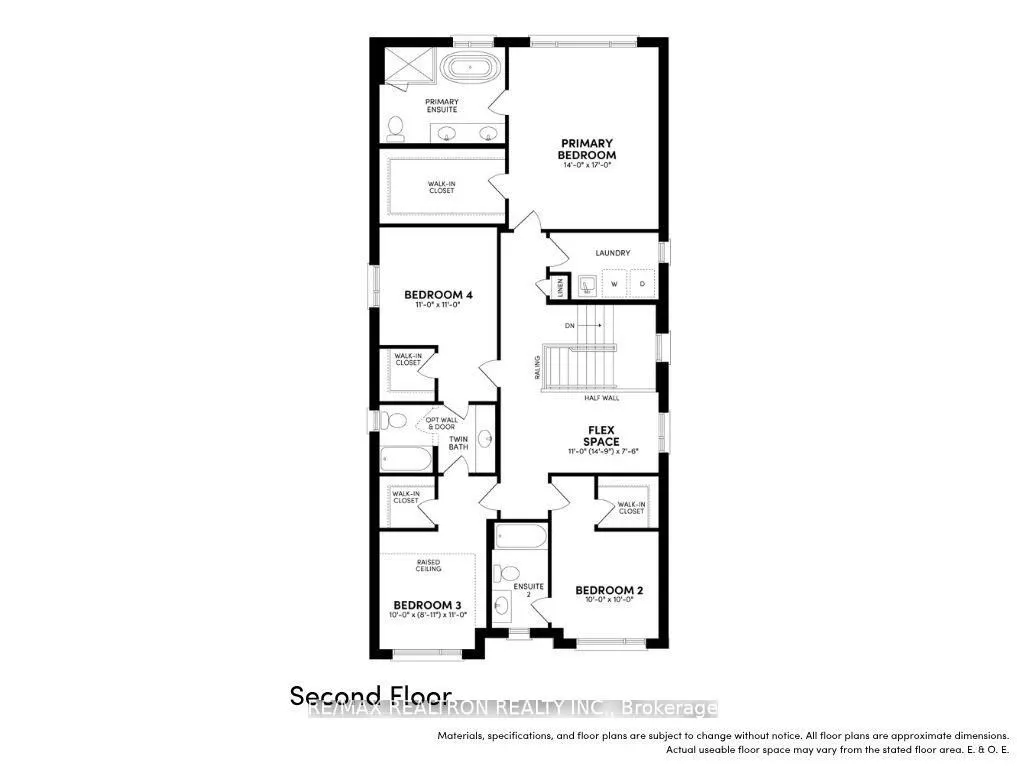
Bedroom 2
4 Pc Ensuite, Walk-In Closet(s)
Dimensions 9.97 x 9.97 feet
99.4 sqft
Bedroom 3
Walk-In Closet(s), Semi Ensuite
Dimensions 9.97 x 10.99 feet
109.57 sqft
Bedroom 4
Semi Ensuite, Walk-In Closet(s)
Dimensions 10.99 x 10.99 feet
120.78 sqft
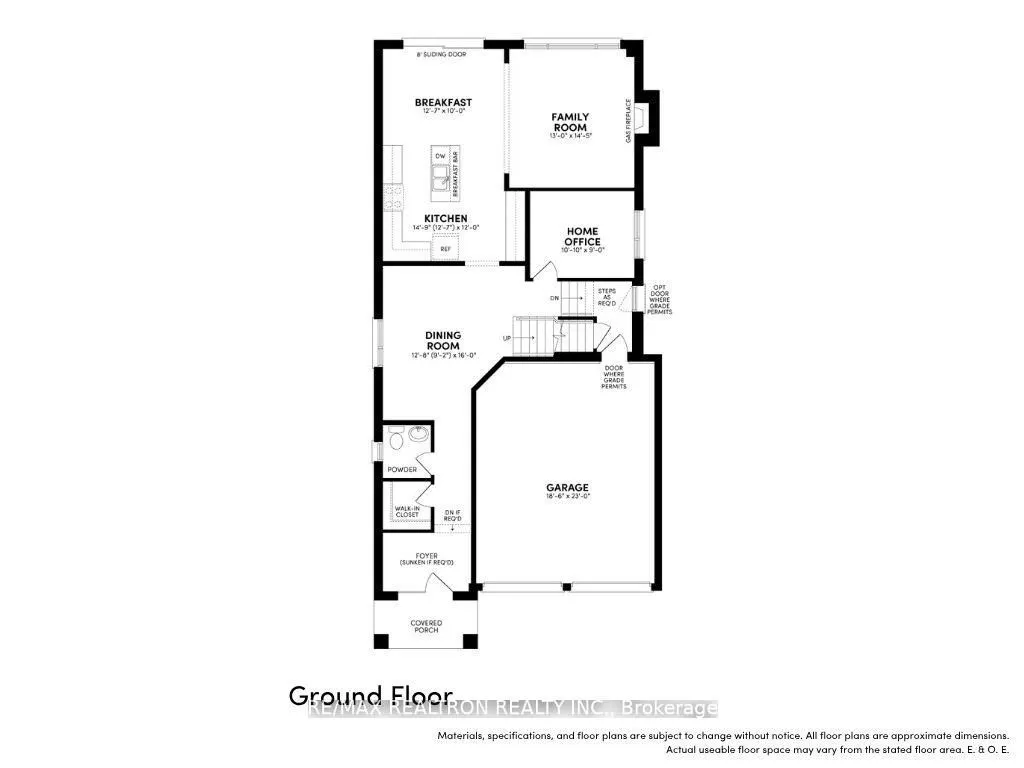
Breakfast
W/O To Balcony
Dimensions 14.9 x 12.01 feet
178.95 sqft
Common Room
Open Concept
Dimensions 10.99 x 10.89 feet
119.68 sqft
Dining Room
Open Concept
Dimensions 12.89 x 16.01 feet
206.37 sqft
Family Room
Gas Fireplace, Large Window
Dimensions 12.99 x 14.04 feet
182.38 sqft
Kitchen
Breakfast Bar, Backsplash, Granite Counters
Dimensions 12.7 x 9.97 feet
126.62 sqft
Office
Hardwood Floor
Dimensions 10.07 x 8.99 feet
90.53 sqft
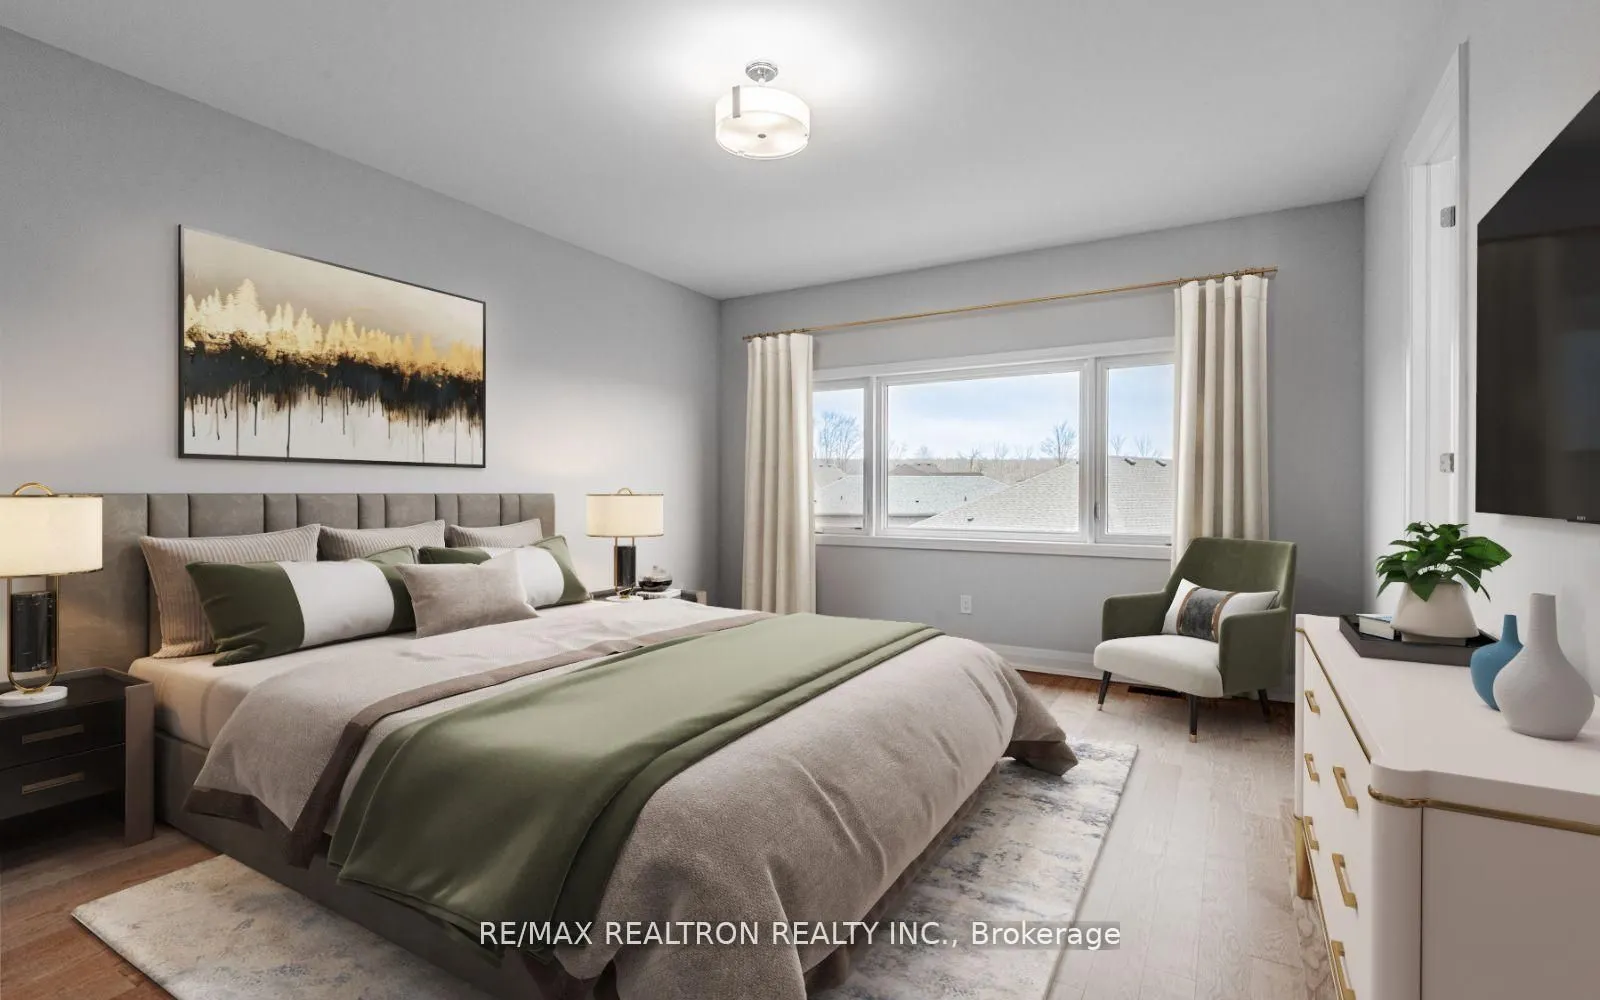
Primary Bedroom
4 Pc Ensuite, Walk-In Closet(s), Hardwood Floor
Dimensions 14.01 x 16.99 feet
238.03 sqft
Similar Properties(No results)
Mortgage Calculator
Calculate your estimated monthly mortgage payment
Price
$859,283
$
%
%
Total cost of mortgage
$0
Monthly payment
By clicking Save, we will calculate your estimated mortgage for all properties using the saved values (down payment percentage, interest rate, and amortization).
The accuracy and applicability of this calculator are not guaranteed.