Sign In or Create a Free Account to see full details of this property
Key Facts
Key facts for 1192 St. Vincent Street
Property Type
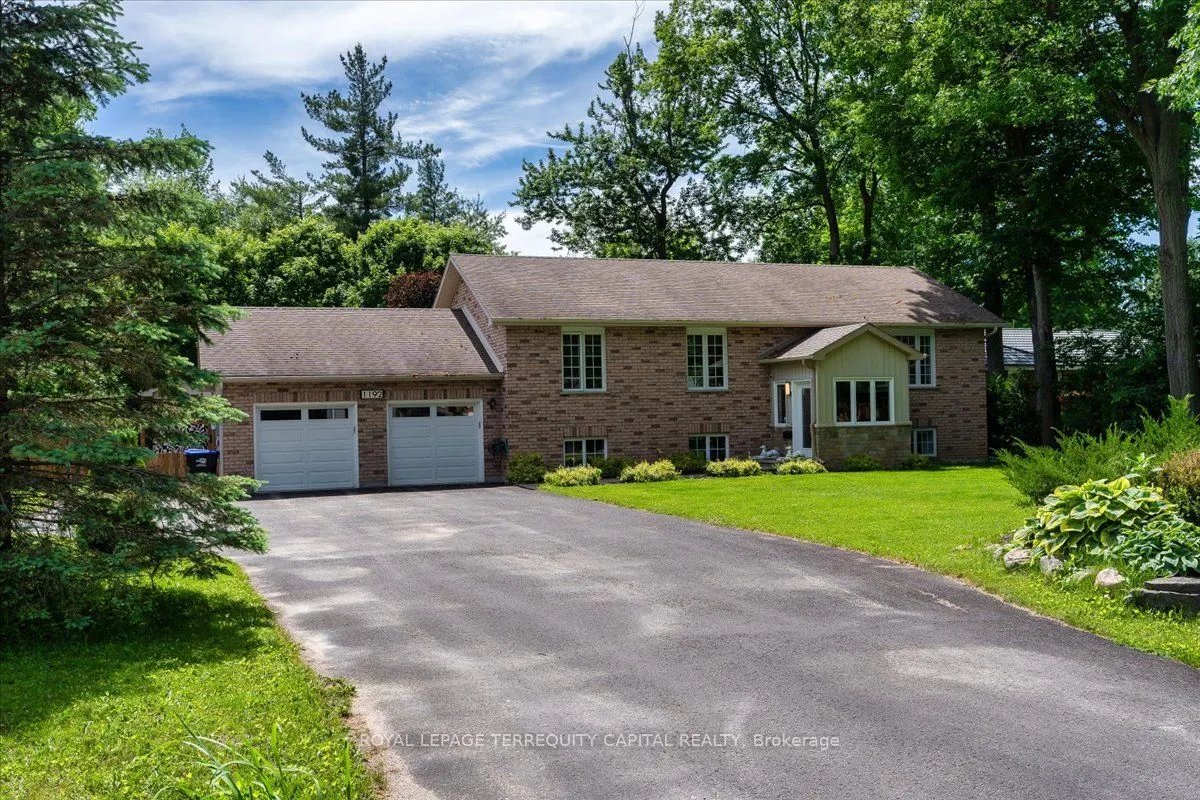
House, Bungalow-Raised
Parking
Attached 4 garage, 12 parking
MLS #
S13773696
Size
1100-1500 sqft
Basement
Separate Entrance,Finished
Listed on
2026-09-11
Lot size
98 x 196.86
Tax
$4,272.14 /yr
Days on Market
32
Approximate Age
16-30
Maintenance Fee
-
Description
Beautifully renovated home located in a desirable neighborhood in the heart of Midhurst, offering a tranquil country-living experience with the convenience of city amenities nearby and quick access to Hwy 400. This impressive property has been renovated from top to bottom and features engineered flo...oring, a stunning new kitchen with custom range hood, quartz countertops, an open-concept layout with a 14' cathedral ceiling, gas fireplace, security system, central vacuum, automatic garage openers, sprinkler system, new pumps, generator outlet, motion lights, and more. The large, fully fenced yard includes a double deck and new gates, perfect for outdoor enjoyment. A standout feature is the oversized 25' x 28' insulated detached garage with a separate 100A electrical panel, automatic door opener, and wood-burning stove, offering excellent potential for a home-based business, workshop, storage, or private retreat. Two bedrooms are currently combined but can be separated by the seller before closing. The home also offers a renovated two-bedroom basement apartment with separate entrance and enlarged windows, providing excellent in-law suite or income potential.
Full Property Details
Interior
Bedrooms
3
Bedrooms Plus
2
Total Bedrooms
5
Washrooms
3
Square Footage
1100-1500 sqft
Basement
Separate Entrance,Finished
Heating Source
Gas
Heating Fuel
Forced Air
Air Conditioning
Central Air
Family Room
Yes
Kitchens
1
Kitchens Plus
1
Total Kitchens
2
Fireplace Features
Yes
Bedrooms
3
Bedrooms Plus
2
Total Bedrooms
5
Washrooms
3
Square Footage
1100-1500 sqft
Basement
Separate Entrance,Finished
Heating Source
Gas
Heating Fuel
Forced Air
Air Conditioning
Central Air
Family Room
Yes
Kitchens
1
Kitchens Plus
1
Total Kitchens
2
Fireplace Features
Yes
Exterior
Depth
196.86
Front
98.43
Lot Size
98 x 196.86 ft
Pool
None
Waterfront
None
Parking Spaces
12
Total Parking Spaces
16.00
Parking Description
Attached
Garage Spaces
4
Depth
196.86
Front
98.43
Lot Size
98 x 196.86 ft
Pool
None
Waterfront
None
Parking Spaces
12
Total Parking Spaces
16.00
Parking Description
Attached
Garage Spaces
4
Building Description
Style
Bungalow-Raised
Home Type
House
Subtype
Detached
Year Built
16-30
Property Orientation
West
Exterior Finish
Brick
Sewers
Septic
Water Supply
Municipal
Possession Date
No Data
Style
Bungalow-Raised
Home Type
House
Subtype
Detached
Year Built
16-30
Property Orientation
West
Exterior Finish
Brick
Sewers
Septic
Water Supply
Municipal
Possession Date
No Data
Community
Community
Midhurst
Community
Midhurst
Taxes & Fees
Taxes
$4,272.14 /yr
Tax Year
2026
Occupancy
Owner
Taxes
$4,272.14 /yr
Tax Year
2026
Occupancy
Owner
Room Types
Bedroom 2
Hardwood Floor
Dimensions 8.53 x 10.83 feet
92.38 sqft
Bedroom 3
Hardwood Floor
Dimensions 11.91 x 8.53 feet
101.59 sqft
Bedroom 4
Large Window
Dimensions 14.76 x 9.84 feet
145.24 sqft
Bedroom 5
Large Window
Dimensions 12.8 x 11.81 feet
151.17 sqft
Dining Room
W/O To Deck
Dimensions 10.17 x 12.14 feet
123.46 sqft
Kitchen
Modern Kitchen
Dimensions 12.14 x 10.83 feet
131.48 sqft
Living Room
Open Concept
Dimensions 13.12 x 12.47 feet
163.61 sqft
Living Room
Cathedral Ceiling(s), Large Window, Pot Lights
Dimensions 15.09 x 12.14 feet
183.19 sqft
Primary Bedroom
Walk-In Closet(s)
Dimensions 15.42 x 13.12 feet
202.31 sqft
Similar Properties(No results)
Mortgage Calculator
Calculate your estimated monthly mortgage payment
Price
$1,139,900
$
%
%
Total cost of mortgage
$0
Monthly payment
By clicking Save, we will calculate your estimated mortgage for all properties using the saved values (down payment percentage, interest rate, and amortization).
The accuracy and applicability of this calculator are not guaranteed.