Sign In or Create a Free Account to see full details of this property
Key Facts
Key facts for 29 Gallagher Crescent
Property Type
House, Bungalow
Parking
Built-In 3 garage, 8 parking
MLS #
S13785628
Size
2000-2500 sqft
Basement
Full,Finished,Separate Entrance
Listed on
2026-09-15
Lot size
148 x 328.0
Tax
$7,621 /yr
Days on Market
28
Approximate Age
6-15
Maintenance Fee
-
Description
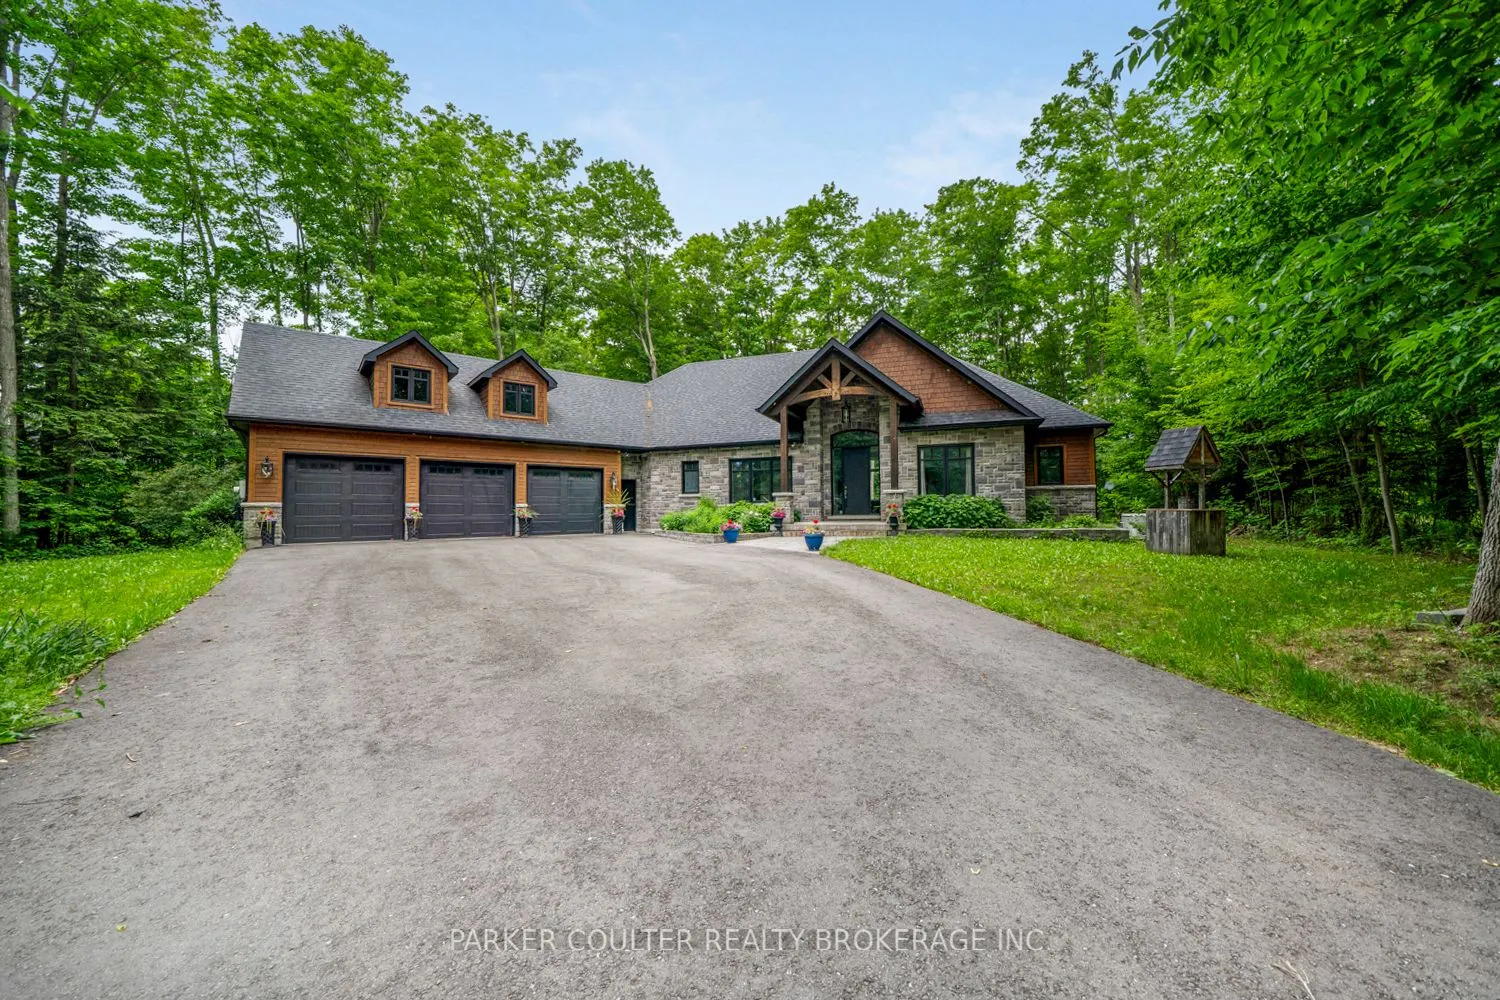
29 Gallagher Crescent is located in one of Springwater most prestigious estate-home communities, offering a rare blend of luxury, privacy, and convenience. This custom-built bungalow provides approximately 3,500 sq.ft. of finished living space on a beautifully treed 1.1-acre lot designed for family ...living and entertaining. The property offers exceptional curb appeal with natural stone and premium Maibec siding, a timber-frame front porch, custom storage shed, feature gazebo, and a recently paved driveway with parking for up to eight vehicles, leading to the 3-car garage. Inside, a spacious foyer opens to an impressive main level defined by soaring 11-ft. and 9-ft. ceilings and 8-ft. interior doors throughout. The open-concept design delivers excellent flow and a bright, expansive feel. The custom Bateman kitchen is the centre piece of the home, featuring a large granite island, walk-in pantry, and high-end stainless-steel appliances. The adjoining great room showcases a dramatic panelled ceiling and floor-to ceiling stone gas fireplace, creating a warm focal point. A screened-in porch extends the living space outdoors, ideal for relaxing in the private treed setting. The main level also includes a two-piece powder room and three generously sized bedrooms. The primary suite features a walk-in closet and a spa-inspired 5-piece ensuite. The additional bedrooms are connected by a well-appointed 5-piece Jack-and-Jill bathroom. The fully finished lower level adds substantial living space with direct access to the garage, including a large recreation room, media room with integrated speaker system, private office, additional bedroom, and a 2-piece bathroom with rough-in for a future shower. Additional features include a 16.5 kW Generac standby generator for reliable backup power. Ideally located minutes from Barrie, Highway 400, golf courses, ski resorts, and extensive trail systems, this property delivers an exceptional balance of estate living and everyday accessibility.
Full Property Details
Interior
Bedrooms
3
Bedrooms Plus
1
Total Bedrooms
4
Washrooms
4
Square Footage
2000-2500 sqft
Basement
Full,Finished,Separate Entrance
Heating Source
Gas
Heating Fuel
Forced Air
Air Conditioning
Central Air
Family Room
No
Kitchens
1
Total Kitchens
1
Fireplace Features
Yes
Bedrooms
3
Bedrooms Plus
1
Total Bedrooms
4
Washrooms
4
Square Footage
2000-2500 sqft
Basement
Full,Finished,Separate Entrance
Heating Source
Gas
Heating Fuel
Forced Air
Air Conditioning
Central Air
Family Room
No
Kitchens
1
Total Kitchens
1
Fireplace Features
Yes
Exterior
Depth
328.0
Front
148.0
Driveway
Private
Lot Size
148 x 328.0 ft
Pool
None
Parking Spaces
8
Total Parking Spaces
11.00
Parking Description
Built-In
Garage Spaces
3
Zoning
RES
Depth
328.0
Front
148.0
Driveway
Private
Lot Size
148 x 328.0 ft
Pool
None
Parking Spaces
8
Total Parking Spaces
11.00
Parking Description
Built-In
Garage Spaces
3
Zoning
RES
Building Description
Style
Bungalow
Home Type
House
Subtype
Detached
Year Built
6-15
Property Orientation
North
Exterior Finish
Stone,Wood
Sewers
Septic
Water Supply
Well
Possession Date
No Data
Style
Bungalow
Home Type
House
Subtype
Detached
Year Built
6-15
Property Orientation
North
Exterior Finish
Stone,Wood
Sewers
Septic
Water Supply
Well
Possession Date
No Data
Community
Community
Midhurst
Community
Midhurst
Taxes & Fees
Taxes
$7,621 /yr
Tax Year
2026
Occupancy
Owner
Taxes
$7,621 /yr
Tax Year
2026
Occupancy
Owner
Room Types
Bathroom
2 Pc Bath
Dimensions - feet
0 sqft
Bathroom
5 Pc Bath
Dimensions - feet
0 sqft
Bathroom
5 Pc Ensuite
Dimensions - feet
0 sqft
Bedroom 2
-
Dimensions 12.07 x 13.85 feet
167.17 sqft
Bedroom 3
-
Dimensions 11.84 x 11.84 feet
140.19 sqft
Dining Room
-
Dimensions 13.09 x 14.24 feet
186.4 sqft
Foyer
-
Dimensions 10.01 x 8.92 feet
89.29 sqft
Kitchen
-
Dimensions 26.84 x 12.6 feet
338.18 sqft
Laundry
-
Dimensions 14.24 x 8.17 feet
116.34 sqft
Living Room
-
Dimensions 21.82 x 19 feet
414.58 sqft
Primary Bedroom
-
Dimensions 15.85 x 15.75 feet
249.64 sqft
Recreation
-
Dimensions 26.25 x 25.1 feet
658.88 sqft
Similar Properties(No results)
Mortgage Calculator
Calculate your estimated monthly mortgage payment
Price
$1,699,999
$
%
%
Total cost of mortgage
$0
Monthly payment
By clicking Save, we will calculate your estimated mortgage for all properties using the saved values (down payment percentage, interest rate, and amortization).
The accuracy and applicability of this calculator are not guaranteed.