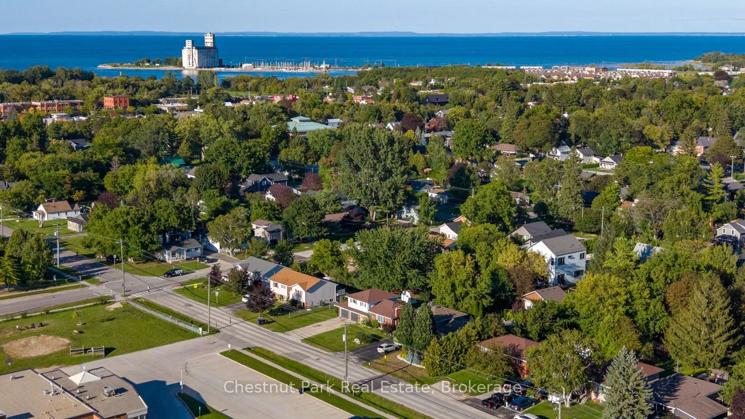
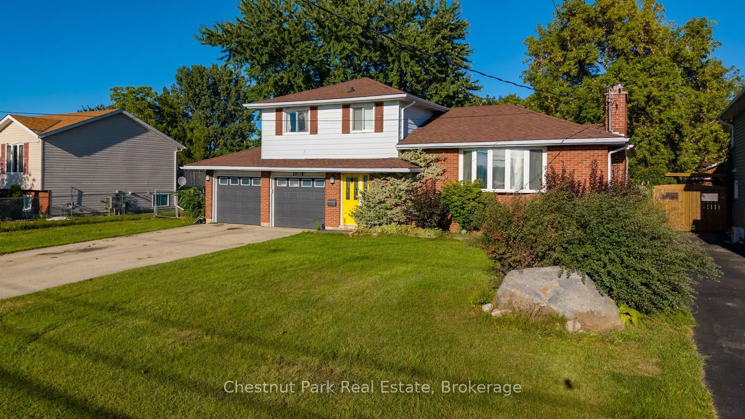
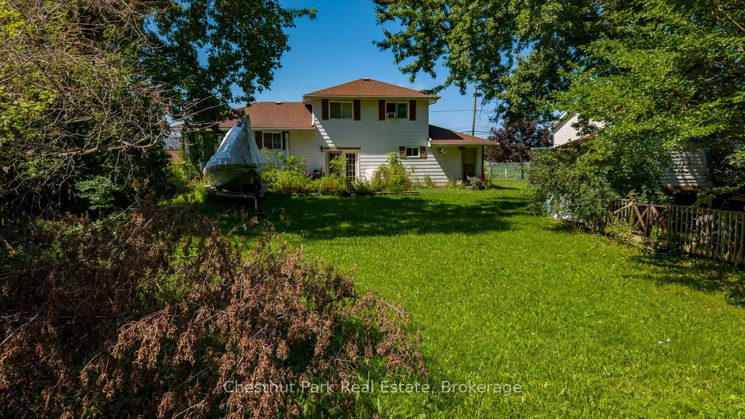
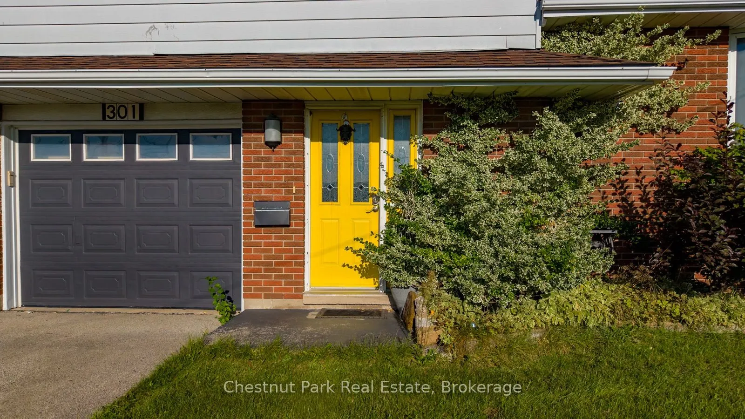
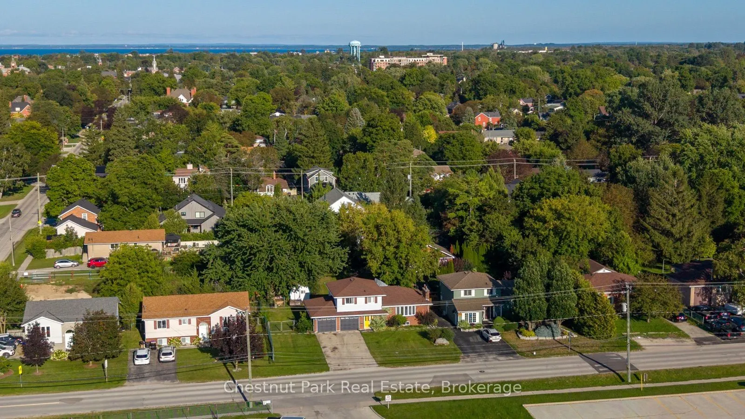
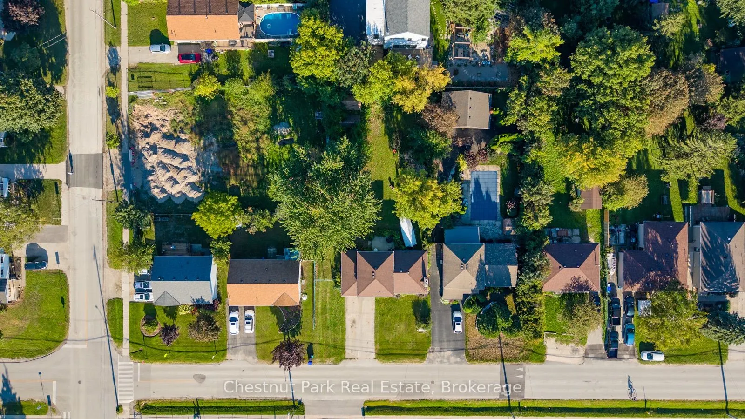
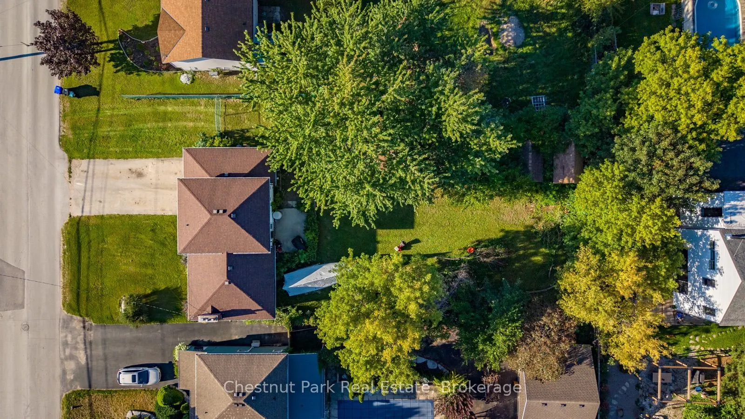
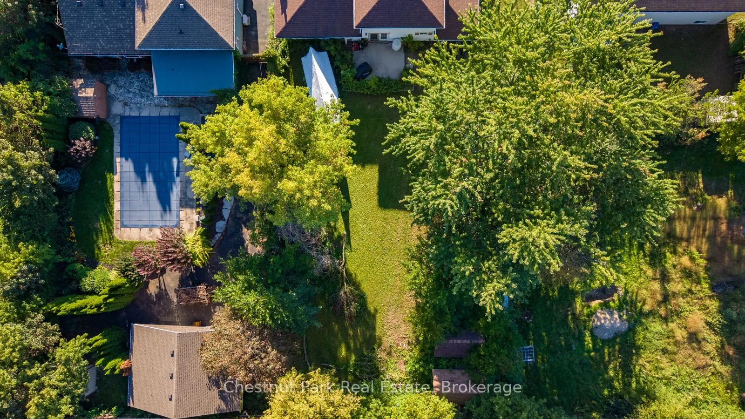
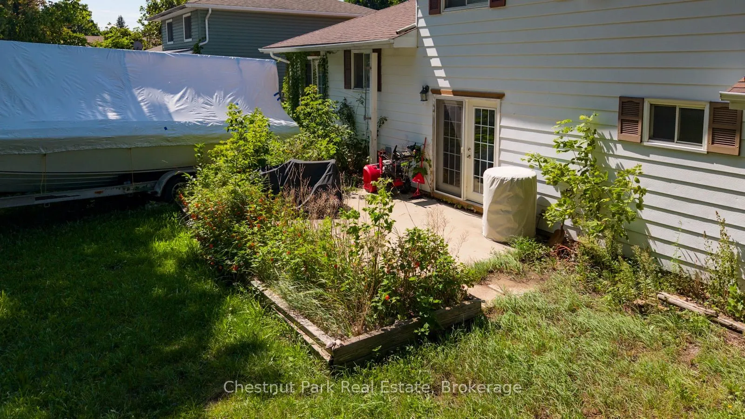
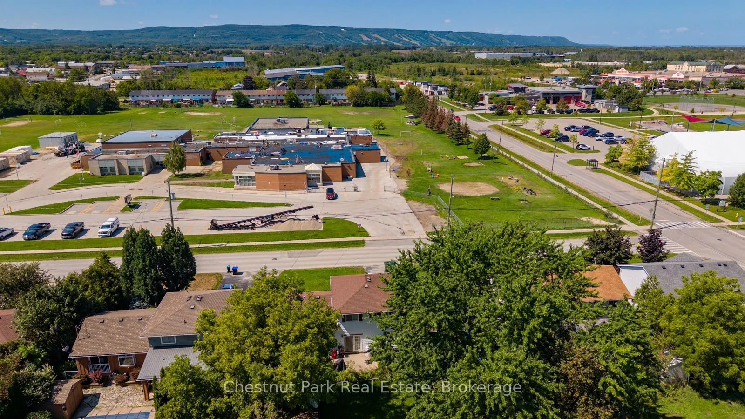
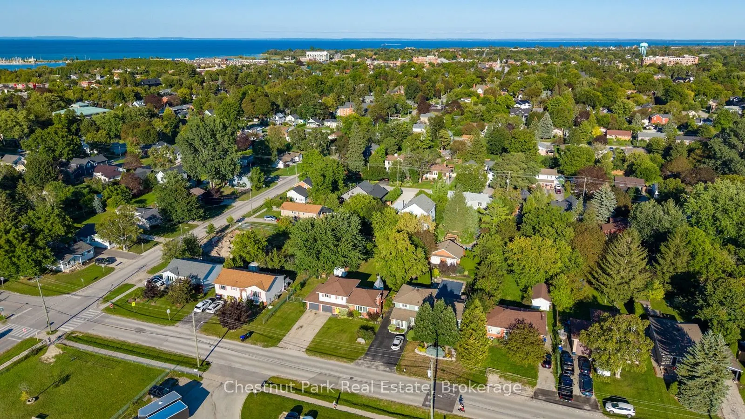
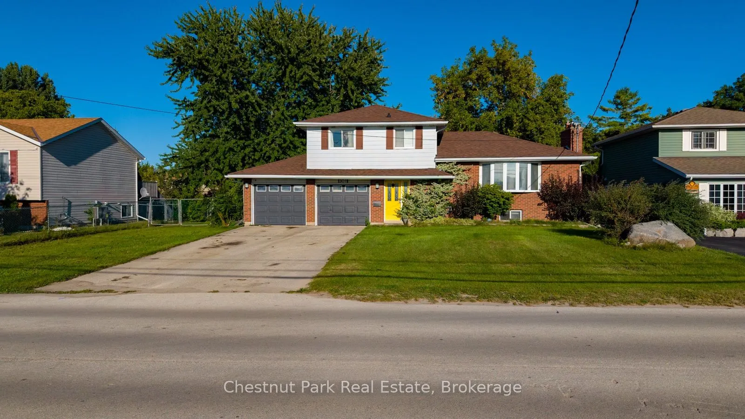
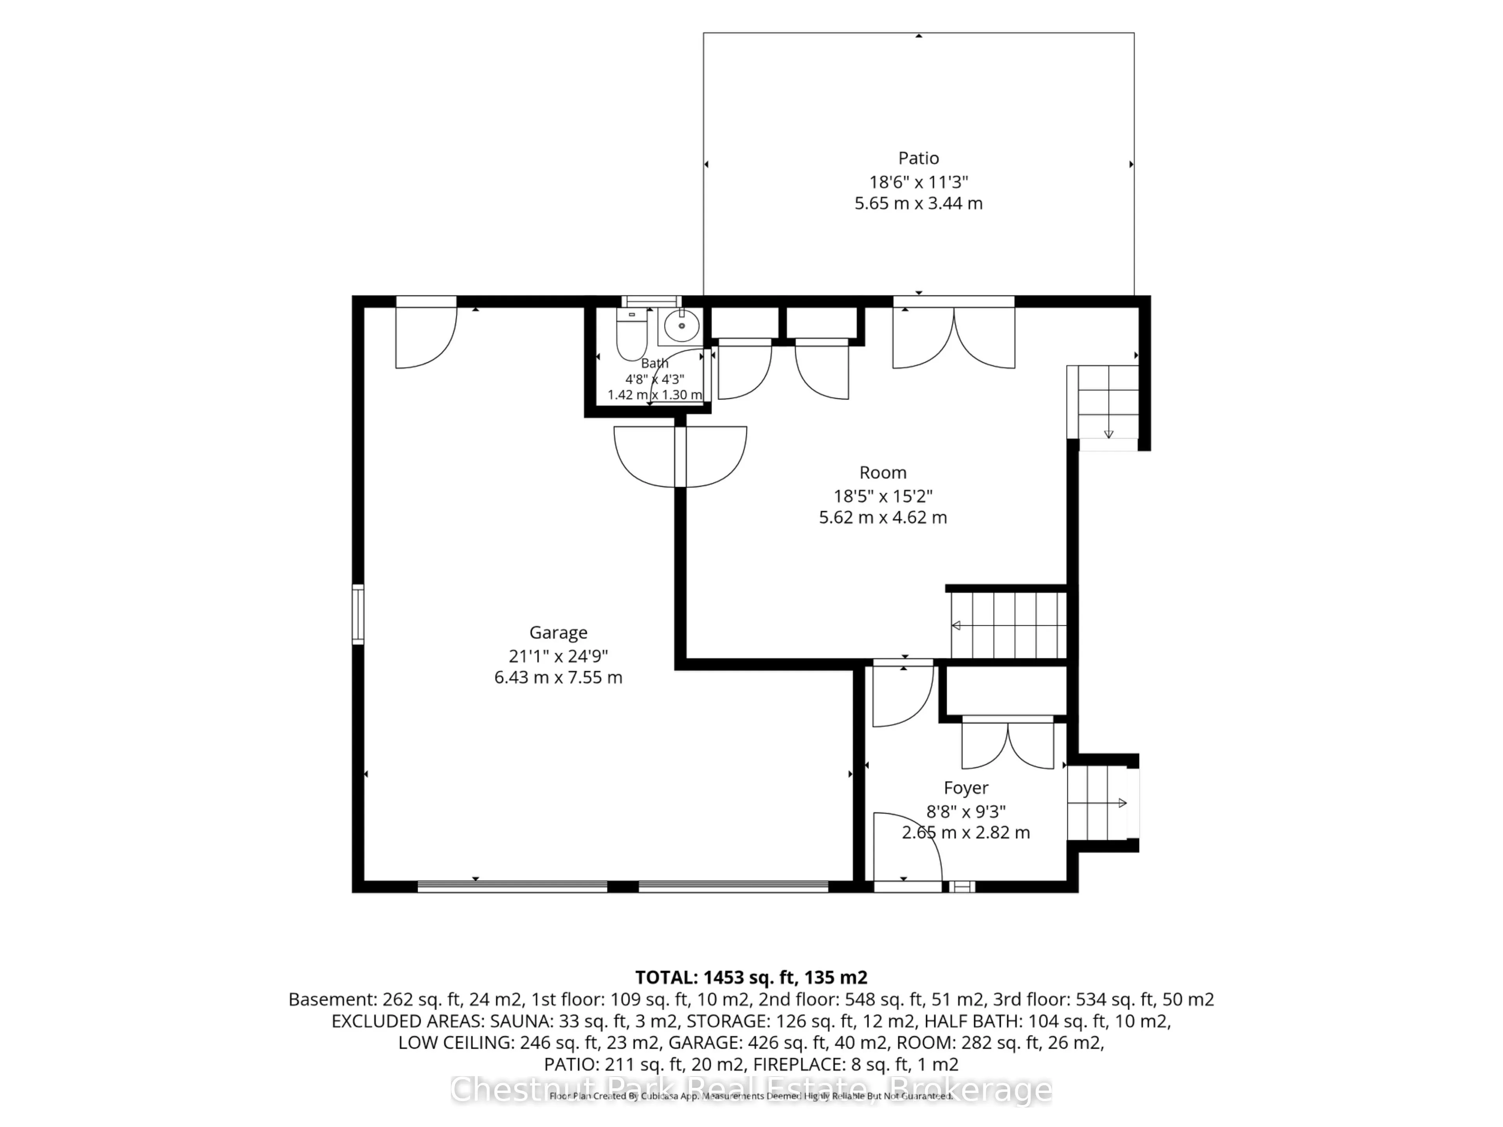
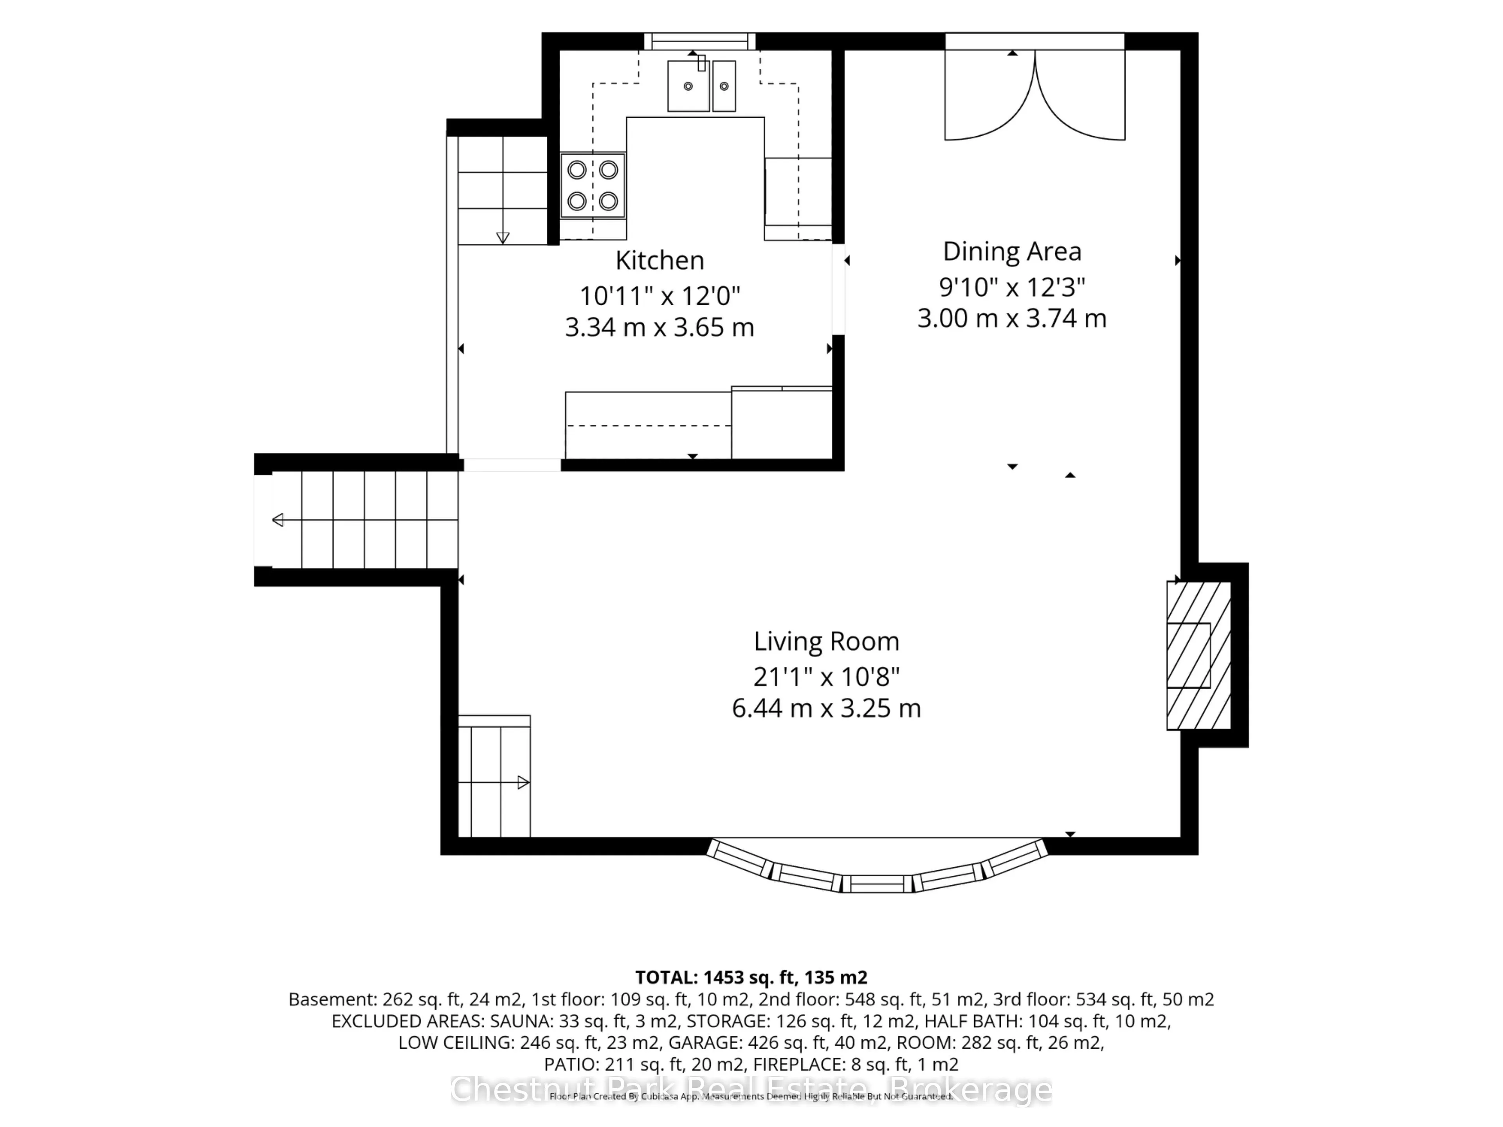
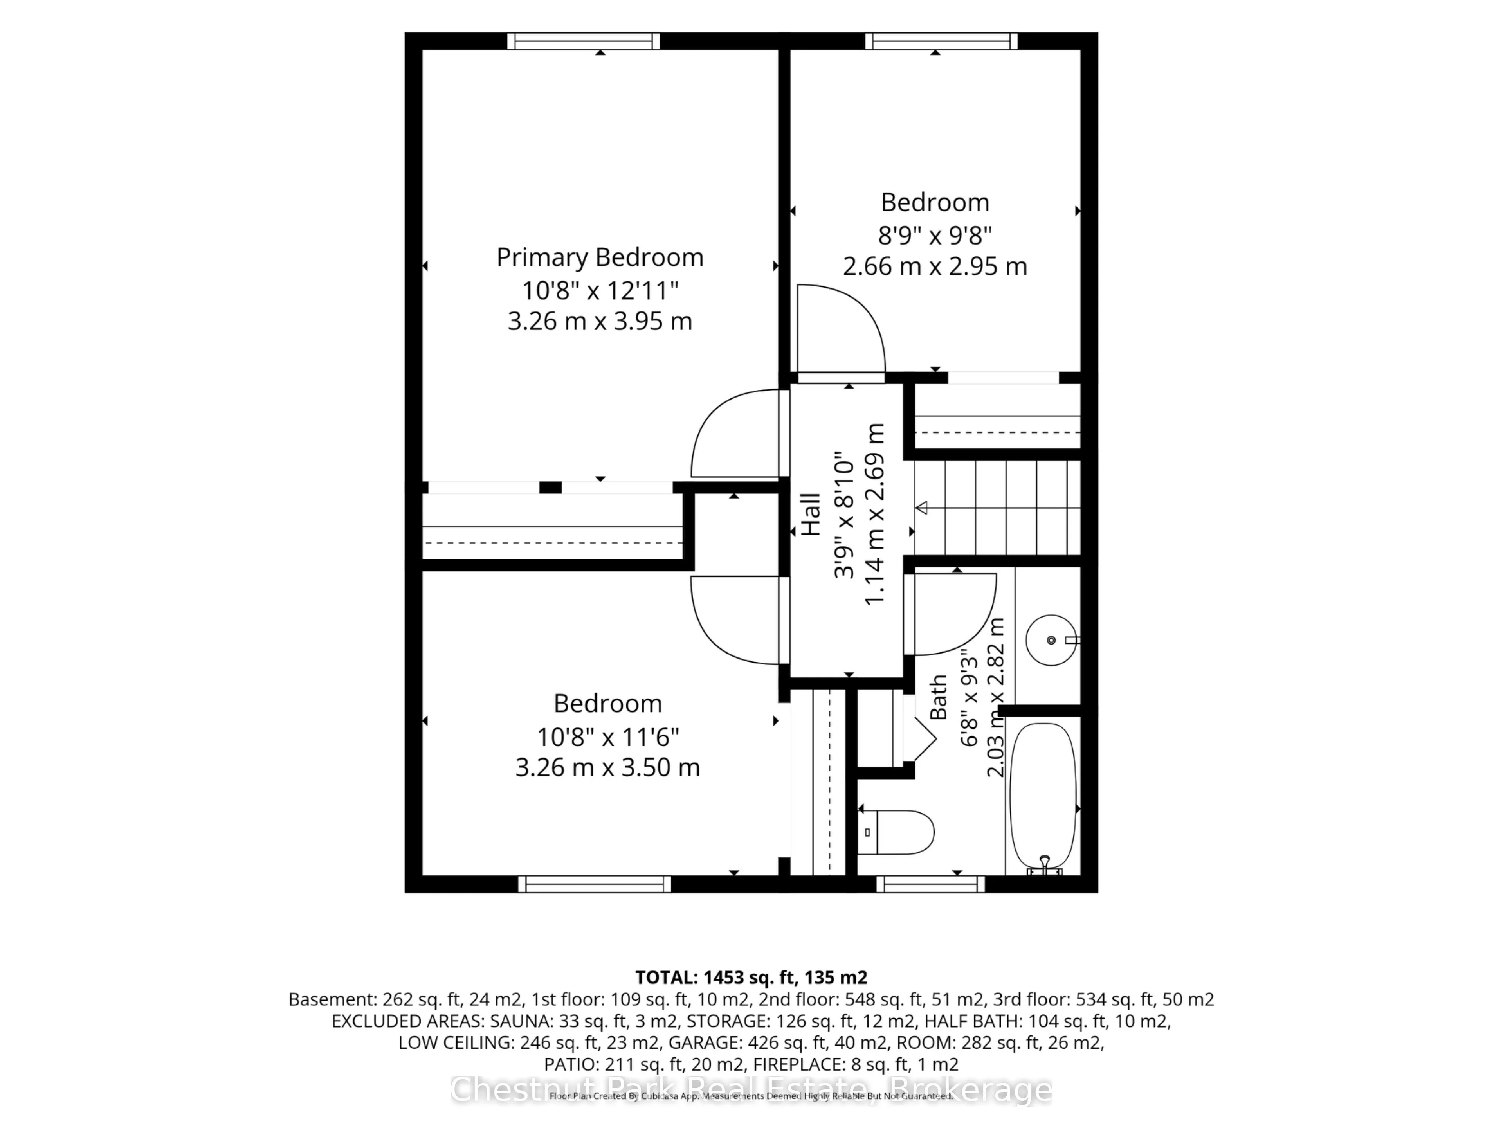
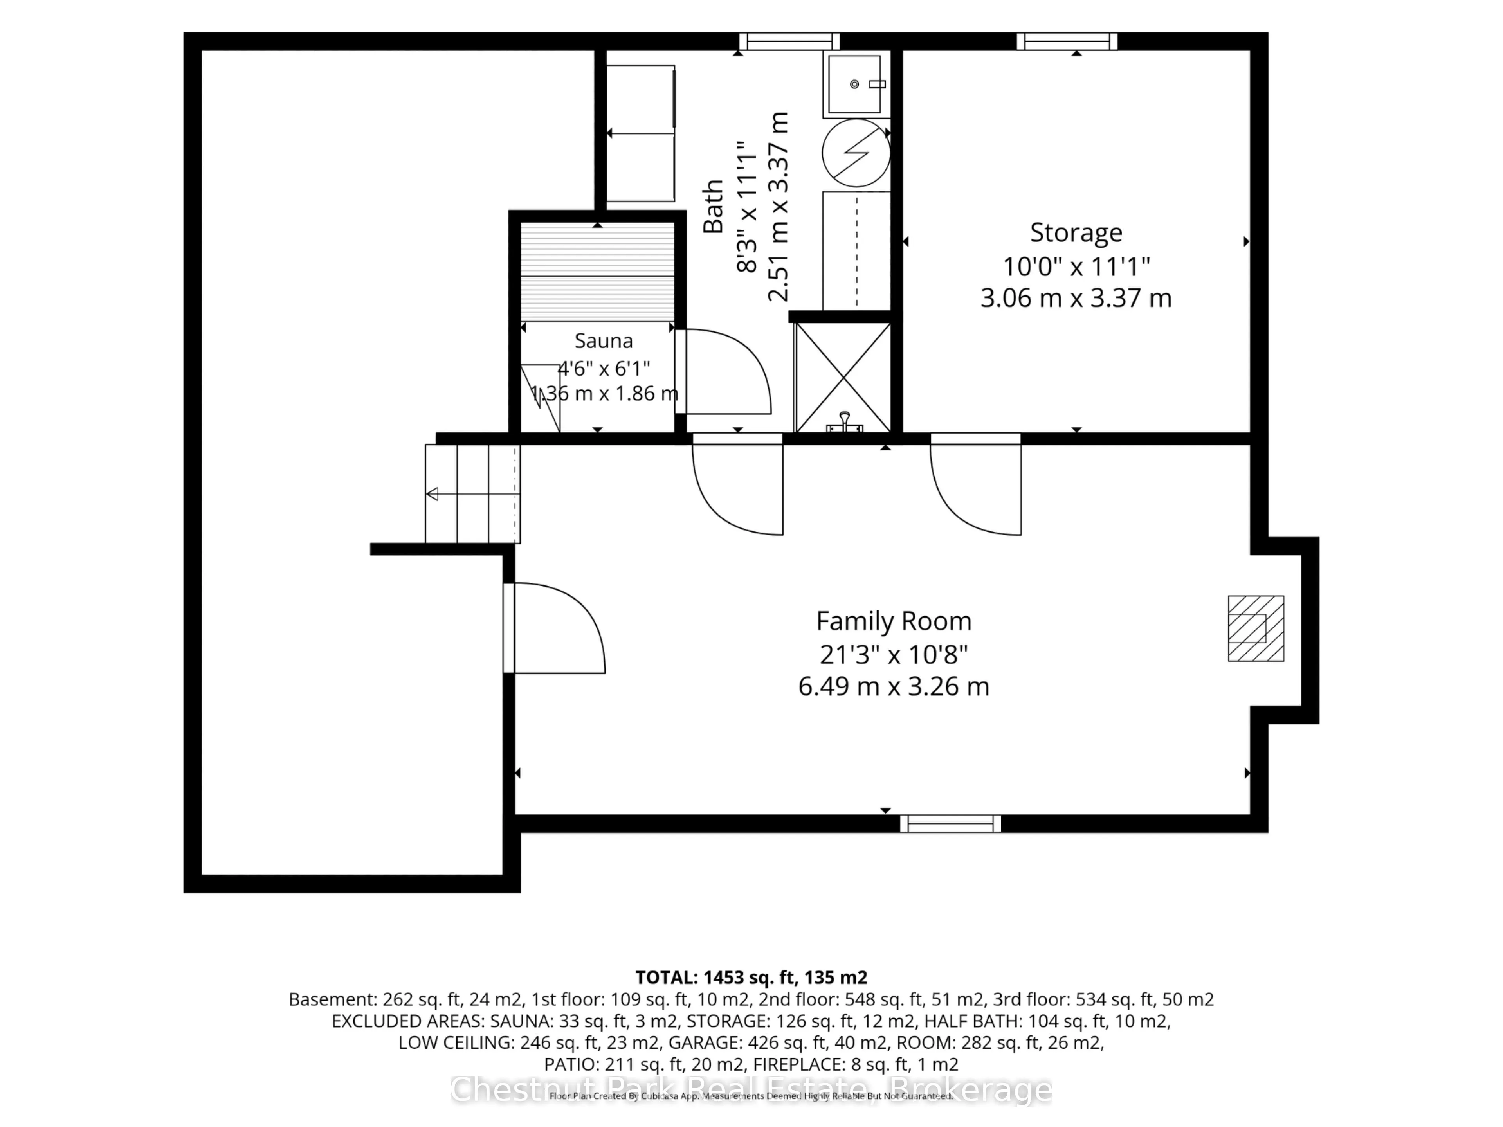
This is your chance to purchase a well located Collingwood property with a great 3 bedroom side spilt home on a large mature lot. Attached garage offers a fabulous heated workshop with inside entry. Main level entry foyer opens into the multi-use room which includes built in pantry, two closets, ga...rden doors to the treed backyard, and inside garage access, as well as a 2 piece bath. Kitchen, living room with bay window, and dining with garden doors are all located on the same level. The upper level includes three bedrooms and the 4 piece bathroom. The lower level features a large family room with gas fireplace, storage room, a shower, sauna, laundry, and crawlspace access for even more storage. Enjoy the concrete patio in your large backyard. Mountain View Public School is across the street and a short walk to Centennial Aquatic Centre, Heritage Park, the dog park, skate park, and baseball diamond.
Full Property Details
Interior
Bedrooms
3
Total Bedrooms
3
Washrooms
3
Square Footage
1100-1500 sqft
Basement
Crawl Space,Half,Other
Heating Source
Gas
Heating Fuel
Other
Air Conditioning
Wall Unit
Family Room
Yes
Kitchens
1
Total Kitchens
1
Fireplace Features
Yes
Bedrooms
3
Total Bedrooms
3
Washrooms
3
Square Footage
1100-1500 sqft
Basement
Crawl Space,Half,Other
Heating Source
Gas
Heating Fuel
Other
Air Conditioning
Wall Unit
Family Room
Yes
Kitchens
1
Total Kitchens
1
Fireplace Features
Yes
Exterior
Depth
165.74
Front
79.69
Driveway
Front Yard Parking
Lot Size
80 x 165.74 ft
Pool
None
Parking Spaces
4
Total Parking Spaces
5.00
Parking Description
Built-In
Garage Spaces
1
Zoning
R2
Depth
165.74
Front
79.69
Driveway
Front Yard Parking
Lot Size
80 x 165.74 ft
Pool
None
Parking Spaces
4
Total Parking Spaces
5.00
Parking Description
Built-In
Garage Spaces
1
Zoning
R2
Building Description
Style
Sidesplit
Home Type
House
Subtype
Detached
Year Built
51-99
Property Orientation
East
Exterior Finish
Brick,Aluminum Siding
Sewers
Sewers
Water Supply
Municipal
Possession Date
No Data
Style
Sidesplit
Home Type
House
Subtype
Detached
Year Built
51-99
Property Orientation
East
Exterior Finish
Brick,Aluminum Siding
Sewers
Sewers
Water Supply
Municipal
Possession Date
No Data
Community
Community
Collingwood
Community
Collingwood
Taxes & Fees
Taxes
$3,862.64 /yr
Tax Year
2026
Occupancy
Owner
Taxes
$3,862.64 /yr
Tax Year
2026
Occupancy
Owner
Room Types
Bathroom
2 Pc Bath
Dimensions 4.66 x 4.27 feet
19.9 sqft
Bathroom
4 Pc Bath
Dimensions 6.66 x 9.25 feet
61.6 sqft
Bedroom 2
-
Dimensions 10.7 x 11.48 feet
122.84 sqft
Bedroom 3
-
Dimensions 8.73 x 9.68 feet
84.51 sqft
Dining Room
-
Dimensions 9.84 x 12.27 feet
120.74 sqft
Family Room
-
Dimensions 21.29 x 10.7 feet
227.8 sqft
Foyer
-
Dimensions 8.69 x 9.25 feet
80.38 sqft
Kitchen
-
Dimensions 10.96 x 11.98 feet
131.3 sqft
Living Room
-
Dimensions 21.13 x 10.66 feet
225.25 sqft
Other
-
Dimensions 10.04 x 11.06 feet
111.04 sqft
Other
Walk-Out
Dimensions 18.44 x 15.16 feet
279.55 sqft
Primary Bedroom
-
Dimensions 10.7 x 12.96 feet
138.67 sqft
Similar Properties(No results)
Mortgage Calculator
Calculate your estimated monthly mortgage payment
Price
$700,000
$
%
%
Total cost of mortgage
$0
Monthly payment
By clicking Save, we will calculate your estimated mortgage for all properties using the saved values (down payment percentage, interest rate, and amortization).
The accuracy and applicability of this calculator are not guaranteed.