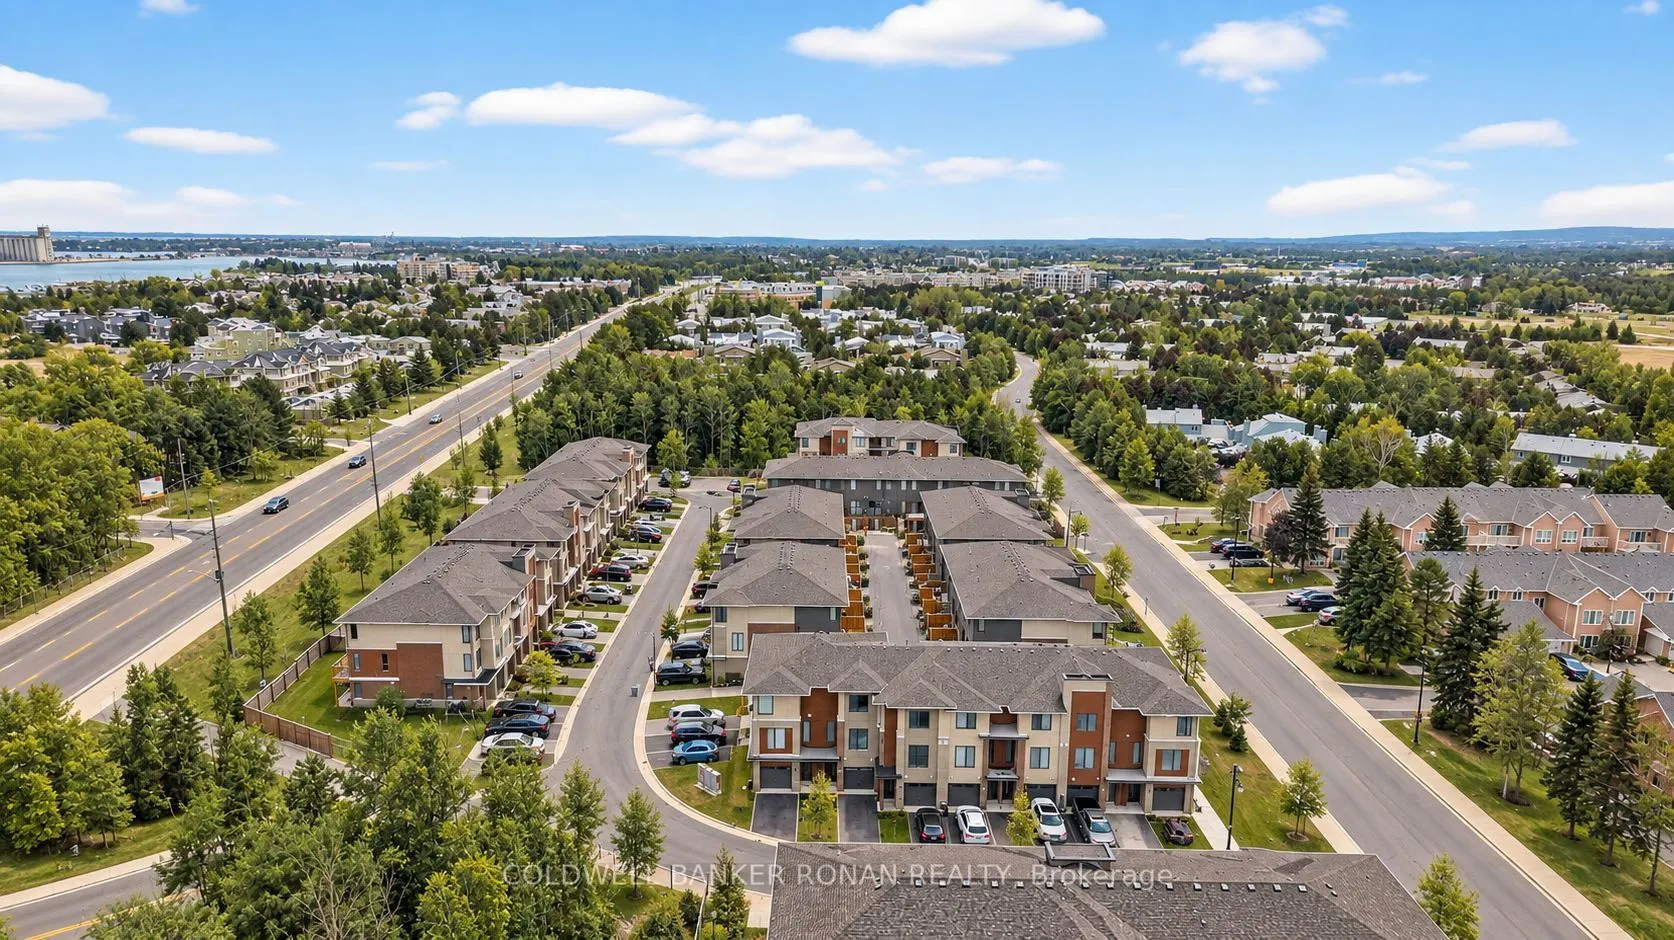
Sign In or Create a Free Account to see full details of this property
Key Facts
Key facts for 13 Winters Crescent #17
Property Type
Condo, 3-Storey
Parking
Private 1 garage, 3 parking
MLS #
S13803160
Size
1400-1599 sqft
Basement
Finished with Walk-Out
Listed on
2026-09-18
Lot size
-
Tax
$4,000 /yr
Days on Market
25
Approximate Age
-
Maintenance Fee
$243.98/mo
Common Elements, Par...
Description
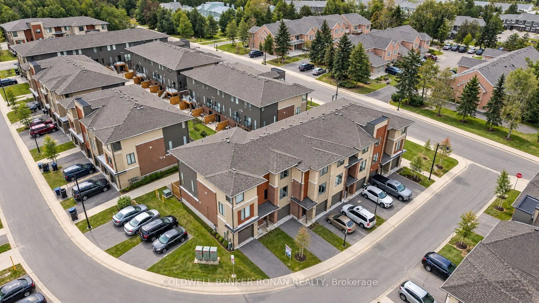
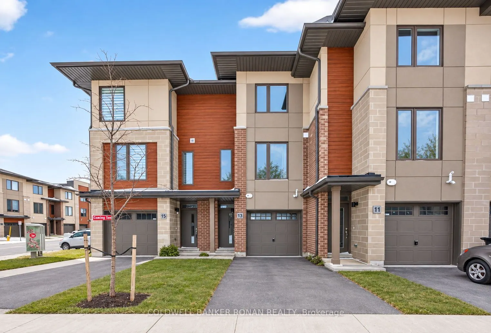
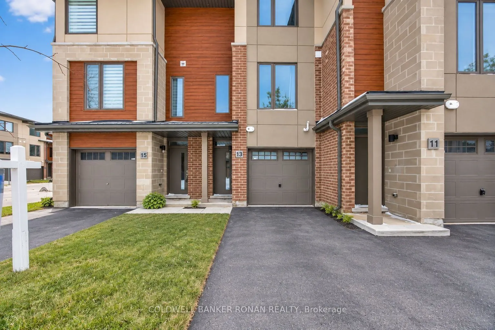
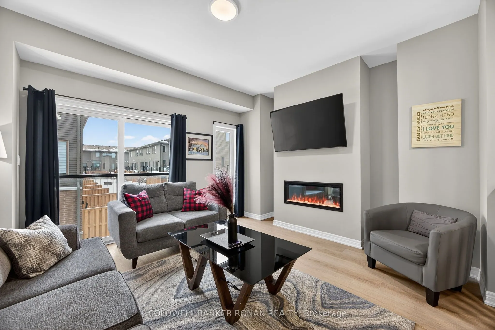
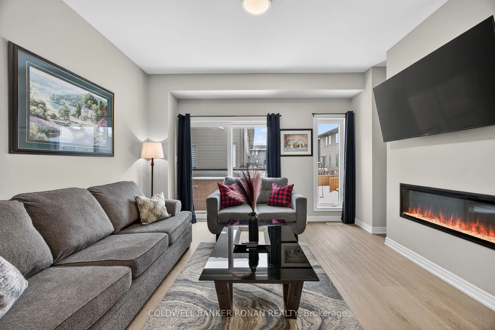
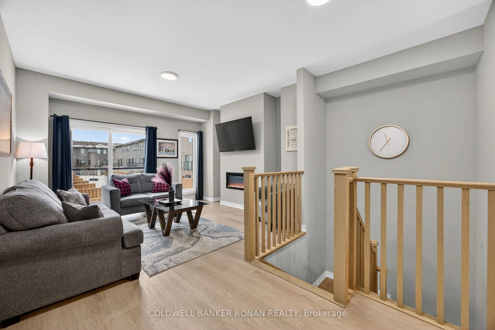
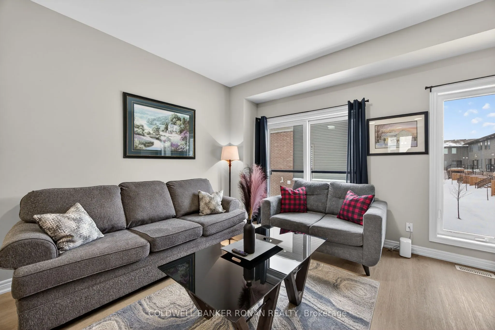
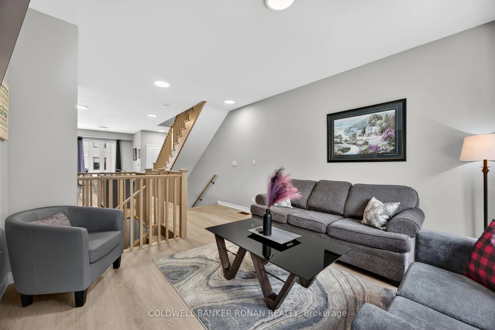
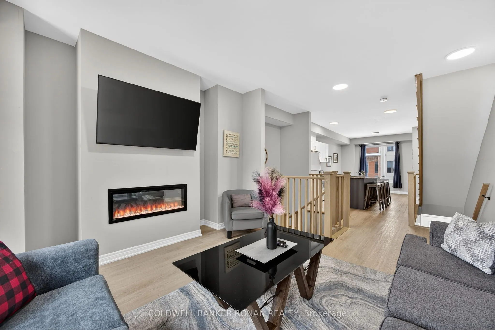
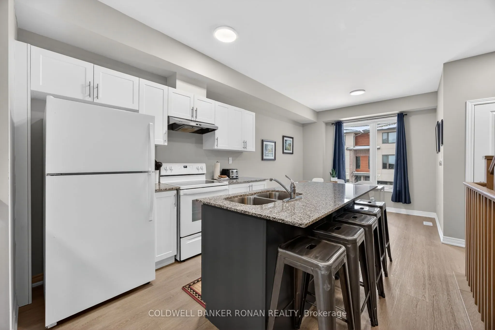
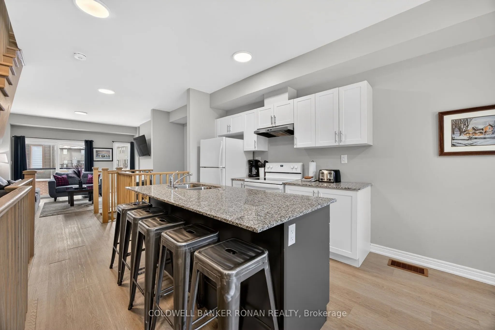
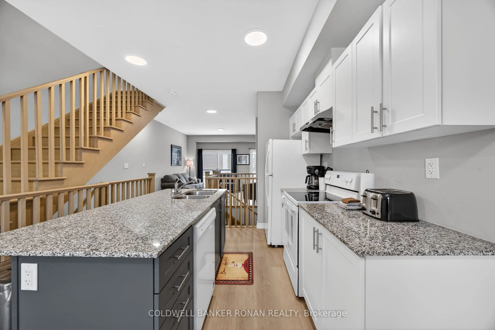
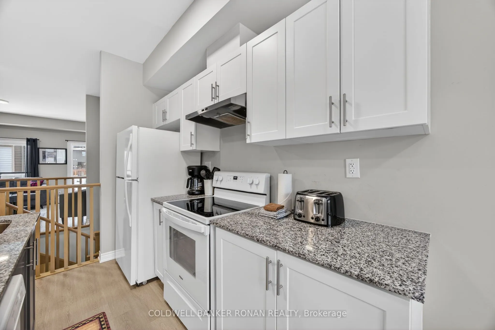
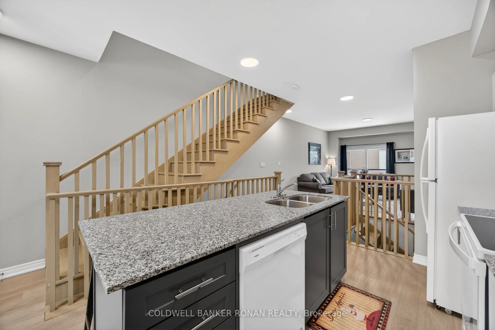
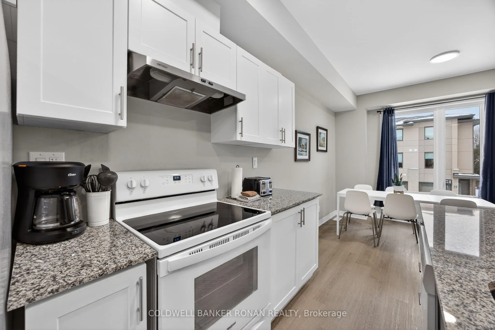
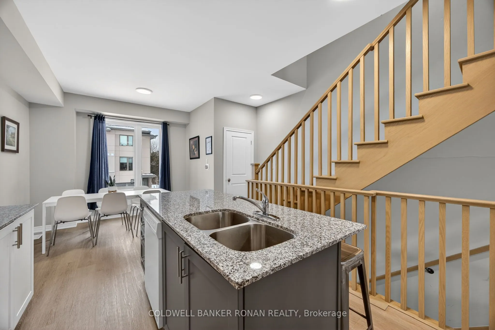
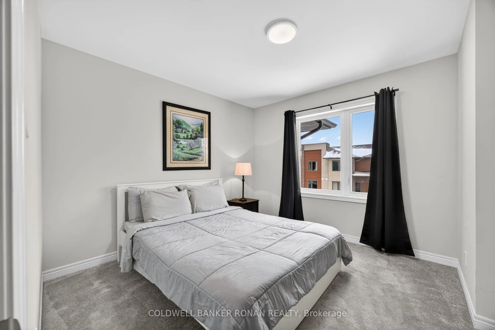
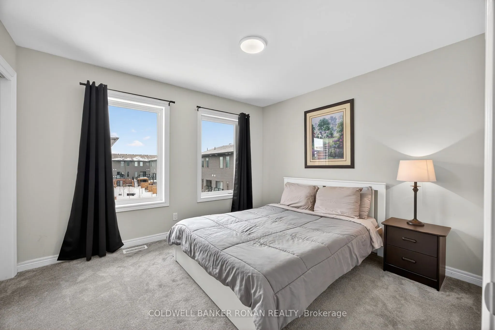
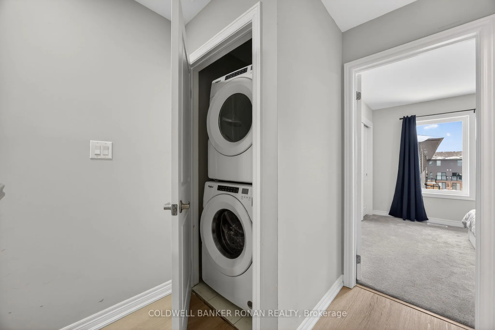
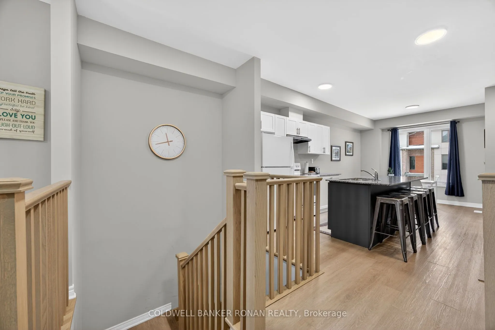
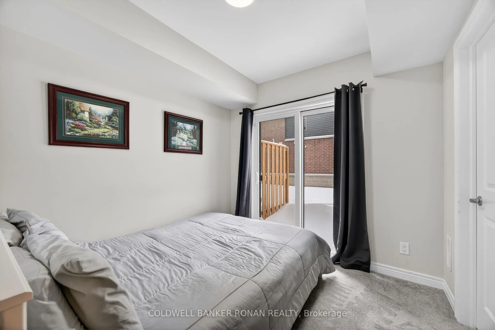
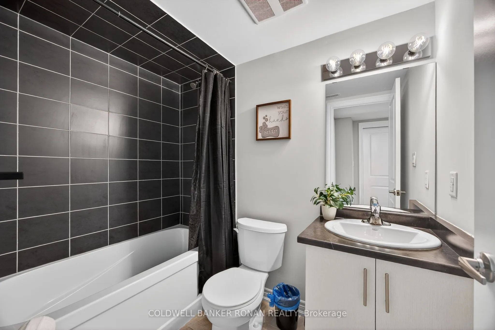
Executive townhome in the heart of Collingwood, perfectly positioned just minutes from the waterfront and vibrant downtown. Meticulously maintained and beautifully upgraded, this residence offers a contemporary design creating an ideal balance of elegance and everyday comfort. The main living area f...eatures a sun-filled, open-concept layout highlighted by oversized windows and a stylish fireplace-perfect for relaxed evenings. The sleek kitchen is thoughtfully designed showcasing premium Whirlpool appliances, quartz countertops, and custom cabinetry with ample storage. The home offers three well-appointed bedrooms plus a versatile den, including a convenient ground-level bedroom complete with a walk-in closet and direct access to the backyard. Additional features include an attached one-car garage and parking for two vehicles in the driveway. Enjoy easy access to downtown Collingwood, Sunset Point Beach and Park, shops, restaurants, Cranberry Golf Course, theatres, Scandinave Spa, Blue Mountain, and endless amenities. Comes Fully Furnished.
Full Property Details
Interior
Bedrooms
3
Bedrooms Plus
0
Total Bedrooms
3
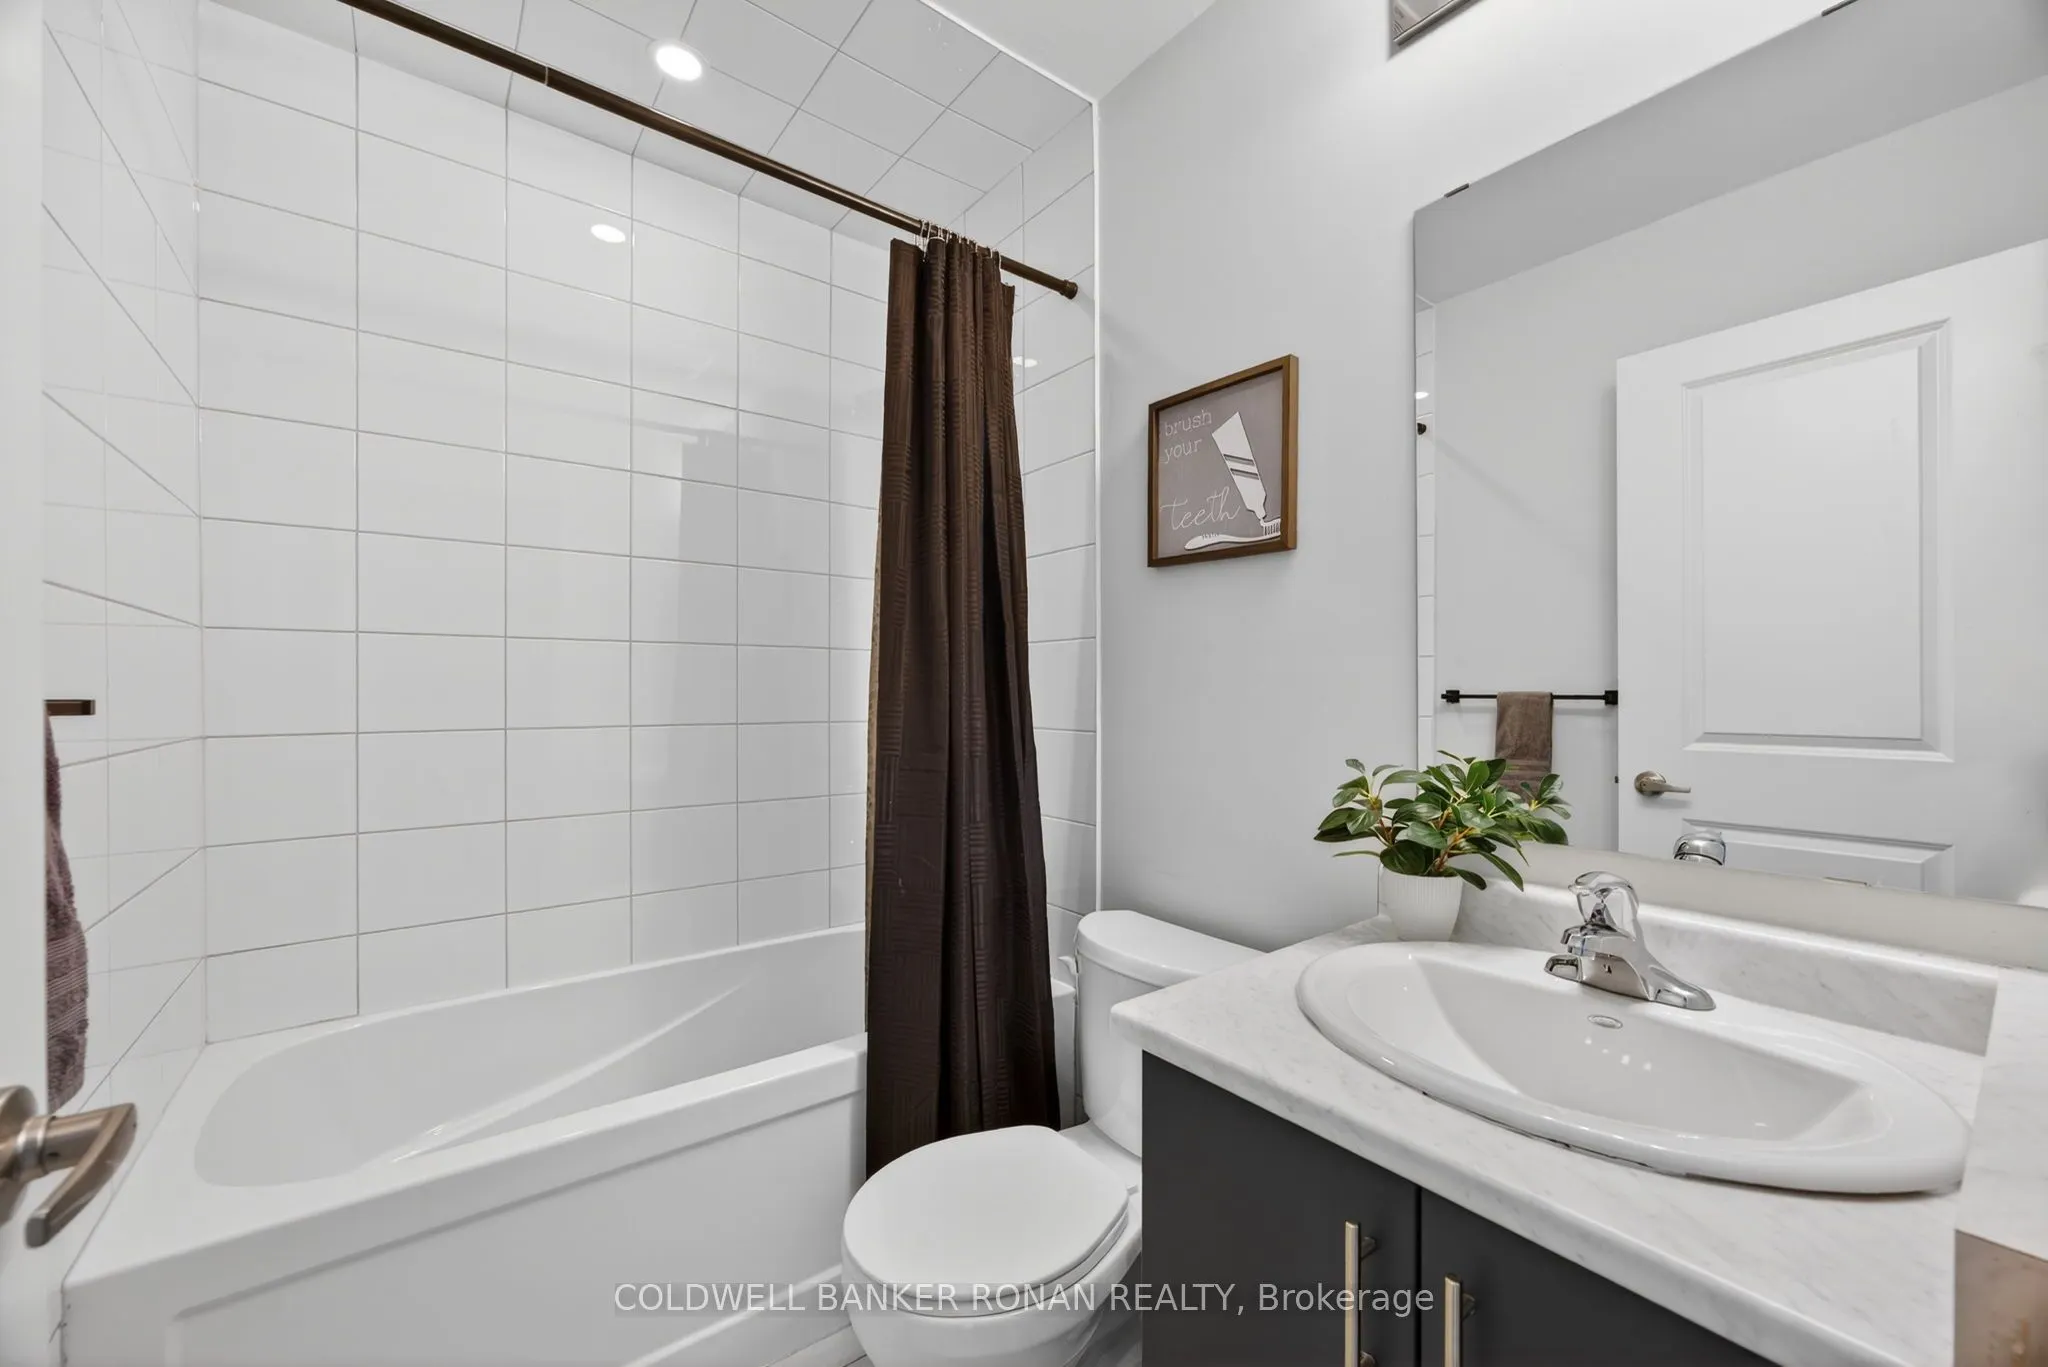
Washrooms
2
Square Footage
1400-1599 sqft
Basement
Finished with Walk-Out
Heating Source
Gas
Heating Fuel
Forced Air
Air Conditioning
Central Air
Family Room
No
Kitchens
1
Total Kitchens
1
Fireplace Features
Yes
Bedrooms
3
Bedrooms Plus
0
Total Bedrooms
3
Washrooms
2
Square Footage
1400-1599 sqft
Basement
Finished with Walk-Out
Heating Source
Gas
Heating Fuel
Forced Air
Air Conditioning
Central Air
Family Room
No
Kitchens
1
Total Kitchens
1
Fireplace Features
Yes
Exterior
Driveway
Private
Parking Spaces
3
Total Parking Spaces
3.00
Parking Description
Private
Garage Spaces
1
Balcony
Juliette
Driveway
Private
Parking Spaces
3
Total Parking Spaces
3.00
Parking Description
Private
Garage Spaces
1
Balcony
Juliette
Building Description
Style
3-Storey
Home Type
Condo
Subtype
Condo Townhouse
Property Orientation
West
Exterior Finish
Brick
Possession Date
No Data
Locker
None
Style
3-Storey
Home Type
Condo
Subtype
Condo Townhouse
Property Orientation
West
Exterior Finish
Brick
Possession Date
No Data
Locker
None
Community
Community
Collingwood
Community
Collingwood
Taxes & Fees
Taxes
$4,000 /yr
Tax Year
2025
Occupancy
Tenant
Maintenance Fee
$243.98/mo
Common Elements
Included
Parking
Included
Building Insurance
Included
Taxes
$4,000 /yr
Tax Year
2025
Occupancy
Tenant
Maintenance Fee
$243.98/mo
Common Elements
Included
Parking
Included
Building Insurance
Included
Other
Pets
Yes-with Restrictions
Pets
Yes-with Restrictions
Room Types
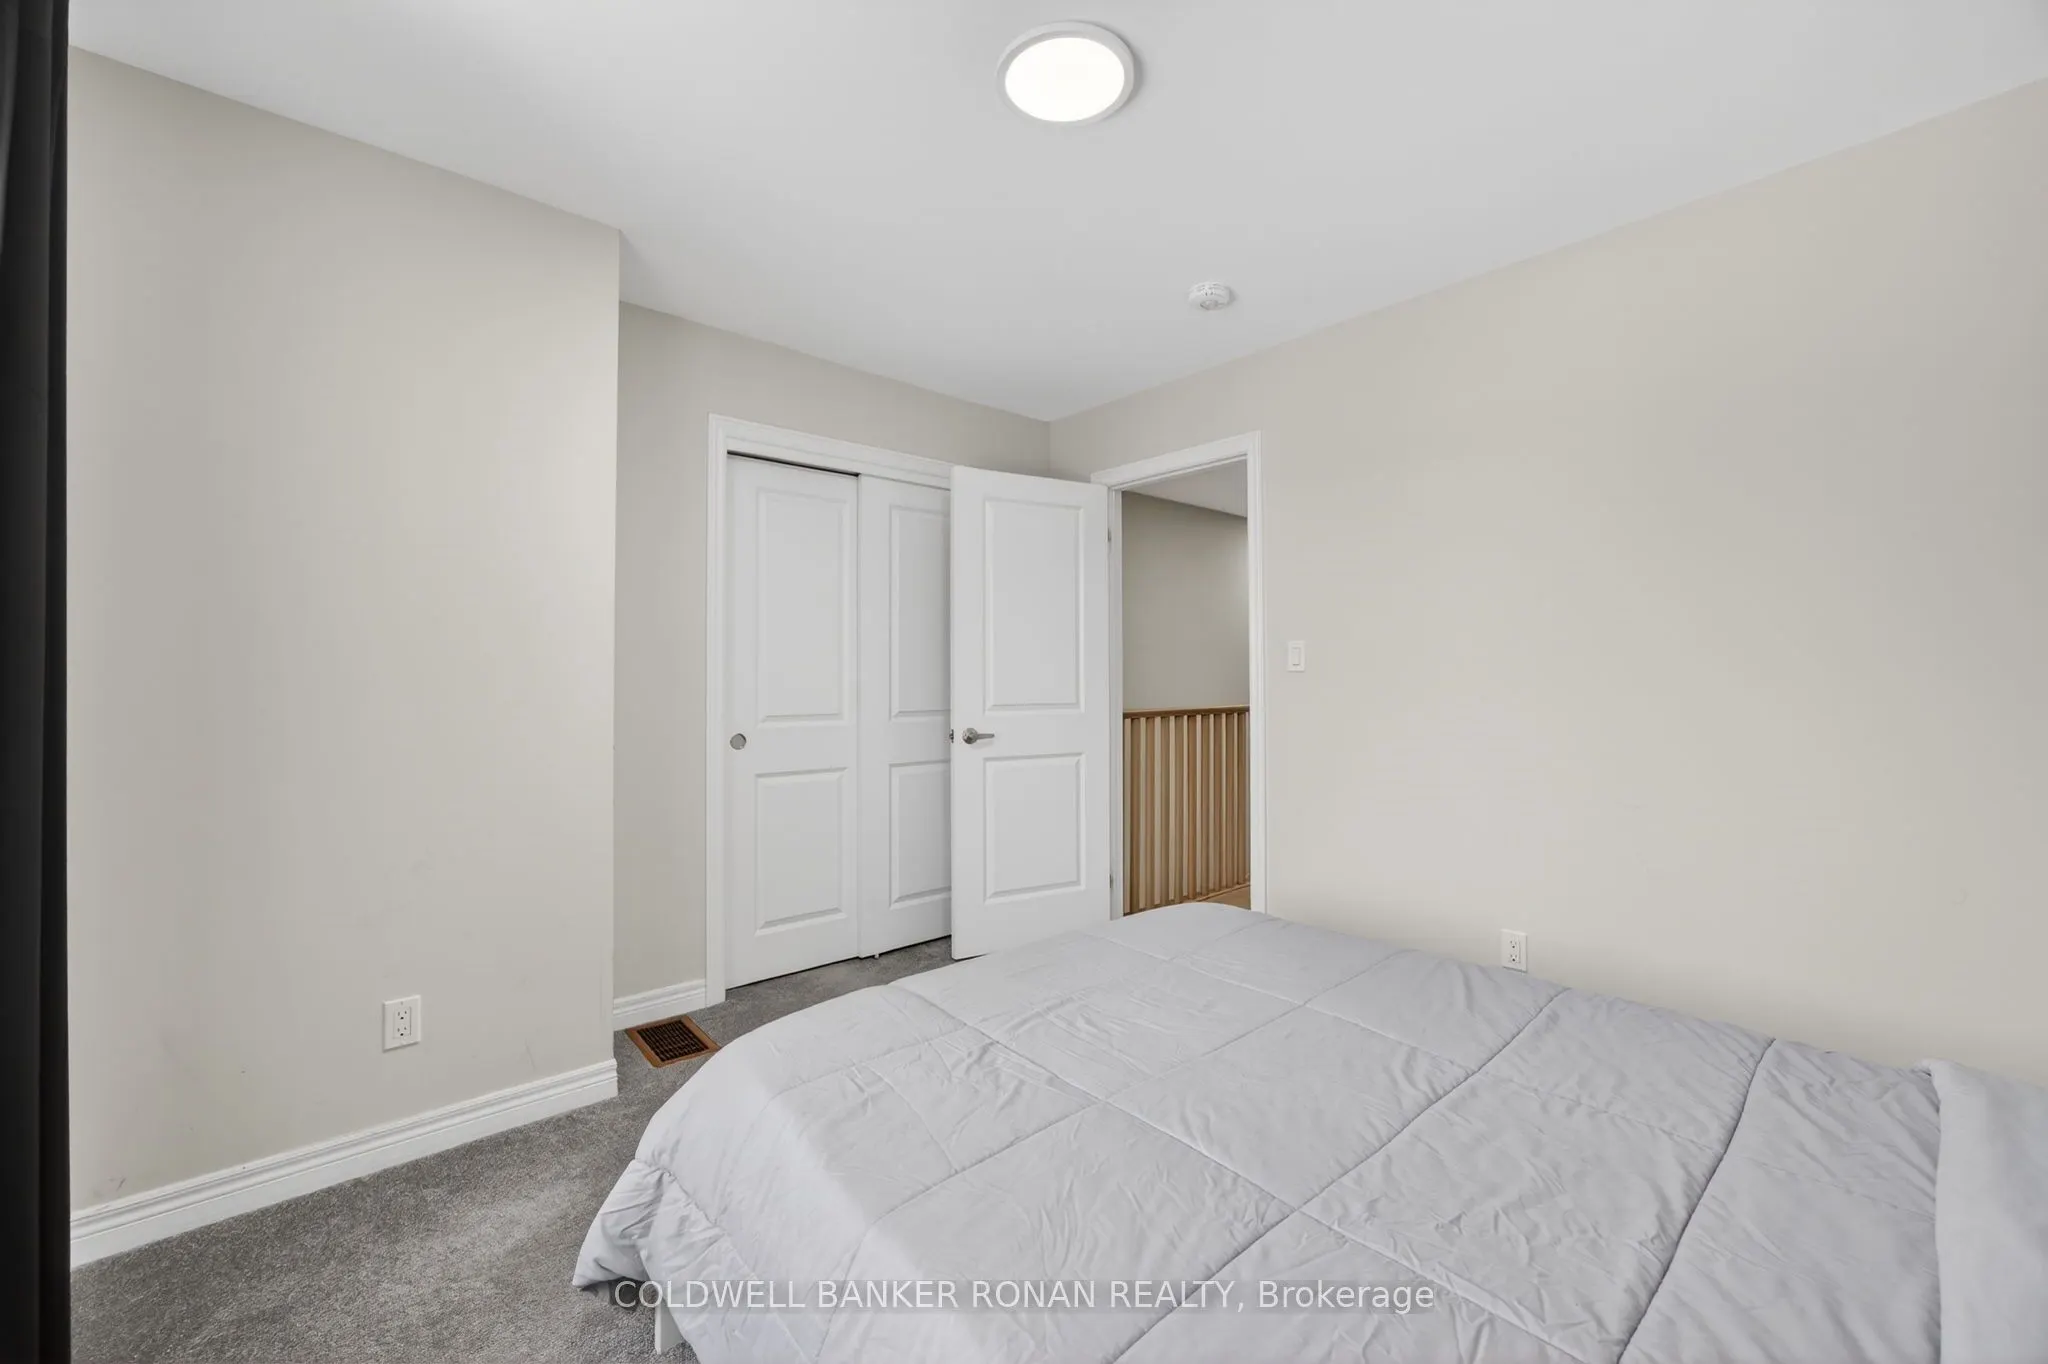
Bedroom
Broadloom, Closet
Dimensions 11.61 x 10.01 feet
116.22 sqft
Bedroom
Broadloom, W/O To Yard, Closet
Dimensions 9.91 x 8.69 feet
86.12 sqft
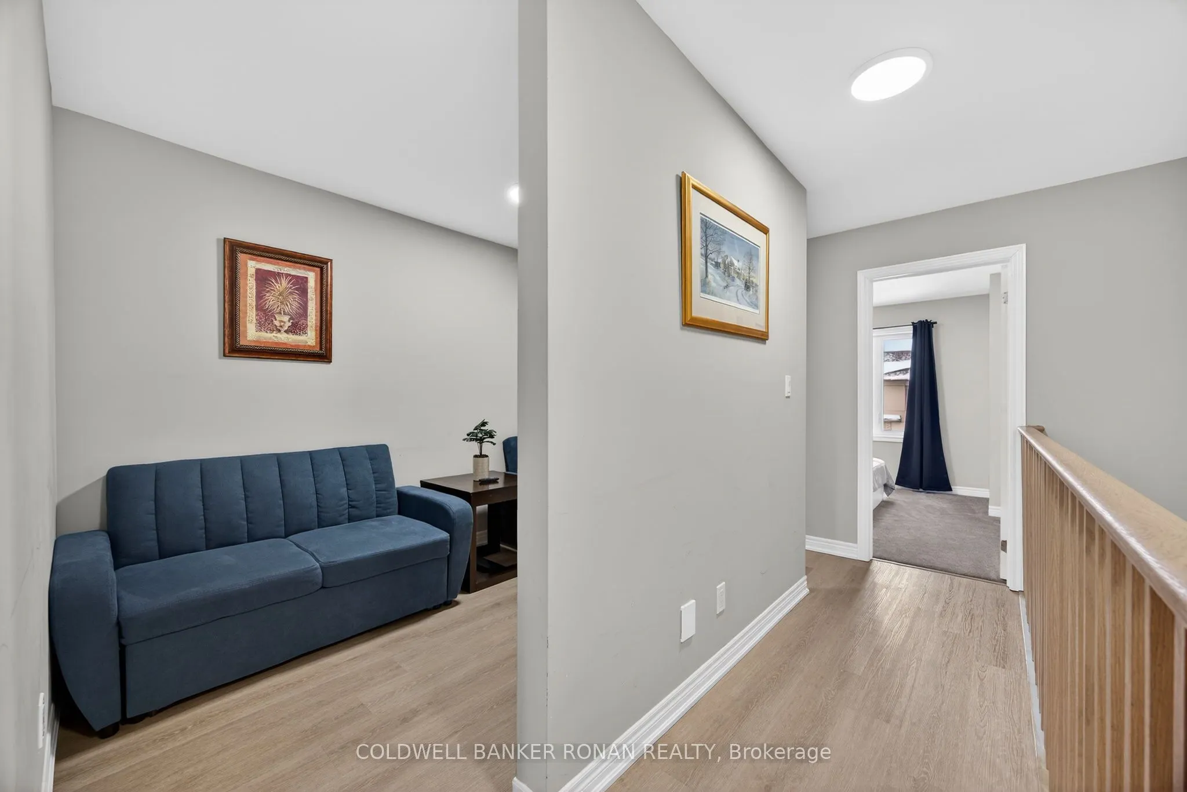
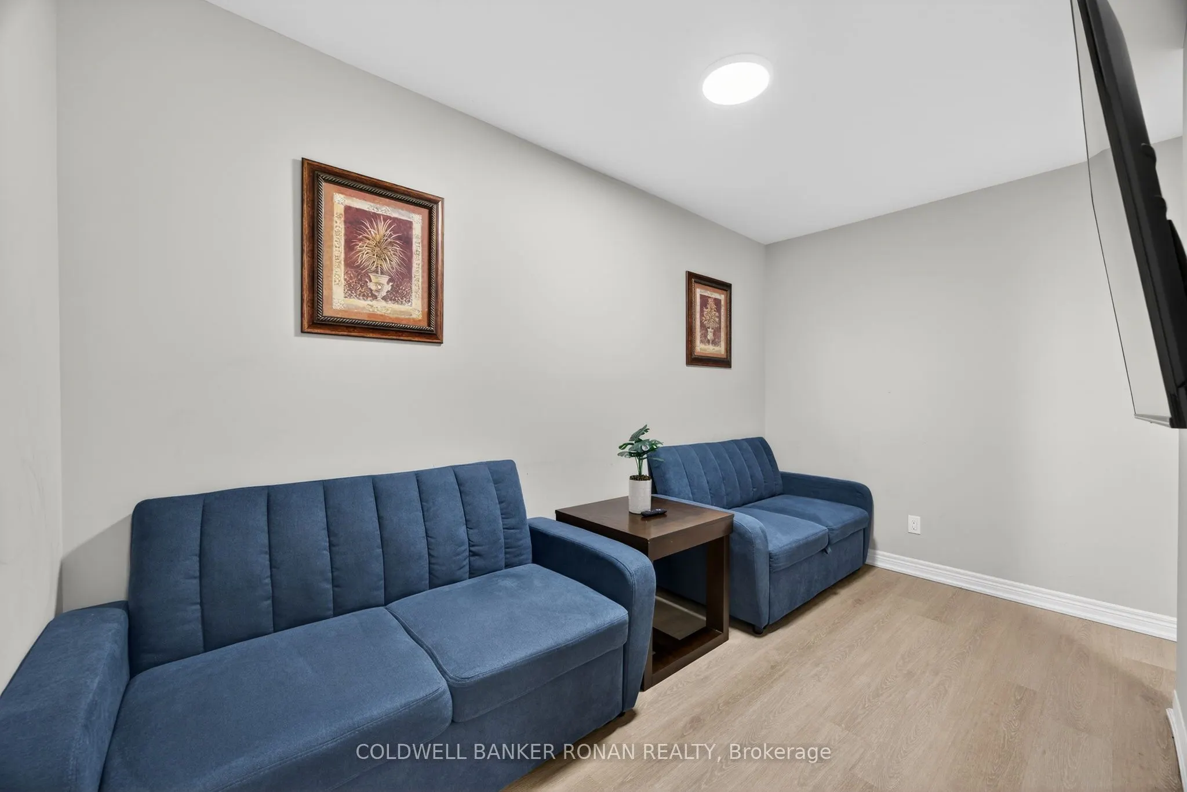
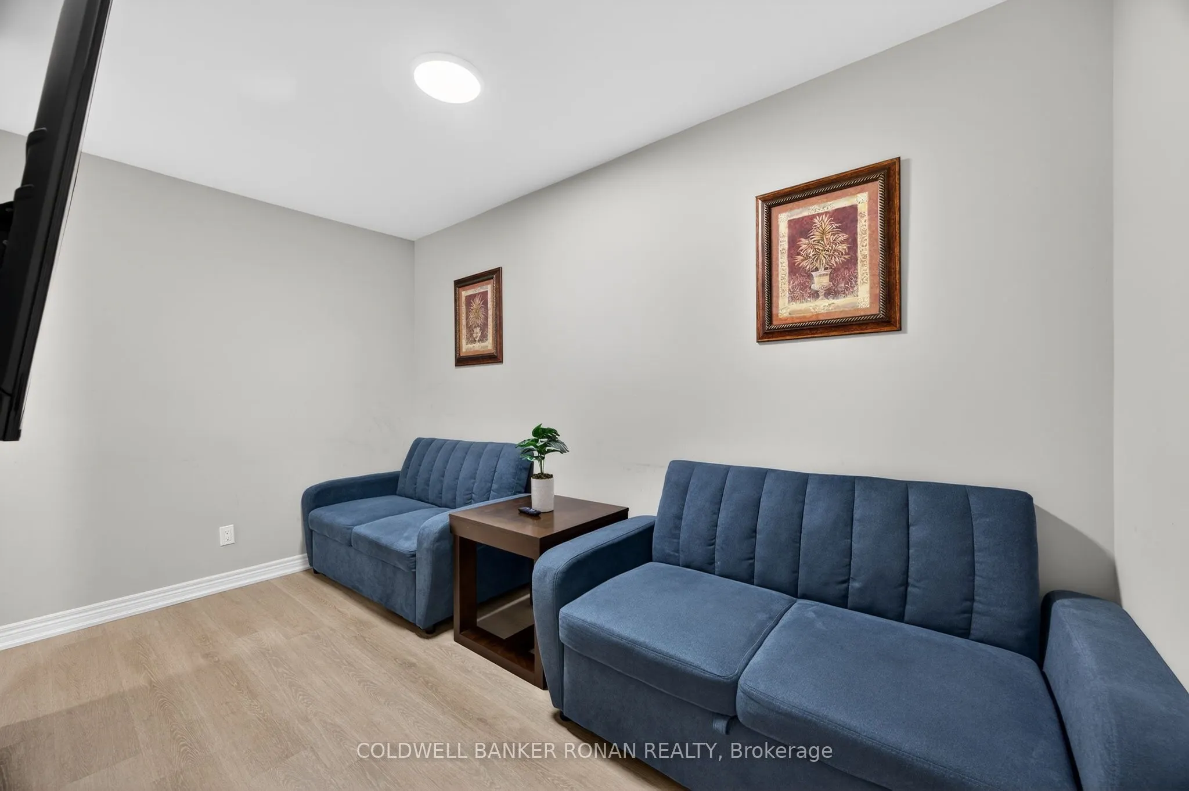
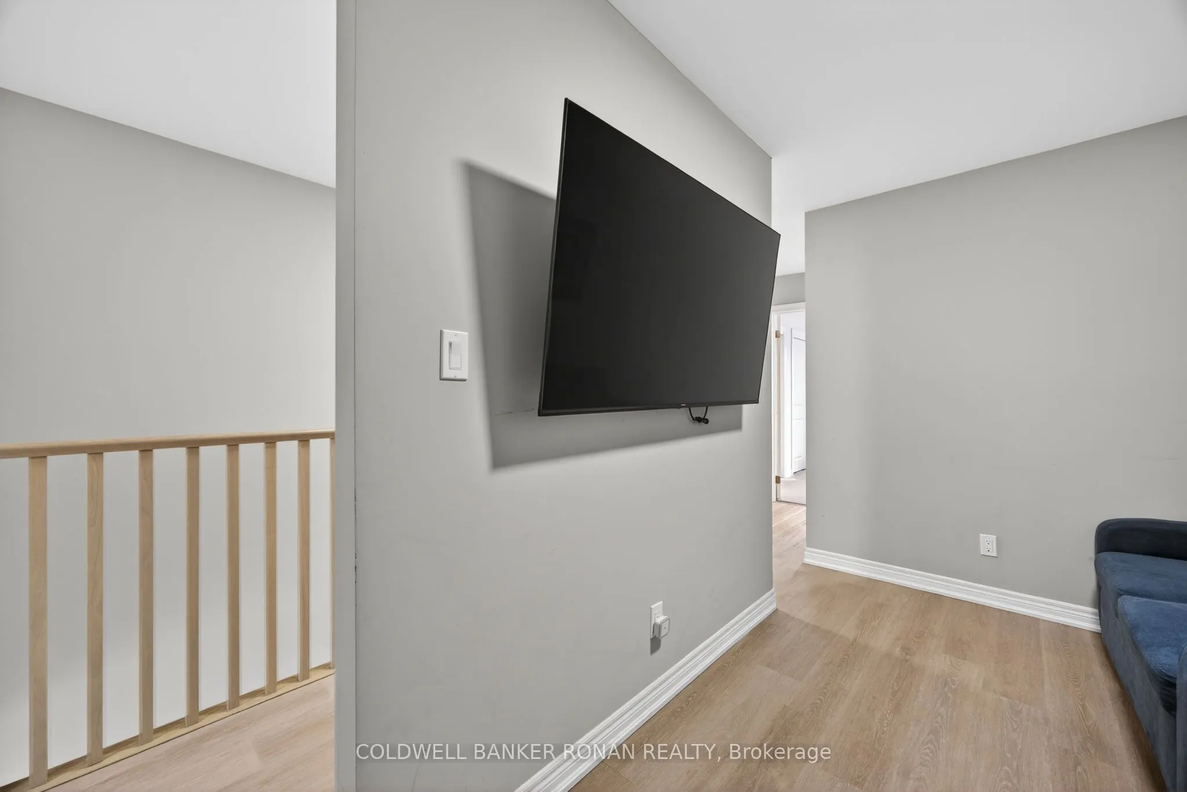
Den
Vinyl Floor
Dimensions 12.53 x 7.28 feet
91.22 sqft
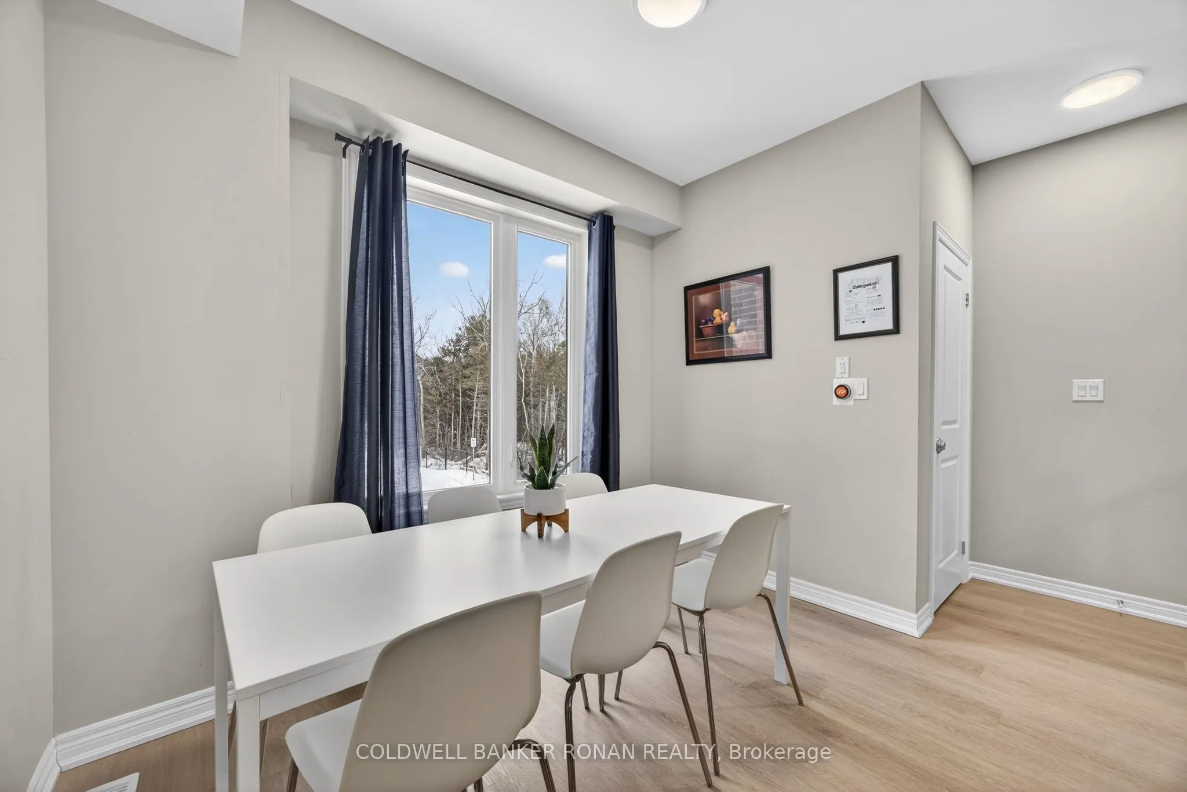
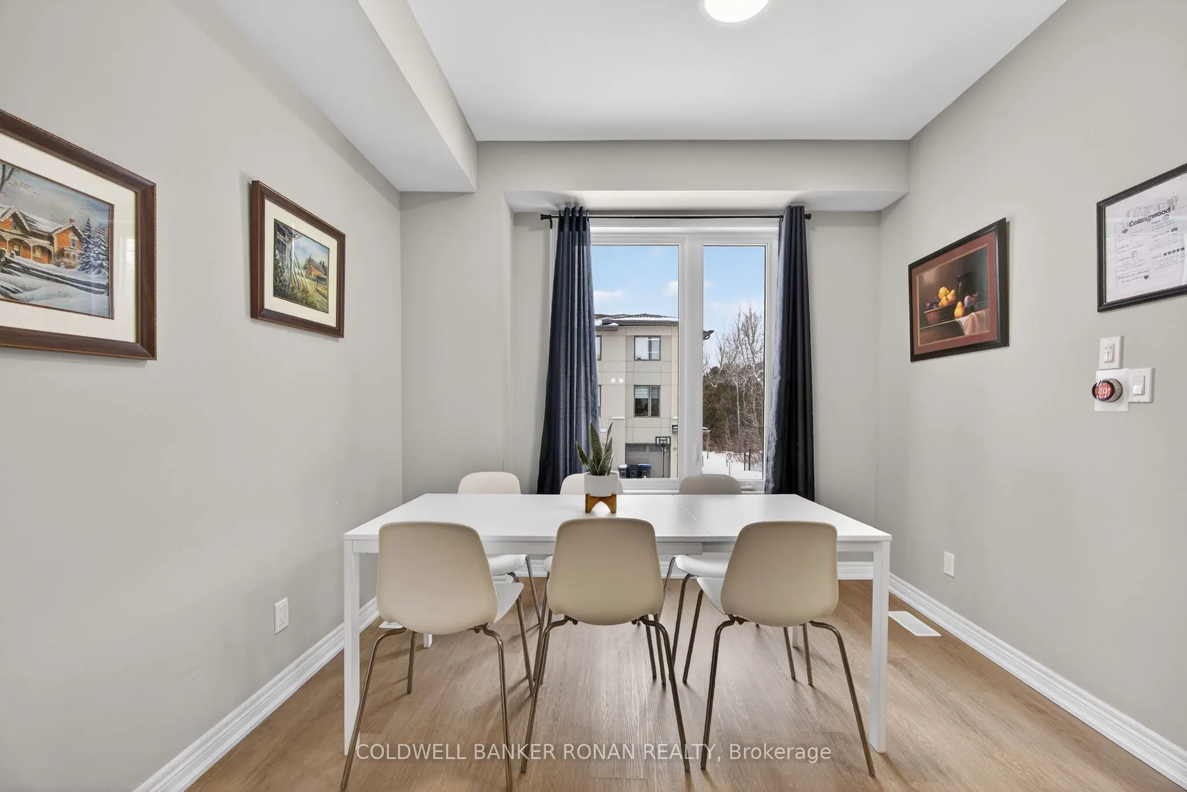
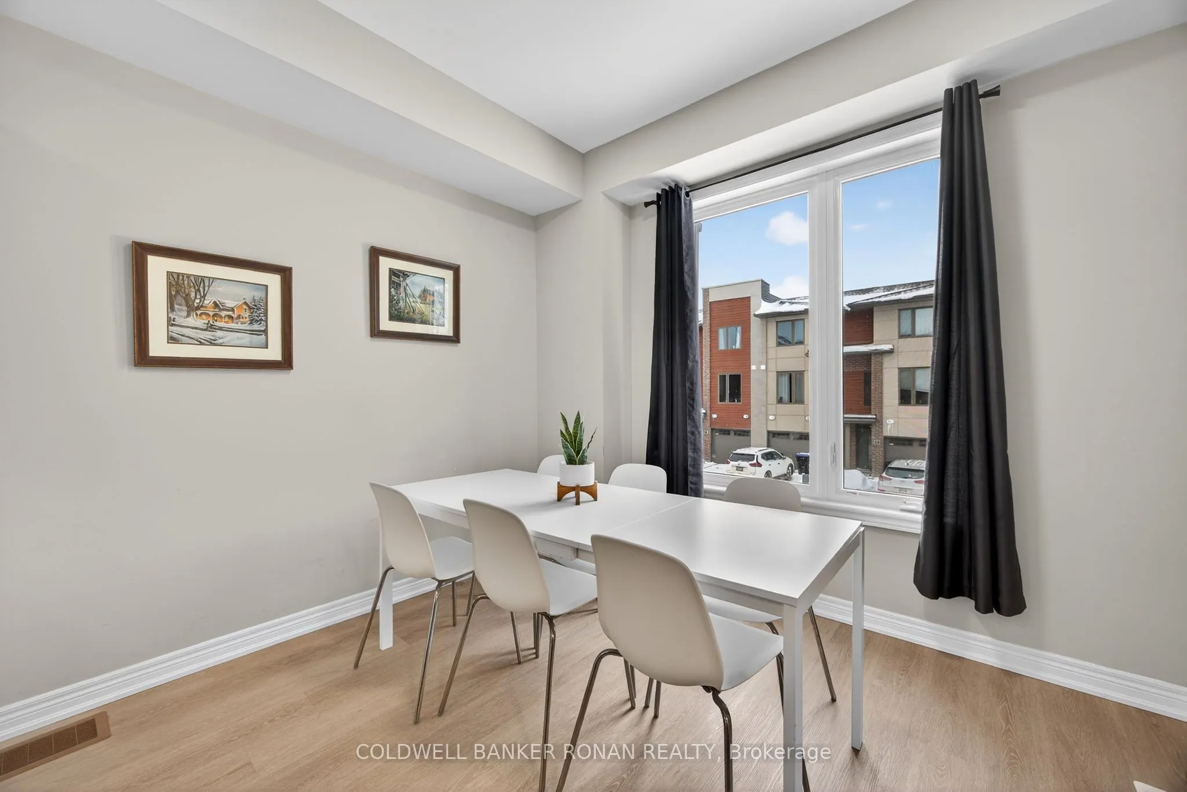
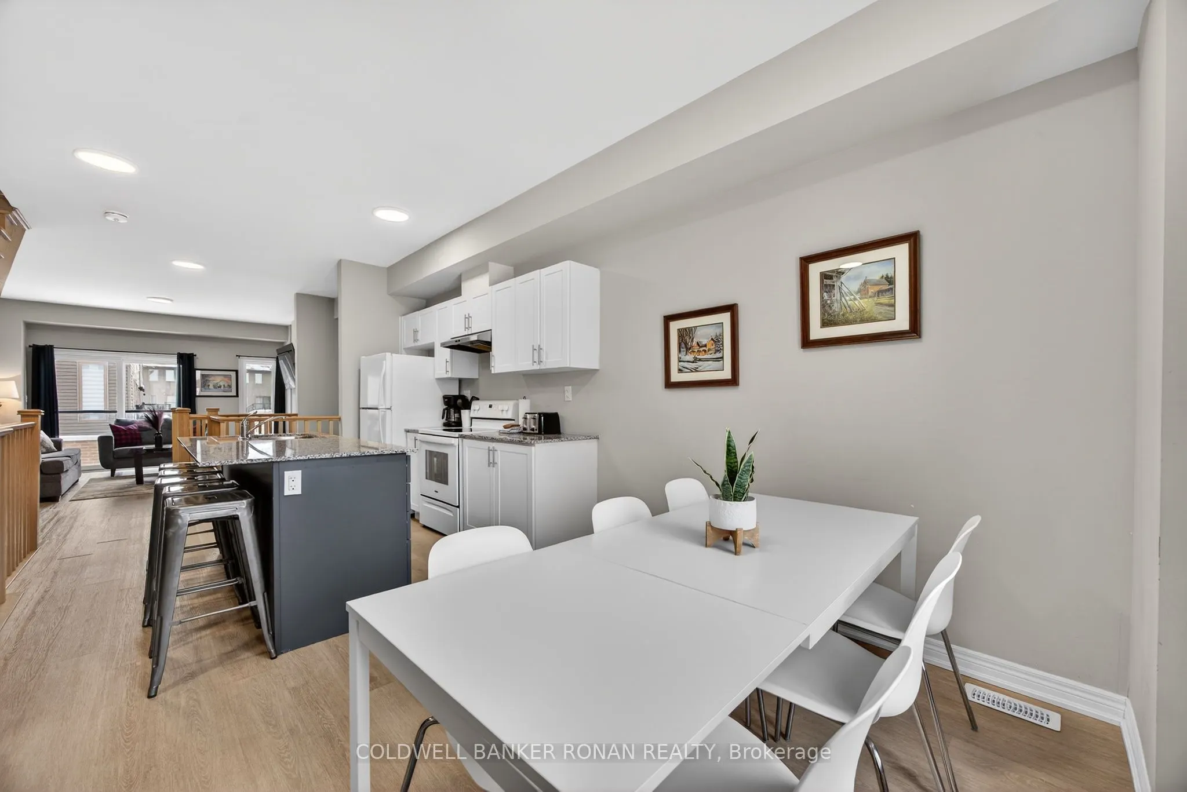
Dining Room
Vinyl Floor, Pot Lights, Open Concept
Dimensions 10.1 x 8.92 feet
90.09 sqft
Kitchen
Vinyl Floor, Centre Island, Pot Lights
Dimensions 10.83 x 10.1 feet
109.38 sqft
Living Room
Vinyl Floor, Fireplace, Juliette Balcony
Dimensions 19.62 x 13.91 feet
272.91 sqft
Primary Bedroom
Broadloom, Double Closet
Dimensions 11.29 x 10.86 feet
122.61 sqft
Similar Properties(No results)
Mortgage Calculator
Calculate your estimated monthly mortgage payment
Price
$599,000
$
%
%
Total cost of mortgage
$0
Monthly payment
By clicking Save, we will calculate your estimated mortgage for all properties using the saved values (down payment percentage, interest rate, and amortization).
The accuracy and applicability of this calculator are not guaranteed.