Sign In or Create a Free Account to see full details of this property
Key Facts
Key facts for 56 Marni Lane
Property Type
House, Bungalow
Parking
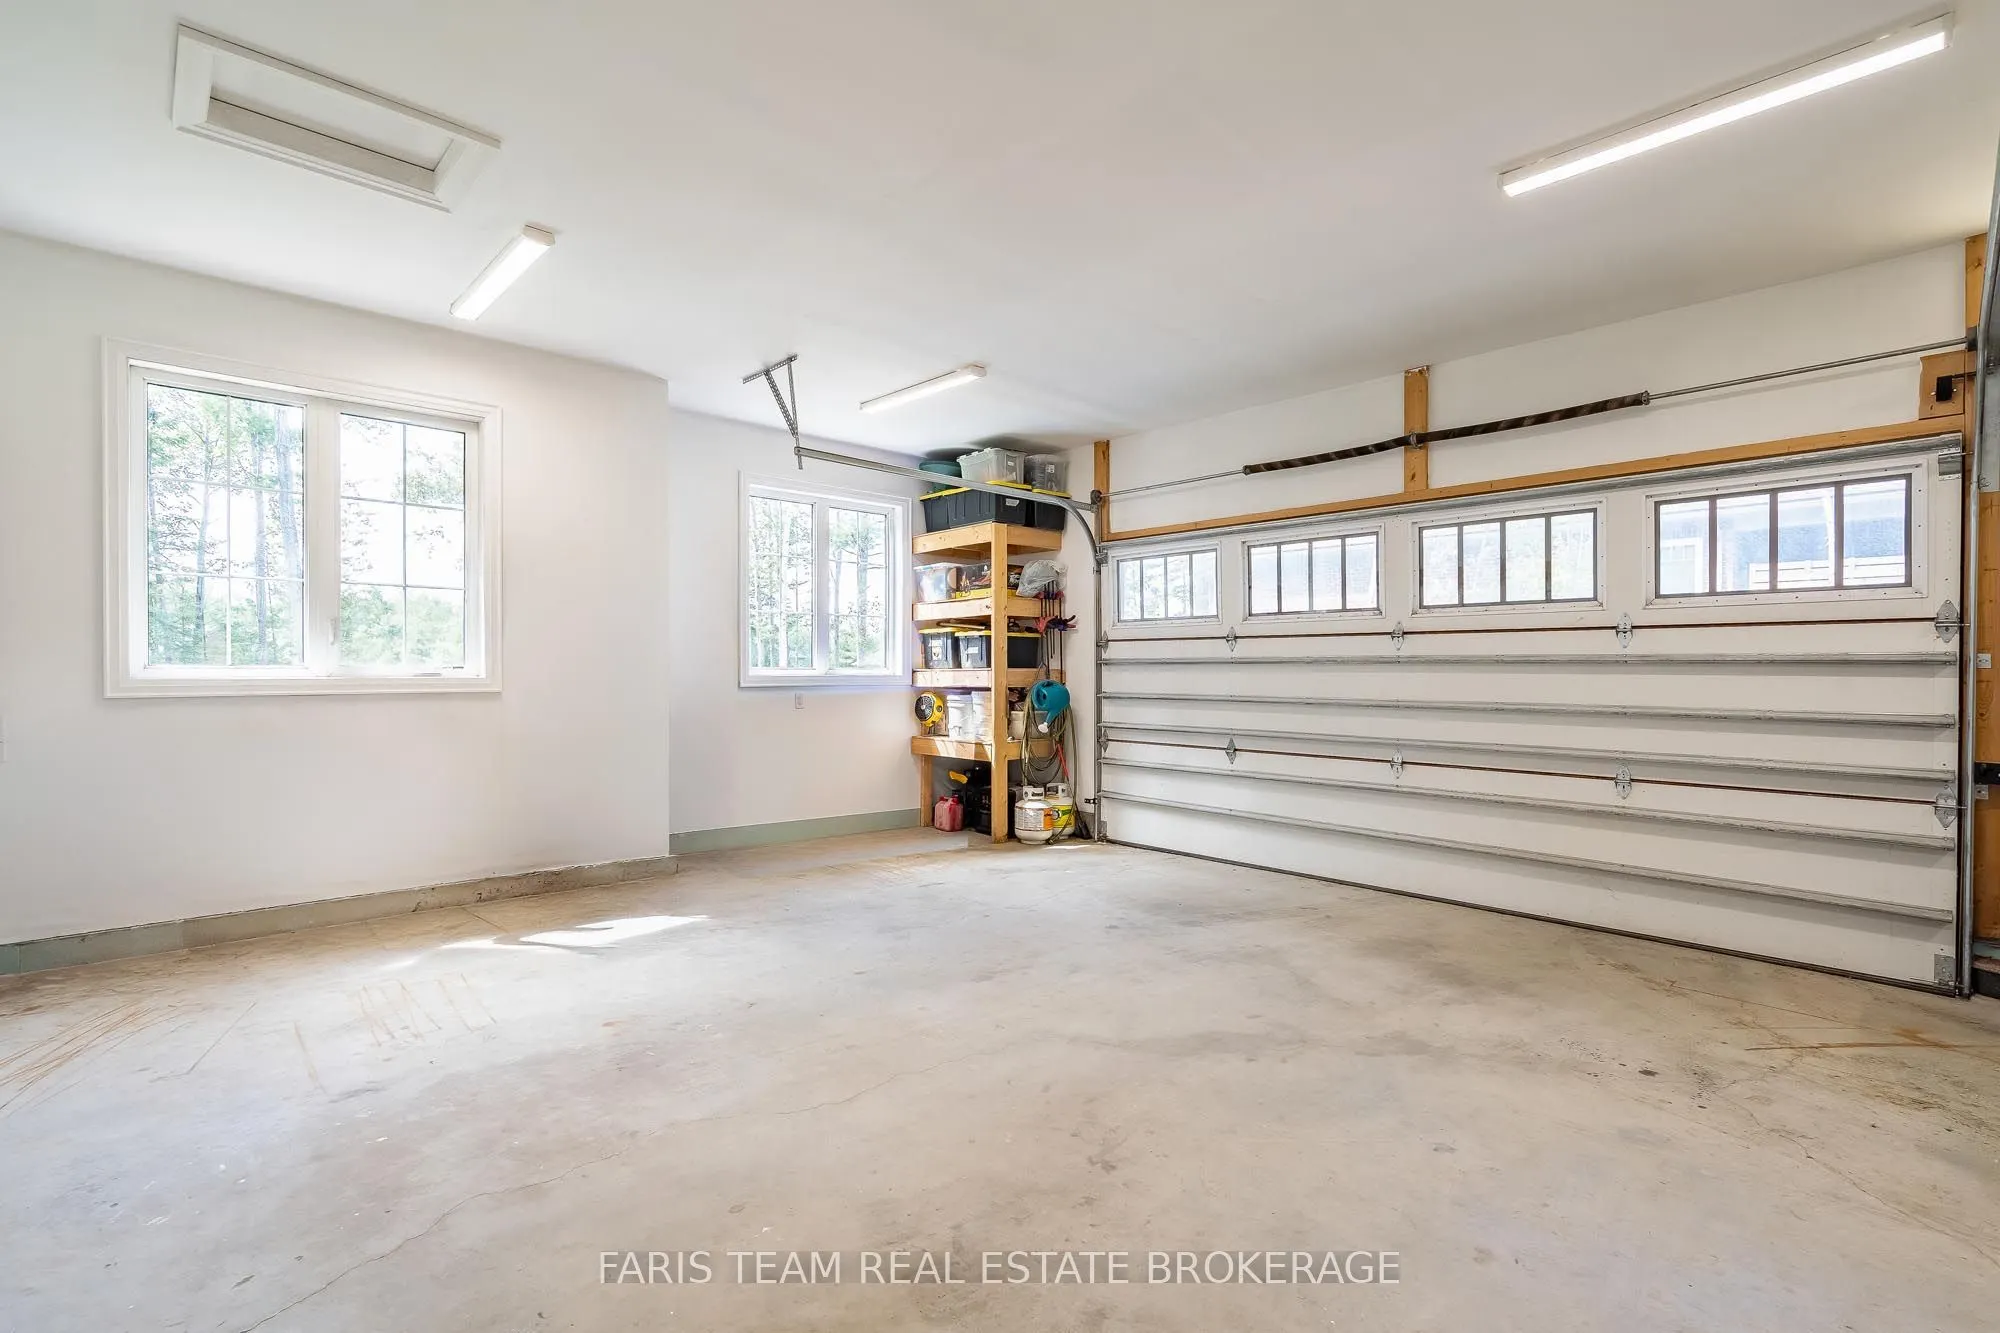
Attached 2 garage, 10 parking
MLS #
S13808694
Size
2000-2500 sqft
Basement
Full,Finished
Listed on
2026-09-21
Lot size
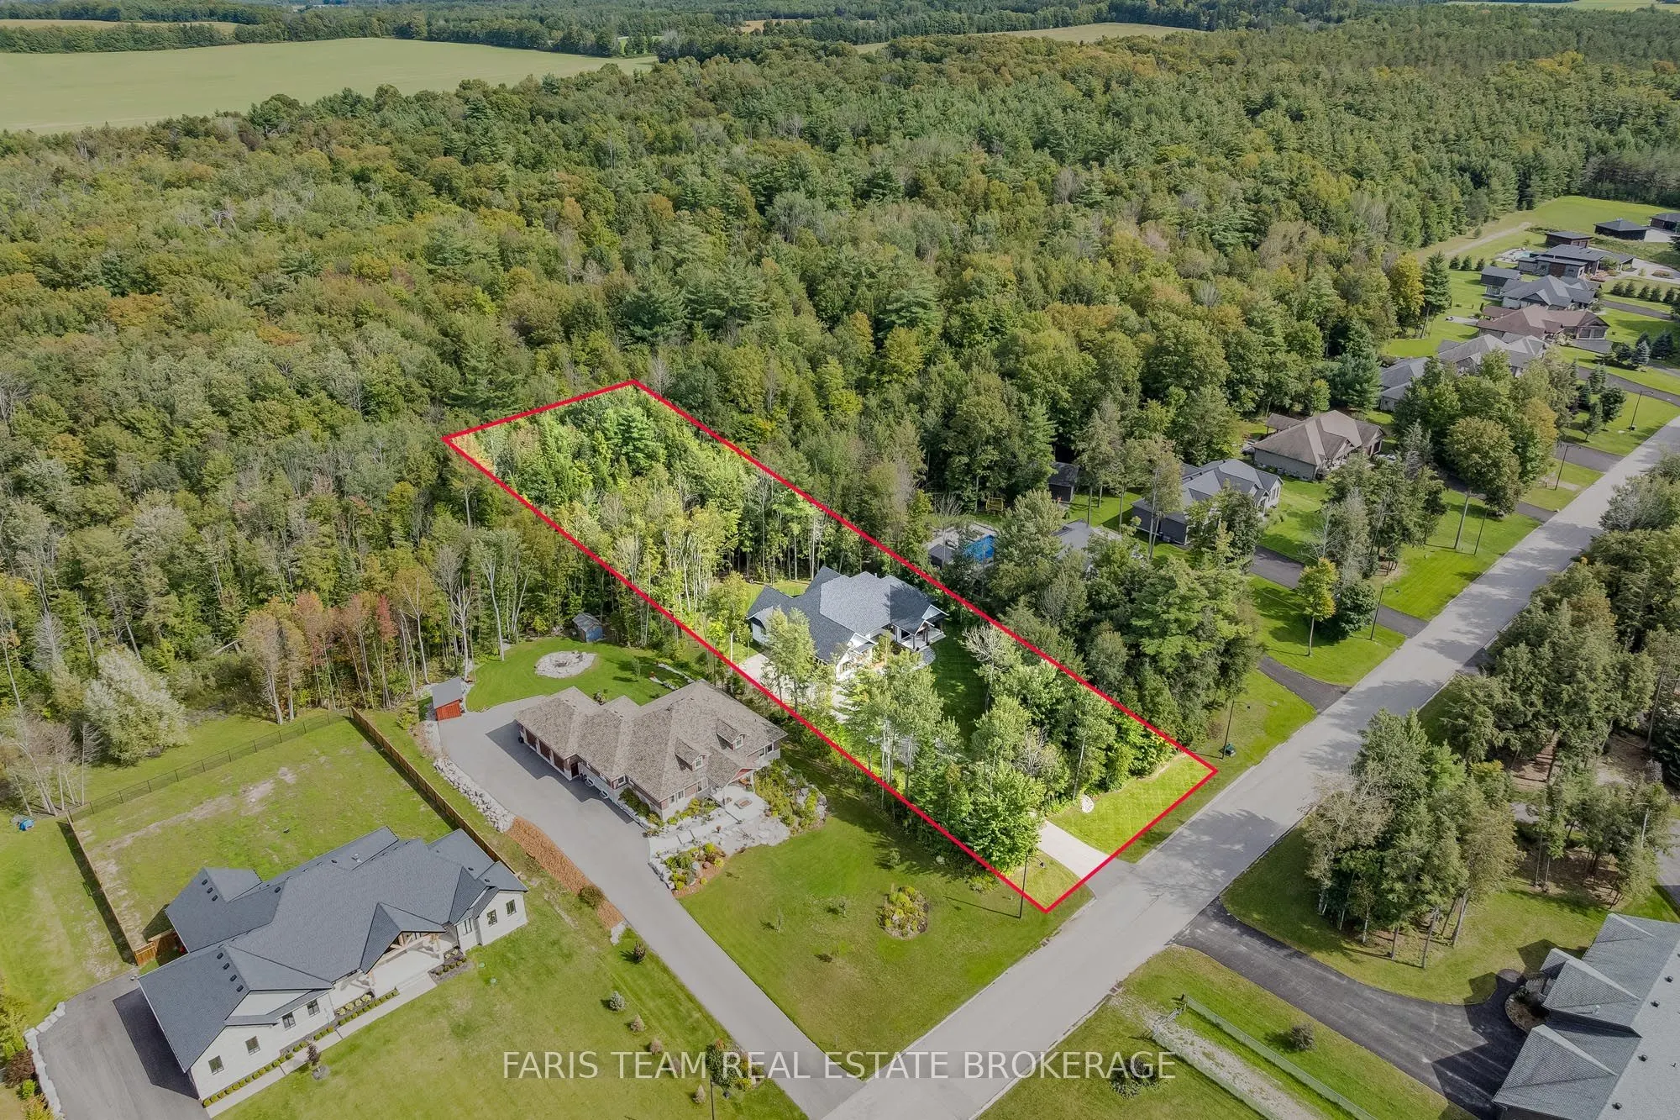
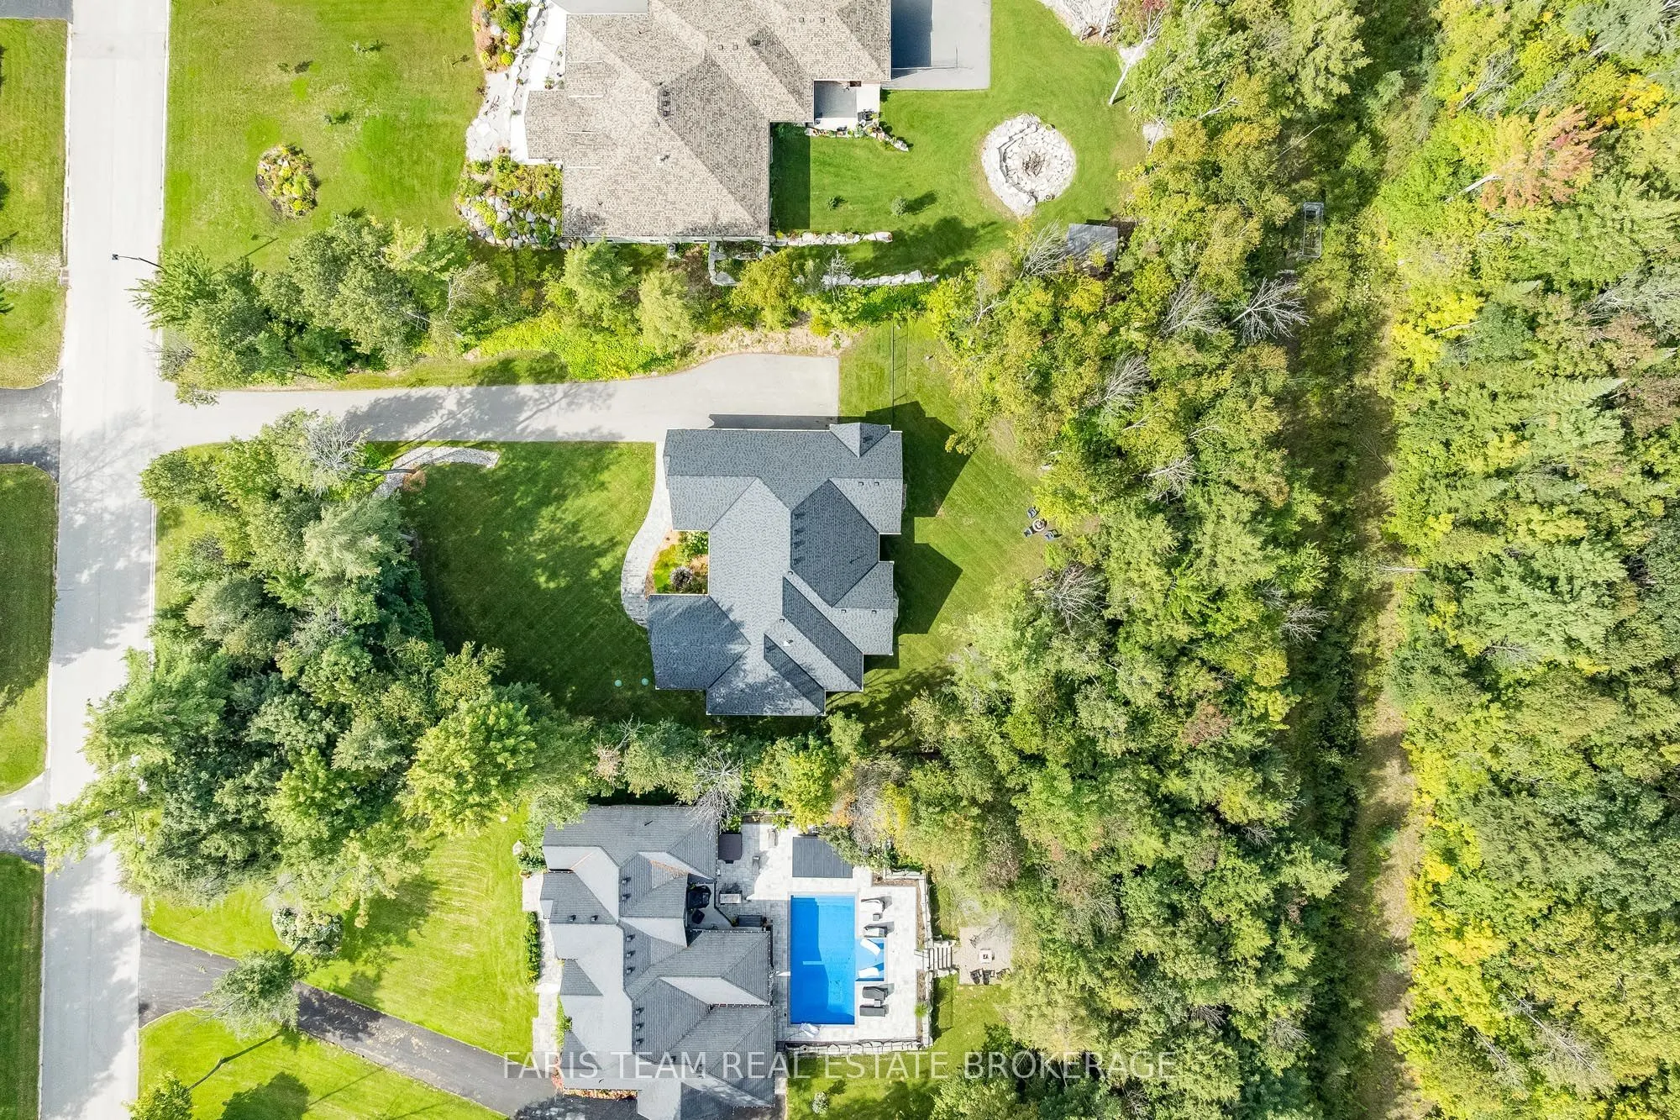
125 x 466.71
Tax
$6,087.79 /yr
Days on Market
22
Approximate Age
0-5
Maintenance Fee
-
Description
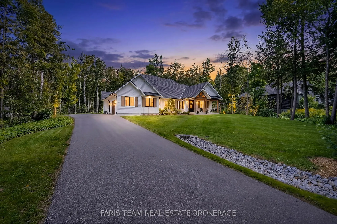
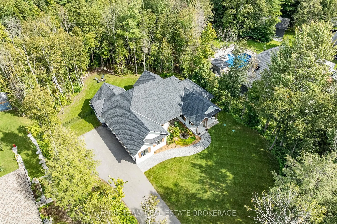
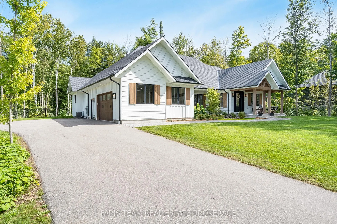
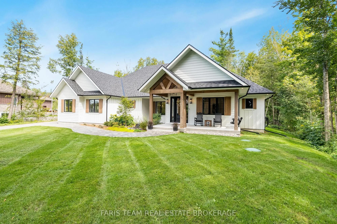
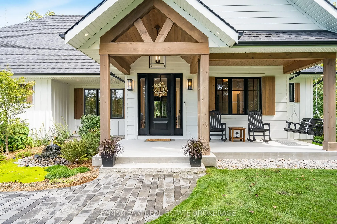
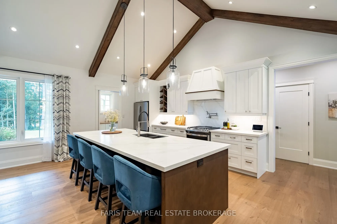
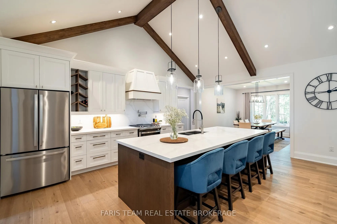
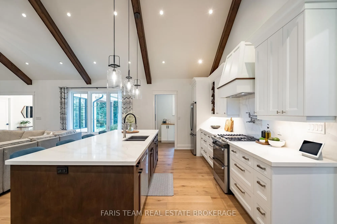
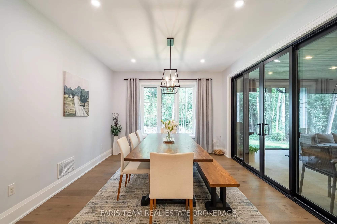
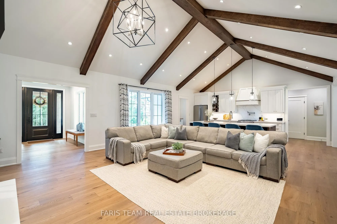
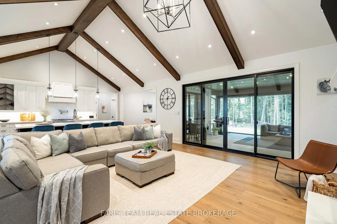
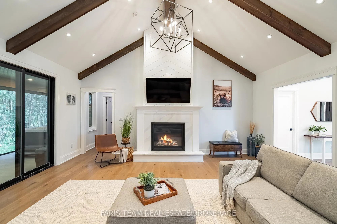
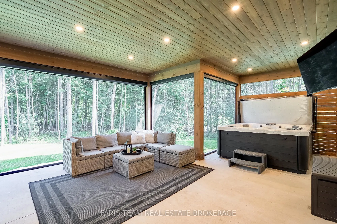
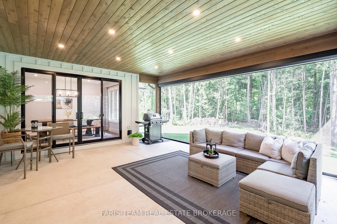
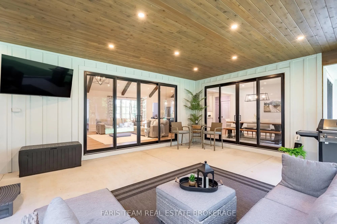
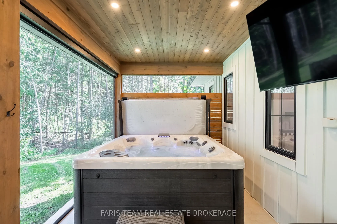
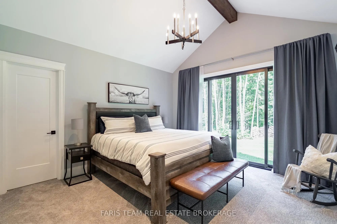
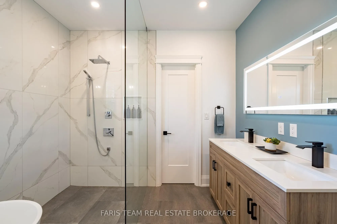
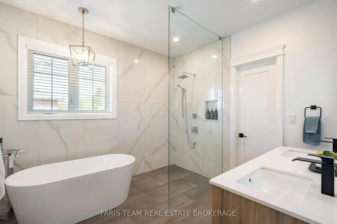
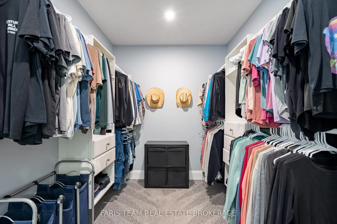
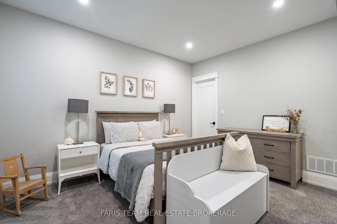
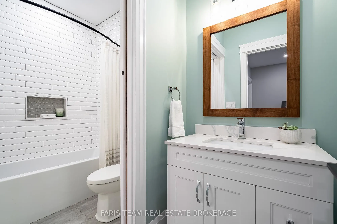
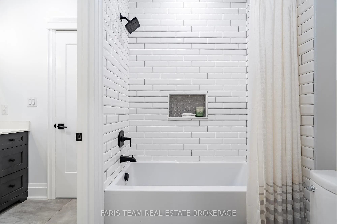
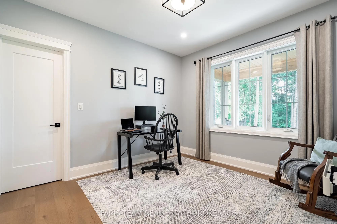
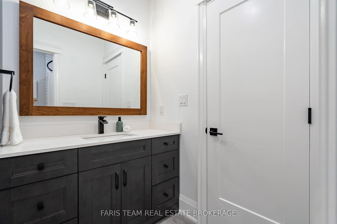
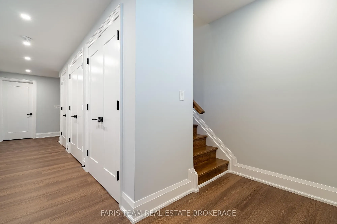
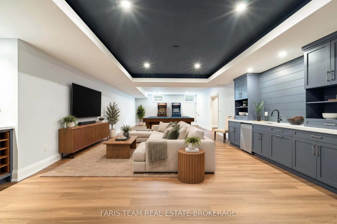
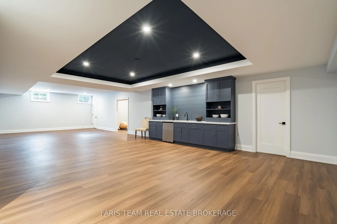
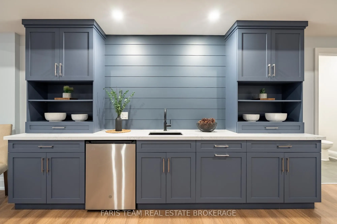
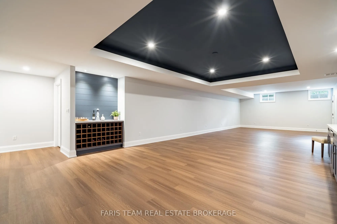
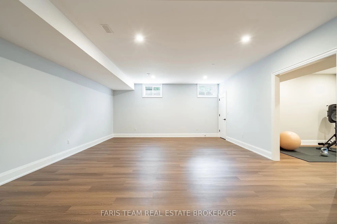
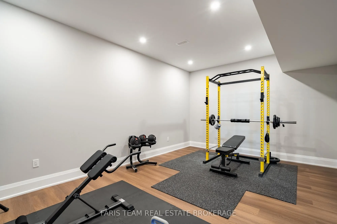
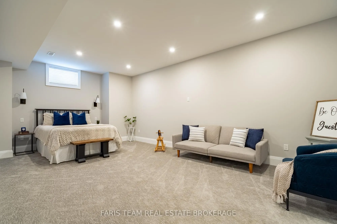
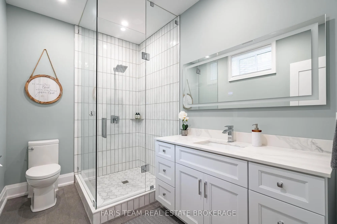
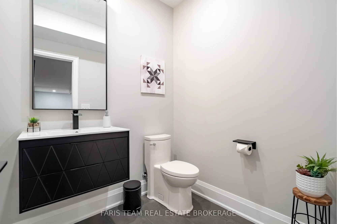
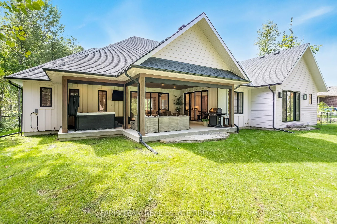
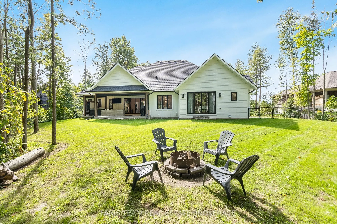
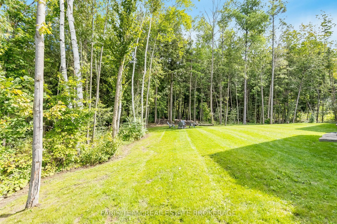
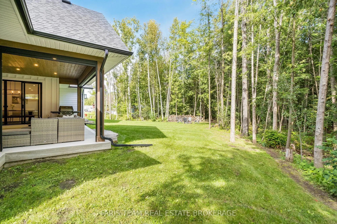
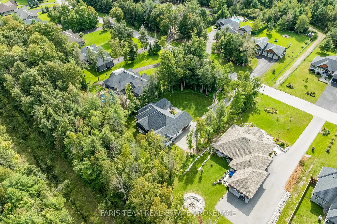
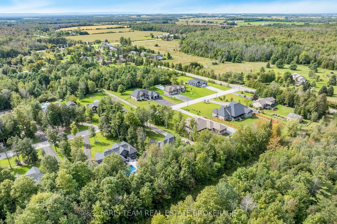
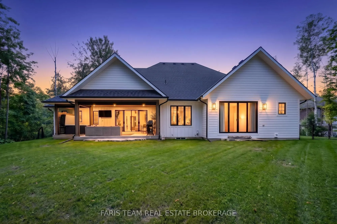
Top 5 Reasons You Will Love This Home: 1) Built in 2021, this impressive custom bungalow delivers modern design with the privacy and space of approximately 1.3 acres, surrounded by mature trees and beautiful neighbouring homes 2) Soaring 15' vaulted ceilings create an incredible sense of space throu...ghout the kitchen and living area, complemented by white oak engineered hardwood, a gas fireplace, and a stunning kitchen featuring quartz countertops and backsplash, a massive 10' island, gas range, and double oven 3) Designed for year-round relaxation and entertaining, the sunroom features a 7-person Master Spas hot tub and automatic screens that can be opened to welcome the fresh air or closed for added comfort, all while overlooking the private, forested backyard 4) Main level primary suite presenting a peaceful retreat with a private walkout, expansive walk-in closet, and spa-inspired ensuite featuring heated floors, a curb-less walk-in shower, and deep soaker tub 5) With 9' ceilings, a kitchen and bar area, gym, spacious recreation room, additional bedroom, and two bathrooms, the finished lower level offers exceptional versatility for entertaining, overnight guests, teenagers, or extended family. 2,333 above grade sq.ft. plus a finished lower level. *Please note some images have been virtually staged to show the potential of the home.
Hardwood Floor, Vaulted Ceiling(s), W/O To Sunroom
Dimensions 20.64 x 19.85 feet
409.7 sqft
Kitchen
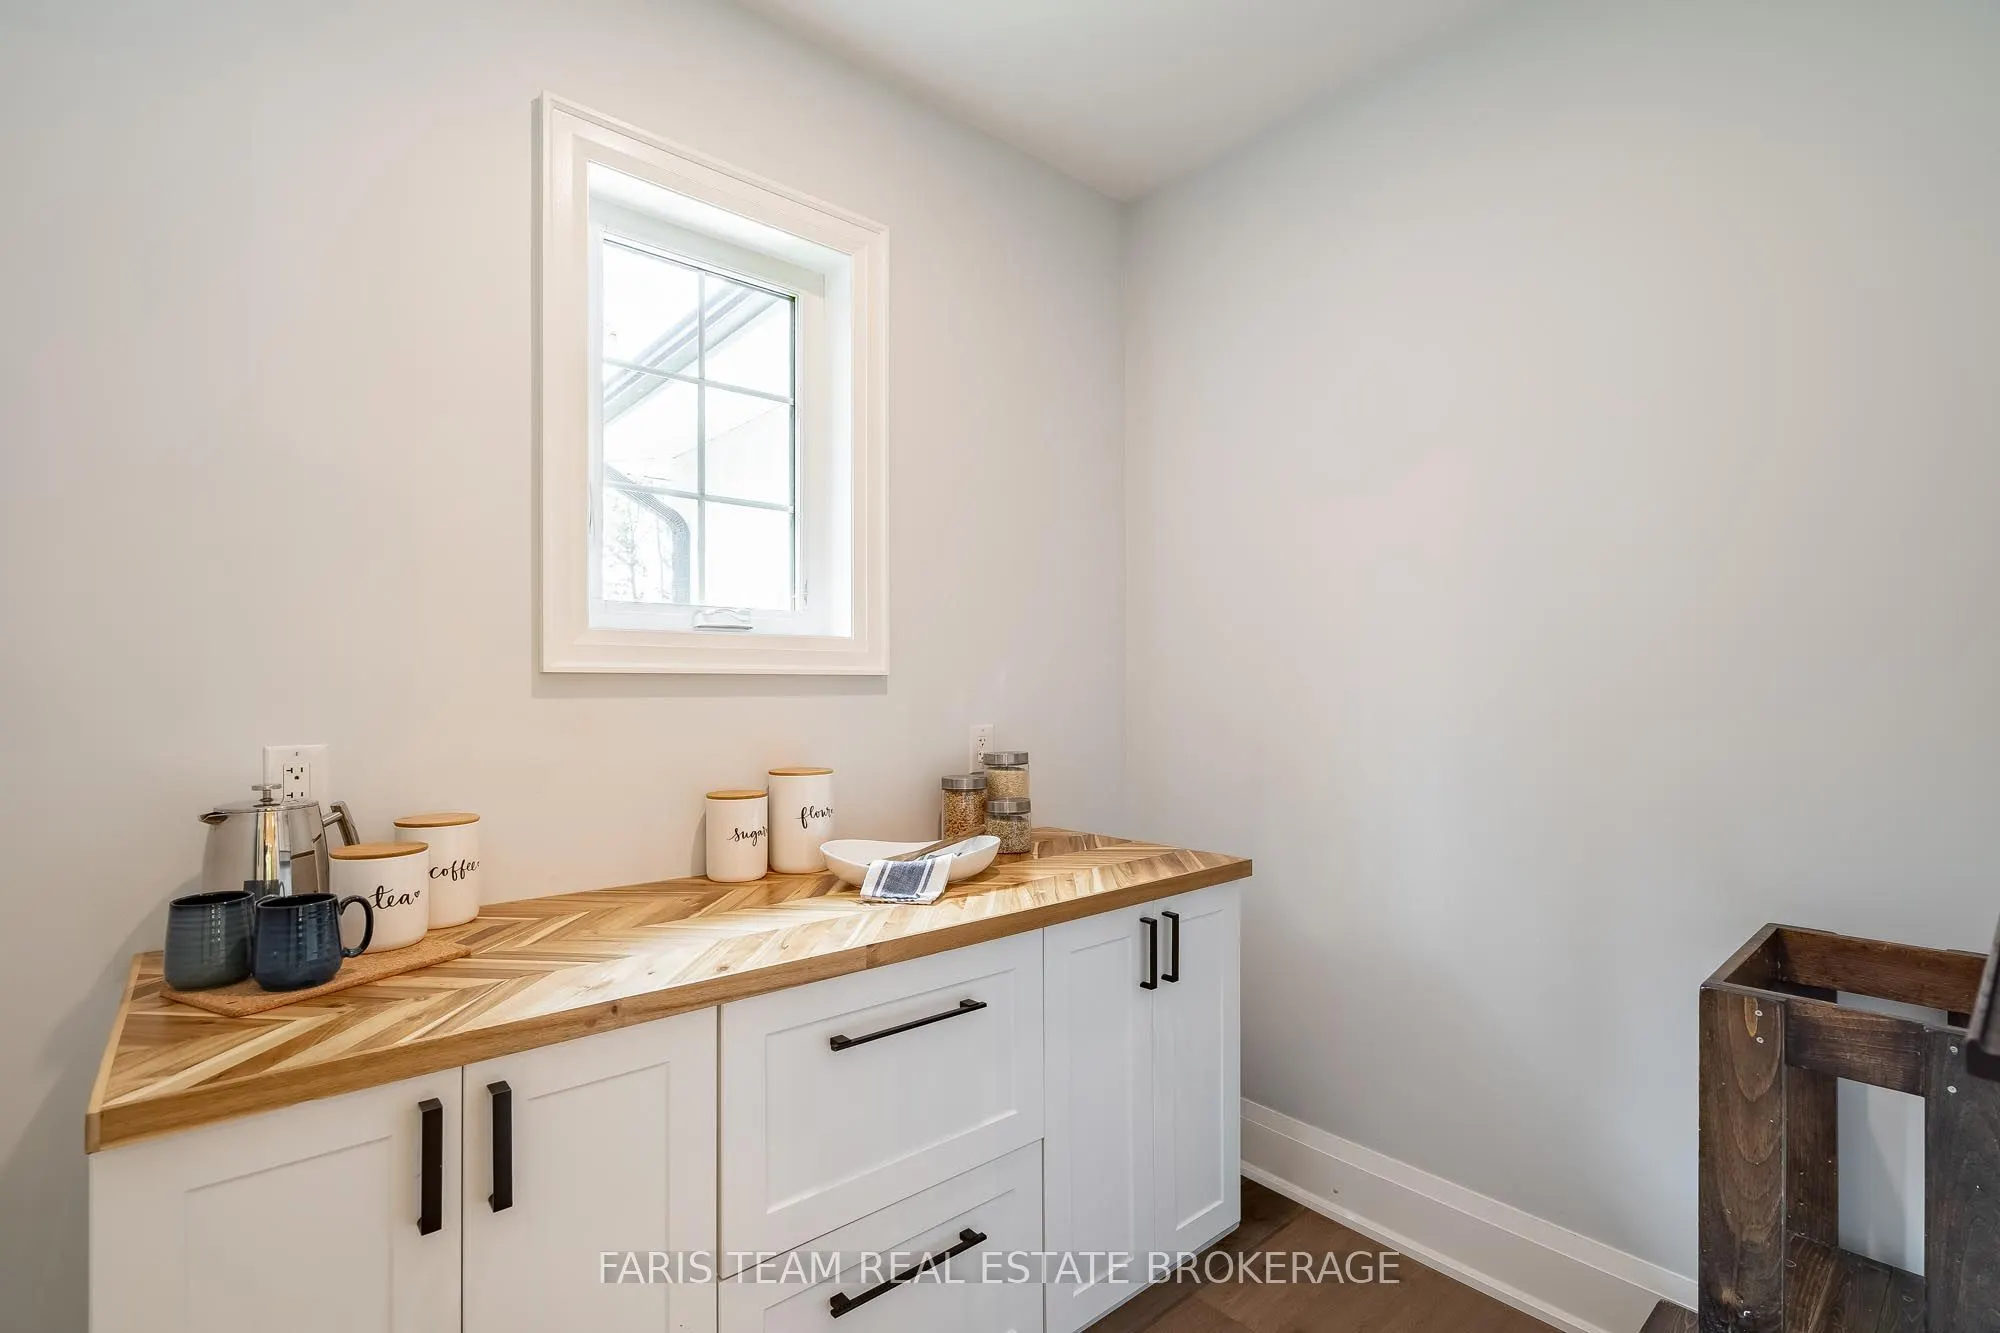
Hardwood Floor, Pantry, Breakfast Bar
Dimensions 19.82 x 11.35 feet
224.96 sqft
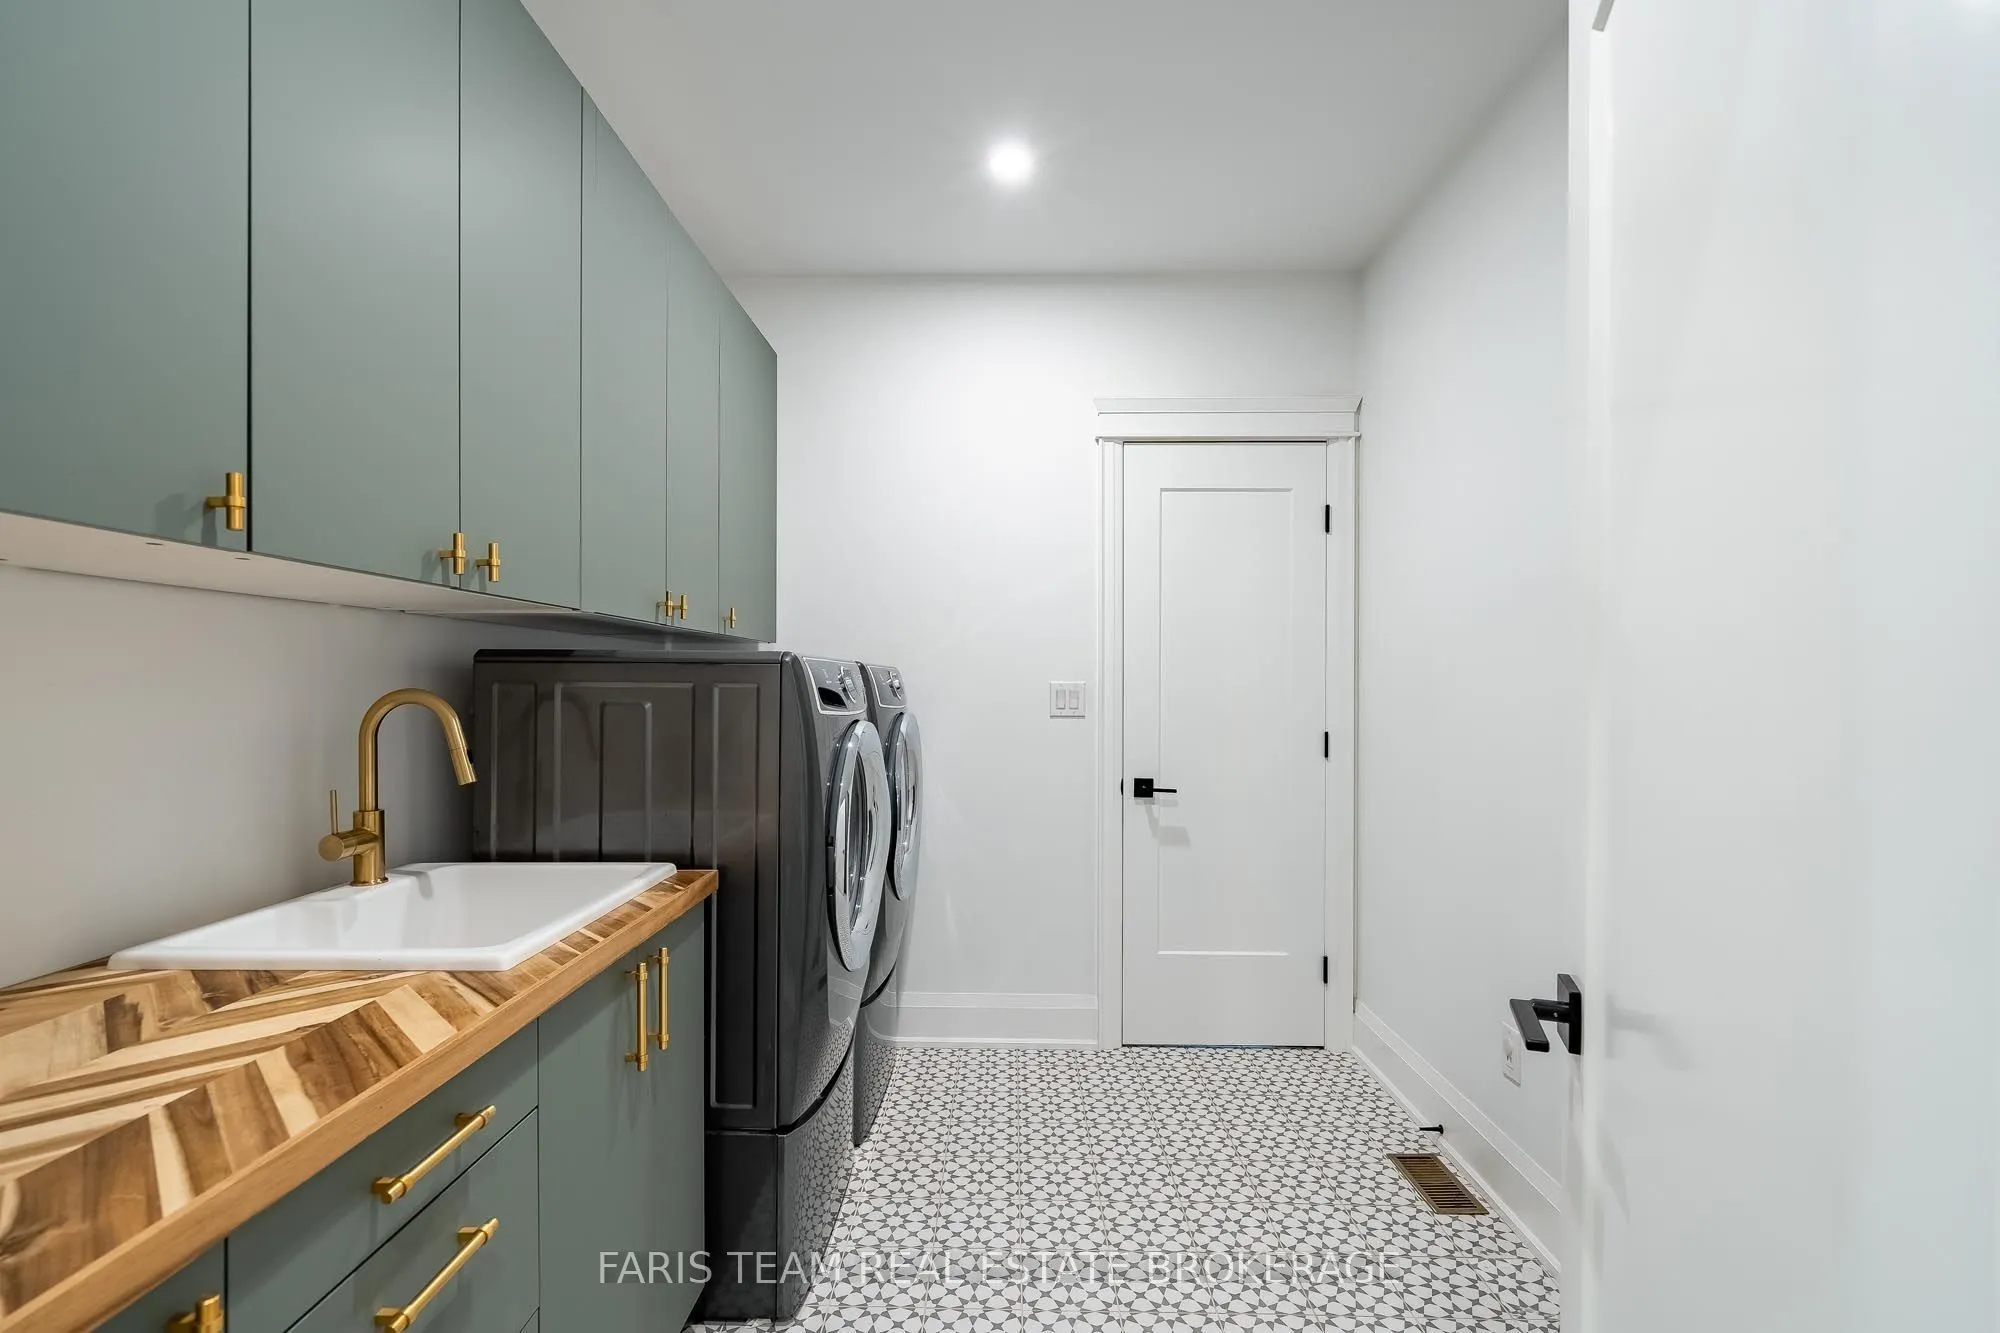
Laundry
Tile Floor, Recessed Lighting
Dimensions 9.65 x 8.04 feet
77.59 sqft
Primary Bedroom
5 Pc Ensuite, Walk-In Closet(s), W/O To Yard
Dimensions 13.88 x 13.85 feet
192.24 sqft
Recreation
Laminate, Window, Recessed Lighting
Dimensions 25.26 x 17.91 feet
452.41 sqft
Sunroom
Window Floor to Ceiling, Recessed Lighting
Dimensions 29.46 x 17.68 feet
520.85 sqft
Similar Properties(No results)
Mortgage Calculator
Calculate your estimated monthly mortgage payment
Price
$1,799,900
$
%
%
Total cost of mortgage
$0
Monthly payment
By clicking Save, we will calculate your estimated mortgage for all properties using the saved values (down payment percentage, interest rate, and amortization).
The accuracy and applicability of this calculator are not guaranteed.