Sign In or Create a Free Account to see full details of this property
Key Facts
Key facts for 2486 South Orr Lake Road
Property Type
House, 2-Storey
Parking
None 0 garage, 6 parking
MLS #
S13835036
Size
1100-1500 sqft
Basement
Finished,Walk-Out
Listed on
2026-09-28
Lot size
102 x 200.01
Tax
$2,509 /yr
Days on Market
15
Approximate Age
31-50
Maintenance Fee
-
Description
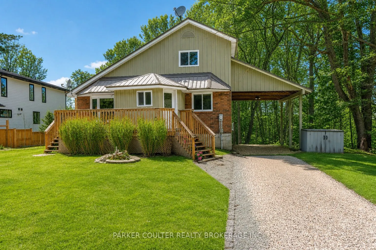
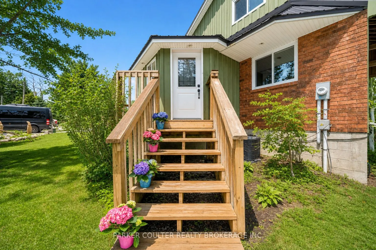
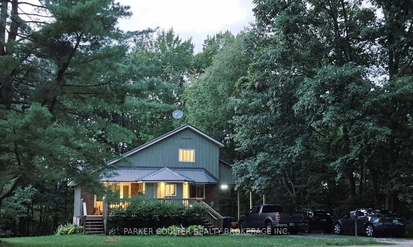
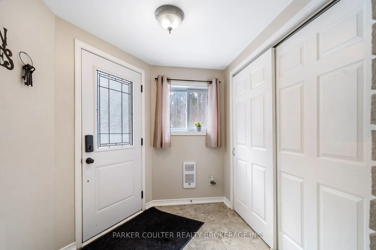
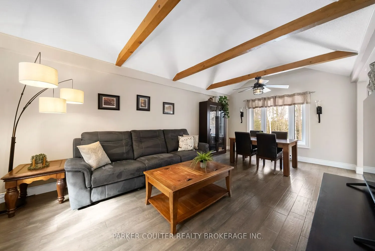
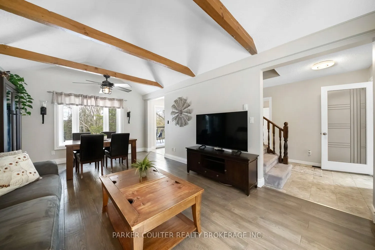
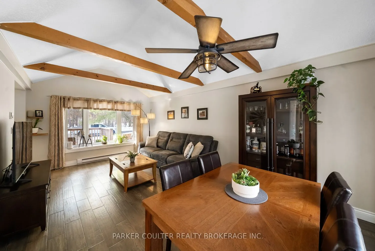
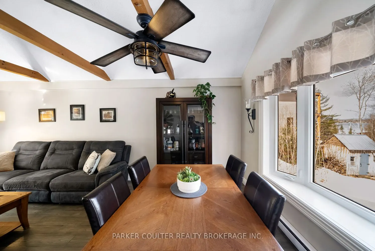
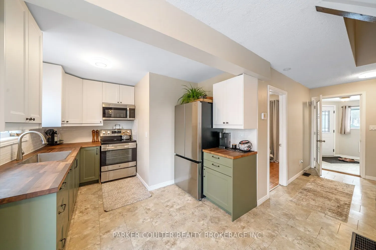
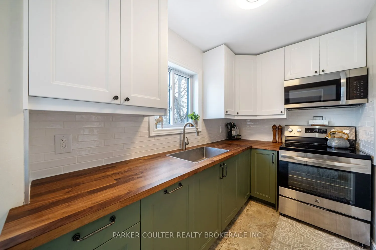
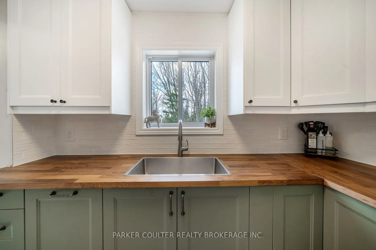
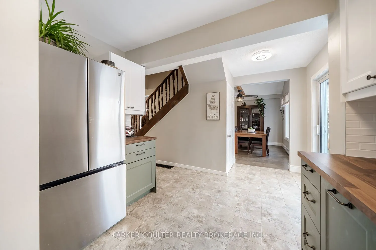
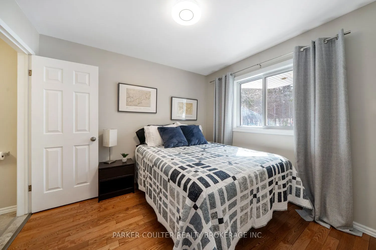
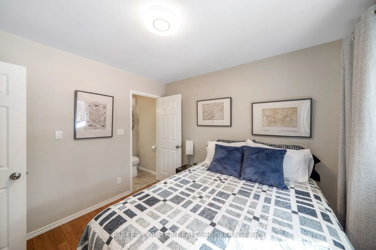
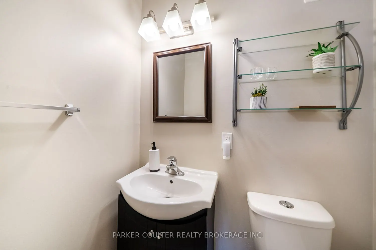
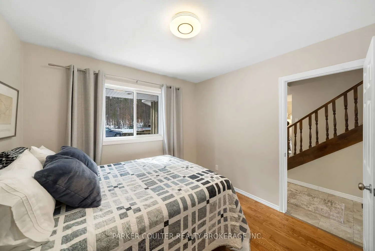
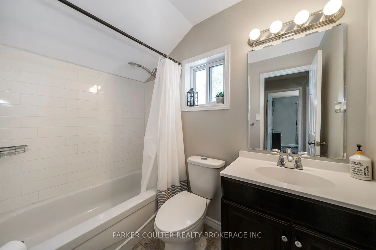
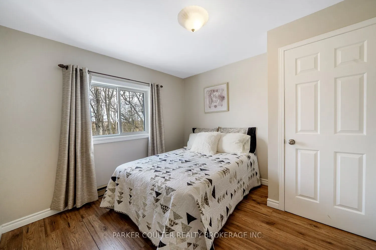
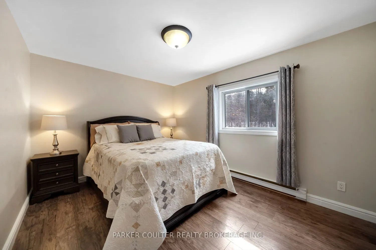
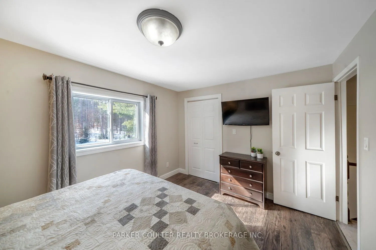
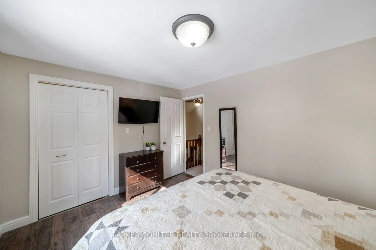
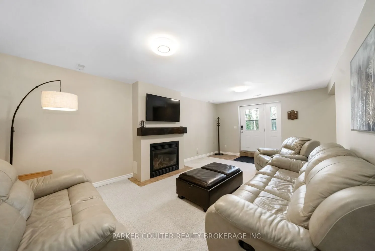
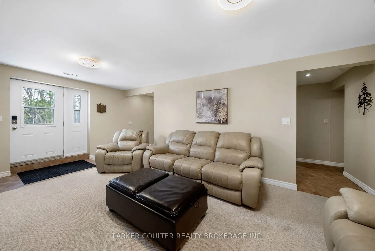
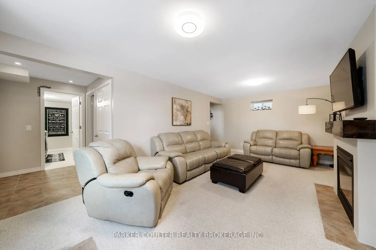
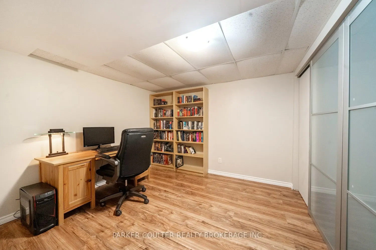
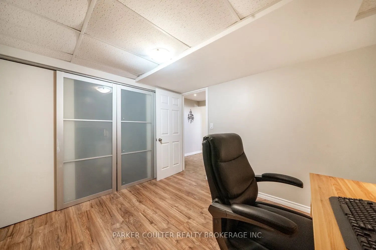
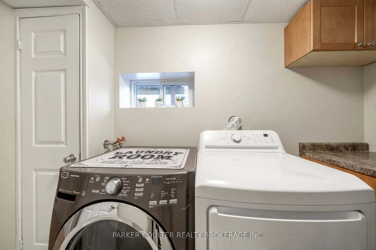
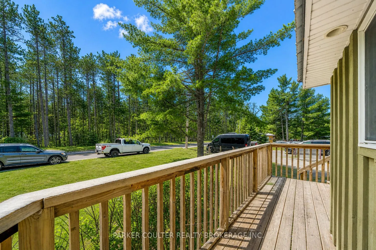
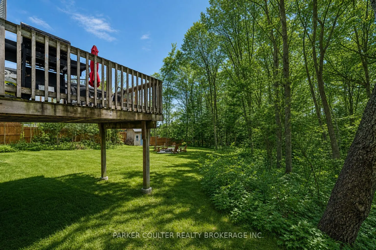
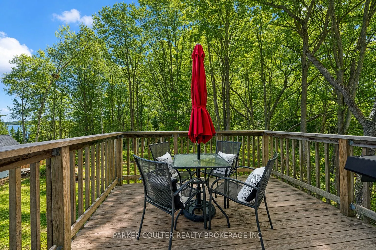
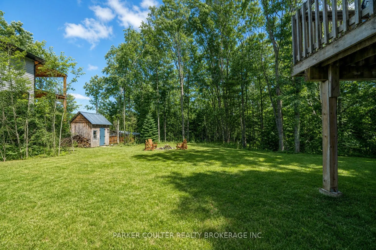
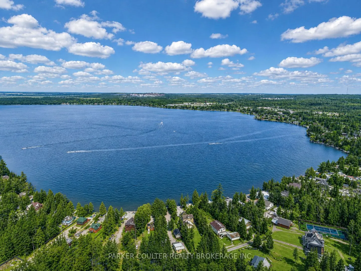
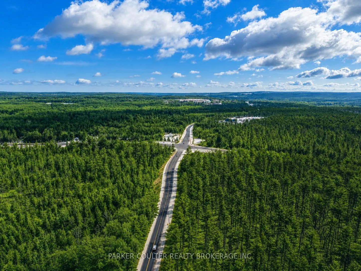
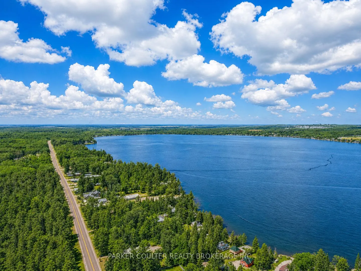
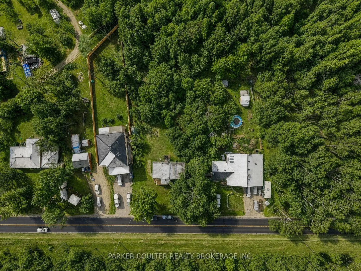
Nestled in a private rural setting on just under half an acre, this charming property offers peaceful living with scenic views of Orr Lake. Ideally located for year-round enjoyment, you're just moments from snowmobile trails, ski hills, and picturesque nature trails through the Simcoe County forests...-plus only a 2-minute walk to the local beach and boat launch. This updated, move-in-ready detached home features 3 bedrooms and 1.5 bathrooms, offering a perfect blend of comfort and functionality. A spacious driveway accommodates up to 6 vehicles and leads to a large, convenient carport. Enter through the enclosed porch into a thoughtfully designed main floor, highlighted by a newly installed kitchen complete with stainless steel appliances and a walk-out to an elevated 11' x 12' deck overlooking the private, treed backyard-perfect for relaxing or entertaining. The inviting living and dining area showcases vaulted ceilings, exposed beams, and hardwood flooring. A main floor bedroom with a 2-piece ensuite adds flexibility and convenience. Upstairs, you'll find two additional well-sized bedrooms and a 4-piece family bathroom. The fully finished walk-out basement offers even more living space, featuring a large family room with a cozy gas fireplace and direct access to the backyard, along with a separate laundry room, office space, utility room, and cold room. Additional upgrades include a newer furnace, air conditioning, windows, and a durable metal roof. Centrally located between Barrie, Orillia, Midland, and Wasaga Beach, and just 5 minutes to Highway 400-this is an ideal property for commuters, outdoor enthusiasts, or those seeking apeaceful retreat close to amenities.
Full Property Details
Interior
Bedrooms
3
Total Bedrooms
3
Washrooms
2
Square Footage
1100-1500 sqft
Basement
Finished,Walk-Out
Heating Source
Gas
Heating Fuel
Baseboard
Air Conditioning
Central Air
Family Room
No
Kitchens
1
Total Kitchens
1
Fireplace Features
Yes
Bedrooms
3
Total Bedrooms
3
Washrooms
2
Square Footage
1100-1500 sqft
Basement
Finished,Walk-Out
Heating Source
Gas
Heating Fuel
Baseboard
Air Conditioning
Central Air
Family Room
No
Kitchens
1
Total Kitchens
1
Fireplace Features
Yes
Exterior
Depth
200.01
Front
102.16
Acreage
< .50
Driveway
Private
Lot Size
102 x 200.01 ft
Pool
None
Parking Spaces
6
Total Parking Spaces
6.00
Parking Description
None
Garage Spaces
0
Depth
200.01
Front
102.16
Acreage
< .50
Driveway
Private
Lot Size
102 x 200.01 ft
Pool
None
Parking Spaces
6
Total Parking Spaces
6.00
Parking Description
None
Garage Spaces
0
Building Description
Style
2-Storey
Home Type
House
Subtype
Detached
Year Built
31-50
Property Orientation
South
Exterior Finish
Board & Batten ,Brick
Sewers
Septic
Water Supply
Well
Possession Date
No Data
Style
2-Storey
Home Type
House
Subtype
Detached
Year Built
31-50
Property Orientation
South
Exterior Finish
Board & Batten ,Brick
Sewers
Septic
Water Supply
Well
Possession Date
No Data
Community
Community
Rural Springwater
Community
Rural Springwater
Taxes & Fees
Taxes
$2,509 /yr
Tax Year
2025
Occupancy
Owner
Taxes
$2,509 /yr
Tax Year
2025
Occupancy
Owner
Room Types
Cold Room/Cantina
-
Dimensions 6.82 x 6.5 feet
44.33 sqft
Similar Properties(No results)
Mortgage Calculator
Calculate your estimated monthly mortgage payment
Price
$630,000
$
%
%
Total cost of mortgage
$0
Monthly payment
By clicking Save, we will calculate your estimated mortgage for all properties using the saved values (down payment percentage, interest rate, and amortization).
The accuracy and applicability of this calculator are not guaranteed.