Sign In or Create a Free Account to see full details of this property
Key Facts
Key facts for 9 Black Creek Trail
Property Type
House, Bungalow
Parking
Attached 4 garage, 8 parking
MLS #
S13861958
Size
2000-2500 sqft
Basement
Finished,Walk-Up
Listed on
2026-10-05
Lot size
113 x 219.0
Tax
$7,748.10 /yr
Days on Market
8
Approximate Age
6-15
Maintenance Fee
-
Description
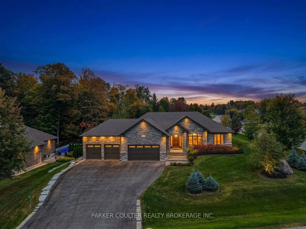
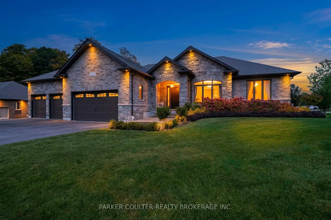
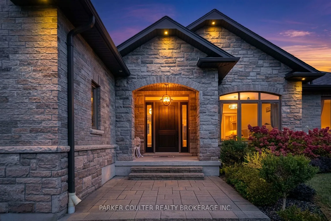
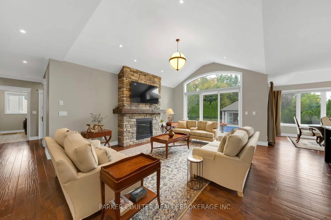
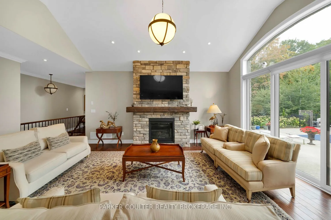
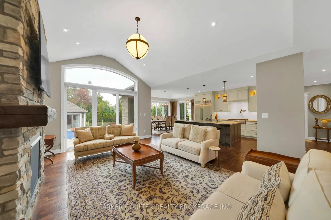
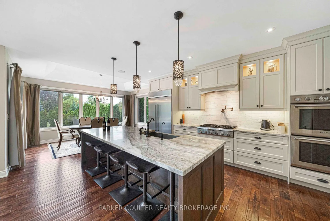
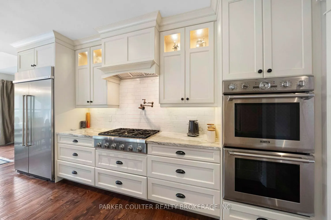
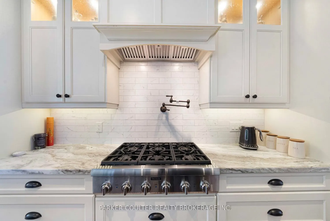
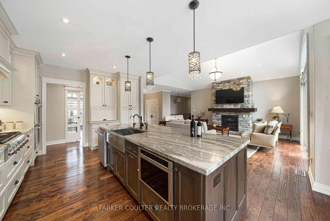
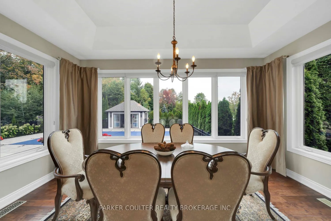
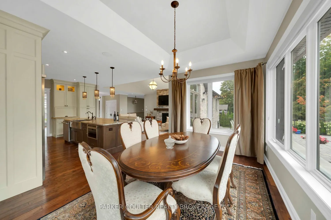
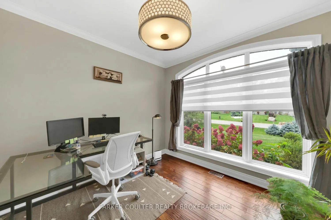
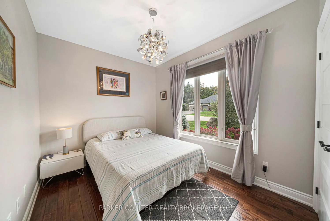
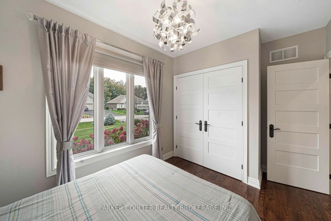
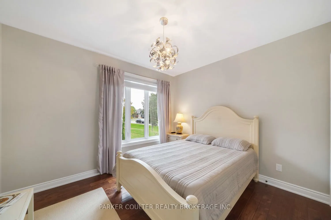
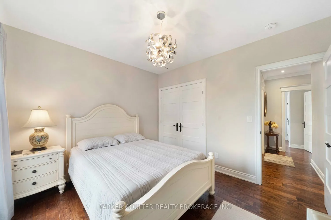
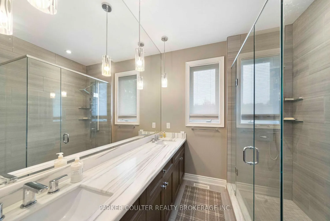
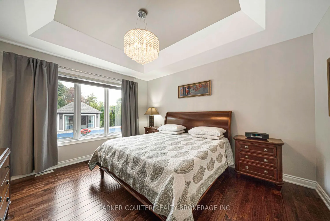
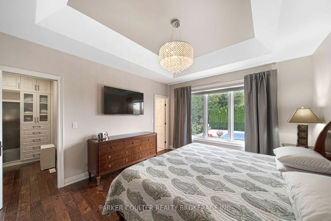
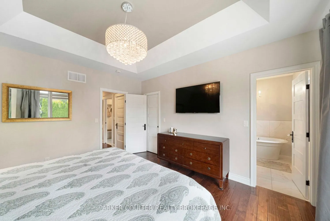
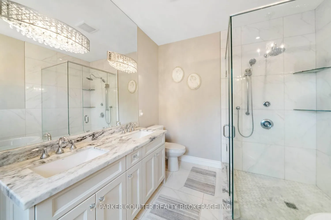
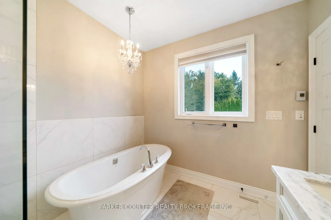
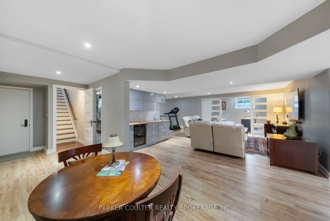
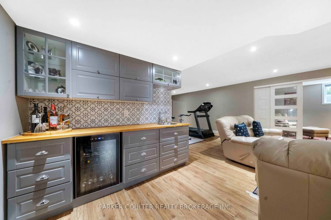
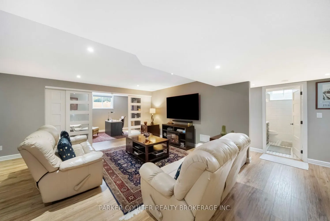
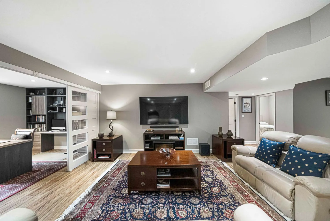
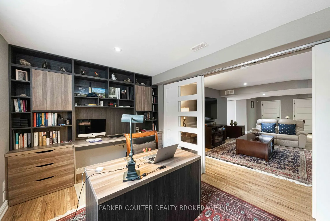
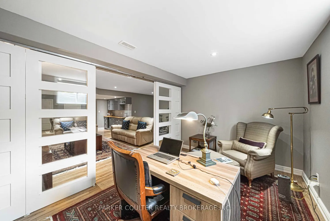
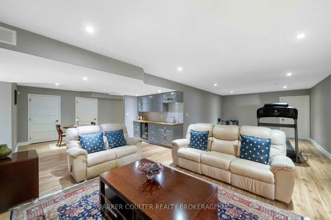
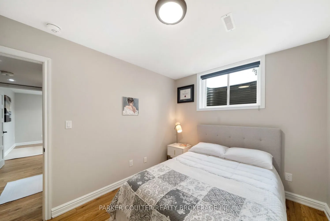
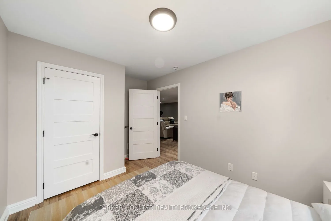
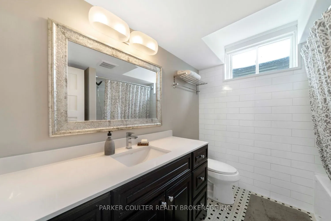
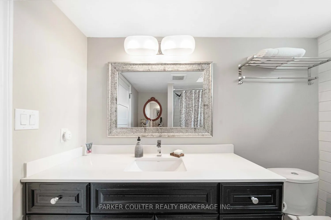
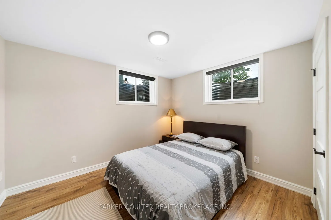
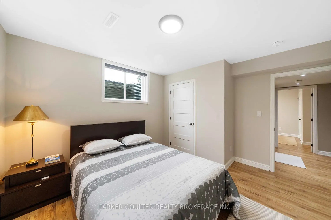
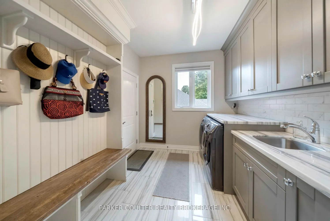
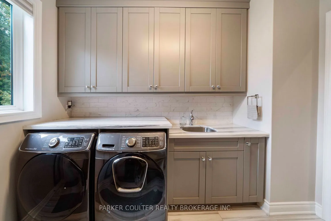
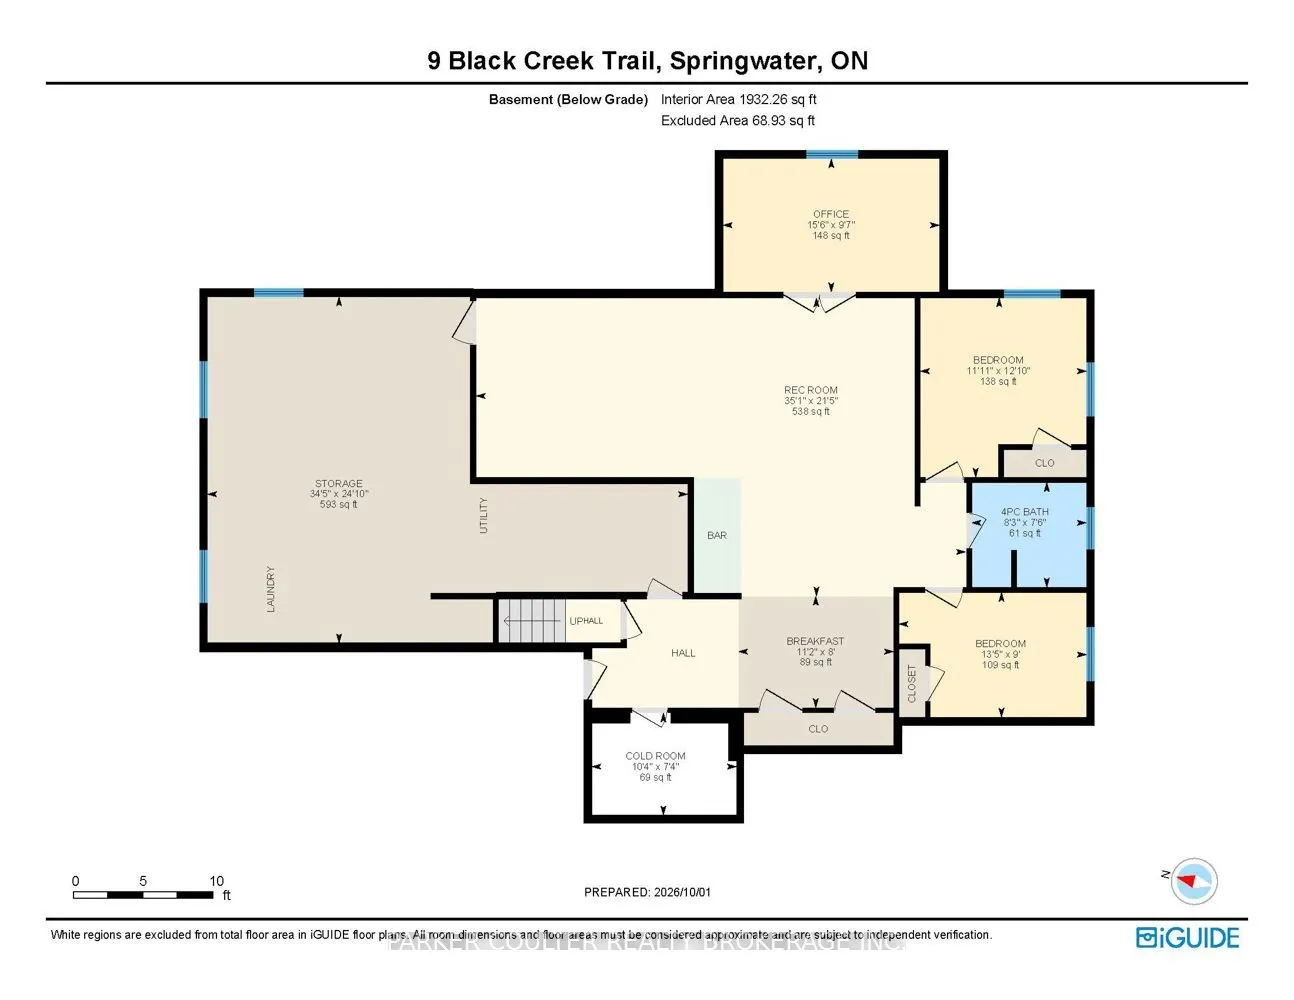
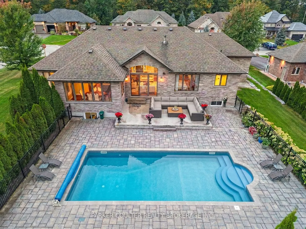
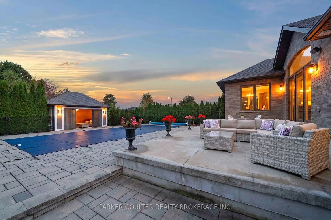
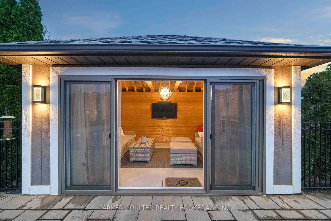
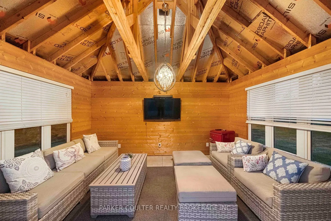
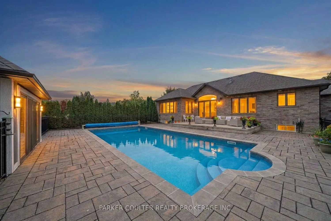
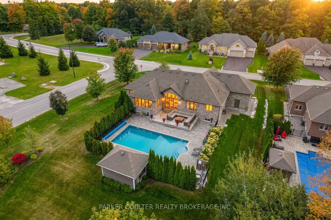
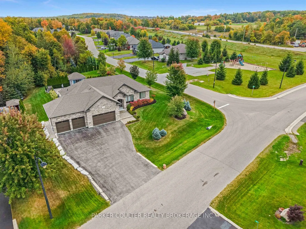
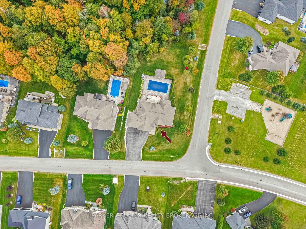
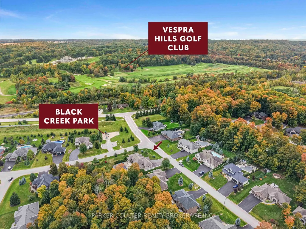
Perched on an expansive corner lot of more than half an acre in prestigious Black Creek Estates, this gorgeous custom-built, sun-filled residence delivers luxury and thoughtful design in one of the area's most coveted communities. Nearly 4,400 sq ft of living space plus a rare 4-car garage make room... for a truly comfortable, spacious lifestyle. This property offers 3+2 bedrooms and 3.5 baths, with two elegant offices: one conveniently placed on the main floor and one in the basement featuring custom executive office cabinetry. The kitchen pairs high-end appliances with Shaker-style cabinetry, glass inserts, and undermount lighting. The openconcept layout flows into a family room with a cathedral ceiling and a 9-foot sliding glass door opening to a stunning backyard. The professionally landscaped grounds are a private oasis with a newer inground pool, an automated sprinkler system, and a fully serviced cabana with hydro, ideal for hosting and relaxing in style. Hand-scraped hardwood floors run through the home, and the spacious master bedroom offers a walk-in closet and a luxurious 5-piece ensuite. The mud room features custom shelving and quartz counters, while the 4-car garage boasts high ceilings and two built-in car lifts. Custom closets throughout the home, including the basement. The lower level has its own entrance from the garage and holds 2 bedrooms, 1 washroom, a large family room, wet bar, and a custom-made office. The basement carries legal approval for a legal second dwelling, with plans in place for a large 3-bedroom unit with a huge living area and a chef's kitchen. Just 5 minutes to Snow Valley Ski Resort and Vespra Hills Golf Course, with hiking, water sports, skiing, golf, and quick access to all Barrie amenities close by. Refined craftsmanship meets modern comfort in this exceptional estate home, offering an elevated lifestyle in an exclusive setting.
Full Property Details
Interior
Bedrooms
3
Bedrooms Plus
2
Total Bedrooms
5
Washrooms
4
Square Footage
2000-2500 sqft
Basement
Finished,Walk-Up
Heating Source
Gas
Heating Fuel
Forced Air
Air Conditioning
Central Air
Family Room
Yes
Kitchens
1
Total Kitchens
1
Fireplace Features
Yes
Bedrooms
3
Bedrooms Plus
2
Total Bedrooms
5
Washrooms
4
Square Footage
2000-2500 sqft
Basement
Finished,Walk-Up
Heating Source
Gas
Heating Fuel
Forced Air
Air Conditioning
Central Air
Family Room
Yes
Kitchens
1
Total Kitchens
1
Fireplace Features
Yes
Exterior
Depth
219.0
Front
113.34
Acreage
.50-1.99
Driveway
Private Double
Lot Size
113 x 219.0 ft
Pool
Inground
Parking Spaces
8
Total Parking Spaces
12.00
Parking Description
Attached
Garage Spaces
4
Zoning
R (H)
Depth
219.0
Front
113.34
Acreage
.50-1.99
Driveway
Private Double
Lot Size
113 x 219.0 ft
Pool
Inground
Parking Spaces
8
Total Parking Spaces
12.00
Parking Description
Attached
Garage Spaces
4
Zoning
R (H)
Building Description
Style
Bungalow
Home Type
House
Subtype
Detached
Year Built
6-15
Property Orientation
West
Exterior Finish
Brick
Sewers
Sewers
Water Supply
Municipal
Possession Date
No Data
Style
Bungalow
Home Type
House
Subtype
Detached
Year Built
6-15
Property Orientation
West
Exterior Finish
Brick
Sewers
Sewers
Water Supply
Municipal
Possession Date
No Data
Community
Community
Snow Valley
Community
Snow Valley
Taxes & Fees
Taxes
$7,748.10 /yr
Tax Year
2026
Occupancy
Owner
Taxes
$7,748.10 /yr
Tax Year
2026
Occupancy
Owner
Room Types
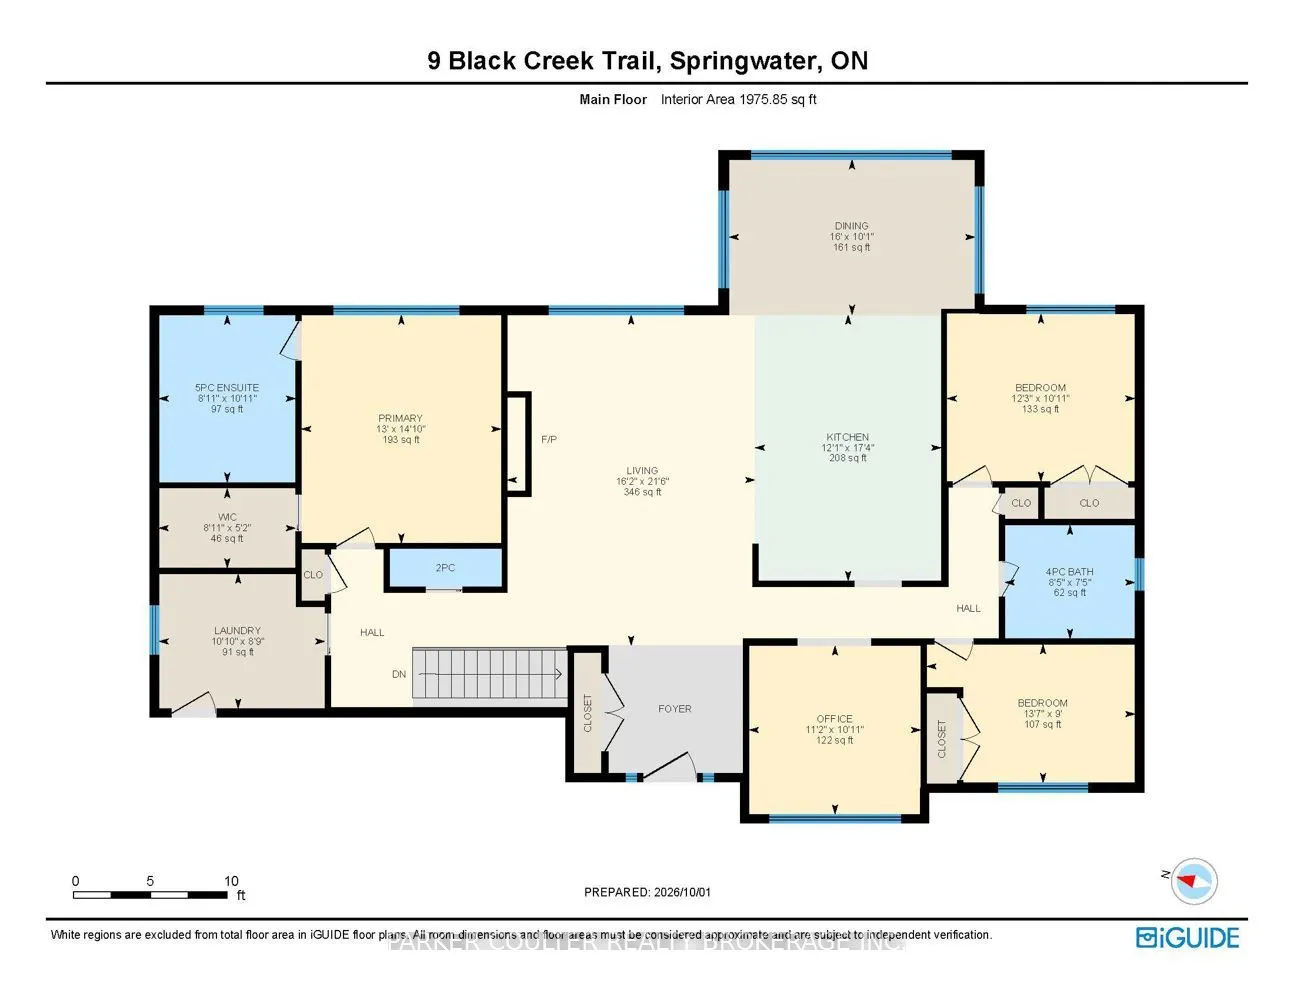
Bathroom
5 Pc Ensuite
Dimensions 10.93 x 8.92 feet
97.5 sqft
Bathroom
2 Pc Bath
Dimensions 2.49 x 7.35 feet
18.3 sqft
Bathroom
4 Pc Bath
Dimensions 7.41 x 8.43 feet
62.47 sqft
Bedroom 2
-
Dimensions 10.93 x 12.24 feet
133.78 sqft
Bedroom 3
-
Dimensions 8.99 x 13.58 feet
122.08 sqft
Dining Room
-
Dimensions 10.07 x 16.01 feet
161.22 sqft
Kitchen
-
Dimensions 17.32 x 12.07 feet
209.05 sqft
Laundry
-
Dimensions 8.76 x 10.83 feet
94.87 sqft
Living Room
-
Dimensions 21.49 x 16.17 feet
347.49 sqft
Office
-
Dimensions 10.93 x 11.15 feet
121.87 sqft
Other
Walk-In Closet(s)
Dimensions 5.18 x 8.92 feet
46.21 sqft
Primary Bedroom
-
Dimensions 14.83 x 12.99 feet
192.64 sqft
Similar Properties(No results)
Mortgage Calculator
Calculate your estimated monthly mortgage payment
Price
$1,712,000
$
%
%
Total cost of mortgage
$0
Monthly payment
By clicking Save, we will calculate your estimated mortgage for all properties using the saved values (down payment percentage, interest rate, and amortization).
The accuracy and applicability of this calculator are not guaranteed.