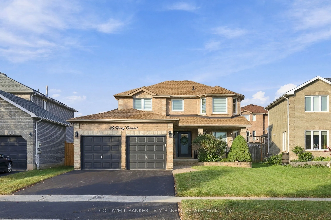
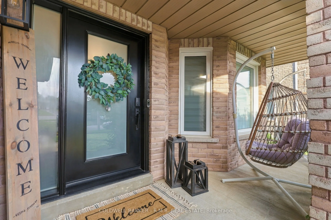
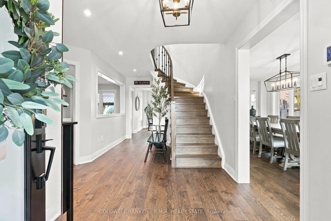
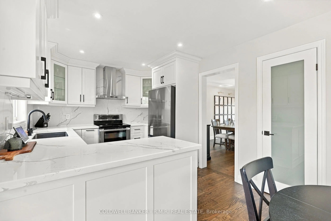
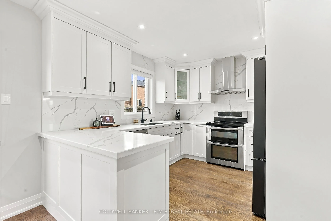
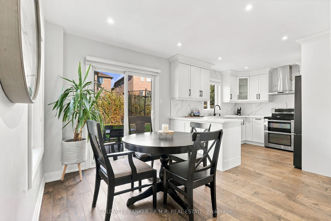
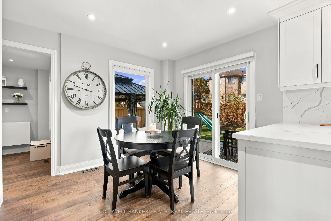
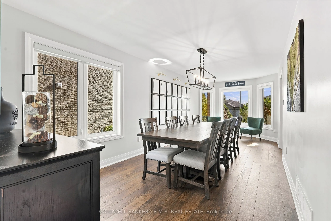
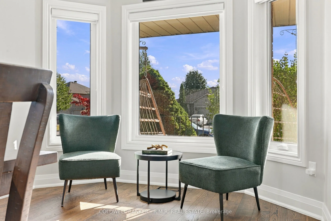
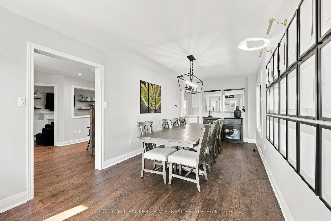
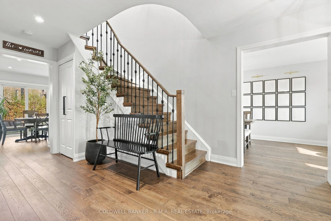
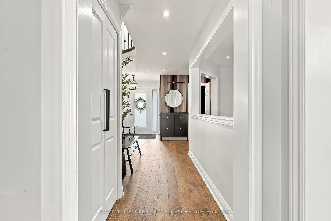
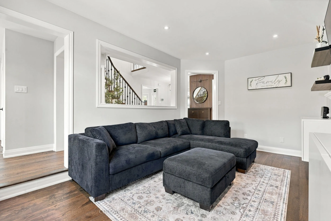
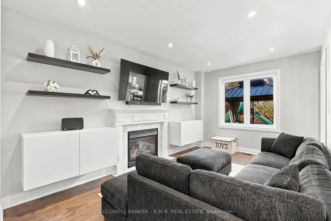
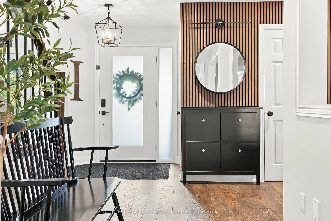
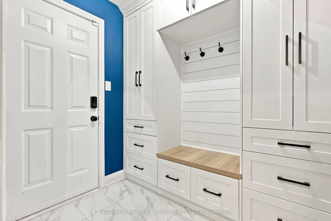
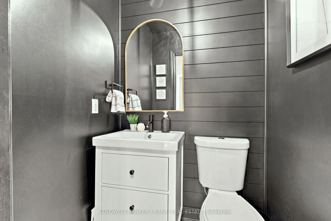
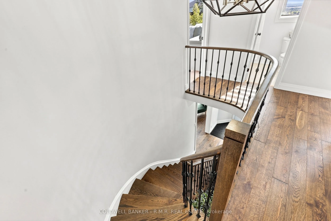
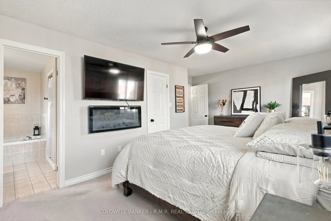
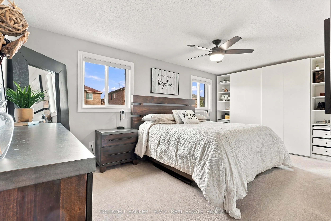
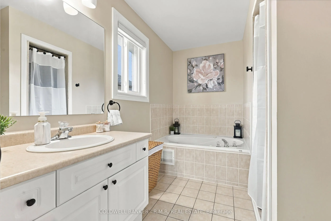
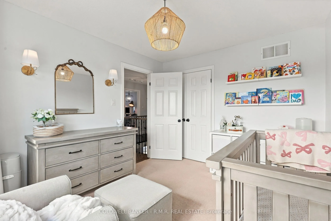
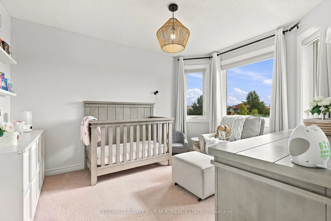
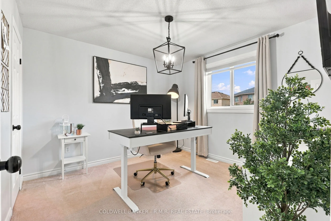
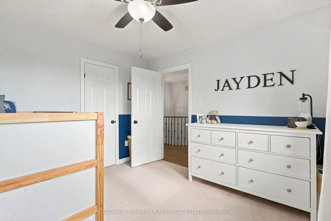
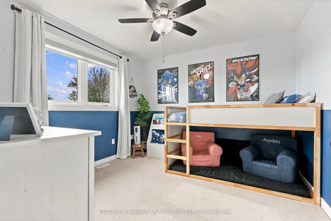
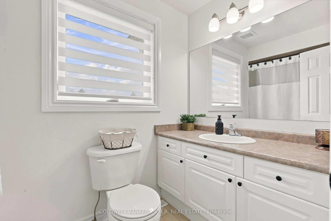
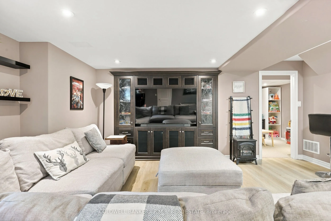
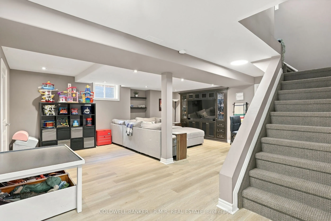
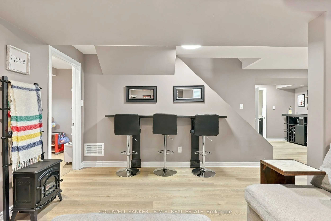
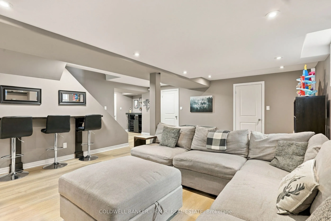
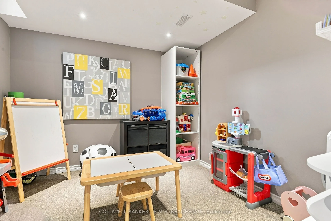
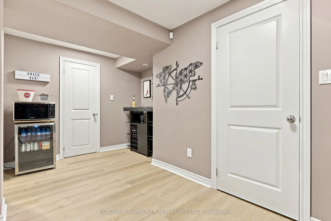
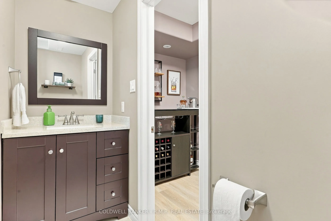
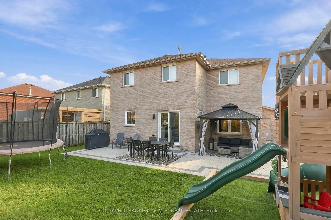
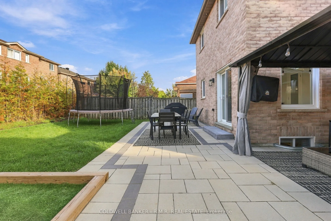
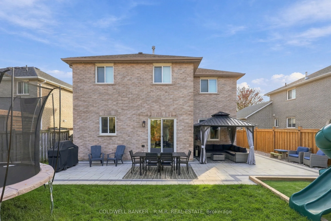
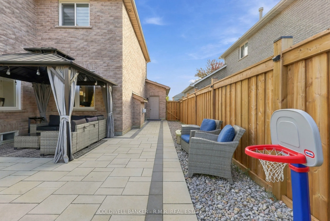
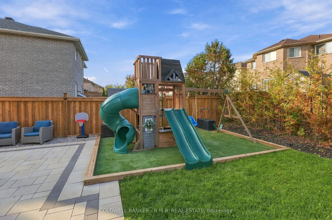
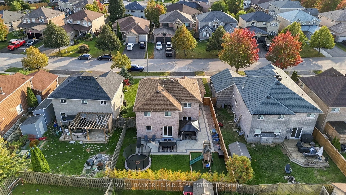
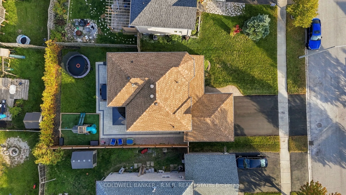
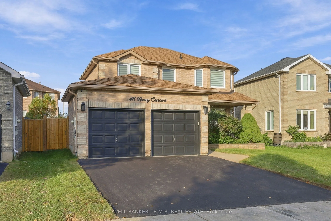
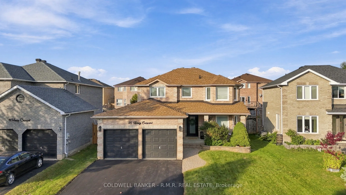
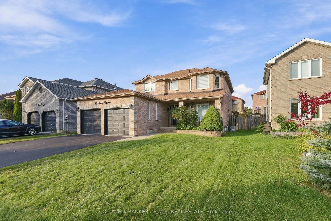
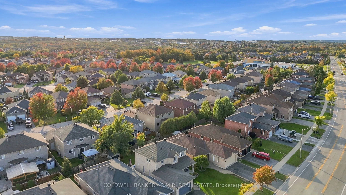
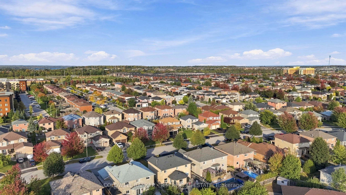
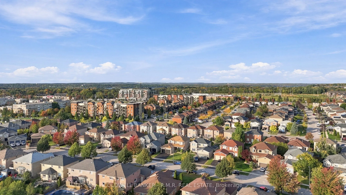
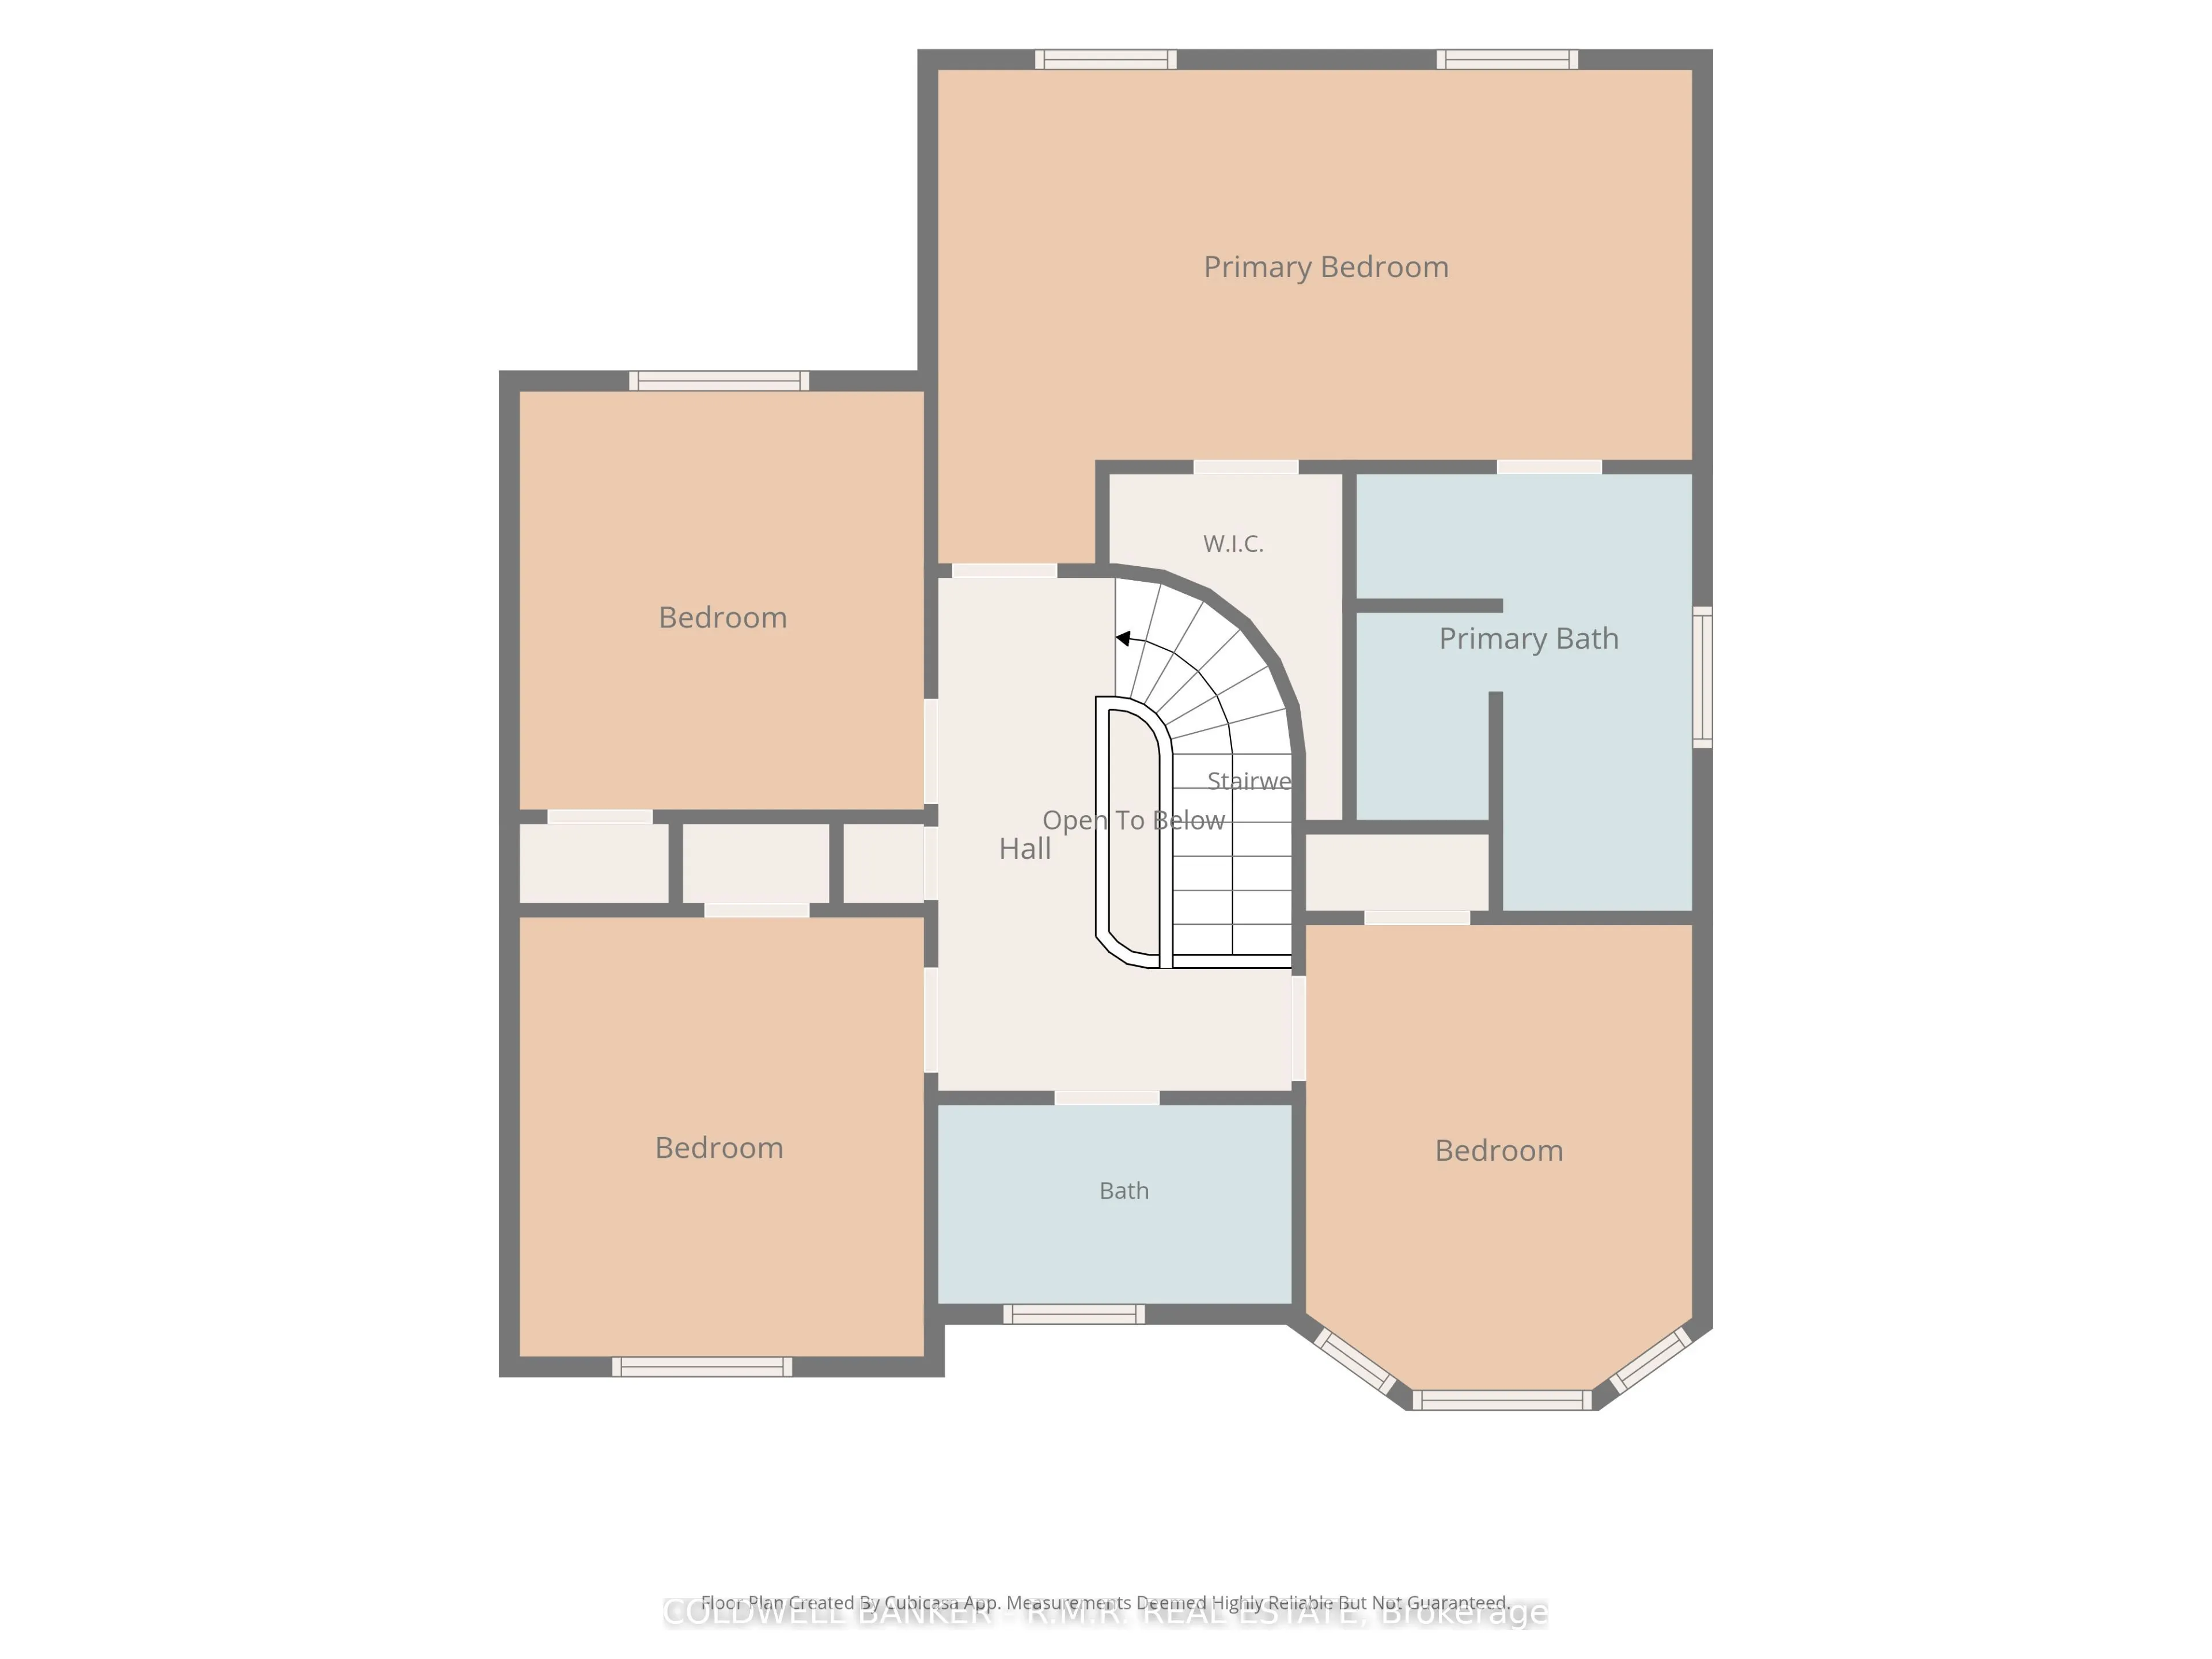
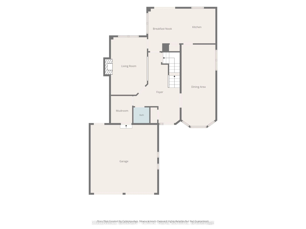
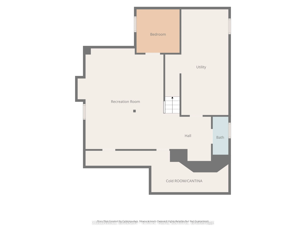
Welcome to 46 Honey Cres - where thoughtful updates, comfortable living, and family-friendly spaces come together. Set on a quiet crescent in a sought-after Barrie neighbourhood, this inviting 2-storey brick home offers 4+1 bedrooms, 4 bathrooms, a 2-car garage, and a finished basement with versatil...e living space. Inside, a bright and welcoming main floor features engineered hardwood flooring, a modern kitchen with quartz countertops and backsplash, and thoughtful updates including the bathroom, mudroom, stairs, and removal of popcorn ceilings. The finished basement extends your living space with durable vinyl flooring added in 2026, a spacious bonus room, and built-in entertainment centre - ideal for movie nights, a home office, playroom, gym, or guest space. Step outside to a fully fenced backyard designed for easy family enjoyment. The playground area is set on astro-turf lawn which provides a low-maintenance space for kids, while the interlocking patio and grass is perfect for summer gatherings. Cedar trees add privacy, with irrigation and potlights in both the front and backyard adding convenience and functionality. Numerous improvements have been completed since 2020, including flooring, kitchen, laundry appliances, main floor bathroom, mudroom, stairs, basement, patio, and landscaping - meaning much of the work is already done. Thoughtfully updated, versatile, and ready to enjoy, 46 Honey Cres offers the space and functionality today's families are looking for! Ideally located close to schools, GO transit, shopping, parks, restaurants, golf courses, and much more! Ask your preferred REALTOR for the feature sheet. Book your private showing and experience it for yourself!
Full Property Details
Interior
Bedrooms
4
Bedrooms Plus
1
Total Bedrooms
5
Washrooms
4
Square Footage
1500-2000 sqft
Basement
Finished,Full
Heating Source
Gas
Heating Fuel
Forced Air
Air Conditioning
Central Air
Family Room
No
Kitchens
1
Total Kitchens
1
Fireplace Features
Yes
Bedrooms
4
Bedrooms Plus
1
Total Bedrooms
5
Washrooms
4
Square Footage
1500-2000 sqft
Basement
Finished,Full
Heating Source
Gas
Heating Fuel
Forced Air
Air Conditioning
Central Air
Family Room
No
Kitchens
1
Total Kitchens
1
Fireplace Features
Yes
Exterior
Depth
113.0
Front
49.0
Driveway
Private,Private Double,Available
Lot Size
49 x 113.0 ft
Pool
None
Waterfront
None
Parking Spaces
2
Total Parking Spaces
4.00
Parking Description
Attached
Garage Spaces
2
Depth
113.0
Front
49.0
Driveway
Private,Private Double,Available
Lot Size
49 x 113.0 ft
Pool
None
Waterfront
None
Parking Spaces
2
Total Parking Spaces
4.00
Parking Description
Attached
Garage Spaces
2
Building Description
Style
2-Storey
Home Type
House
Subtype
Detached
Property Orientation
North
Exterior Finish
Brick
Sewers
Sewers
Water Supply
Municipal
Possession Date
No Data
Style
2-Storey
Home Type
House
Subtype
Detached
Property Orientation
North
Exterior Finish
Brick
Sewers
Sewers
Water Supply
Municipal
Possession Date
No Data
Community
Community
Painswick South
Community
Painswick South
Taxes & Fees
Taxes
$6,002.09 /yr
Tax Year
2026
Occupancy
Owner
Taxes
$6,002.09 /yr
Tax Year
2026
Occupancy
Owner
Room Types
Bathroom
-
Dimensions 8.5 x 11.09 feet
94.26 sqft
Bedroom 2
-
Dimensions 10.24 x 10.6 feet
108.54 sqft
Bedroom 3
-
Dimensions 10.24 x 11.15 feet
114.18 sqft
Bedroom 4
-
Dimensions 9.84 x 11.75 feet
115.62 sqft
Breakfast
-
Dimensions 8.33 x 12.17 feet
101.38 sqft
Dining Room
-
Dimensions 9.68 x 23.26 feet
225.16 sqft
Foyer
-
Dimensions 13.16 x 20.08 feet
264.25 sqft
Kitchen
-
Dimensions 10.83 x 9.91 feet
107.33 sqft
Living Room
-
Dimensions 9.84 x 16.4 feet
161.38 sqft
Mud Room
-
Dimensions 6.07 x 7.74 feet
46.98 sqft
Powder Room
-
Dimensions 4.49 x 4.49 feet
20.16 sqft
Primary Bedroom
-
Dimensions 19.09 x 12.5 feet
238.62 sqft
Similar Properties(No results)
Mortgage Calculator
Calculate your estimated monthly mortgage payment
Price
$899,999
$
%
%
Total cost of mortgage
$0
Monthly payment
By clicking Save, we will calculate your estimated mortgage for all properties using the saved values (down payment percentage, interest rate, and amortization).
The accuracy and applicability of this calculator are not guaranteed.