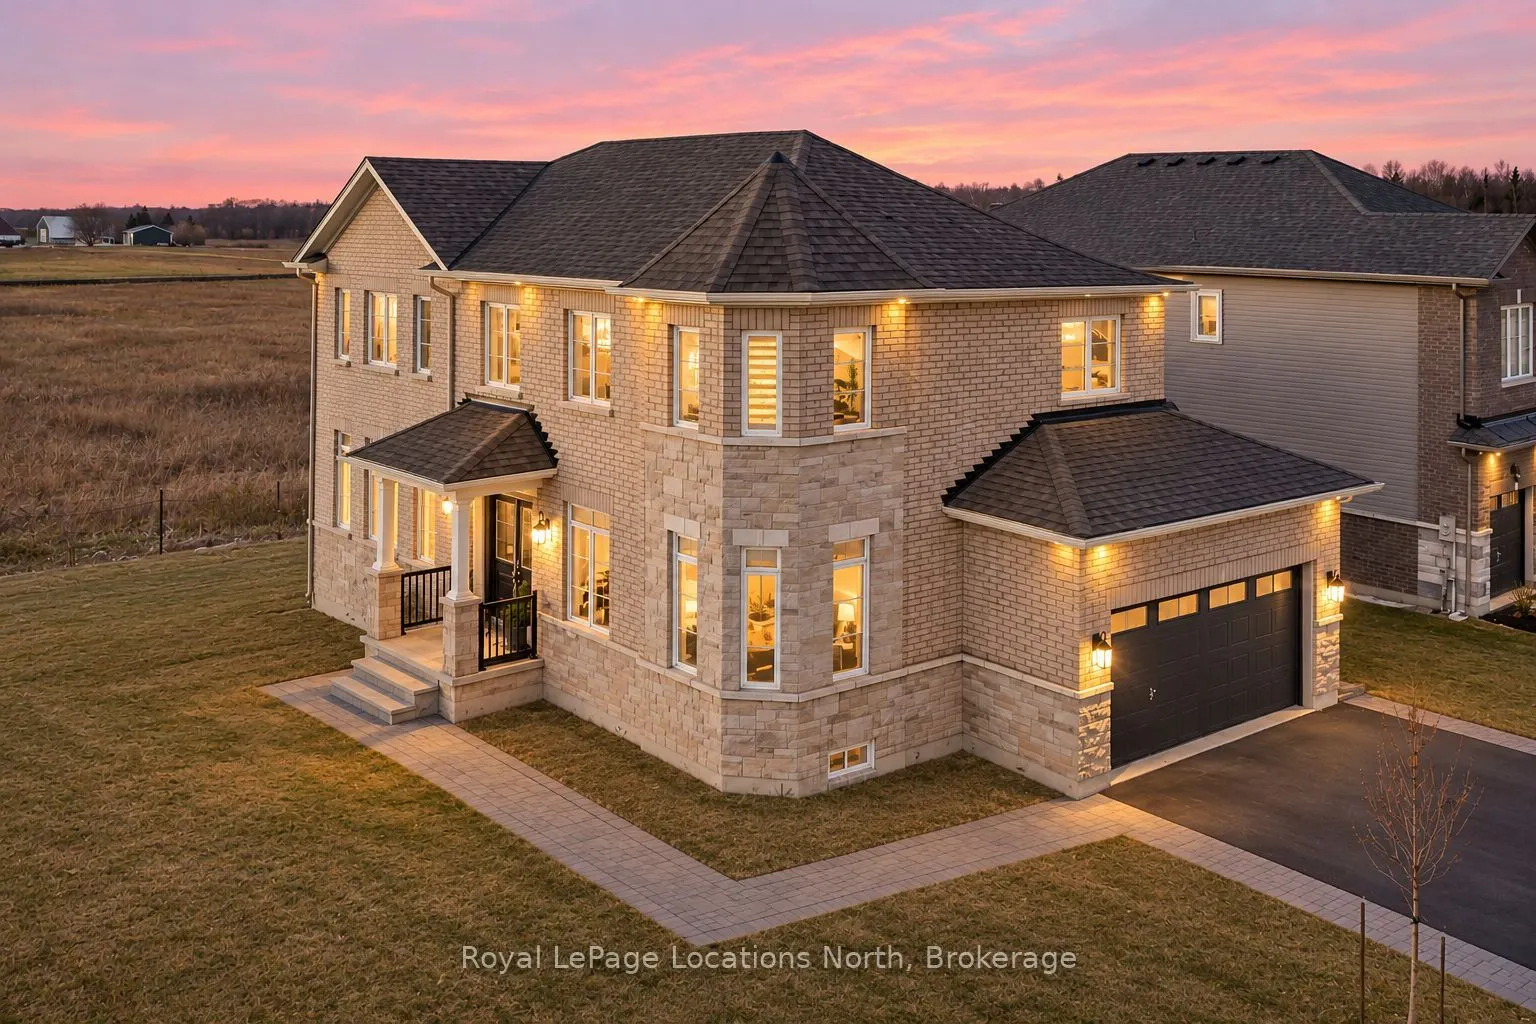
FULLY FINISHED BASEMENT WITH IN-LAW SUITE POTENTIAL, SECOND KITCHEN AND SEPARATE ENTRANCE THROUGH THE GARAGE! Enjoy the convenience of subdivision living with a country feel! This spacious all-brick, two-storey home offers 6 bedrooms, 4 bathrooms and plenty of room for the whole family. With no home...s directly behind you, a partially fenced backyard, nearby walking trails and the beach just a short drive away, this is a great place to call home.Step inside to a large, welcoming foyer with beautiful wood stairs and hardwood flooring throughout the main level. The open-concept layout features a bright kitchen with stainless steel appliances, a dining area with access to the back deck and a comfortable family room. A separate formal dining room offers flexibility as a home office, second family room or additional space for entertaining. Inside entry from the garage adds everyday convenience.Upstairs, you'll find 4 generously sized bedrooms, including a spacious primary suite with a 5-piece ensuite featuring a double vanity, soaker tub and separate shower.The fully finished basement offers an ideal setup for extended family or multigenerational living, complete with a second kitchen, 2 additional bedrooms, a games room and a separate entrance through the garage. Whether you're accommodating family, welcoming guests or creating a private space for older children, this lower level offers plenty of flexibility.Outside, enjoy a partially fenced backyard with no rear neighbours, giving you extra privacy while still being part of a great neighbourhood. Surrounded by walking trails and just minutes from the beach and everyday amenities, this home offers the perfect combination of space, flexibility and location!
Full Property Details
Interior
Bedrooms
4
Bedrooms Plus
2
Total Bedrooms
6
Washrooms
3
Square Footage
2000-2500 sqft
Basement
Finished,Full
Heating Source
Gas
Heating Fuel
Forced Air
Air Conditioning
Central Air
Family Room
Yes
Kitchens
1
Kitchens Plus
1
Total Kitchens
2
Fireplace Features
No
Bedrooms
4
Bedrooms Plus
2
Total Bedrooms
6
Washrooms
3
Square Footage
2000-2500 sqft
Basement
Finished,Full
Heating Source
Gas
Heating Fuel
Forced Air
Air Conditioning
Central Air
Family Room
Yes
Kitchens
1
Kitchens Plus
1
Total Kitchens
2
Fireplace Features
No
Exterior
Depth
100.88
Front
51.05
Driveway
Private Double
Lot Size
51 x 100.88 ft
Pool
None
Waterfront
None
Parking Spaces
4
Total Parking Spaces
6.00
Parking Description
Attached
Garage Spaces
2
Depth
100.88
Front
51.05
Driveway
Private Double
Lot Size
51 x 100.88 ft
Pool
None
Waterfront
None
Parking Spaces
4
Total Parking Spaces
6.00
Parking Description
Attached
Garage Spaces
2
Building Description
Style
2-Storey
Home Type
House
Subtype
Detached
Year Built
0-5
Property Orientation
South
Exterior Finish
Brick
Sewers
Sewers
Water Supply
Municipal
Possession Date
No Data
Style
2-Storey
Home Type
House
Subtype
Detached
Year Built
0-5
Property Orientation
South
Exterior Finish
Brick
Sewers
Sewers
Water Supply
Municipal
Possession Date
No Data
Community
Community
Wasaga Beach
Community
Wasaga Beach
Taxes & Fees
Taxes
$4,928 /yr
Tax Year
2025
Occupancy
Tenant
Taxes
$4,928 /yr
Tax Year
2025
Occupancy
Tenant
Room Types
Bedroom
-
Dimensions 12.01 x 10.01 feet
120.22 sqft
Bedroom
-
Dimensions 12.01 x 15.75 feet
189.16 sqft
Bedroom
-
Dimensions 13.25 x 10.66 feet
141.24 sqft
Dining Room
-
Dimensions 9.15 x 8.07 feet
73.84 sqft
Family Room
-
Dimensions 16.34 x 20.51 feet
335.13 sqft
Game Room
-
Dimensions 10.83 x 11.42 feet
123.68 sqft
Kitchen
-
Dimensions 9.15 x 12.4 feet
113.46 sqft
Living Room
-
Dimensions 11.32 x 15.32 feet
173.42 sqft
Primary Bedroom
-
Dimensions 16.5 x 20.67 feet
341.06 sqft
Similar Properties(No results)
Mortgage Calculator
Calculate your estimated monthly mortgage payment
Price
$875,000
$
%
%
Monthly payment
By clicking Save, we will calculate your estimated mortgage for all properties using the saved values (down payment percentage, interest rate, and amortization).
The accuracy and applicability of this calculator are not guaranteed.