Sign In or Create a Free Account to see full details of this property
Key Facts
Key facts for 21 Mccutcheon Road
Property Type
House, Bungalow
Parking
Detached 1 garage, 4 parking
MLS #
X13005816
Size
1100-1500 sqft
Basement
Finished with Walk-Out
Listed on
2026-04-14
Lot size
100 x 345.86
Tax
$4,312.17 /yr
Days on Market
182
Approximate Age
-
Maintenance Fee
-
Description
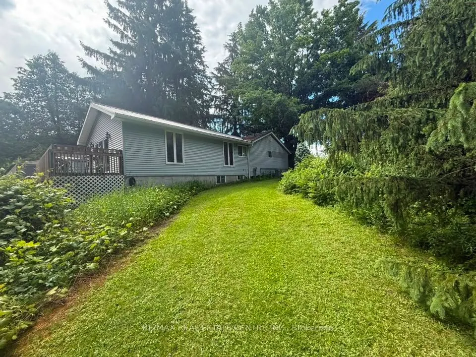
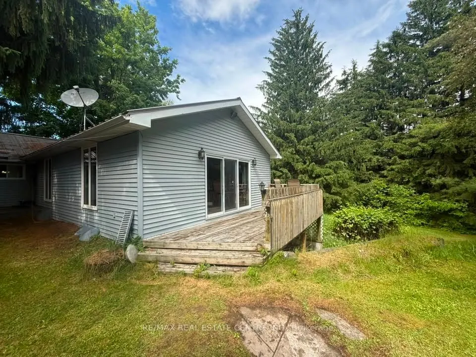
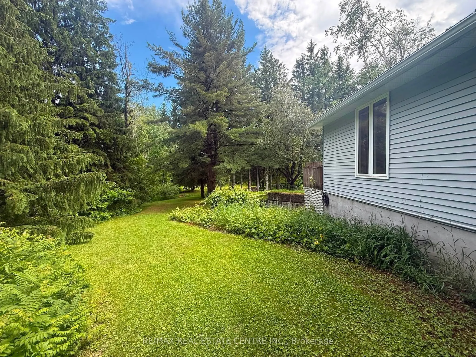
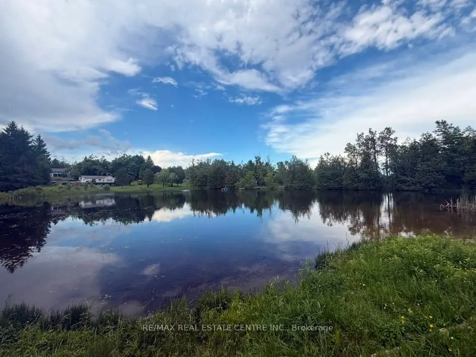
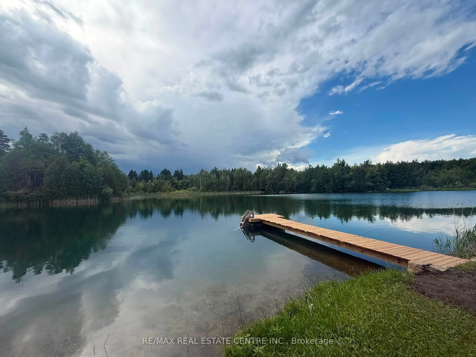
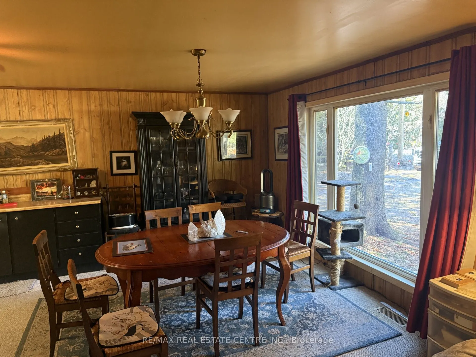
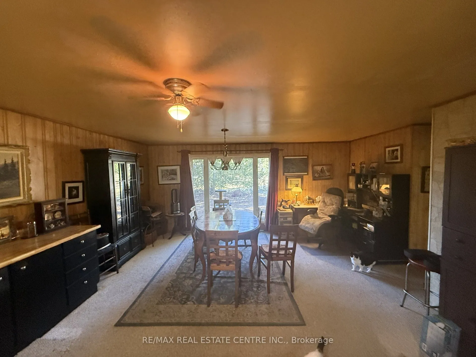
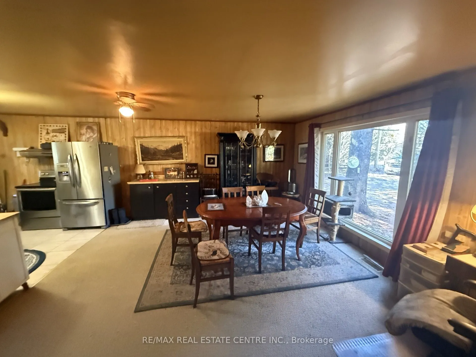
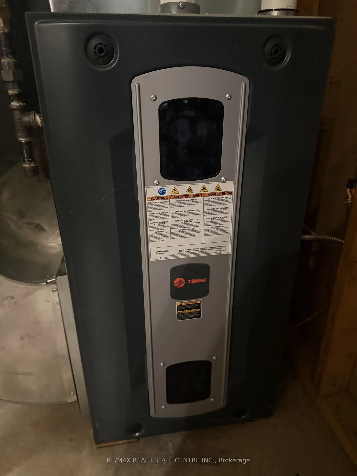
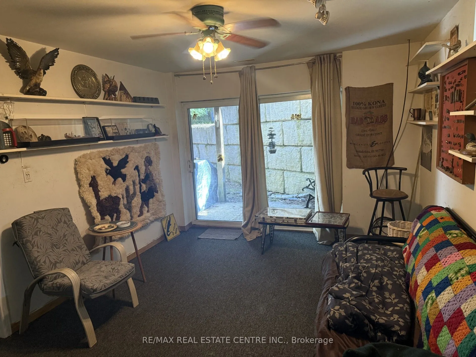
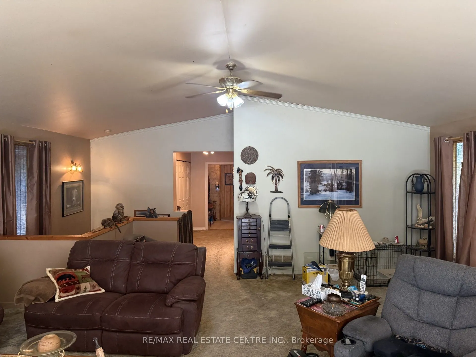
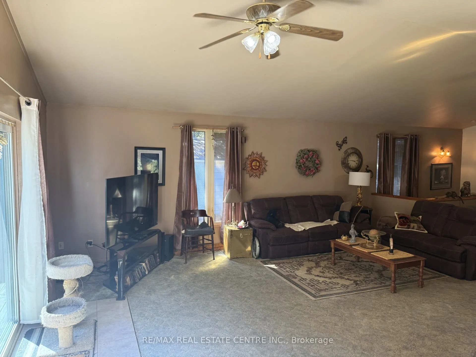
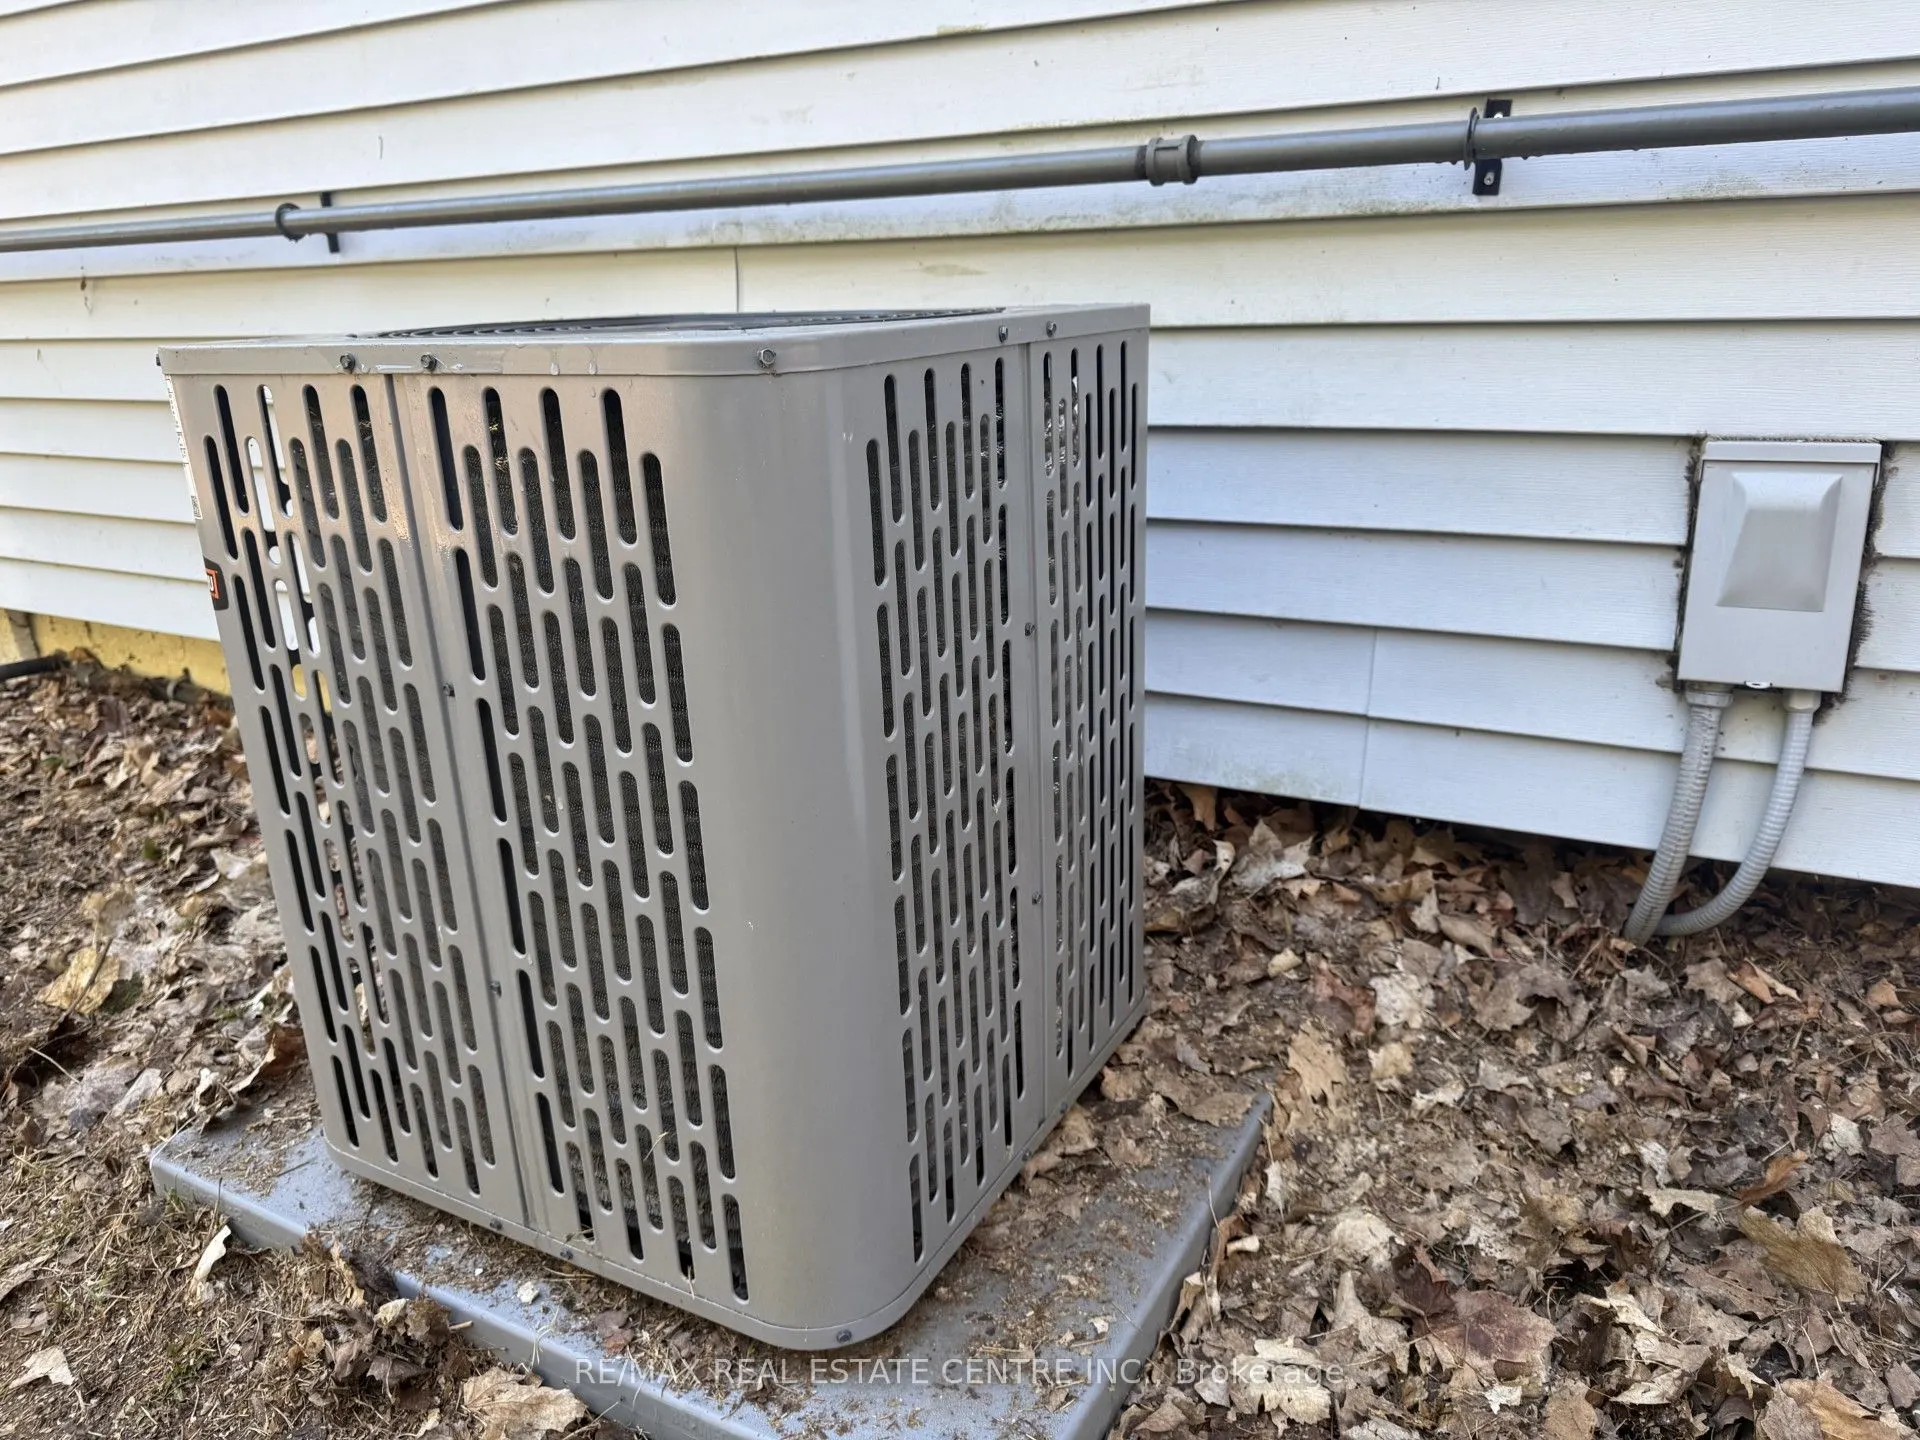
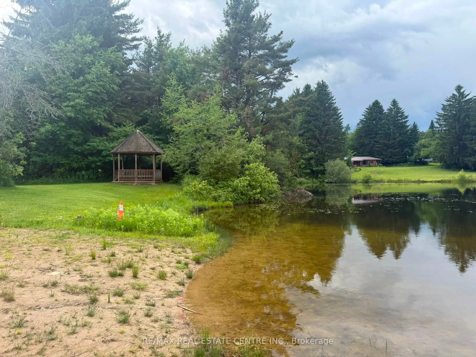
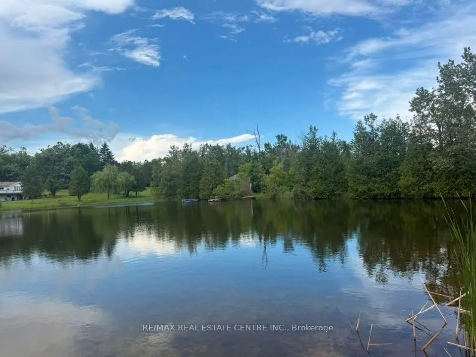
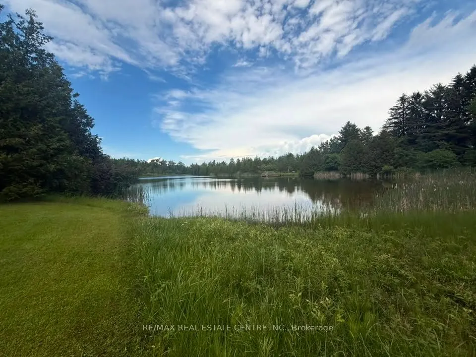
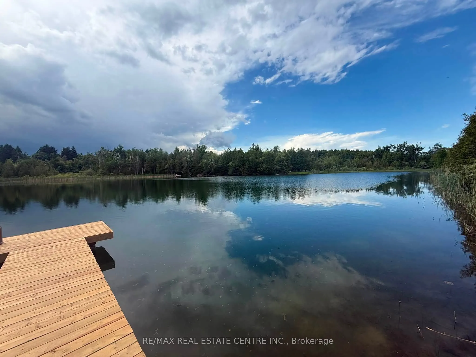
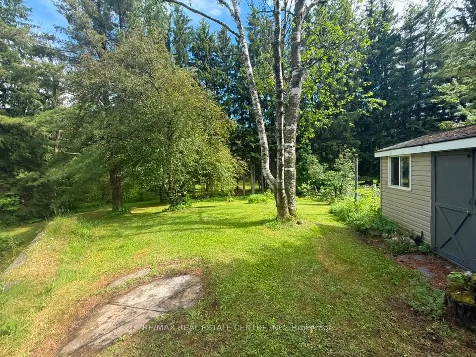
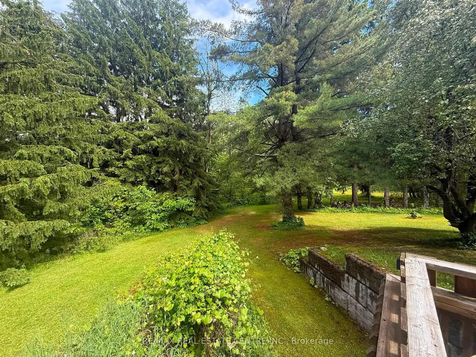
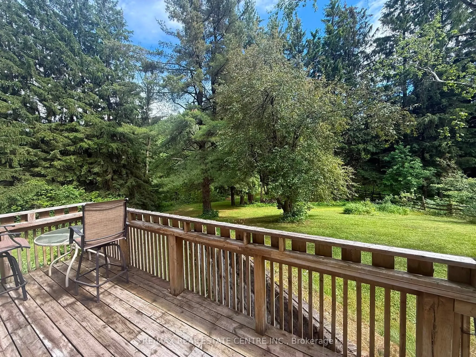
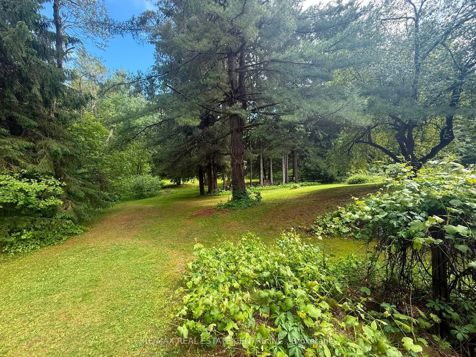
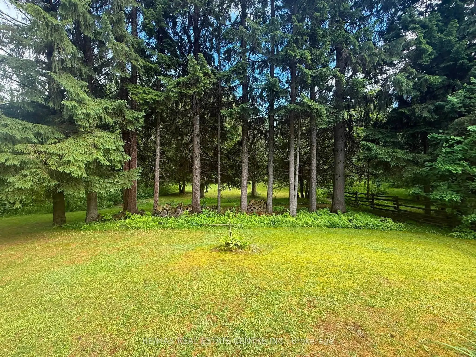
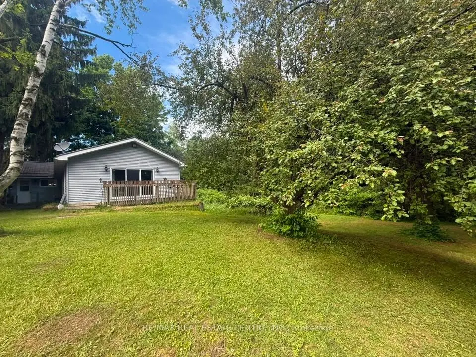
This home is located in Mulmur - in the Springwater Lakes community, offering an incredible opportunity for those looking to settle into their dream home on a truly exceptional lot. Enjoy exclusive access to walking trails and two large ponds -one a swimming pond with beach and docks, and the other... ideal for fishing. A peaceful and picturesque setting in a very safe neighbourhood. The home has been well cared for over the years, with several important updates including newer furnace, air conditioner, & eaves troughs. While the interior is functional - it is in need of updating and cosmetic improvements, the structure and key components offer a very solid starting point. Bright eat-in kitchen with bay window, an enormous great room on the main floor with 8 foot south facing patio doors. The lower level has two additional bedrooms and rec room with walk-out to back yard.With a premium lot, great bones, in a sought after neighbourhood - this is a fantastic opportunity to invest in a property with significant upside.
Full Property Details
Interior
Bedrooms
2
Bedrooms Plus
1
Total Bedrooms
3
Washrooms
1
Square Footage
1100-1500 sqft
Basement
Finished with Walk-Out
Heating Source
Propane
Heating Fuel
Forced Air
Air Conditioning
Central Air
Family Room
Yes
Kitchens
1
Total Kitchens
1
Fireplace Features
No
Bedrooms
2
Bedrooms Plus
1
Total Bedrooms
3
Washrooms
1
Square Footage
1100-1500 sqft
Basement
Finished with Walk-Out
Heating Source
Propane
Heating Fuel
Forced Air
Air Conditioning
Central Air
Family Room
Yes
Kitchens
1
Total Kitchens
1
Fireplace Features
No
Exterior
Depth
345.86
Front
100.03
Lot Size
100 x 345.86 ft
Pool
None
Waterfront
Indirect
Parking Spaces
4
Total Parking Spaces
5.00
Parking Description
Detached
Garage Spaces
1
Depth
345.86
Front
100.03
Lot Size
100 x 345.86 ft
Pool
None
Waterfront
Indirect
Parking Spaces
4
Total Parking Spaces
5.00
Parking Description
Detached
Garage Spaces
1
Building Description
Style
Bungalow
Home Type
House
Subtype
Detached
Property Orientation
South
Exterior Finish
Aluminum Siding
Sewers
Septic
Water Supply
Well
Possession Date
No Data
Style
Bungalow
Home Type
House
Subtype
Detached
Property Orientation
South
Exterior Finish
Aluminum Siding
Sewers
Septic
Water Supply
Well
Possession Date
No Data
Community
Community
Rural Mulmur
Community
Rural Mulmur
Taxes & Fees
Taxes
$4,312.17 /yr
Tax Year
2025
Occupancy
Owner
Taxes
$4,312.17 /yr
Tax Year
2025
Occupancy
Owner
Room Types
Bedroom 2
-
Dimensions 10.01 x 9.38 feet
93.89 sqft
Bedroom 3
-
Dimensions 12.24 x 8.96 feet
109.67 sqft
Den
-
Dimensions 7.91 x 8.33 feet
65.89 sqft
Dining Room
-
Dimensions 15.45 x 17.59 feet
271.77 sqft
Family Room
-
Dimensions 20.8 x 26.18 feet
544.54 sqft
Kitchen
-
Dimensions 8.17 x 12.7 feet
103.76 sqft
Primary Bedroom
-
Dimensions 10.04 x 12.89 feet
129.42 sqft
Recreation
-
Dimensions 10.89 x 22.97 feet
250.14 sqft
Similar Properties(No results)
Mortgage Calculator
Calculate your estimated monthly mortgage payment
Price
$669,000
$
%
%
Total cost of mortgage
$0
Monthly payment
By clicking Save, we will calculate your estimated mortgage for all properties using the saved values (down payment percentage, interest rate, and amortization).
The accuracy and applicability of this calculator are not guaranteed.