Sign In or Create a Free Account to see full details of this property
Key Facts
Key facts for 145 George McRae Road
Property Type
House, 2-Storey
Parking
Built-In 2 garage, 2 parking
MLS #
X13477304
Size
3000-3500 sqft
Basement
Walk-Out
Listed on
2026-06-23
Lot size
69 x 125.34
Tax
-
Days on Market
112
Approximate Age
New
Maintenance Fee
-
Description
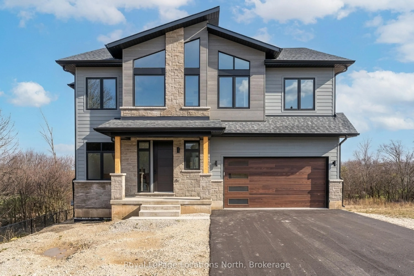
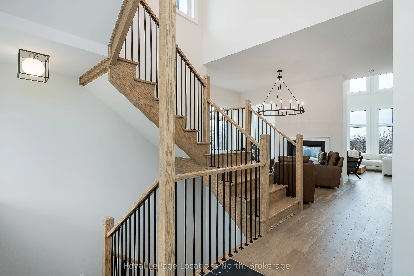
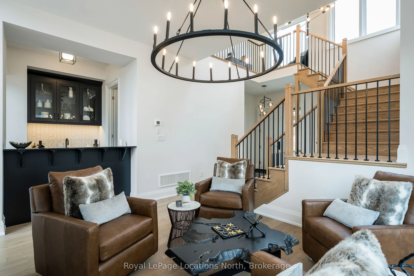
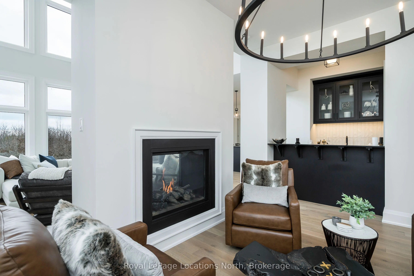
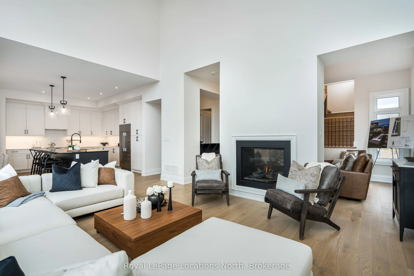
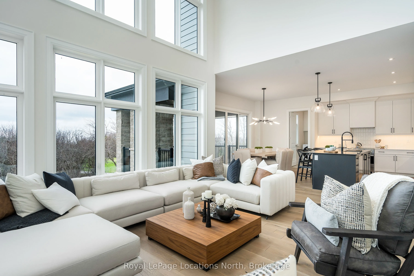
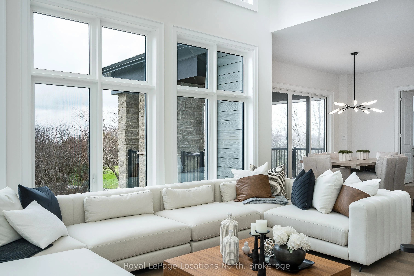
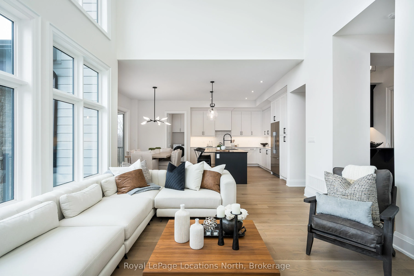
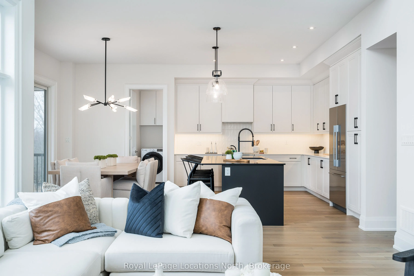
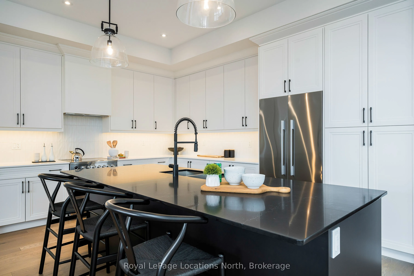
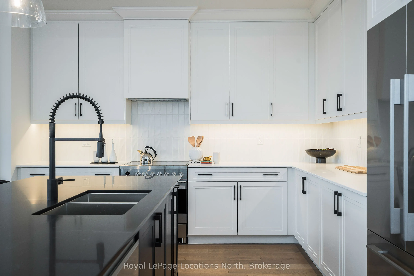
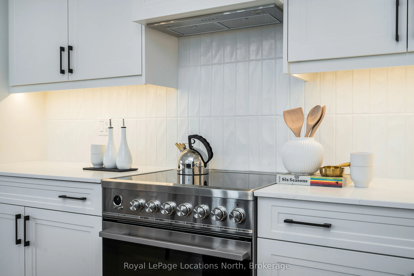
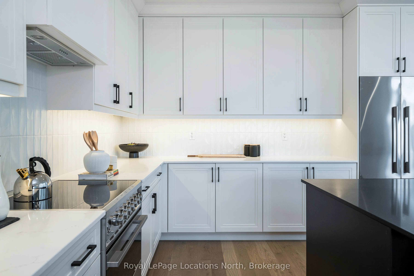
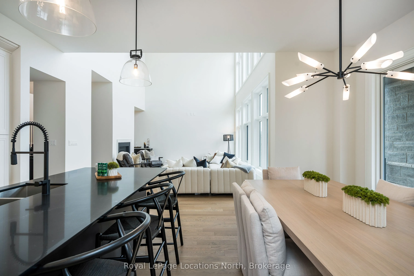
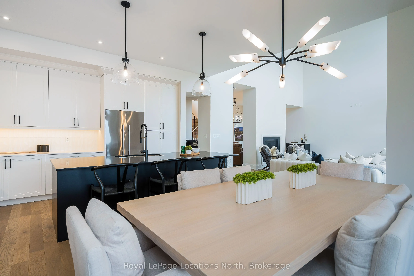
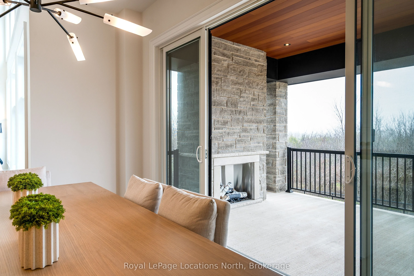
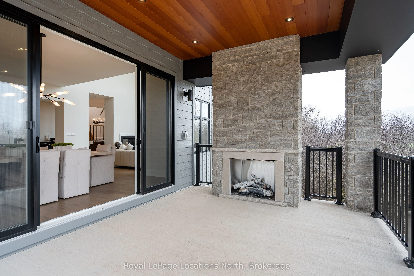
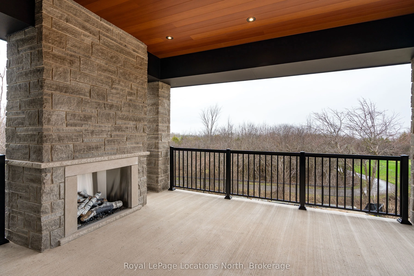
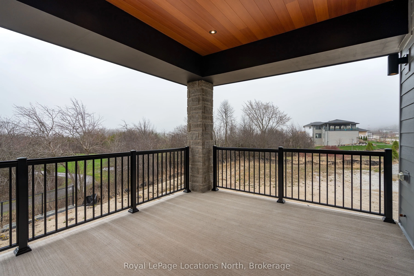
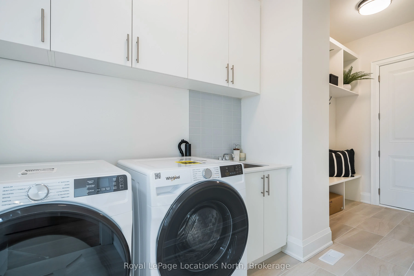
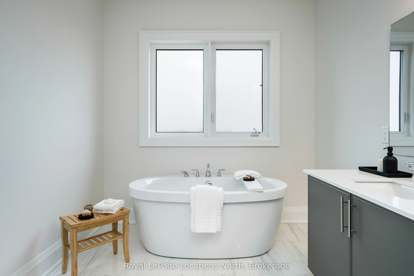
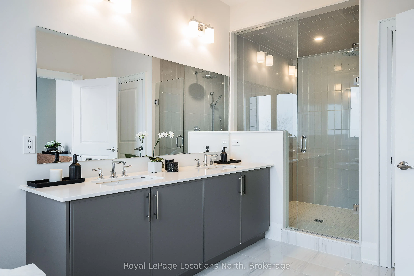
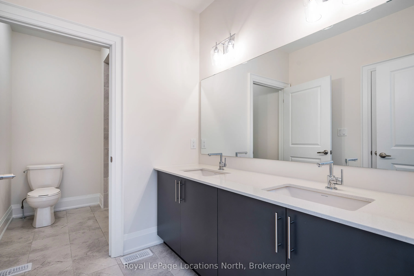
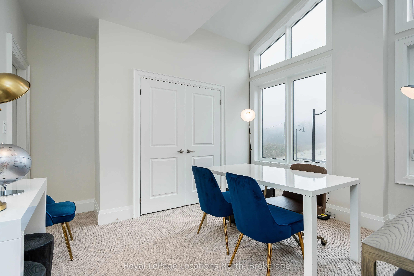
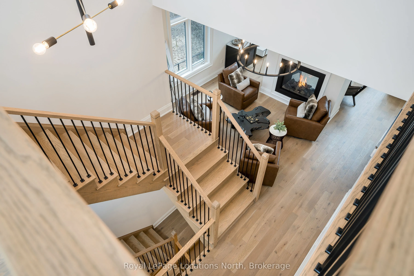
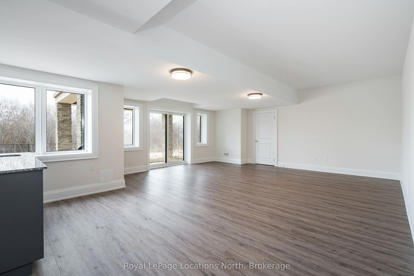
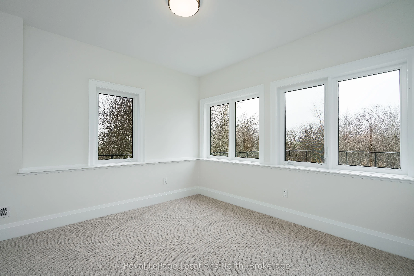
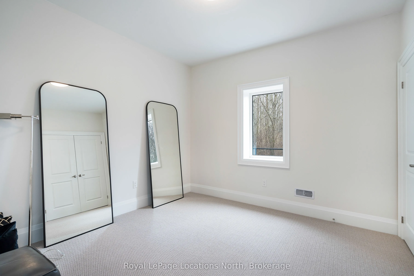
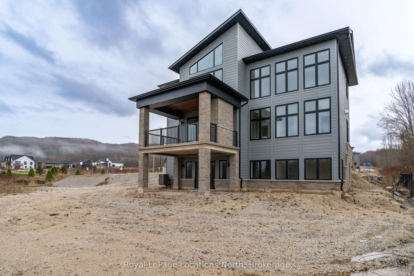
With over 50+ years of building excellence, Primont Homes - the creative force behind Blumont, one of the Blue Mountains' most beloved communities - Now presents The Summit Phase 2 at Camperdown. Nestled between Georgian Bay, the Georgian Bay Club Golf Course, and the Blue Mountains' premier ski clu...bs, The Summit 2 is Primont's latest boutique luxury offering and the model home has just hit the market at an unbeatable price. This model home (The Zermatt, offering 3,327 sq ft above grade + fully finished basement = 4,400+ sq ft. total) includes upgraded finishes, a Loggia with gas fireplace, finished basement, and a premium oversized corner lot backing onto the prestigious Georgian Bay Club. A lodge-style living room with soaring ceilings, floor-to-ceiling windows, and a 2-way gas fireplace flows into a chef's kitchen with granite countertops, a walk-in pantry, a wet bar, and an oversized island. Upstairs: a primary suite with a 5-piece ensuite plus three additional bedrooms and two bathrooms - each bedroom with access to an ensuite or jack-and-jill bath. The finished basement adds a rec room, wet bar, two bedrooms, another full bath, and ample storage. Several plans also offer main-floor primary suites - ideal for single-level living at scale. Future-ready with EV rough-in, solar-ready design, and a $429.95/month POTL fee covering lawn care and snow removal. Three move-in-ready homes available now. Twenty-five pre-construction homes - including the new Jasper bungalow - are available to build; time to completion est. 12-18 months. Floor plans from $1.369M or build your own Zermatt from $1.509M. Unlike traditional builder-grade communities, The Summit 2 invites every pre-construction purchaser to Primont's award-winning Design Centre to personalize their home - ensuring no two homes in this community will be the same. Book your appointment today - Let us show you what's possible. *List price reflects the new HST rebate incentive for eligible buyers.
Full Property Details
Interior
Bedrooms
4
Bedrooms Plus
2
Total Bedrooms
6
Washrooms
5
Square Footage
3000-3500 sqft
Basement
Walk-Out
Heating Source
Gas
Heating Fuel
Forced Air
Air Conditioning
Central Air
Family Room
Yes
Kitchens
1
Total Kitchens
1
Fireplace Features
Yes
Bedrooms
4
Bedrooms Plus
2
Total Bedrooms
6
Washrooms
5
Square Footage
3000-3500 sqft
Basement
Walk-Out
Heating Source
Gas
Heating Fuel
Forced Air
Air Conditioning
Central Air
Family Room
Yes
Kitchens
1
Total Kitchens
1
Fireplace Features
Yes
Exterior
Depth
125.34
Front
68.52
Acreage
< .50
Driveway
Private Double
Lot Size
69 x 125.34 ft
Pool
None
Parking Spaces
2
Total Parking Spaces
4.00
Parking Description
Built-In
Garage Spaces
2
Depth
125.34
Front
68.52
Acreage
< .50
Driveway
Private Double
Lot Size
69 x 125.34 ft
Pool
None
Parking Spaces
2
Total Parking Spaces
4.00
Parking Description
Built-In
Garage Spaces
2
Building Description
Style
2-Storey
Home Type
House
Subtype
Detached
Year Built
New
Property Orientation
South
Exterior Finish
Stone,Aluminum Siding
Sewers
Sewers
Water Supply
Municipal
Possession Date
No Data
Style
2-Storey
Home Type
House
Subtype
Detached
Year Built
New
Property Orientation
South
Exterior Finish
Stone,Aluminum Siding
Sewers
Sewers
Water Supply
Municipal
Possession Date
No Data
Community
Community
Blue Mountains
Community
Blue Mountains
Taxes & Fees
Tax Year
2026
Tax Year
2026
Room Types
Bedroom
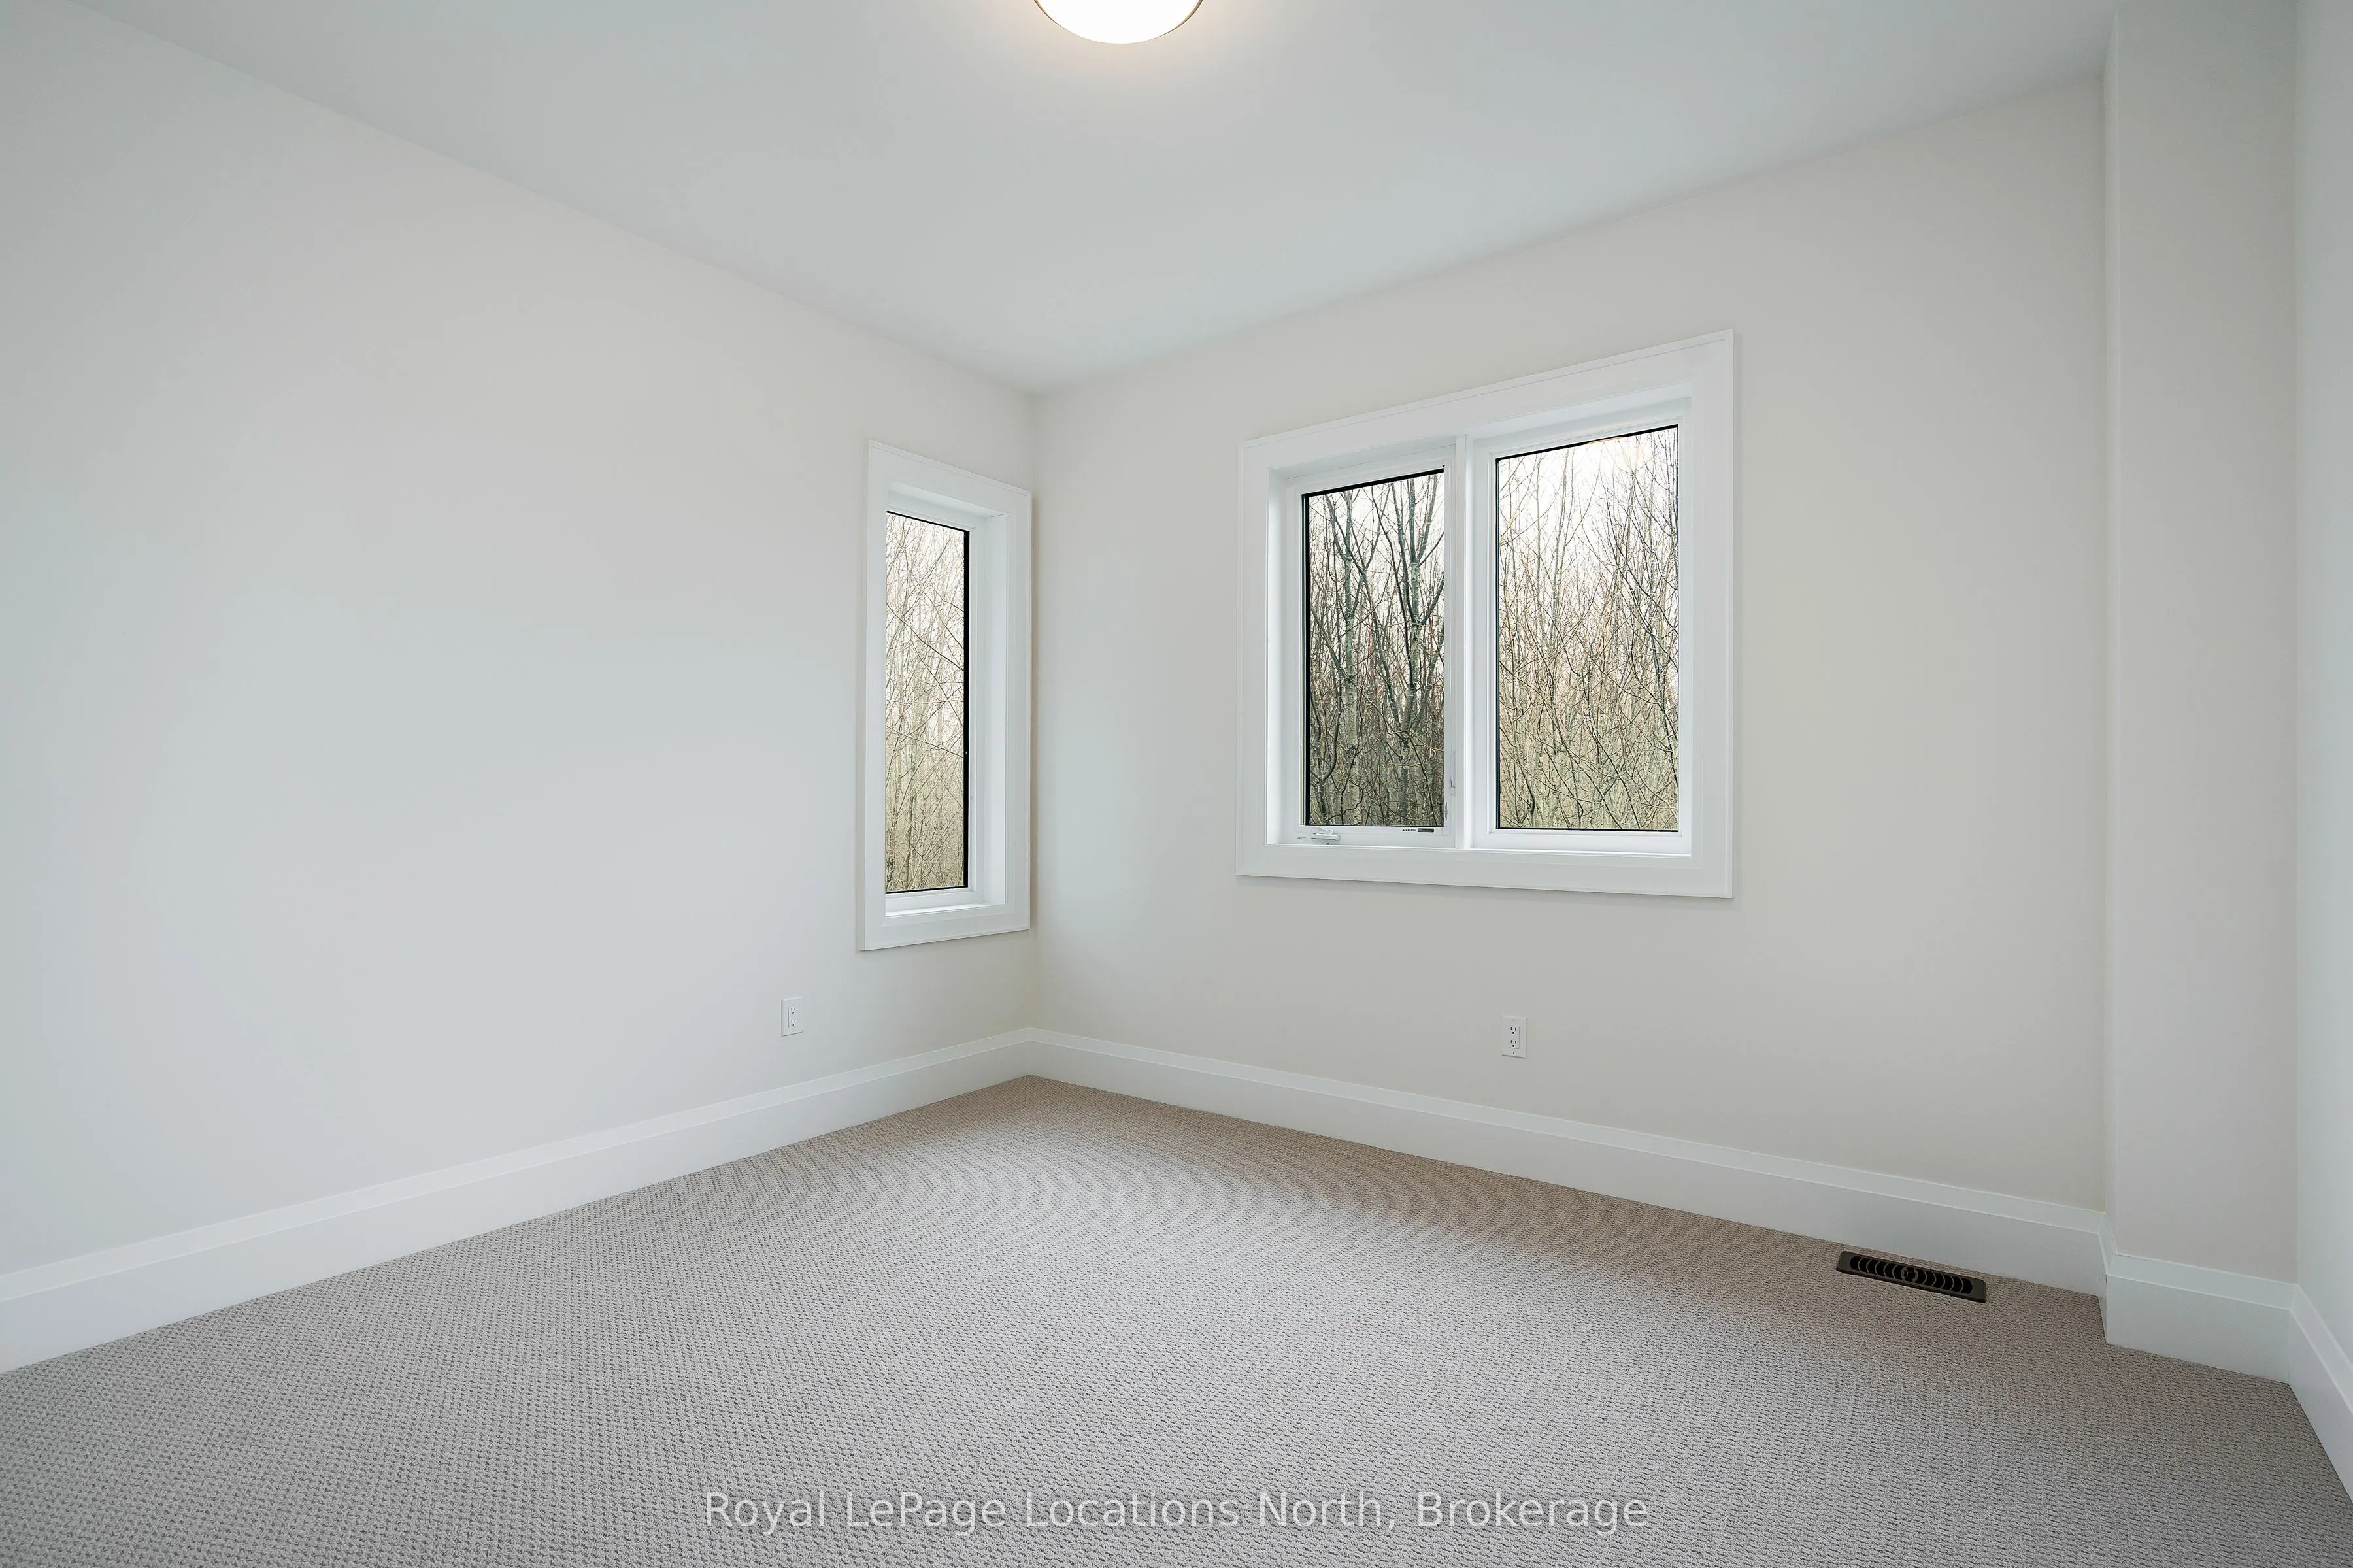
Window, Wet Bar
Dimensions 37.73 x 36.09 feet
1361.68 sqft
Bedroom
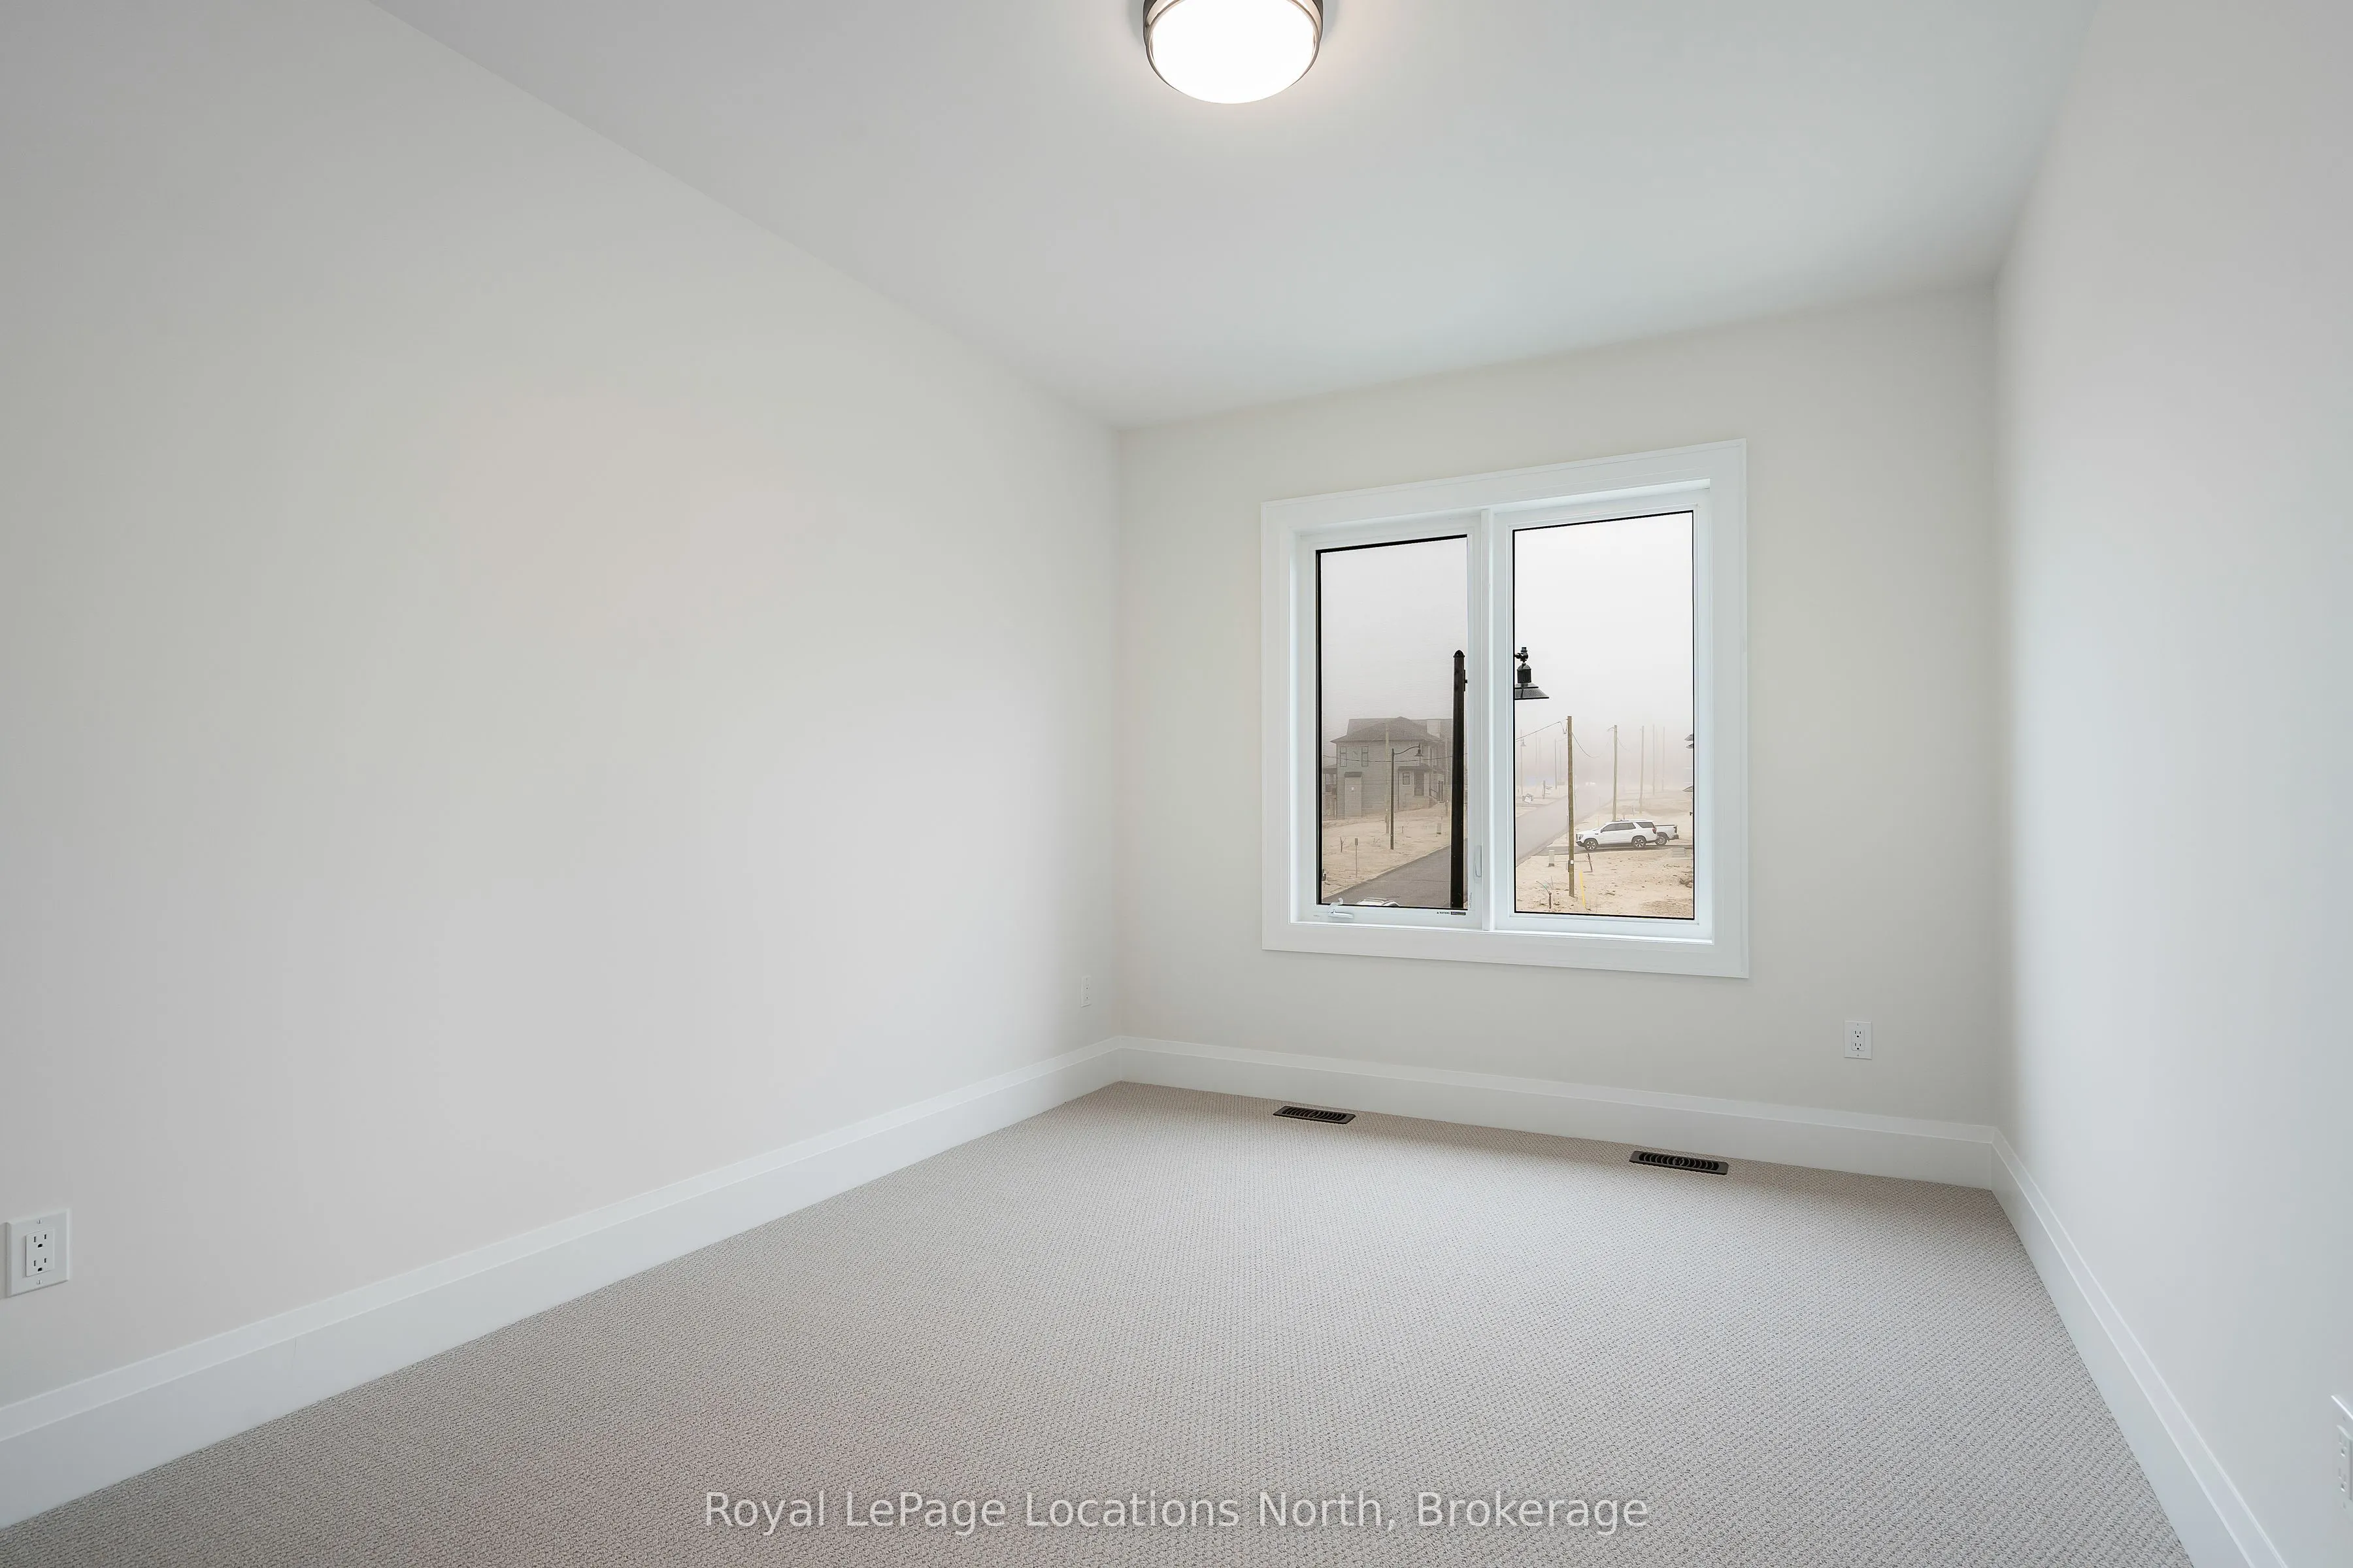
Window
Dimensions 37.73 x 37.73 feet
1423.55 sqft
Bedroom 2
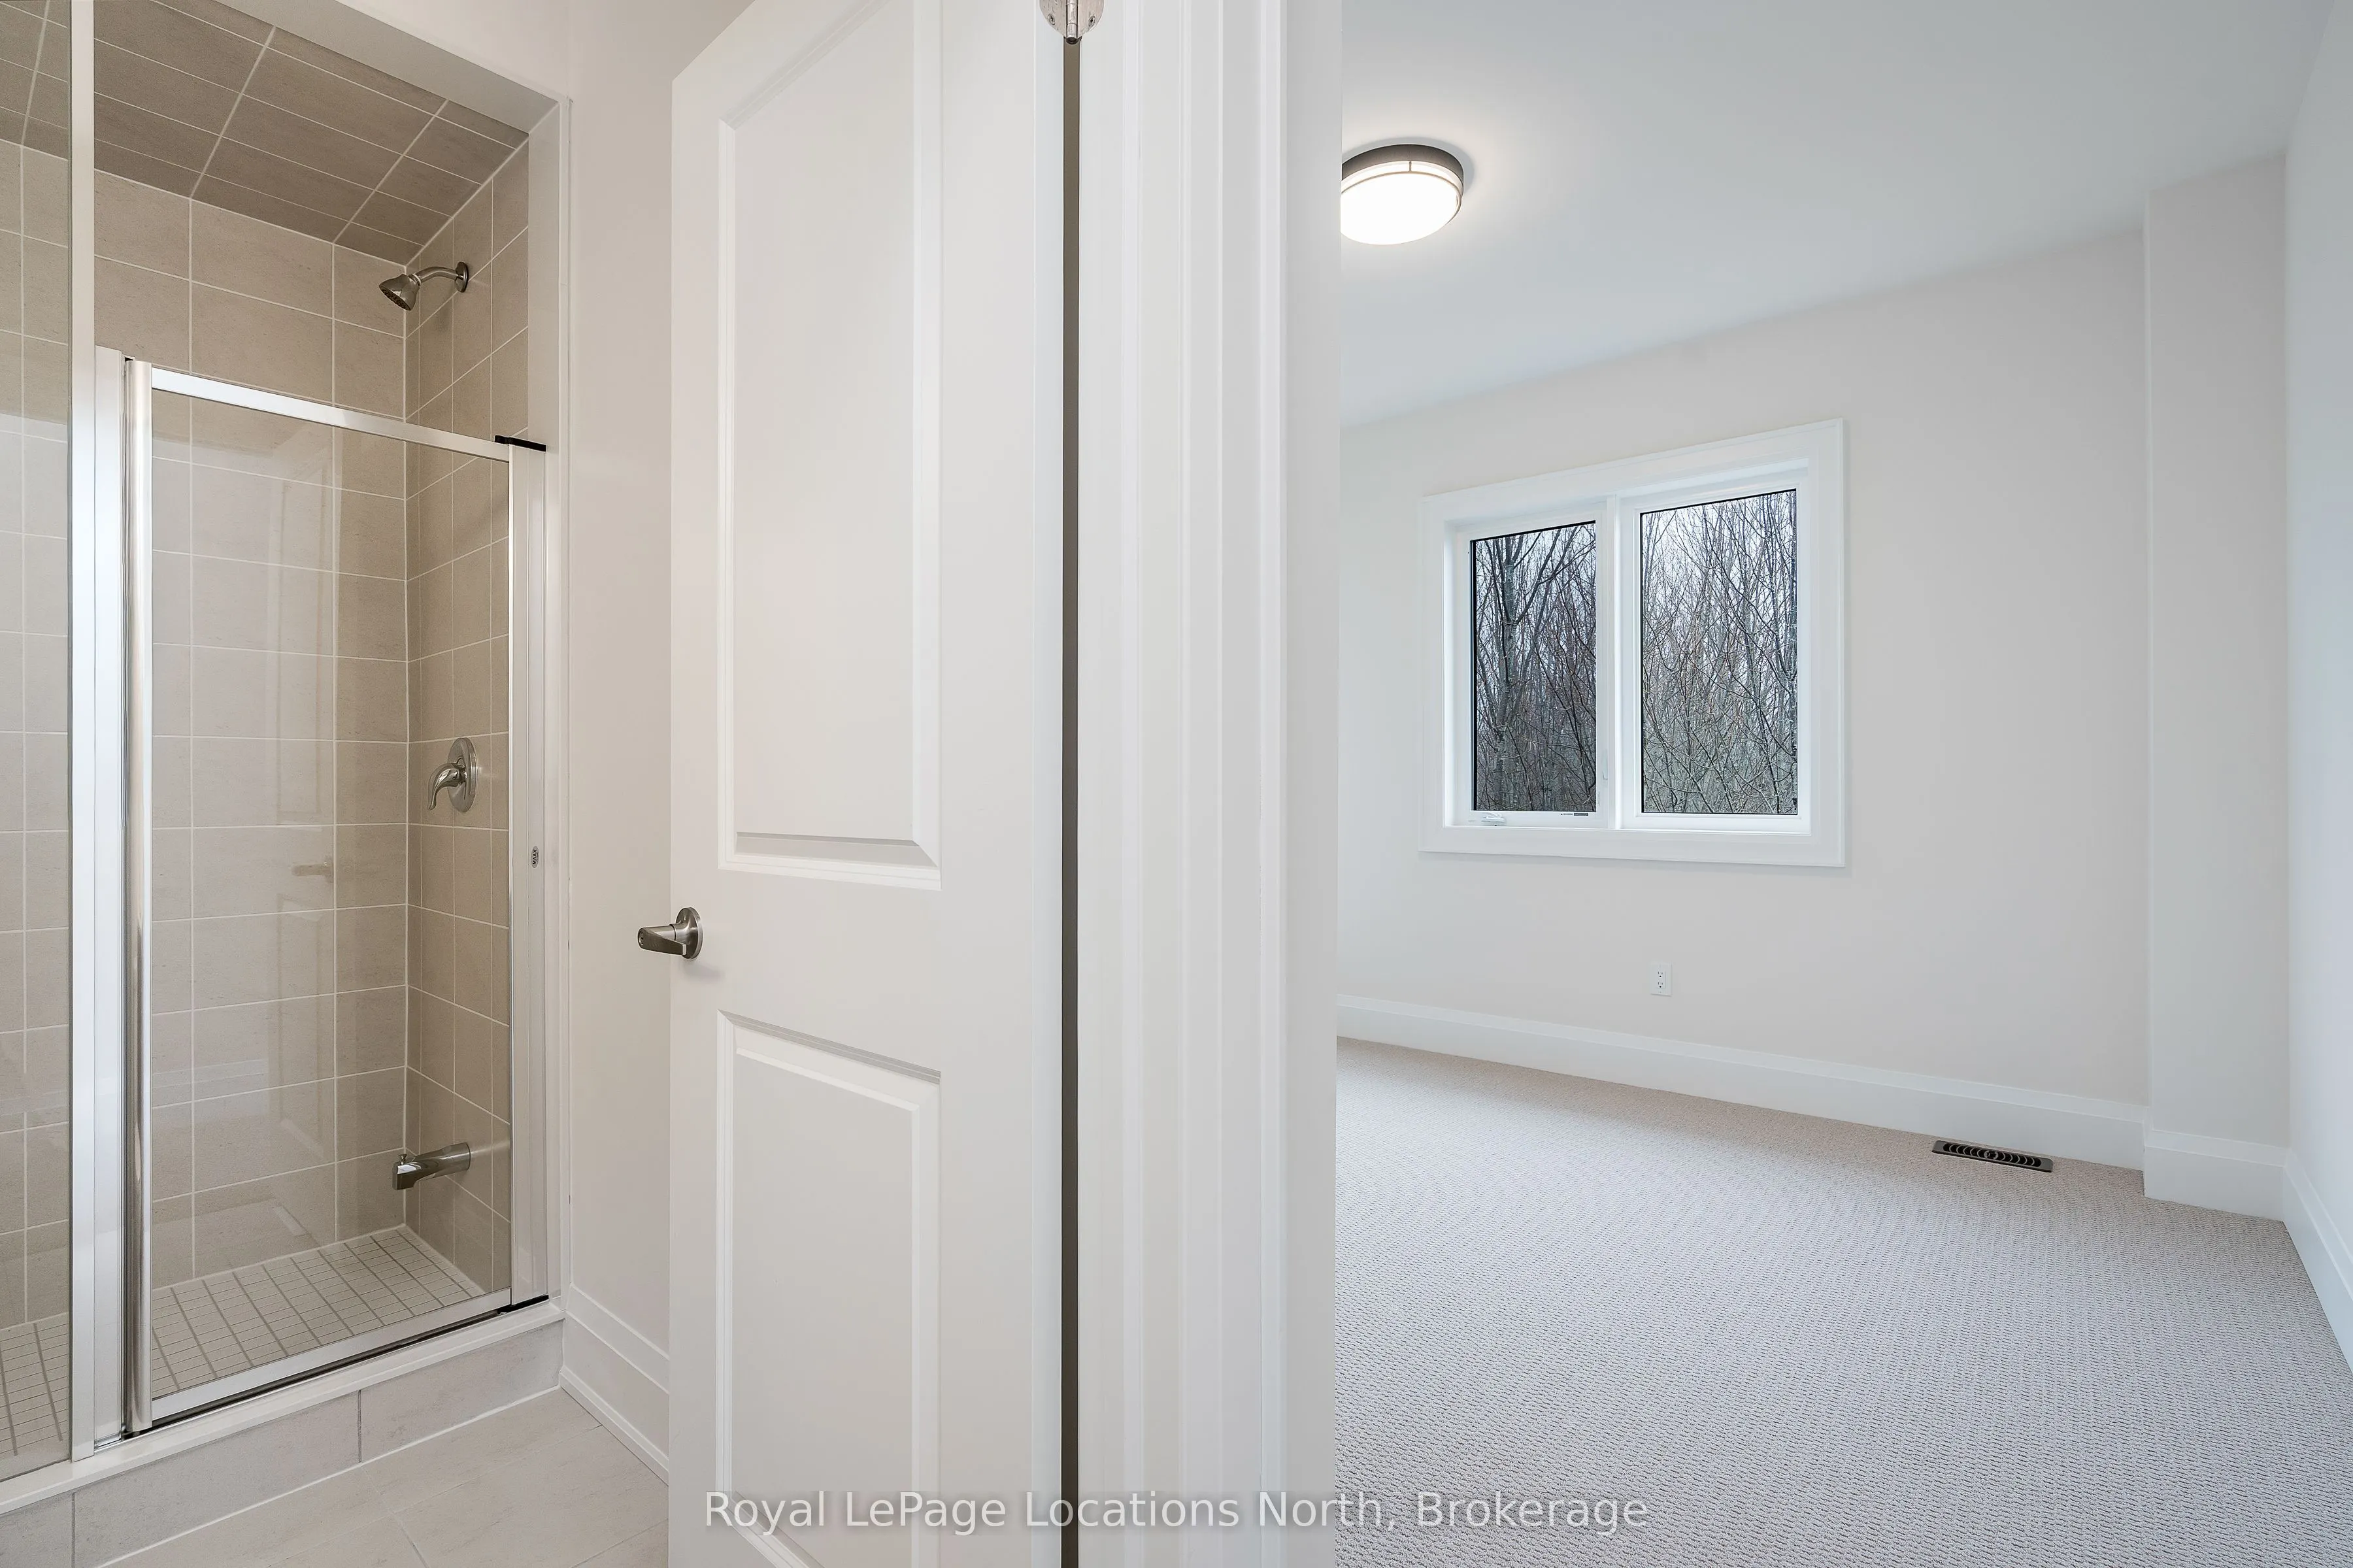
3 Pc Ensuite, Walk-In Closet(s)
Dimensions 35.01 x 38.29 feet
1340.53 sqft
Bedroom 3
Vaulted Ceiling(s), Pass Through, 5 Pc Ensuite
Dimensions 36.09 x 37.73 feet
1361.68 sqft
Bedroom 4
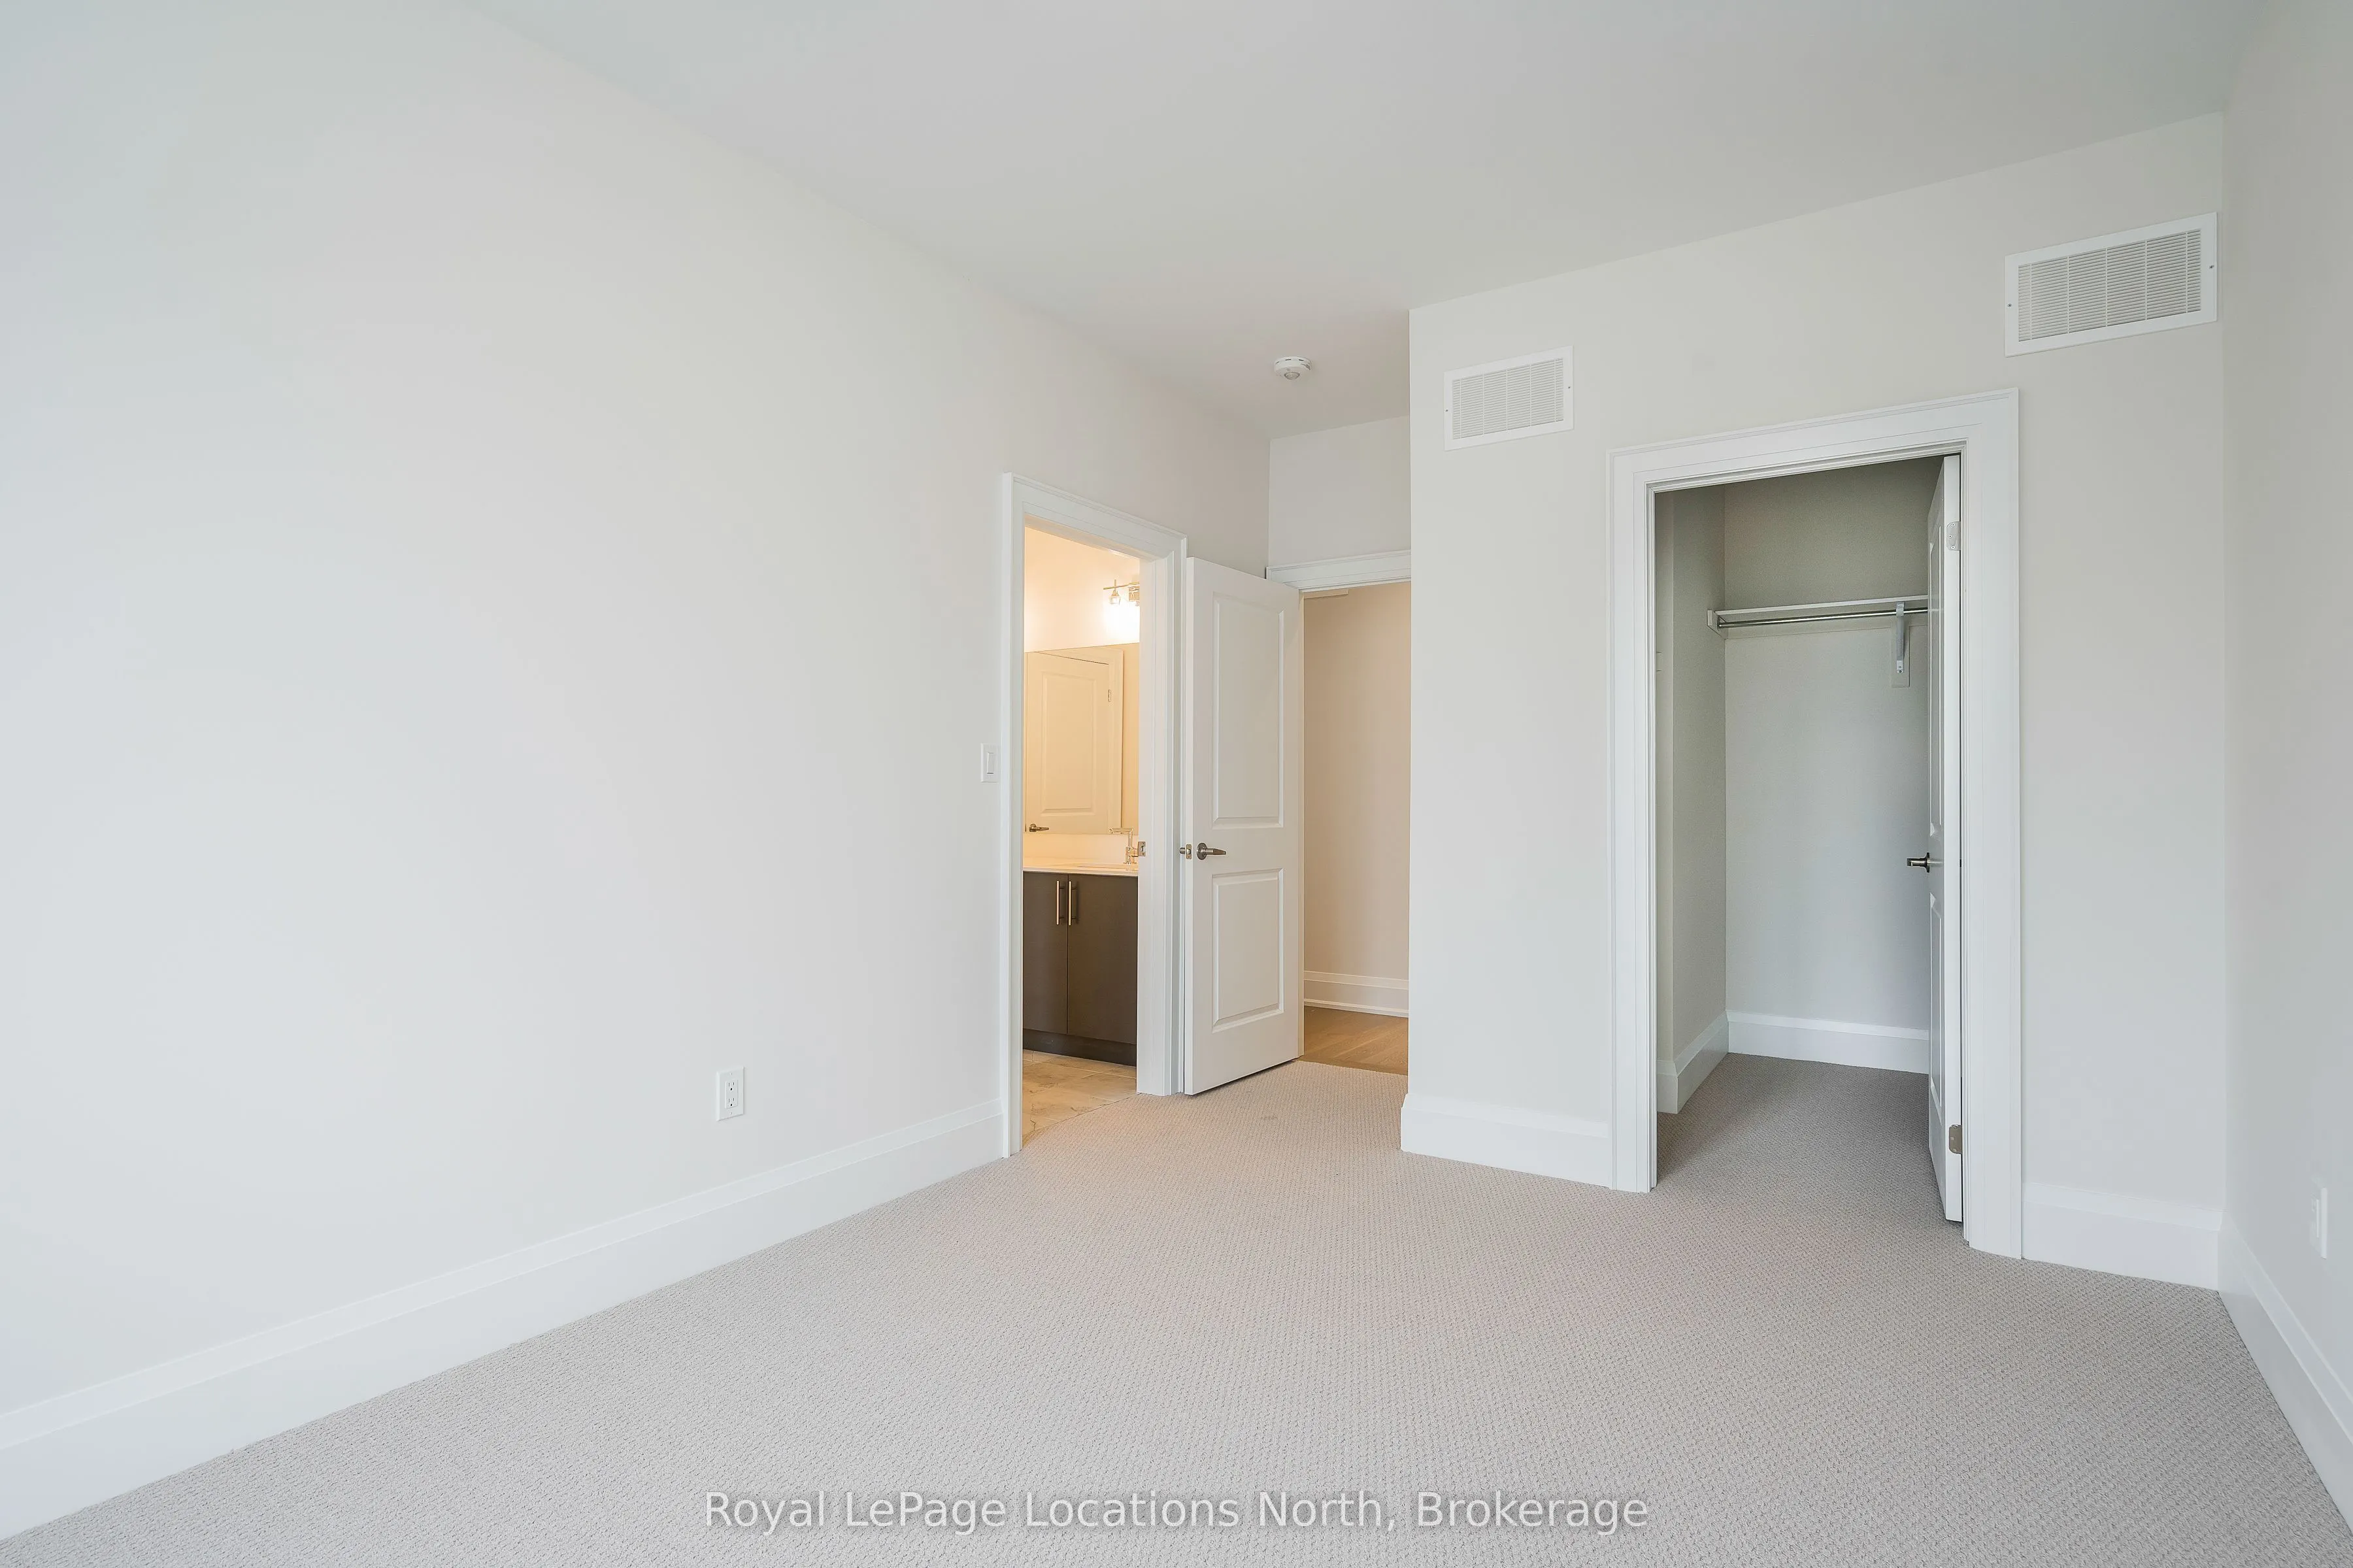
Walk-In Closet(s), Pass Through, 5 Pc Ensuite
Dimensions 32.81 x 45.93 feet
1506.96 sqft
Breakfast
W/O To Deck
Dimensions 53.05 x 36.09 feet
1914.57 sqft
Dining Room
2 Way Fireplace, Wet Bar, Pantry
Dimensions 50.85 x 39.37 feet
2001.96 sqft
Kitchen
Ceramic Backsplash, Breakfast Bar
Dimensions 60.43 x 32.81 feet
1982.71 sqft
Living Room
Window Floor to Ceiling, 2 Way Fireplace
Dimensions 62.34 x 45.93 feet
2863.28 sqft
Primary Bedroom
Vaulted Ceiling(s), 5 Pc Ensuite, Walk-In Closet(s)