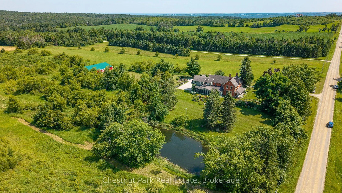
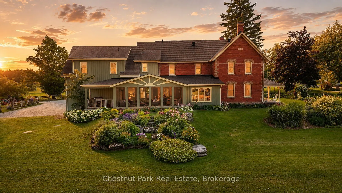
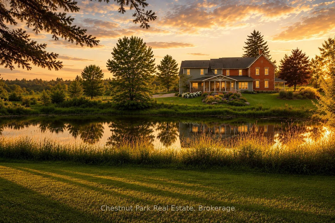
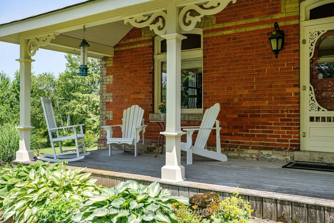
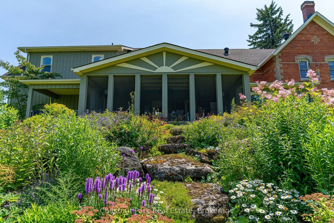
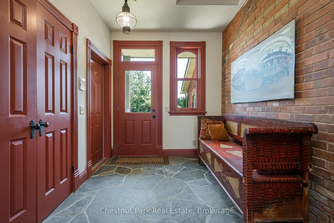
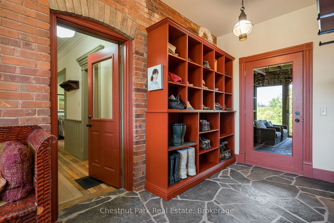
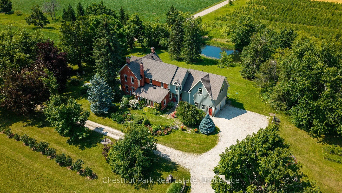
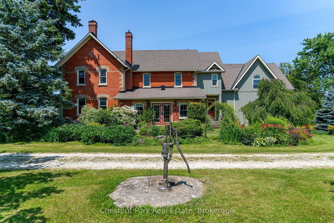
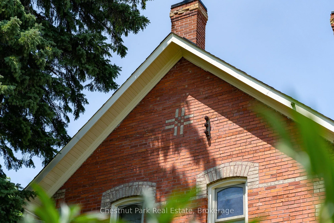
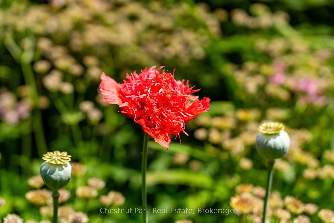
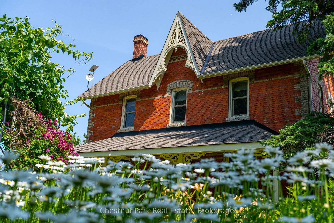
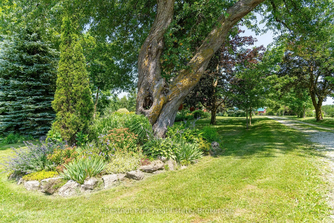
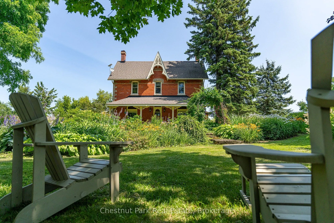
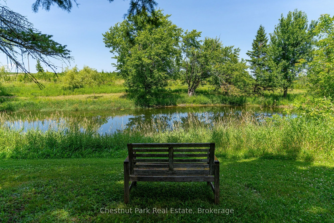
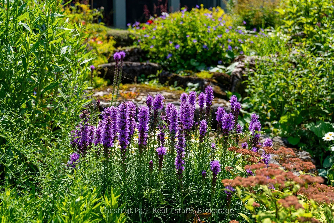
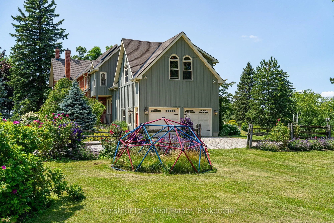
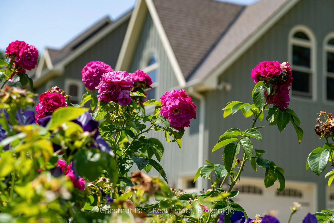
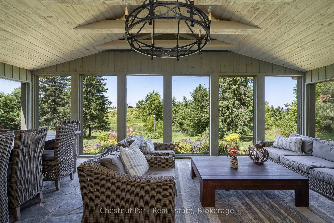
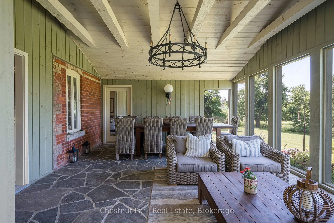
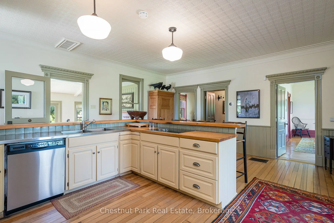
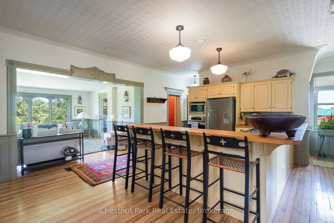
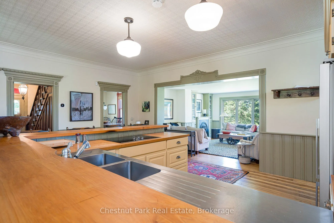
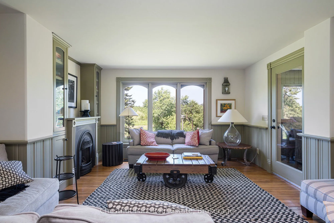
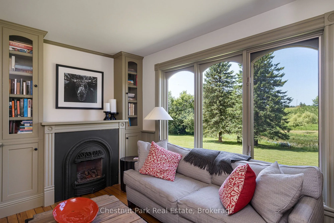
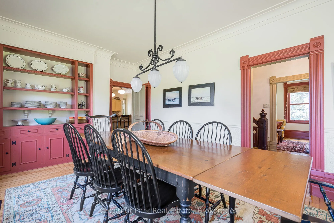
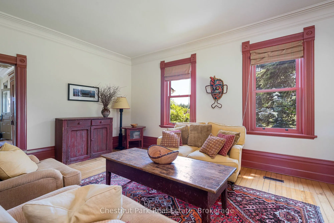
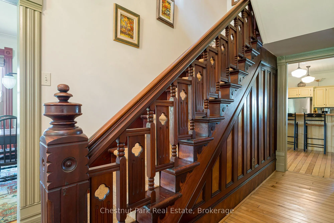
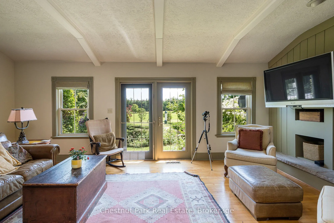
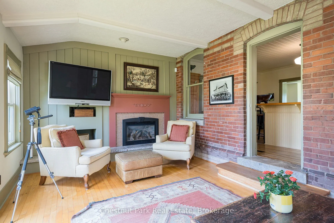
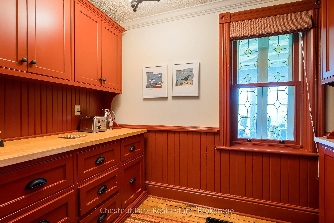
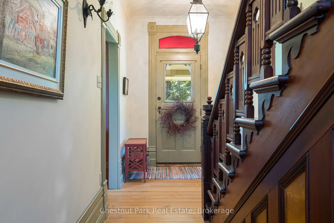
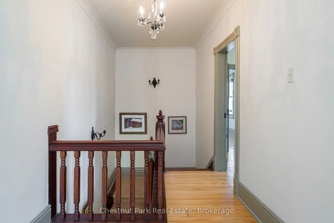
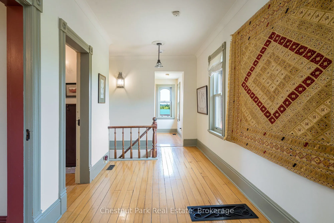
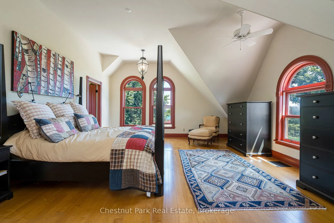
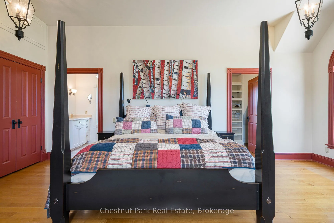
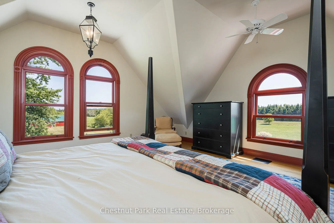
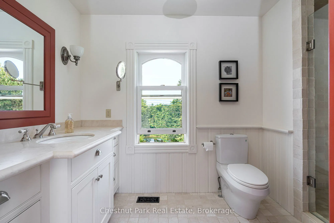
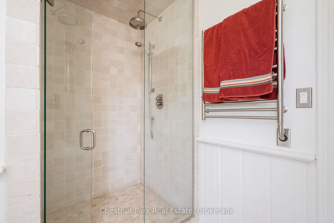
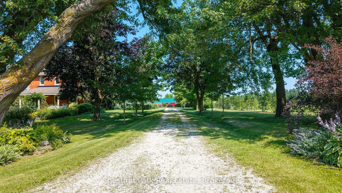
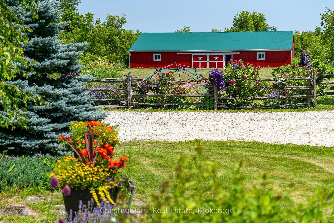
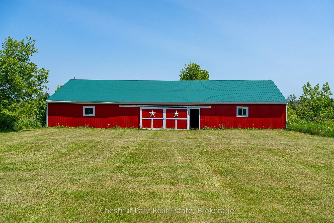
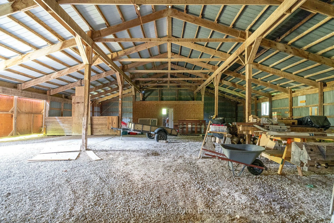
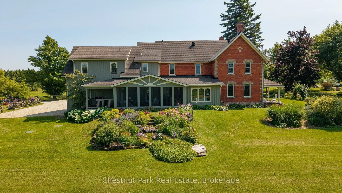
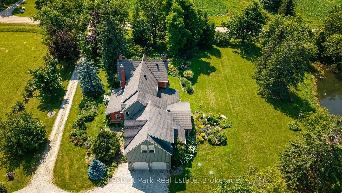
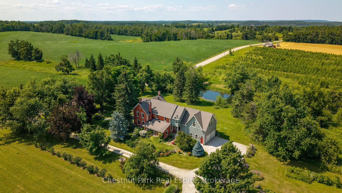
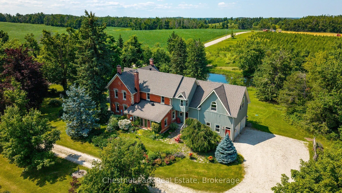
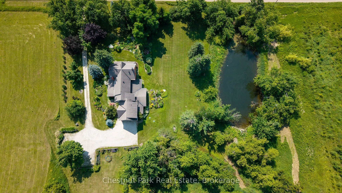
Centre Road Manor is a timeless country estate set on 25 acres in one of Mulmur's most coveted locations, where heritage architecture, beautifully landscaped grounds and an exceptional four-season lifestyle come together in perfect harmony. Originally a classic double-brick farmhouse, the residence ...was thoughtfully expanded and reimagined in 2008, creating an elegant five-bedroom home that seamlessly blends historic character with modern comfort. Located just 14 minutes to Creemore, 15 minutes to Devil's Glen Ski Club and Mad River Golf Club, 30 minutes to Collingwood, and only 80 minutes from Pearson International Airport, the property offers the perfect balance of privacy and convenience in the heart of the Niagara Escarpment. Designed for relaxed family living and gracious entertaining, the home features five bedrooms, 2.5 bathrooms, original hardwood flooring on the main level with matching hardwood upstairs, heated floors in the mudroom, main bathroom and primary ensuite, a spacious sun-filled primary suite, and a welcoming gas fireplace. The spectacular three-season screened porch overlooks the pond and beautifully curated perennial gardens. With seating for twelve, it is the perfect setting for summer dinners, morning coffee or evening cocktails. Outside, mature specimen trees, wraparound verandas and numerous private sitting areas create a remarkable sense of peace and privacy. The picturesque pond reflects the gardens in summer and becomes a skating pond in winter, while the expansive grounds offer ample room for a future pool. A beautifully maintained barn provides excellent space for a workshop, studio, hobbies or recreational storage, complemented by an attached 2.5-car garage with inside access. Additional features include geothermal heating, a drilled well with UV purification, Starlink high-speed internet, negotiable furnishings, and a welcoming community surrounded by some of Mulmur's finest country estates.
Full Property Details
Interior
Bedrooms
5
Total Bedrooms
5
Washrooms
3
Square Footage
3500-5000 sqft
Basement
Full,Unfinished
Heating Source
Ground Source
Heating Fuel
Forced Air
Air Conditioning
Central Air
Family Room
Yes
Kitchens
1
Total Kitchens
1
Fireplace Features
Yes
Bedrooms
5
Total Bedrooms
5
Washrooms
3
Square Footage
3500-5000 sqft
Basement
Full,Unfinished
Heating Source
Ground Source
Heating Fuel
Forced Air
Air Conditioning
Central Air
Family Room
Yes
Kitchens
1
Total Kitchens
1
Fireplace Features
Yes
Exterior
Depth
1124.24
Front
978.29
Acreage
25-49.99
Driveway
Available,Lane,Private
Lot Size
978 x 1124.24 ft
Pool
None
Parking Spaces
10
Total Parking Spaces
12.00
Parking Description
Attached
Garage Spaces
2
Zoning
NEC
Depth
1124.24
Front
978.29
Acreage
25-49.99
Driveway
Available,Lane,Private
Lot Size
978 x 1124.24 ft
Pool
None
Parking Spaces
10
Total Parking Spaces
12.00
Parking Description
Attached
Garage Spaces
2
Zoning
NEC
Building Description
Style
2-Storey
Home Type
House
Subtype
Detached
Year Built
100+
Property Orientation
East
Exterior Finish
Board & Batten ,Brick
Sewers
Septic
Water Supply
Well
Possession Date
10/22/2026
Style
2-Storey
Home Type
House
Subtype
Detached
Year Built
100+
Property Orientation
East
Exterior Finish
Board & Batten ,Brick
Sewers
Septic
Water Supply
Well
Possession Date
10/22/2026
Community
Community
Rural Mulmur
Community
Rural Mulmur
Taxes & Fees
Taxes
$4,007 /yr
Tax Year
2026
Occupancy
Owner
Taxes
$4,007 /yr
Tax Year
2026
Occupancy
Owner
Room Types
Bedroom 2
Walk-In Closet(s), Hardwood Floor
Dimensions 12.04 x 10.5 feet
126.42 sqft
Bedroom 3
Walk-In Closet(s), Hardwood Floor
Dimensions 14.53 x 12.04 feet
174.94 sqft
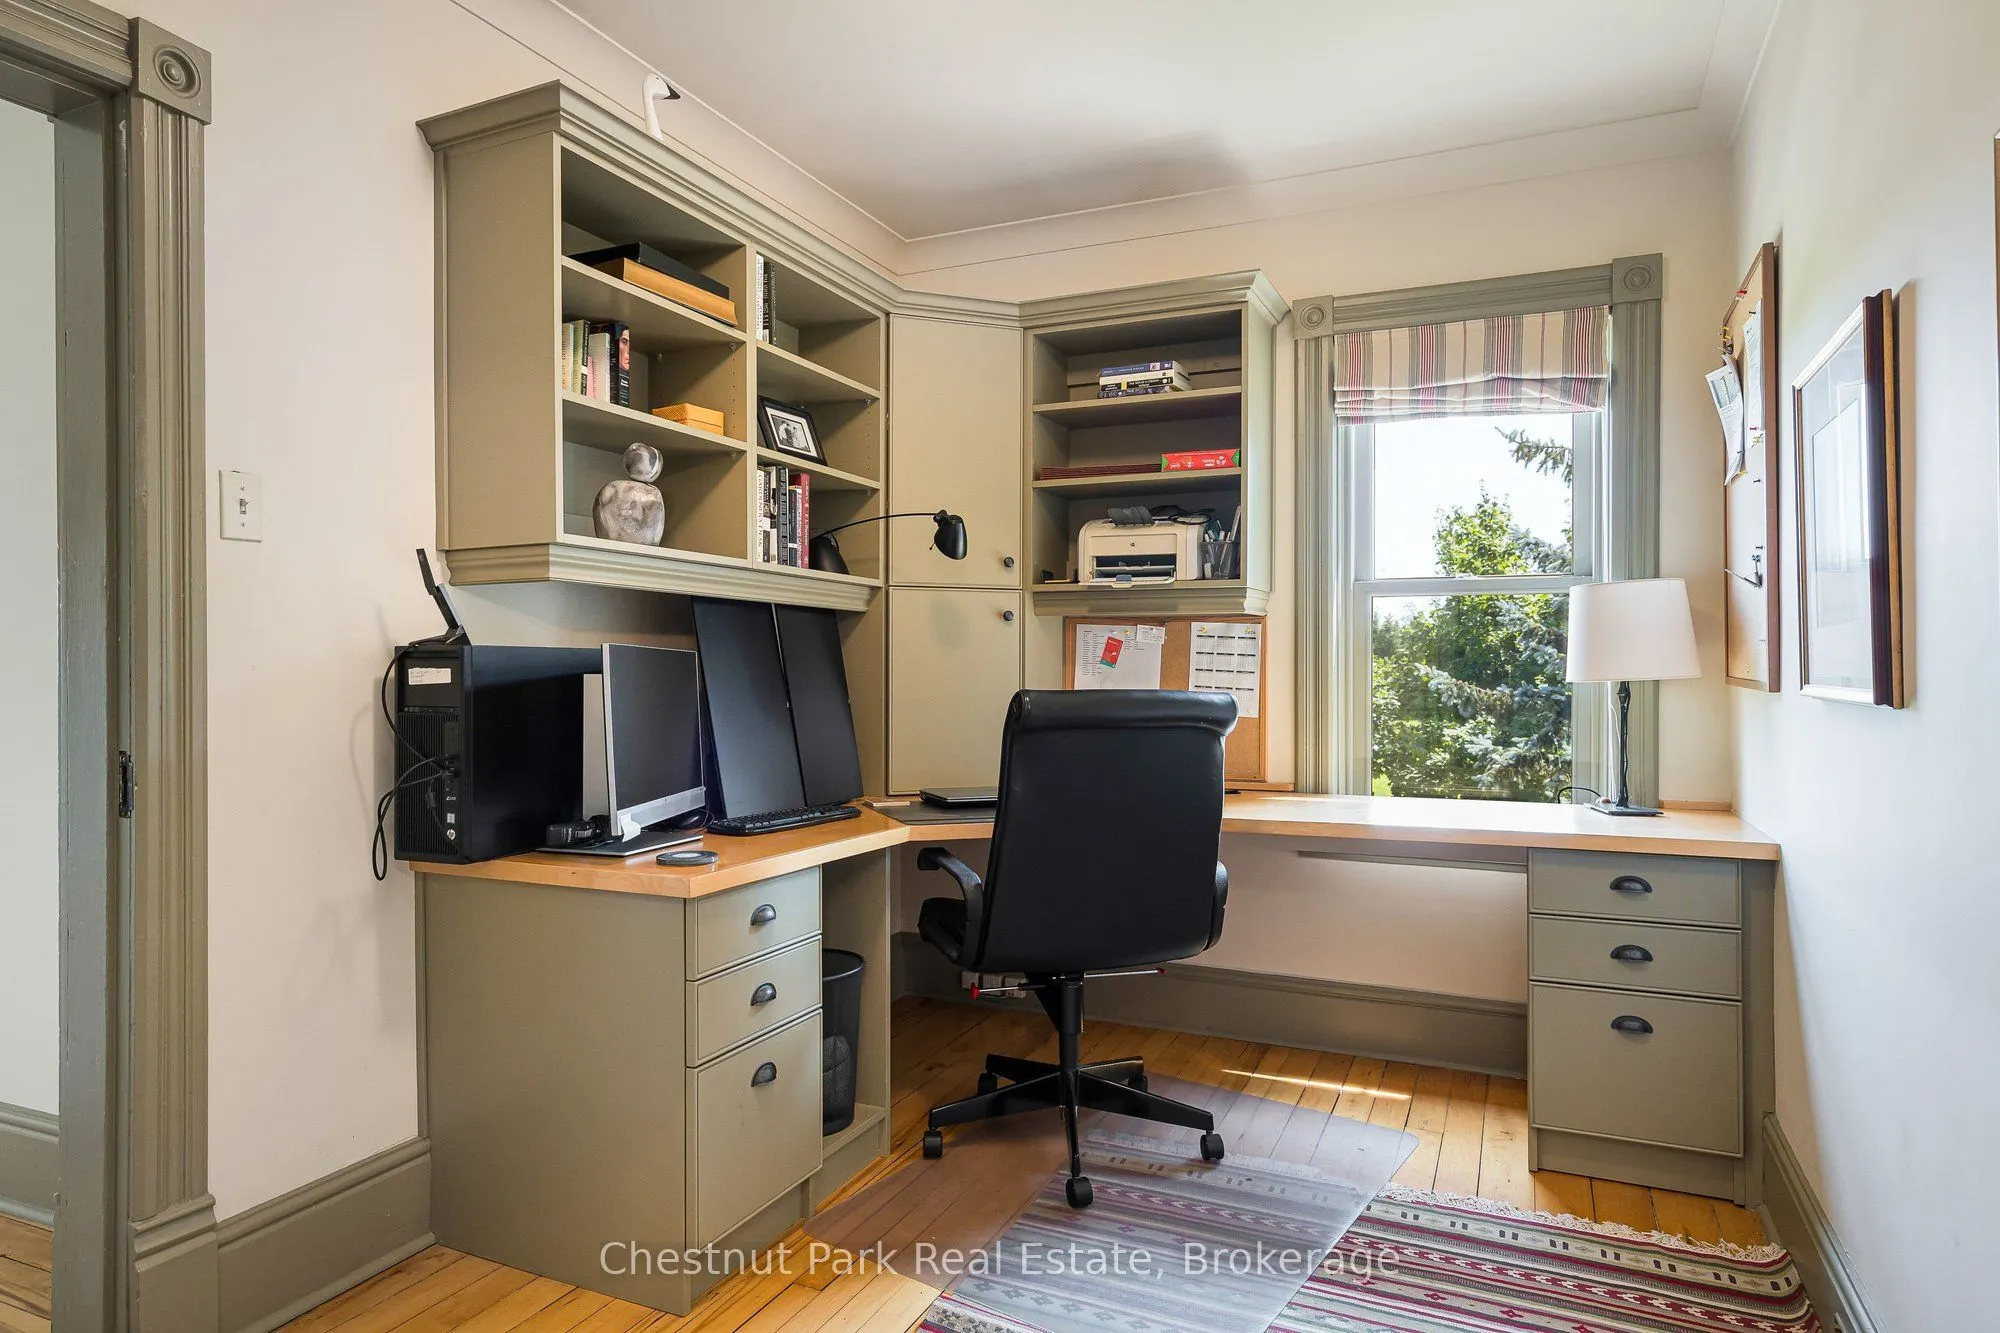
Bedroom 4
B/I Desk, B/I Shelves
Dimensions 12.14 x 8.23 feet
99.91 sqft
Dining Room
Hardwood Floor, B/I Shelves
Dimensions 19.16 x 12.04 feet
230.69 sqft
Family Room
Overlook Water, South View, Fireplace
Dimensions 14.34 x 13.98 feet
200.47 sqft
Kitchen
B/I Appliances, Hardwood Floor
Dimensions 18.31 x 23.79 feet
435.59 sqft
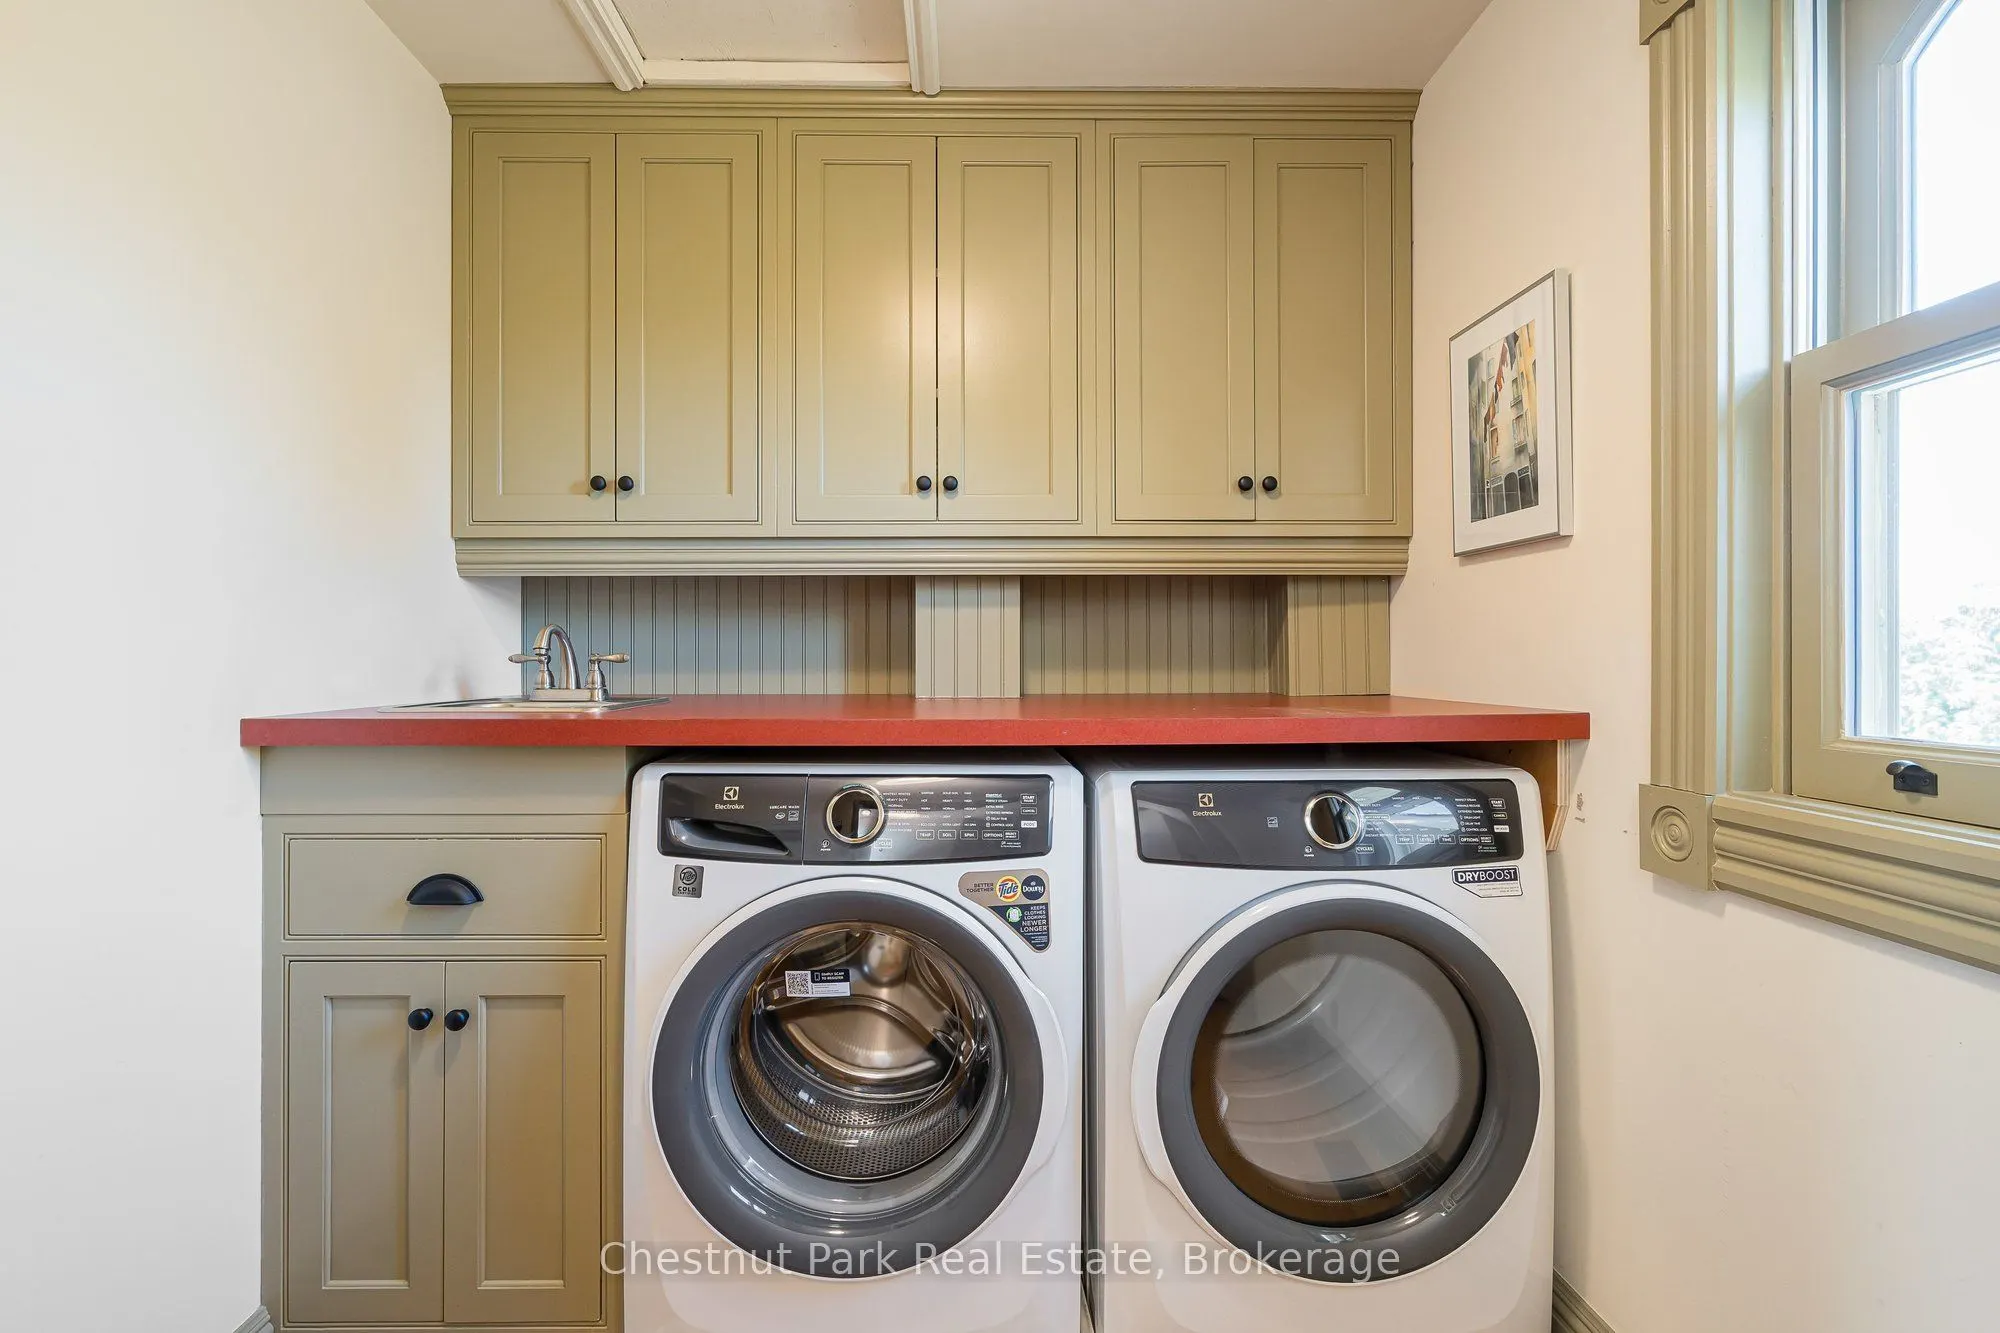
Laundry
B/I Shelves
Dimensions 7.58 x 6.56 feet
49.72 sqft
Living Room
Hardwood Floor, Crown Moulding
Dimensions 19.16 x 12.14 feet
232.6 sqft
Pantry
-
Dimensions 9.48 x 6.4 feet
60.67 sqft
Primary Bedroom
3 Pc Ensuite, Closet, Walk-In Closet(s)
Dimensions 26.97 x 16.7 feet
450.4 sqft
Sitting
Overlook Water, South View, Overlooks Garden
Dimensions 24.11 x 15.62 feet
376.6 sqft
Sunroom
Fireplace, Overlooks Garden, Double Doors
Dimensions 20.8 x 12.04 feet
250.43 sqft
Similar Properties(No results)
Mortgage Calculator
Calculate your estimated monthly mortgage payment
Price
$3,100,000
$
%
%
Total cost of mortgage
$0
Monthly payment
By clicking Save, we will calculate your estimated mortgage for all properties using the saved values (down payment percentage, interest rate, and amortization).
The accuracy and applicability of this calculator are not guaranteed.