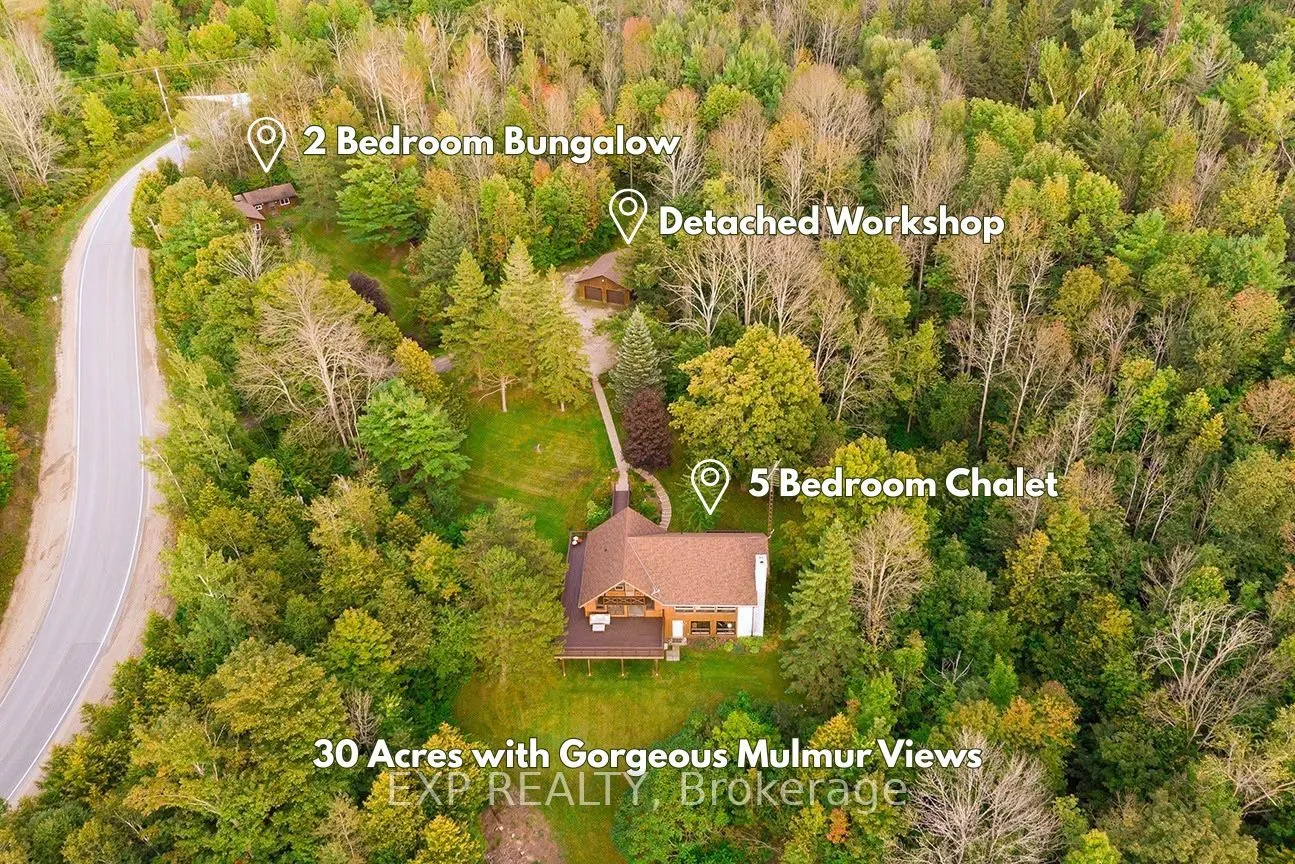
Set among the rolling hills of Mulmur, this exceptional 31-acre property offers panoramic views, incredible privacy, and the rare opportunity to own 2 separate homes on 1 gorgeous lot. At the heart of the property is a gorgeous two-storey chalet featuring 5 above-grade bedrooms, complemented by a se...parate 2-bedroom bungalow-ideal for extended family, rental income, guests, or creating your own private family compound. The chalet is full of character and warmth, with wood features throughout, vaulted ceilings, oversized windows and a striking focal-point brick fireplace. The primary bedroom suite enjoys its own private deck and ensuite with a soaker tub, while the upper-level bedroom features a private balcony overlooking the spectacular landscape. Both upper bedrooms boast vaulted ceilings and beautiful views. The above-grade lower level offers additional living space with walkouts directly to the property, while the expansive wraparound deck is perfectly positioned to take in views for miles. Spend summer evenings watching the sunset, enjoying the stars and taking in the surrounding nature. A detached two-car garage provides plenty of room for vehicles, storage or a workshop. The separate 2-bedroom bungalow is updated and completely independent, with its own driveway and hydro panel, offering excellent flexibility for a rental, multigenerational living or additional family accommodations. Explore your own trails throughout the 31 acres and enjoy the space, privacy and possibilities that come with owning a property of this scale. Located just minutes from Shelburne and Orangeville amenities, with convenient access to Hwy 10 and Hwy 89, this is a rare Mulmur offering where beautiful countryside, versatile living and breathtaking views come together.
Full Property Details
Interior
Bedrooms
5
Bedrooms Plus
2
Total Bedrooms
7
Washrooms
4
Square Footage
2500-3000 sqft
Basement
Finished with Walk-Out
Heating Source
Electric
Heating Fuel
Baseboard
Air Conditioning
Other
Family Room
Yes
Kitchens
2
Total Kitchens
2
Fireplace Features
Yes
Bedrooms
5
Bedrooms Plus
2
Total Bedrooms
7
Washrooms
4
Square Footage
2500-3000 sqft
Basement
Finished with Walk-Out
Heating Source
Electric
Heating Fuel
Baseboard
Air Conditioning
Other
Family Room
Yes
Kitchens
2
Total Kitchens
2
Fireplace Features
Yes
Exterior
Depth
1724.0
Front
1450.45
Lot Size
1450 x 1724.0 ft
Pool
None
Parking Spaces
12
Total Parking Spaces
14.00
Parking Description
Detached
Garage Spaces
2
Depth
1724.0
Front
1450.45
Lot Size
1450 x 1724.0 ft
Pool
None
Parking Spaces
12
Total Parking Spaces
14.00
Parking Description
Detached
Garage Spaces
2
Building Description
Style
2-Storey
Home Type
House
Subtype
Detached
Property Orientation
West
Exterior Finish
Wood
Sewers
Septic
Water Supply
Well
Possession Date
No Data
Style
2-Storey
Home Type
House
Subtype
Detached
Property Orientation
West
Exterior Finish
Wood
Sewers
Septic
Water Supply
Well
Possession Date
No Data
Community
Community
Rural Mulmur
Community
Rural Mulmur
Taxes & Fees
Taxes
$3,611 /yr
Tax Year
2025
Occupancy
Owner+Tenant
Taxes
$3,611 /yr
Tax Year
2025
Occupancy
Owner+Tenant
Room Types
Bedroom 2
Vaulted Ceiling(s), Closet
Dimensions 10.04 x 11.55 feet
115.96 sqft
Bedroom 3
W/O To Balcony, Closet
Dimensions 13.98 x 11.48 feet
160.49 sqft
Bedroom 4
Closet
Dimensions 11.48 x 11.81 feet
135.58 sqft
Bedroom 5
Closet
Dimensions 11.61 x 11.81 feet
137.11 sqft
Dining Room
W/O To Deck
Dimensions 12.47 x 12.04 feet
150.14 sqft
Family Room
Walk-Out
Dimensions 29.4 x 14.27 feet
419.54 sqft
Kitchen
Stainless Steel Appl, Pot Lights
Dimensions 9.65 x 11.29 feet
108.95 sqft
Living Room
French Doors, Vaulted Ceiling(s), Wood Stove
Dimensions 29.3 x 14.3 feet
418.99 sqft
Primary Bedroom
W/O To Deck, Walk-In Closet(s), 4 Pc Ensuite
Dimensions 11.55 x 16.99 feet
196.23 sqft
Recreation
Above Grade Window
Dimensions 22.74 x 13.12 feet
298.35 sqft
Sitting
W/O To Deck
Dimensions 11.06 x 13.78 feet
152.41 sqft
Workshop
-
Dimensions 12.8 x 10.83 feet
138.62 sqft
Similar Properties(No results)
Mortgage Calculator
Calculate your estimated monthly mortgage payment
Price
$1,500,000
$
%
%
Total cost of mortgage
$0
Monthly payment
By clicking Save, we will calculate your estimated mortgage for all properties using the saved values (down payment percentage, interest rate, and amortization).
The accuracy and applicability of this calculator are not guaranteed.